

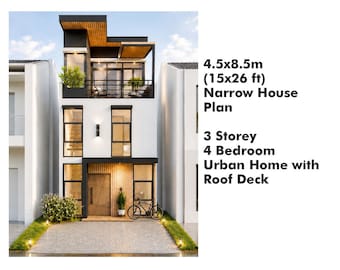
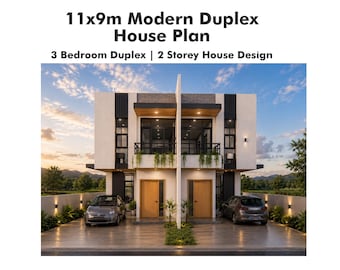
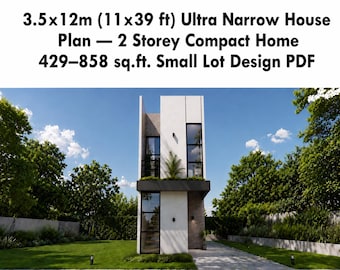
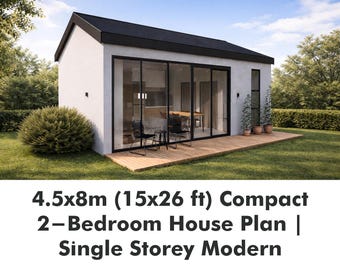
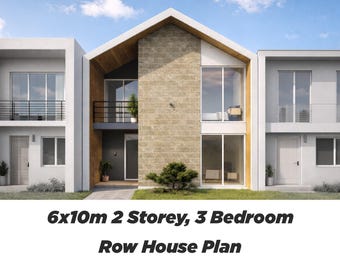
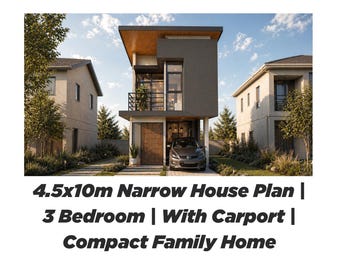
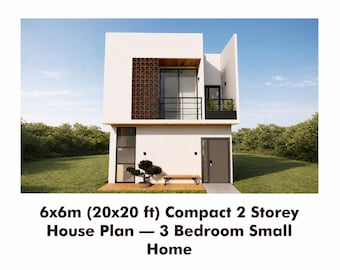
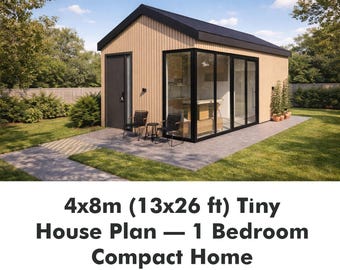
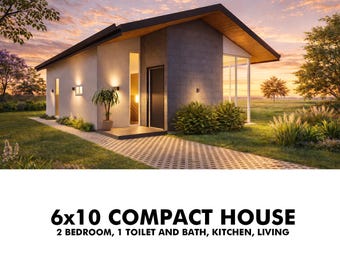
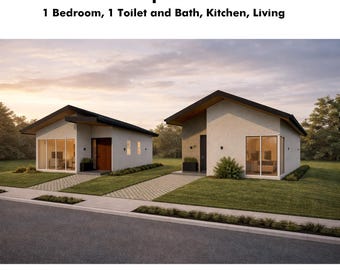
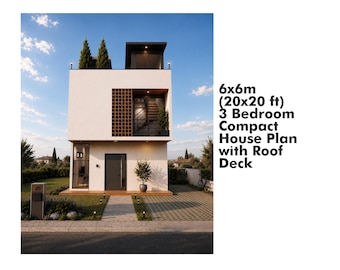
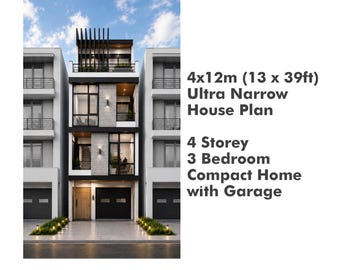
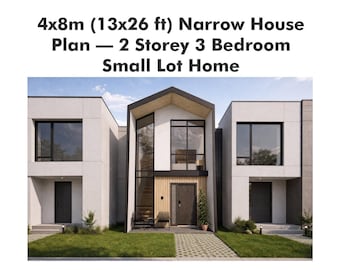



Designing Smart Spaces for Narrow and Compact Living
おすすめ商品
すべての商品
お知らせ
最終更新日: 2026年 04月 28日
レビュー
5.0
(2)
商品のレビュー平均
すべての評価について、最新レビュー重視の平均評価基準を採用して、この数字を計算しています。最新の体験を反映するため、評価の価値は毎年半減する仕組みとなっています。
読み込み中
ArPDesignLab について
セールス
27
Etsy ショップ創設年: 2026
ショップポリシー
最終更新日:
利用可能な支払い方法
Etsy ギフトカードと Etsy ポイントがご利用可能です
返品&交換
返品&交換の可否は商品詳細をご確認ください。
その他の情報
最終更新日:
2026年 04月 20日
よくある質問
What will I receive after purchase?
You will receive a digital PDF file containing floor plans, sections, elevations, and design diagrams as shown in the listing.
Can I use these plans for construction?
These drawings are for conceptual and reference purposes only. You will need to consult a licensed professional to adapt the design to your local building codes and site conditions.
Can the design be modified?
Yes, the plans are designed to be adaptable. A local architect or engineer can modify them to suit your specific needs and requirements.
Is this suitable for my lot?
Each listing includes recommended lot sizes and conditions. If you're unsure, feel free to message me before purchasing.