


Only 1 left and in 1 basket
Price:AU$12.77
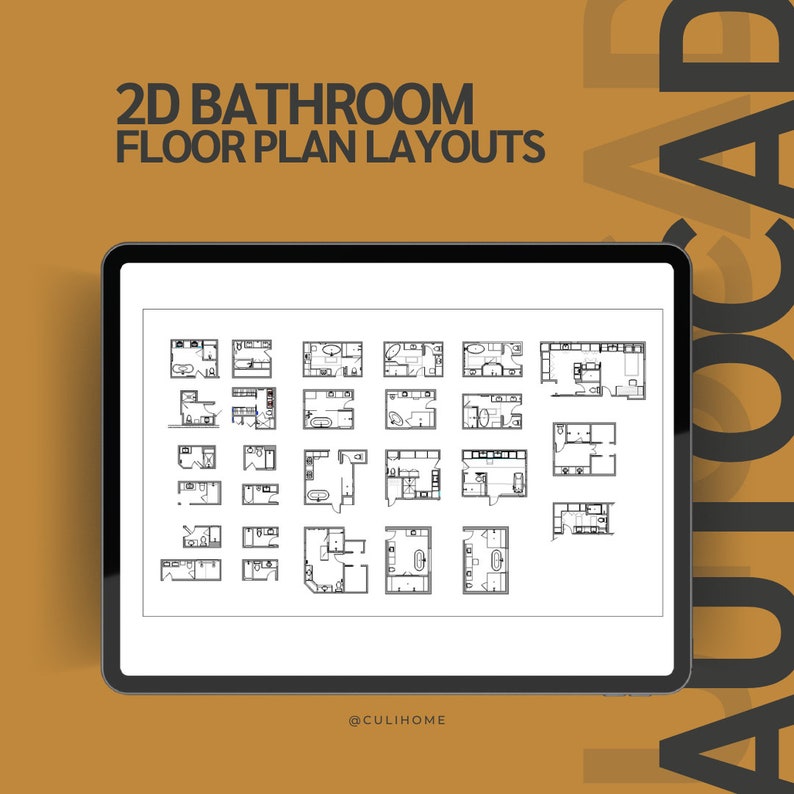
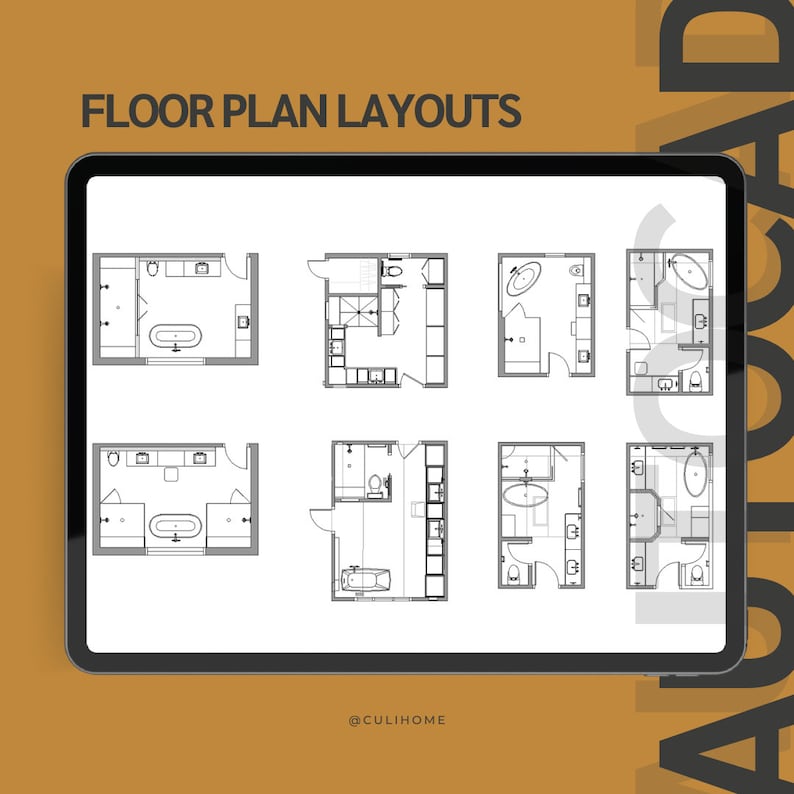
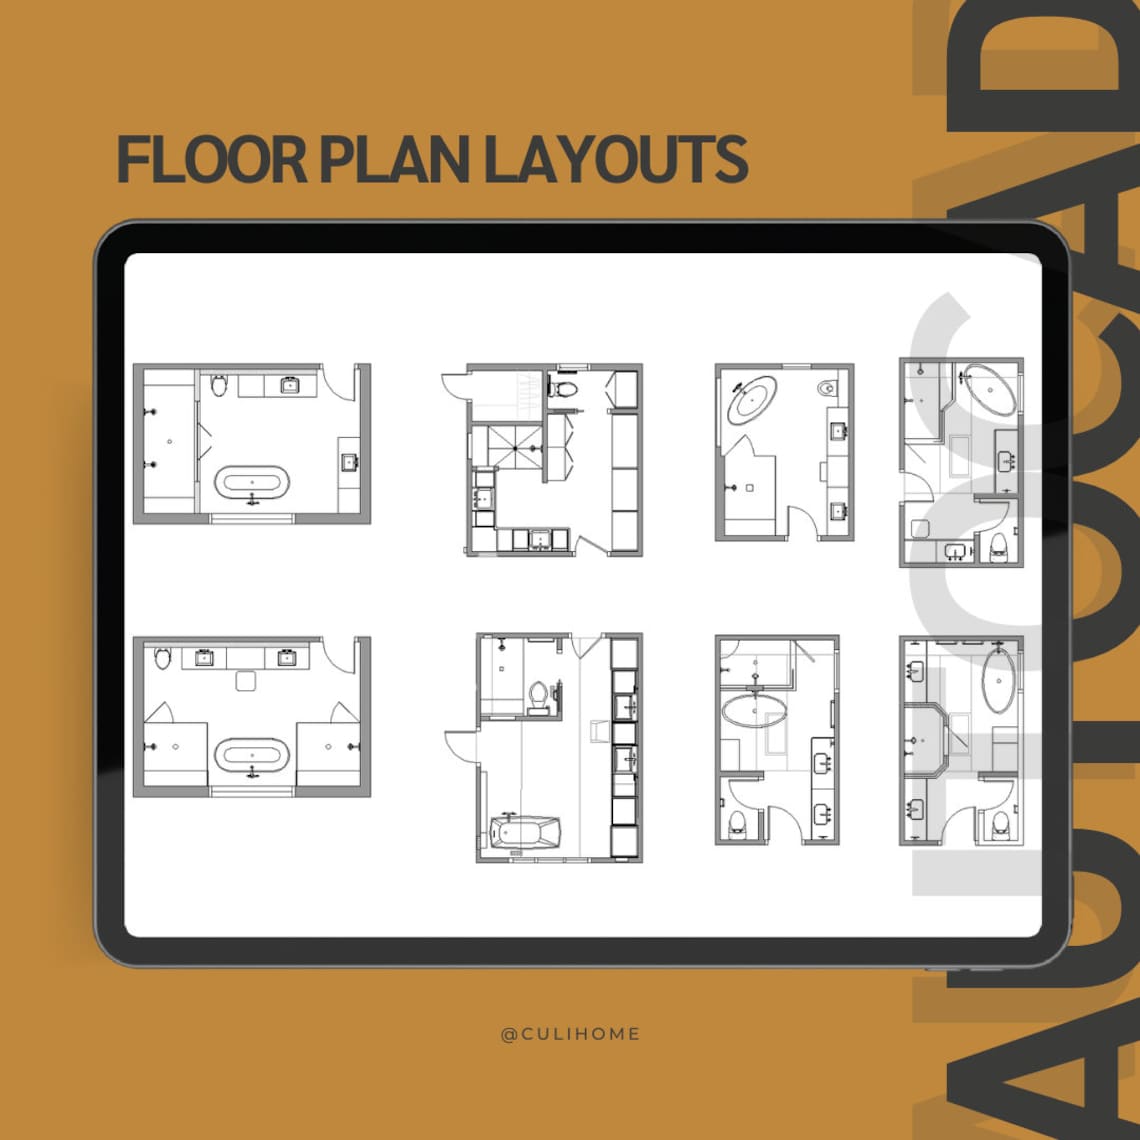
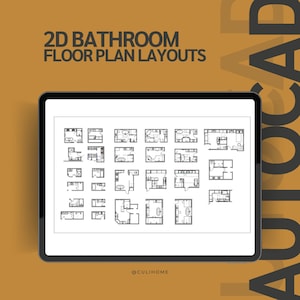
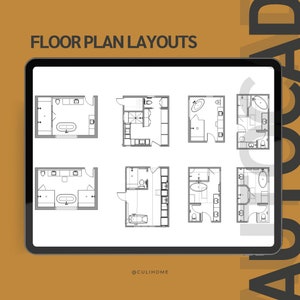
DWG AutoCAD 2D Bathroom Floor Plan Layouts, Full Bathroom, Hall Bathroom, Master Bathroom
You can only make an offer when buying a single item.
By clicking the Apple Pay button, you agree to Etsy's Terms of Use and Privacy Policy. Etsy may send you marketing communications; you may unsubscribe at any time.
Highlights
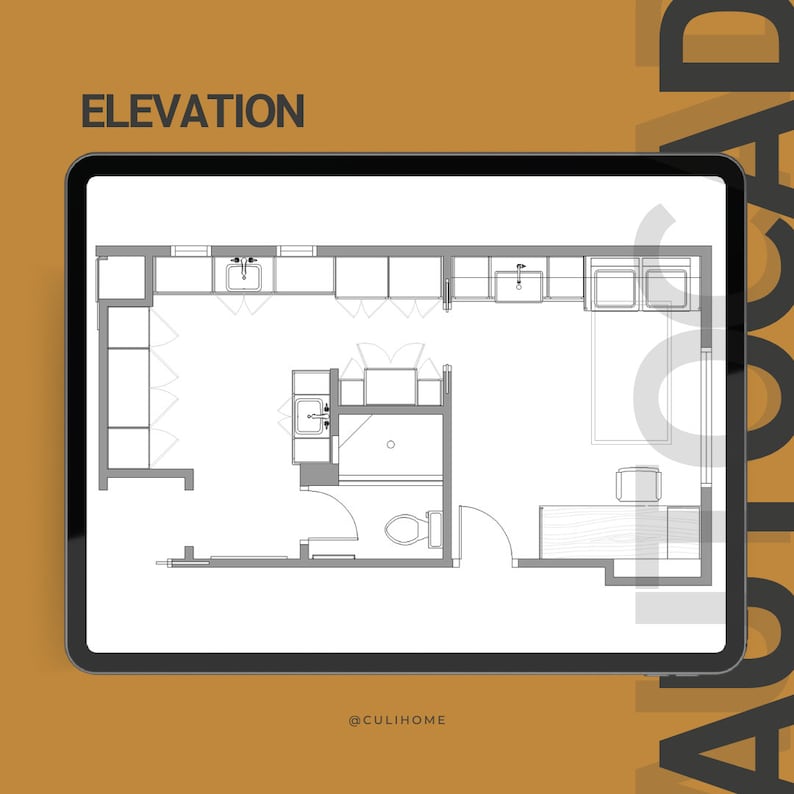
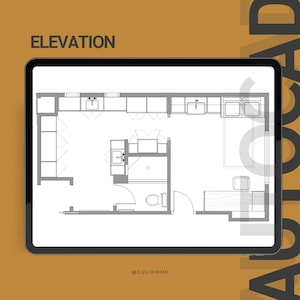
DWG AutoCAD 2D Bathroom Floor Plans for Hall Bathroom, Master Bathroom, and Powder Room. The file will include more than 25 different bathroom layouts, with correct plumbing fixture placement, and cabinetry layout. All projects are real and already finished. Good tool for the designers and home owners to get more ideas on how to space plan your batthroom. Get some ideas or use same layout to safe time and money.
Imperial scale
Document non-refundable due to it's digital nature.
Instant Download:
DWG File
Your files will be available to download once payment is confirmed.
Instant Download
Your files will be available to download once payment is confirmed. Here's how.
Instant download items don’t accept returns, exchanges or cancellations. Please contact the seller about any problems with your order.
Etsy Purchase Protection
Shop confidently on Etsy knowing if something goes wrong with an order, we've got your back for all eligible purchases —
see programme terms

Be the first to review this item

More from this shop
Visit shop-
Digital download
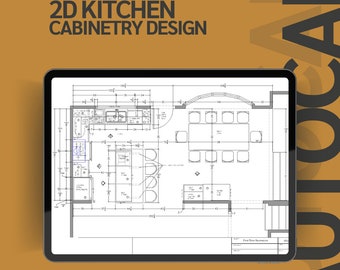
DWG AutoCAD 2D Kitchen Design, Kitchen Cabinetry Elevations
AU$12.77
-
Digital download
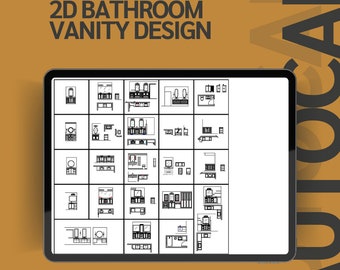
AutoCAD Bathroom Vanity Elevations - Detailed Digital Designs for Your Dream Bathroom
AU$19.96
-
Digital download
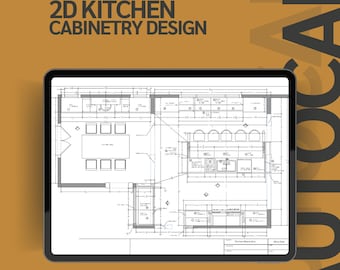
AutoCAD Full Kitchen/Dining Design Package - Completed and Detailed Design Solution
AU$12.77
-
Digital download
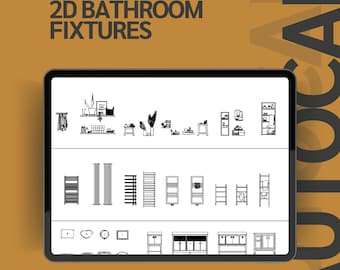
DWG AutoCAD 2D Bathroom Fixtures Drawings - Complete Set of Bathroom Design
AU$24.27
-

Digital download
Bathroom Design Project: Architectural CAD Drawing (DWG, PDF)
AU$20.44
-
Digital download
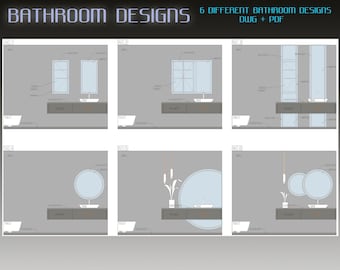
Bathroom Design Elevations: Architectural Drawings (DWG & PDF)
AU$7.18
-
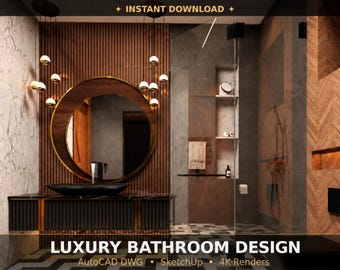
Digital download
Luxury Bathroom Interior Design | 3D Render, AutoCAD DWG, SketchUp File | Instant Digital Download
AU$40.70
-
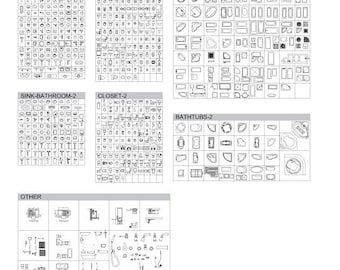
Digital download
600+ Bathroom CAD Library| Sink, Bathtub & Closet Drawings | DWG + PDF Files | Instant Download| Autocad File
AU$47.90
-
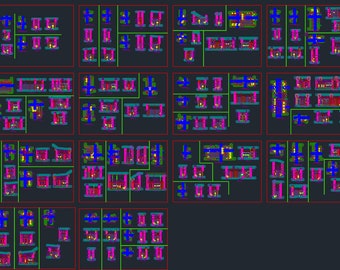
Digital download
Details And Terms Of Typical Autocad Architectural of bathroom and toilet furnishings,2D DWG PDF File, Ready Block for Autocad, 2D Drawing
AU$31.93
-
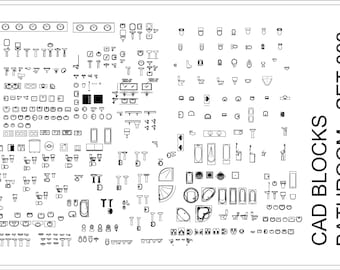
Digital download
Bathroom CAD Blocks Set3 | Architectural Autocad (DWG File)
AU$32.38
-
Digital download
Bathroom CAD Blocks Set | Architectural Autocad (DWG File)
AU$32.38
-
Digital download
Bathroom CAD Blocks Set2 | Plumbing & Interior Design (DWG File)
AU$32.38
-
Digital download
2D Bathroom Floor Plan & Elevation Drawings
AU$878.21
-

Digital download
AutoCAD Bathroom Plans & Elevations in 2D DWG Format
AU$36.70
-
Digital download
AutoCAD, DWG - 2D View and Plan - Bath Accessories Set 1
AU$14.81
-
Digital download
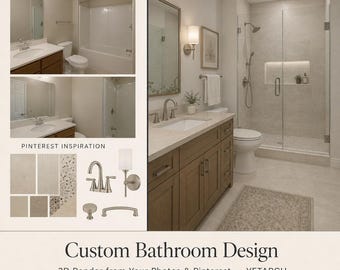
Bathroom Design | Custom 3D Interior from Your Photos
AU$605.18
Shoppers with similar taste loved these
-
Digital download
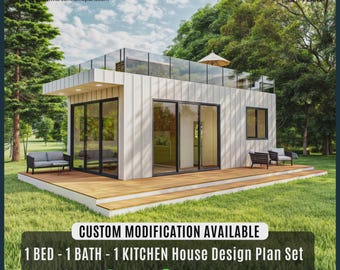
Charming Tiny Cottage House Plan: Modern Cabin Design, Custom House
Sale Price AU$82.63
Original Price AU$110.18
-
Digital download
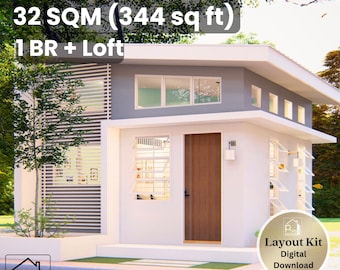
17' x 17' Smart Modern House Plan – 1 Bedroom and Loft – 344 Sq Ft Floor Plan & Elevations – Instant Download - 32 sqm Tiny Home
AU$29.78
-
Digital download
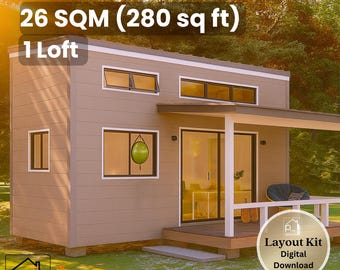
10 x 22 Tiny House Plan – 1 Bedroom with Covered Porch – 280 Sq Ft Floor Plan & Elevations – Instant Download - 26 sqm Tiny Home
AU$29.78
-
Digital download
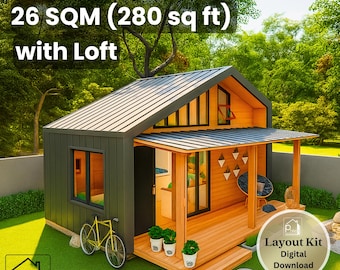
10' x 20' Cute Tiny House Plan with Loft – 280 Sq Ft 1 Bedroom with Porch – Floor Plan & Elevations – Instant Download - 26 sqm Tiny Home
AU$29.78
-
Digital download
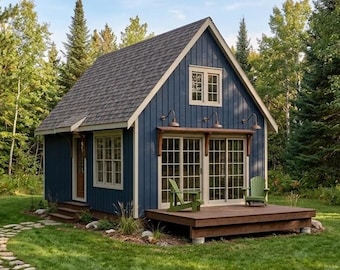
16x24 Small Cabin Plans with Loft: DIY Cottage House Blueprint (PDF Download)
AU$158.08
-
Digital download
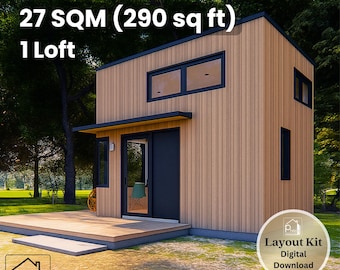
12' x 17' Modern Tiny House Plan - 290 Sq Ft Loft Bedroom - Floor Plan & Elevations - Instant Download PDF - 27 sqm Tiny Home
AU$29.78
-
Digital download
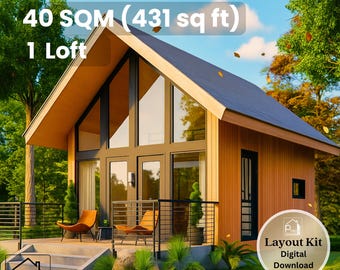
17' x 19' A-Frame Cabin Plan – 431 Sq Ft Loft Home with Porch – Floor Plan & Elevations – Instant Download - 40 sqm Tiny House 1 Bedroom
AU$29.78
-
Digital download
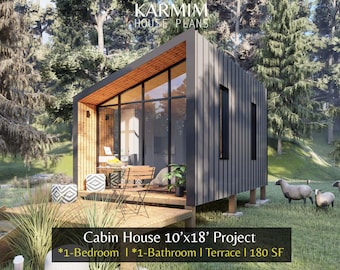
10'x18' Modern Cabin House Plans: 1Bed 1Bath Barn House 180SF (PDF Download) I Barndominium Wood Work I Floor Plan Custom Design I Blueprint
Sale Price AU$29.77
Original Price AU$59.56
-
Digital download
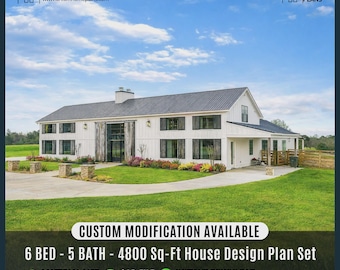
Modern Barndominium Cusom House Plans | Modern Luxury Farmhouse, Courtyard Pool (Digital Download)
Sale Price AU$106.58
Original Price AU$142.11
-
Digital download
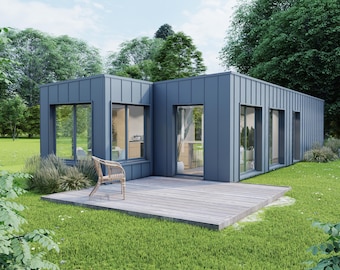
Two-Bedroom Container House Plans: Modern Minimalist Design (PDF Blueprint)
Sale Price AU$48.65
Original Price AU$64.88
-
Digital download
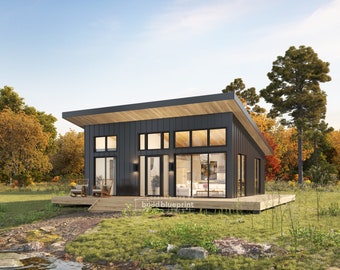
22' x 28' Lean Cabin Architectural Plans - Custom 616SF 1 Bedroom House Blueprint
Sale Price AU$159.68
Original Price AU$199.60
-
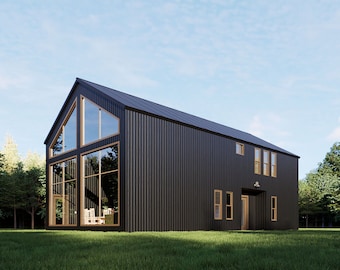
Digital download
Barndominium House Plan 3 Bedroom 4 Bath 1500 Sqft, Farmhouse Cabin Plan, 30x50 PDF Digital Download
Sale Price AU$47.90
Original Price AU$95.81


