


20+ views in the last 24 hours
Price:AU$33.02
Original Price: AU$82.56
60% off
Limited time sale
Cabin House Plans 16 x 32, Tiny Cottage Plans, Tiny House Plans, Remote Cabin DIY Plans, Small House Floor Plans, Tiny Cabin Adu Plans
You can only make an offer when buying a single item.
Highlights
Cabin House Plans and Tiny Cottage House Plans Features:
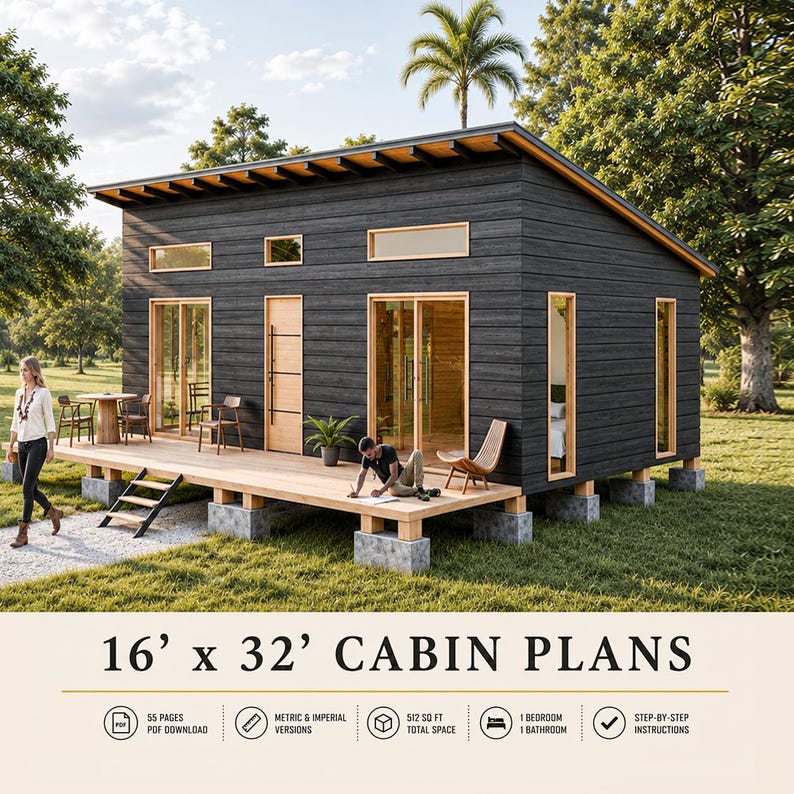
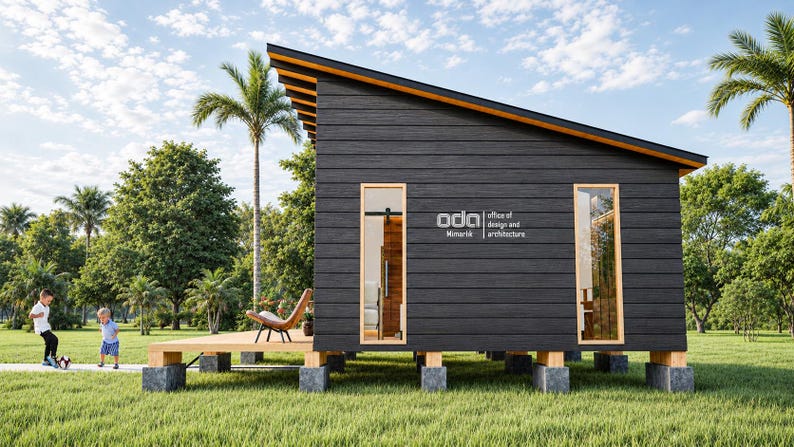
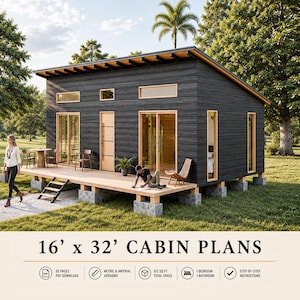
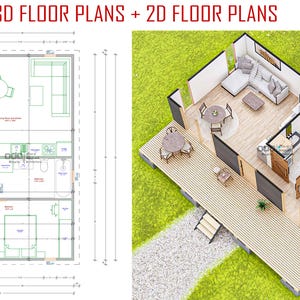
Dimensions: 16' x 32' (4.88 meters x 9.75 meters)
Total Area: 512 square feet (47.6 square meters), not including the terrace.
Key Features of This Small House Plan (part of our Remote Cabin DIY Plans Collection):
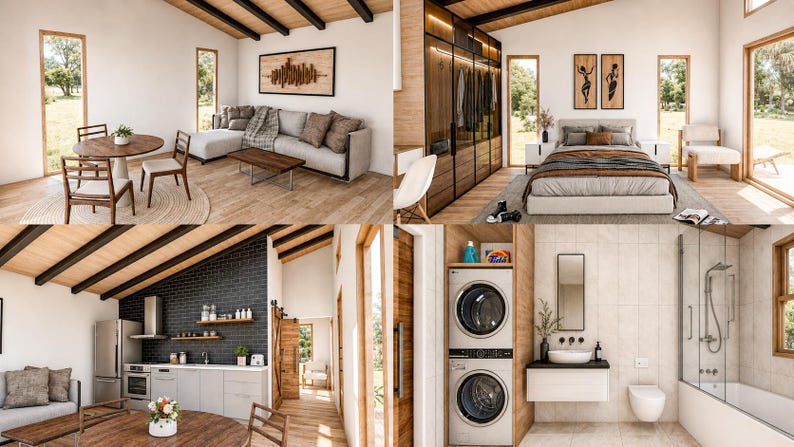
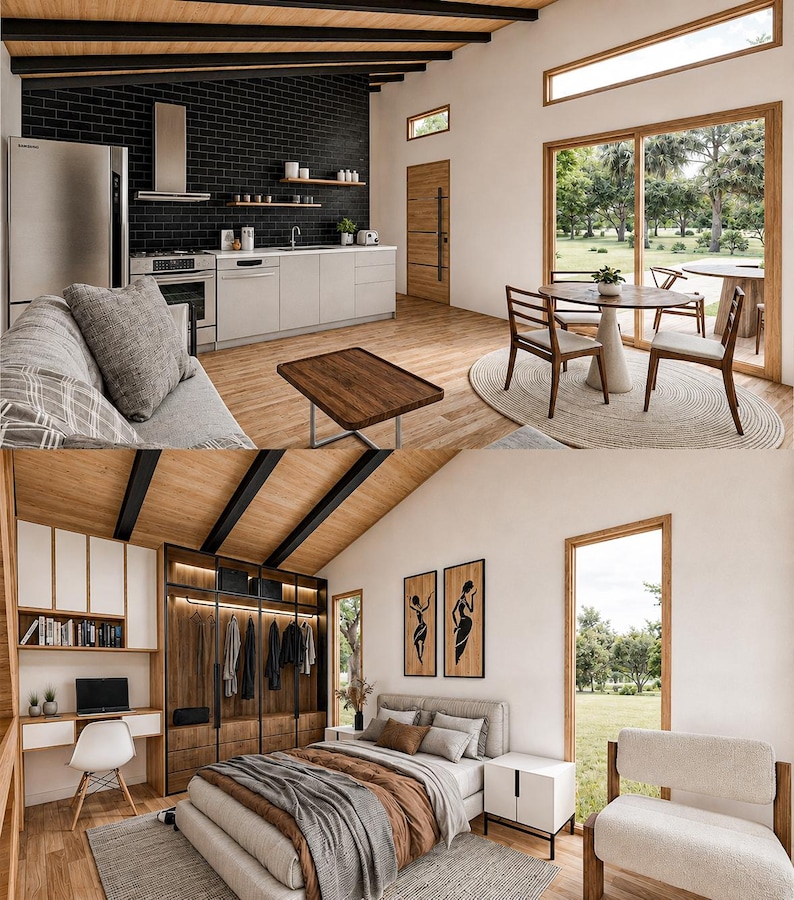
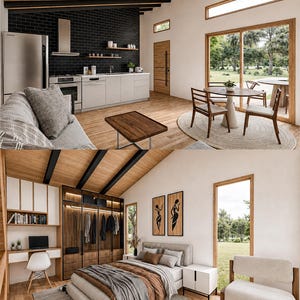
- Open living room area with a kitchen
- One Private Bedroom
- One Bathroom
Technical Details: All plans are in English, with both metric and imperial measurements provided.
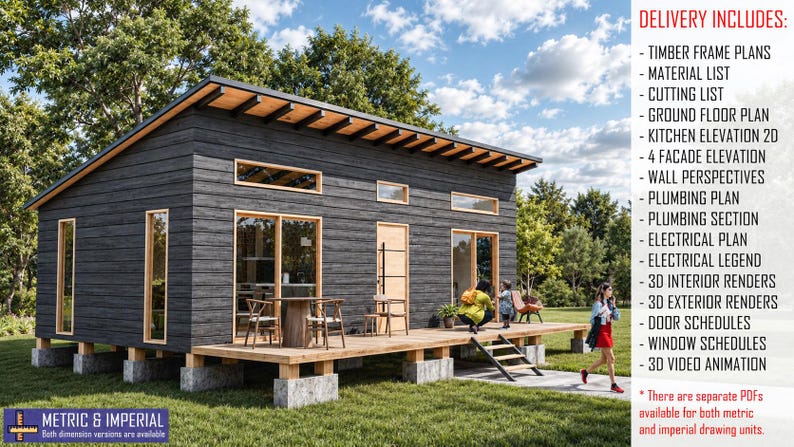
What's Included in the Package:
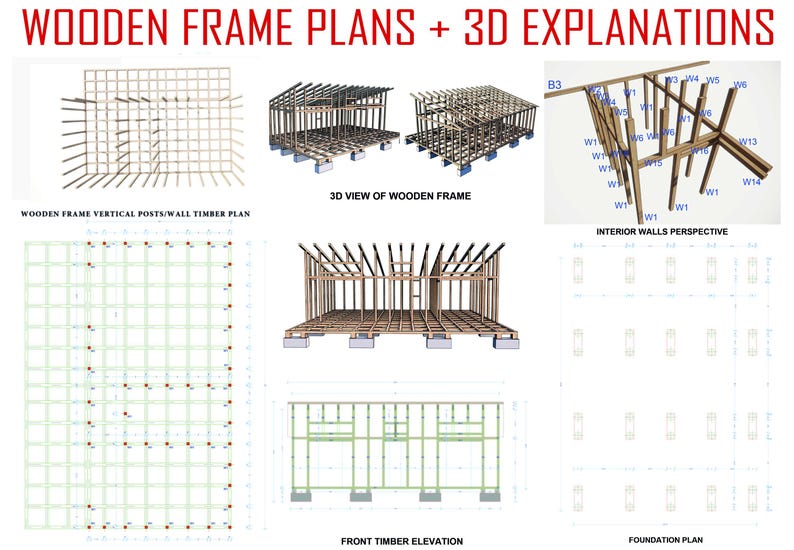
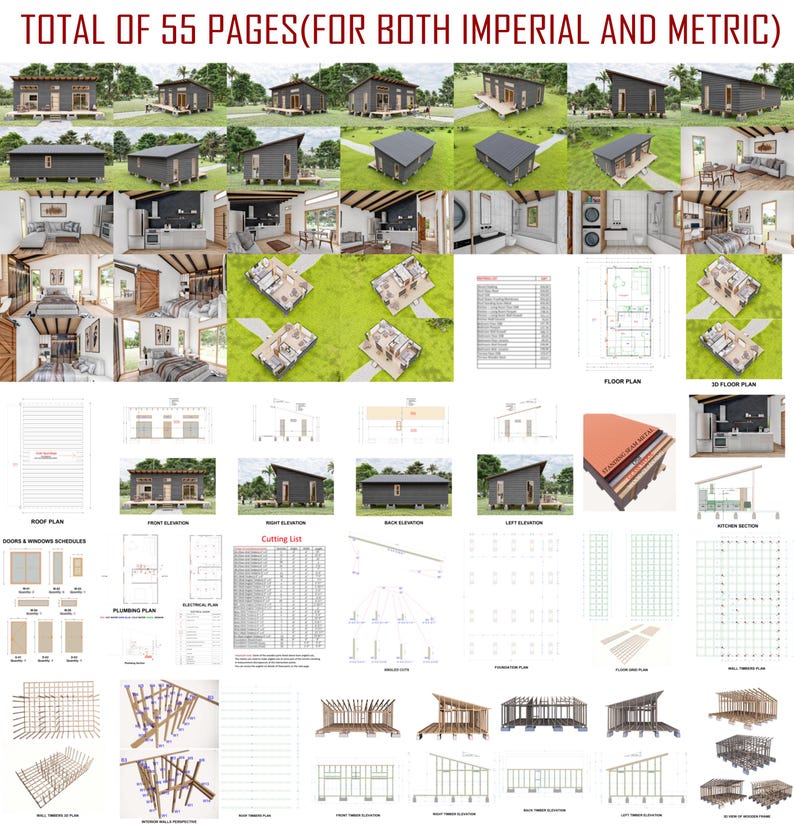
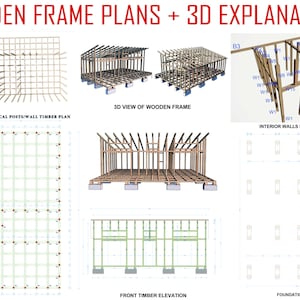
- Detailed wooden frame plans with 3D illustrations and instructions
- Wooden frame step by step plans
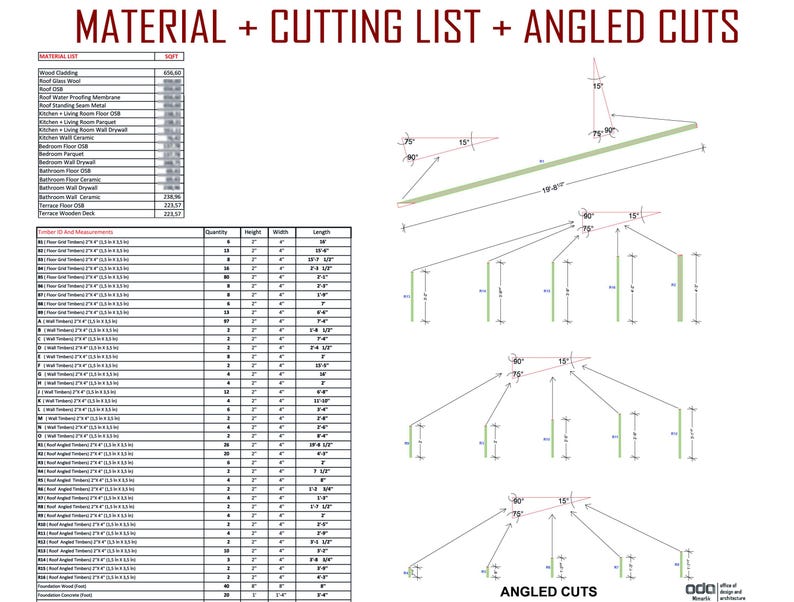
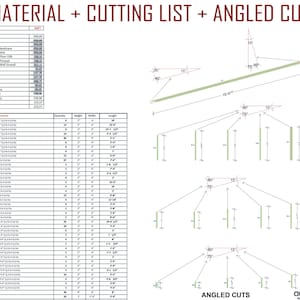
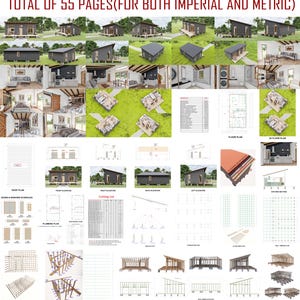
- Material list
- Cutting list, including angled cuts
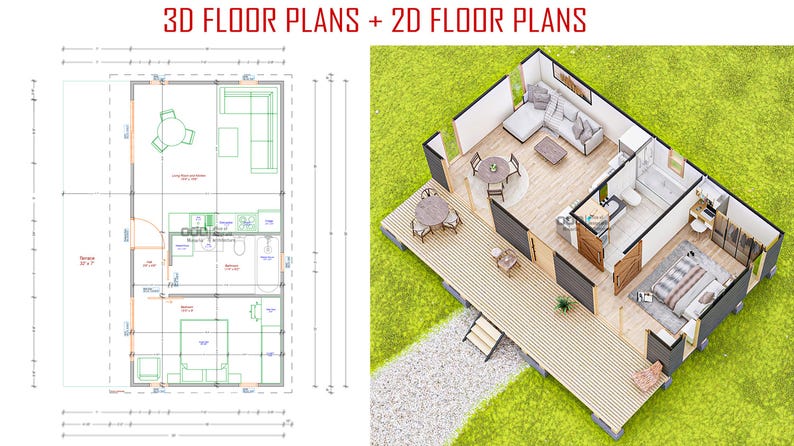
- 2D ground floor plan
- 3D floor plans
- 4 Elevations
- Kitchen Elevation 2D
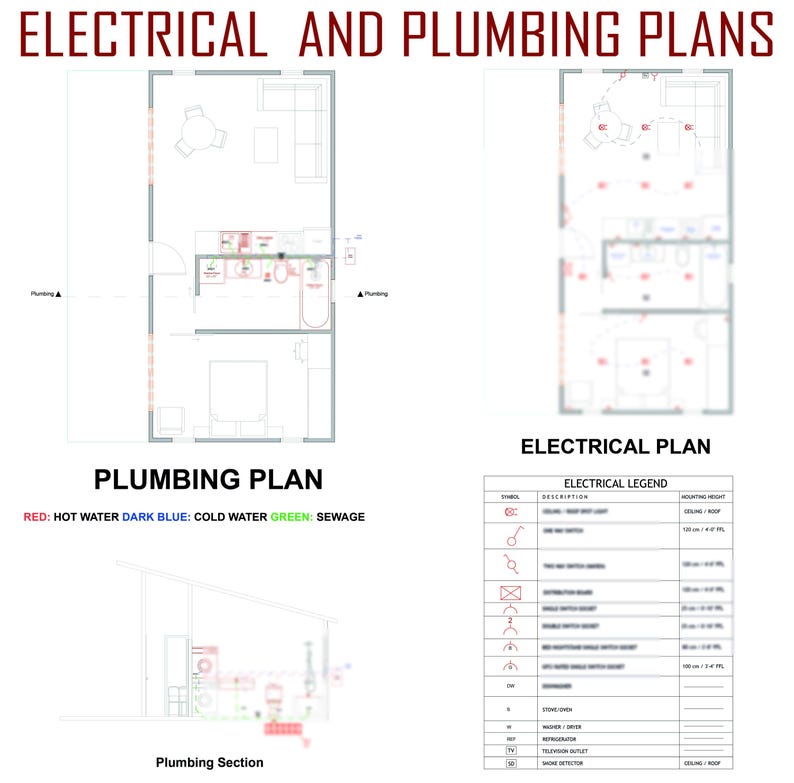
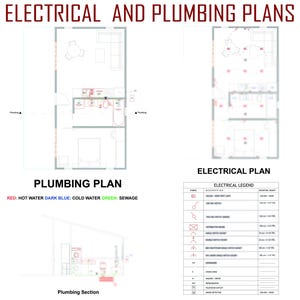
- Plumbing plan and section
- Electrical plan with legend
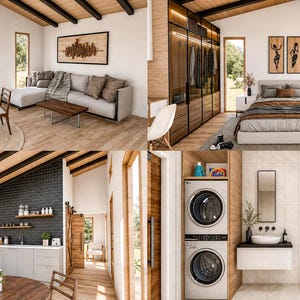
- 3D interior renderings
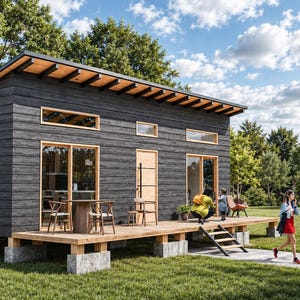
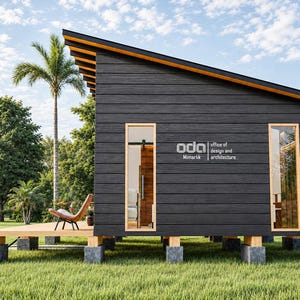
- 3D exterior renderings
- Door and window schedules
- 93-second 3D animation
This small house plan integrates modern house floor plans elements with the practicality of tiny house plans of living, focusing on Remote Cabin DIY construction. Perfect for those seeking a cabin DIY plans with adu plans of a cozy retreat, this plan combines contemporary aesthetics with functional small house plans solutions.
Important Notes:
1- This is a digital product - no physical item will be shipped.
2- Make sure to consult a local engineer or contractor to comply with your region's building codes.
3- These plans are not architect or engineer-certified. Please check local zoning regulations for construction permit.
4- These digital files are for personal use only and are the property of OdaArchitecture.
5- Commercial use or redistribution is prohibited.
Please Note: No returns accepted for this item.
If you have any questions, feel free to contact us.
IMPORTANT NOTICE
*This plan set must be reviewed and approved by a licensed structural engineer in your local area before any construction begins. It is not suitable for construction use without proper professional approval.
*Each city or jurisdiction has its own building codes and permitting requirements. You are responsible for checking with local authorities regarding zoning regulations, building codes, and necessary permits before starting your project.
DISCLAIMER
*These drawings are not site-specific and not designed to meet the requirements of any particular property.
*They are intended for design and concept presentation only, not for direct construction.
*The designer assumes no responsibility for code compliance, structural safety, or construction results.
BUYER AGREEMENT & ACKNOWLEDGMENT
By purchasing and downloading these digital plans, you confirm that:
*These plans are for inspiration purposes only and require professional review before any construction.
*You are solely responsible for obtaining all necessary permits and ensuring compliance with local codes and regulations.
*The seller is not liable for any damages resulting from the use of these plans, including but not limited to construction defects, property damage, or personal injury.
*You accept full responsibility for using these plans and release the designer from any liability related to structural integrity, code compliance, or project outcomes.
If you purchase these plans that means you fully accept and understand these terms.
Instant Download
Your files will be available to download once payment is confirmed. Here's how.
Instant download items don’t accept returns, exchanges or cancellations. Please contact the seller about any problems with your order.
Etsy Purchase Protection
Shop confidently on Etsy knowing if something goes wrong with an order, we've got your back for all eligible purchases —
see programme terms

Reviews for this item

good plans
Response from OdaArchitecture
👍😄
perfect prints. everything we need to get started
Response from OdaArchitecture
Thank you very much.
it seems that half of the plans were in metric I was hoping that all of the plans would have been imperial I'm not sure why the plans I got part of them are in metric and part are in imperial ??
Response from OdaArchitecture
Hello, with the product you purchased, we deliver 5 PDF files in total: 2 metric plans, 2 imperial plans, and 1 set of 3D visuals. The metric and imperial plans are identical in design; users who prefer the metric system can download the metric PDFs, while those who use the imperial system can download the imperial PDFs to work with their preferred unit of measurement.
Great plans for what I was doing
Response from OdaArchitecture
Thanks
Photos from reviews

Speedy replies Has a history of replying to messages quickly.
More from this shop
Visit shop-
Digital download
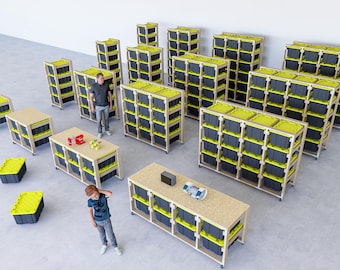
DIY 17 Gallon Tote Rack Plans, Garage Storage (Digital Download)
Sale Price AU$10.60
Original Price AU$23.56
-
Digital download
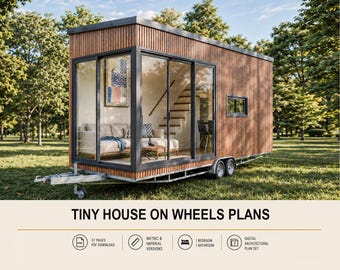
Tiny House on Wheels, Cabin Plan, Small House Blueprint
Sale Price AU$26.83
Original Price AU$67.08
-
Digital download
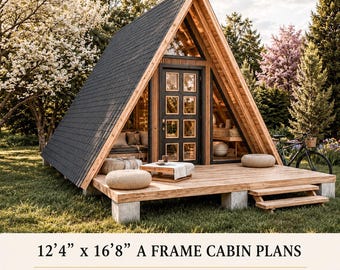
12' x 17' A Frame Cabin Plans, 1 Bedroom 200 SF, A Frame House Plan, Cabin DIY, Tiny House Plans, Small House Blueprints
Sale Price AU$29.58
Original Price AU$73.95
-
Digital download
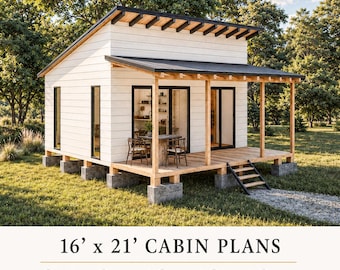
Tiny House Plans 16 x 21, Cabin House Plans, Remote Cabin DIY, Tiny Cottage Plans, Small House Plans, Prefab Adu Floor Plans, Studio Plans
Sale Price AU$33.02
Original Price AU$82.56
-
Digital download
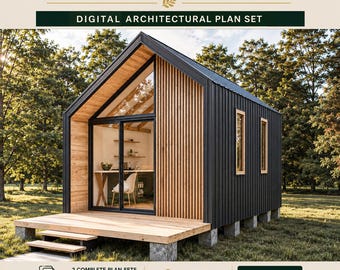
Cabin House Plans 12 x 18, Tiny Cabin Plans, Small House Plans, Tiny House Plans, Cottage House Plans, Small Remote Cabin DIY, Adu Plans
Sale Price AU$23.39
Original Price AU$58.48
-
Digital download
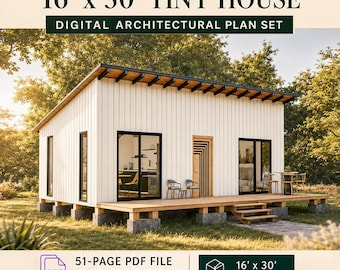
Cabin House Plans 16 x 30, Tiny House Plans, Modern House Adu Plans, Cabin DIY Plans, Small House Plans, Tiny Cabin Plans, Cottage Plans
Sale Price AU$30.27
Original Price AU$75.68
-
Digital download
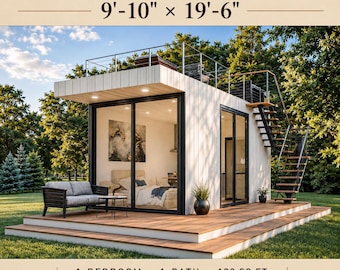
10'x20' Tiny House Plans, 200 SQFT Small House Plan, Cabin DIY, Cottage Blueprints
Sale Price AU$27.52
Original Price AU$68.79
-

Digital download
12x20 Cabin House Plans, 240 SQFT Tiny Cottage Plan, Small House DIY, Wooden Blueprints
Sale Price AU$30.27
Original Price AU$75.68
-
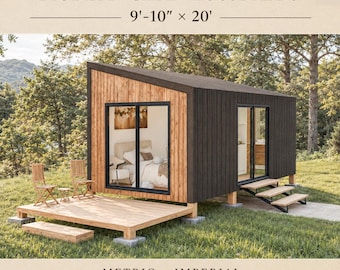
Digital download
Tiny House Plans 10 x 20, Cabin House Plans, Small House Plans, Tiny Cabin DIY Plans, Cottage House Adu Plans, Prefab Tiny Home Plans
Sale Price AU$27.52
Original Price AU$68.79
-
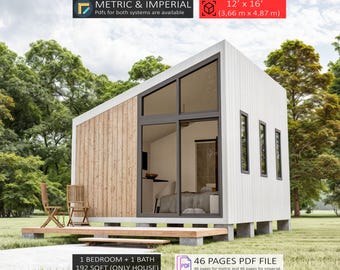
Digital download
Modern Tiny House Plans, Cabin DIY, Cottage Plans (PDF)
Sale Price AU$23.39
Original Price AU$58.48
-
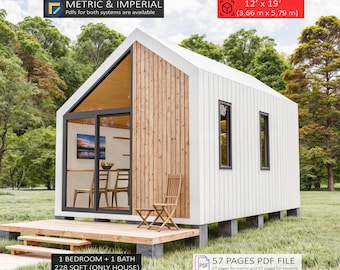
Digital download
Modern Cabin Plans 12x19, Tiny House Plans DIY (Digital Download)
Sale Price AU$23.39
Original Price AU$58.48
-
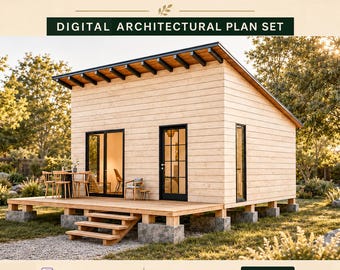
Digital download
Tiny House Plans 16 x 20, Small Cabin DIY, 1 Bedroom Adu Plans (PDF)
Sale Price AU$23.39
Original Price AU$58.48
-
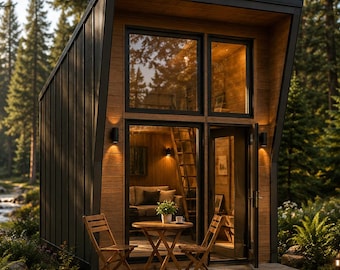
Digital download
16x12 Tiny House Cabin Plans, Small House Design (Digital Download)
Sale Price AU$13.73
Original Price AU$32.69
-
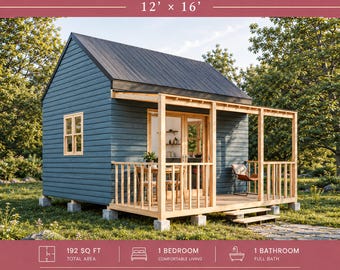
Digital download
12'x16' Tiny House Plans, DIY Cabin Home 192 SQFT, Small House, Cottage, Adu Plan
Sale Price AU$27.86
Original Price AU$61.92
-
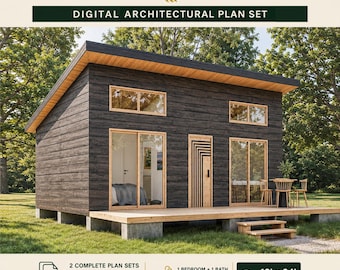
Digital download
Tiny Cabin House Plans 18 x 24, Small Cottage Plans, Tiny House Plans, 1 Bedroom Small House Plans, Modern House Adu Floor Plans
Sale Price AU$30.27
Original Price AU$75.68
-
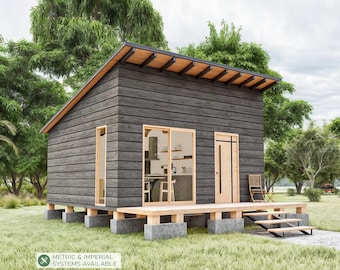
Digital download
16' x 18' Cabin Plans, Tiny House Plan 300 SQFT, Small House Blueprints (PDF)
Sale Price AU$28.89
Original Price AU$72.24
Shoppers with similar taste loved these
-
Digital download
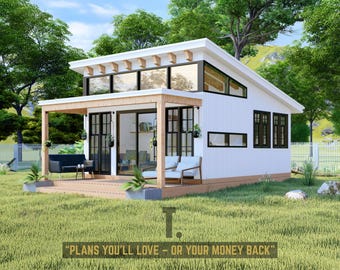
27 x 17 Modern Tiny Home Plans | Permit Set Tiny Home Blueprints | Small Tiny House Blueprints | Cabin Plans | Small Floor Plans
AU$85.97
-
Digital download
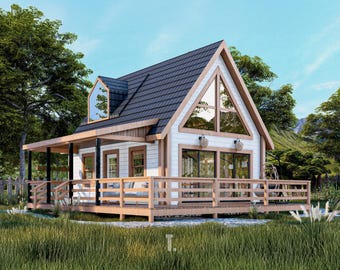
16x20 Tiny Home Plans | Tiny Home with Loft | Tiny House Floor Plans | Lofted Tiny Home Designs | Tiny Home Loft Plan | Small House Plans
AU$85.97
-
Digital download
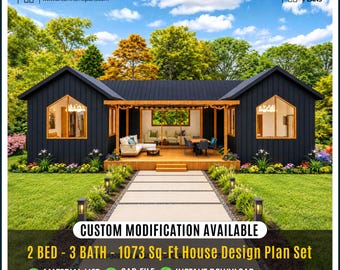
Modern Tiny Cottage house | Architectural Plans, Custom House | 2Bed, 3bath, 1 Kitchen, Porch (Digital Download)
Sale Price AU$97.10
Original Price AU$161.84
-
Digital download
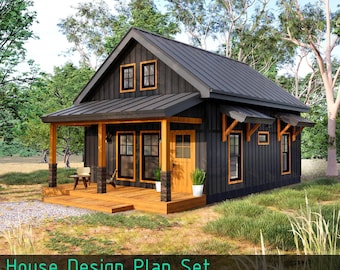
Cabin House Plans with Loft – 757SF Tiny House Blueprint (PDF Set)
Sale Price AU$147.11
Original Price AU$163.46
-
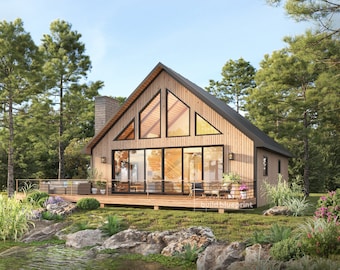
Digital download
35' x 35' Modern Cabin w/ Loft Architectural Plans - Custom 1675SF Vacation House Blueprint
AU$204.35
-
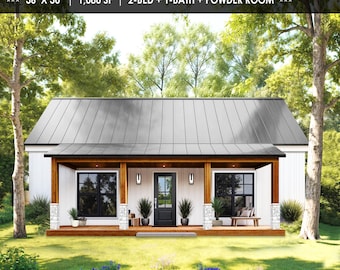
Digital download
1,080SF 36'x30' House Plans 2Bed 1.5Bath Floor Plan - Small House Building Plans - Custom House Blueprint (PDF Download)
Sale Price AU$147.11
Original Price AU$163.46
-
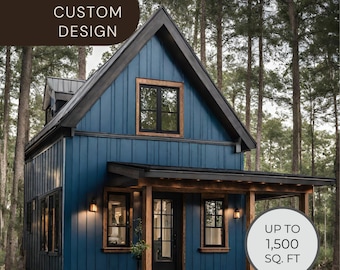
Digital download
Custom Tiny Home Floor Plan, Tiny Home Floor Plan, Custom Floor Plans, Floor Plans from Drawing, Tiny Home, Barndominum
AU$408.67
-
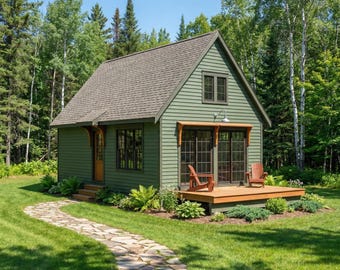
Digital download
16x28 Small Cabin Plans with Loft: DIY Cottage House Blueprint (PDF Download)
AU$161.84
-
Digital download
Cabin House Plans 16 x 30, Tiny House Plans, Modern House Adu Plans, Cabin DIY Plans, Small House Plans, Tiny Cabin Plans, Cottage Plans
Sale Price AU$30.27
Original Price AU$75.68
-
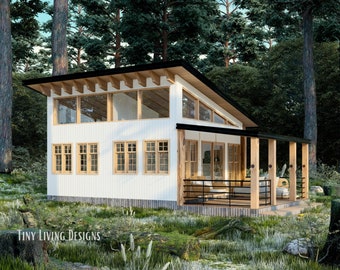
Digital download
32' x 18' Modern Tiny Home Plans | Permit Set Tiny Home Blueprints | Small Tiny House Blueprints | Cabin Plans | Cottage Floor Plans
AU$85.97
-
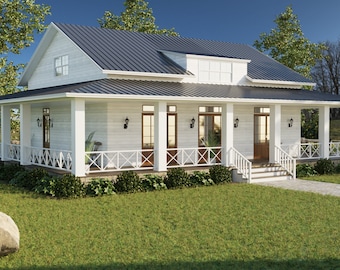
Digital download
Modern Cottage House Home Plans Blueprint
AU$107.89
-

Digital download
Large A-Frame House Architectural Plans, Black Metal Facade (PDF)
AU$81.74


