


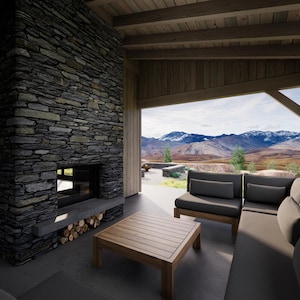
Only 6 left and in 14 carts
Price:2,372.02 NOK
Lindenbarn House Plans – Rustic American Farmhouse Barn Blueprints – 4 Bedroom 2.5 Bath, 2392 SQFT
Star Seller
Star Sellers have an outstanding track record for providing a great customer experience—they consistently earned 5-star reviews, shipped orders on time, and replied quickly to any messages they received.
You can only make an offer when buying a single item
Star Seller. This seller consistently earned 5-star reviews, shipped on time, and replied quickly to any messages they received.
Highlights
~ Includes Both Original and Flipped Version Plans ~
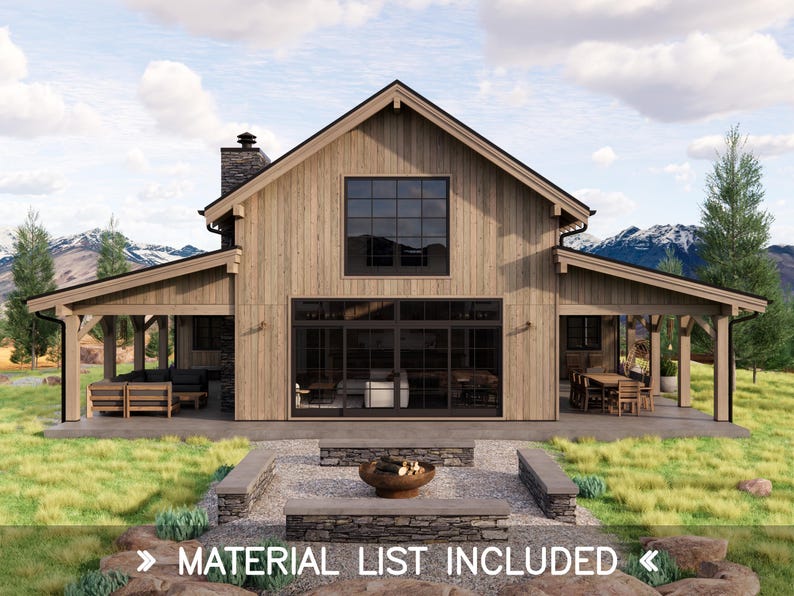
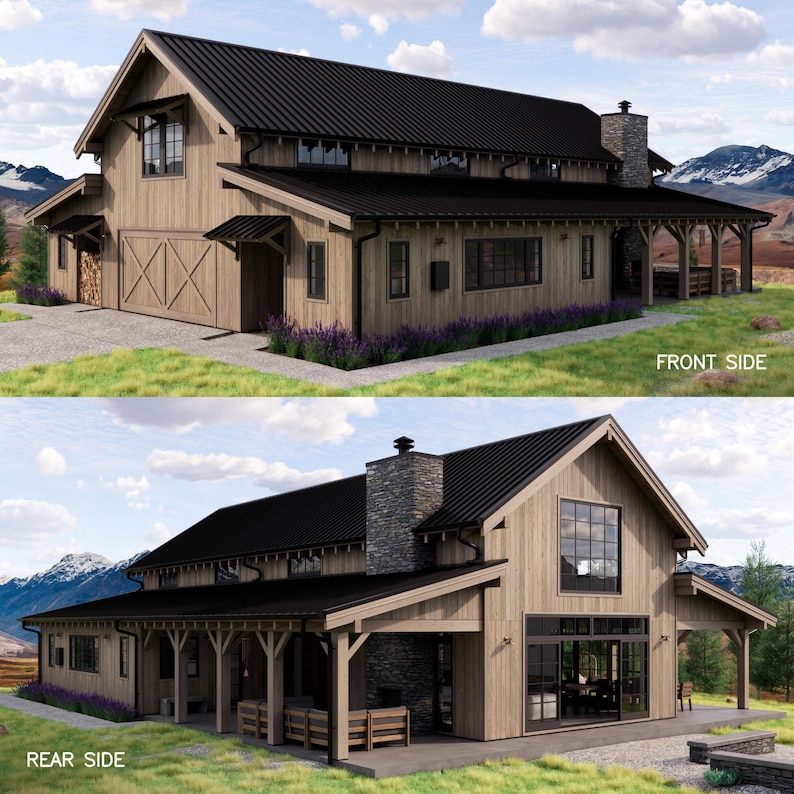
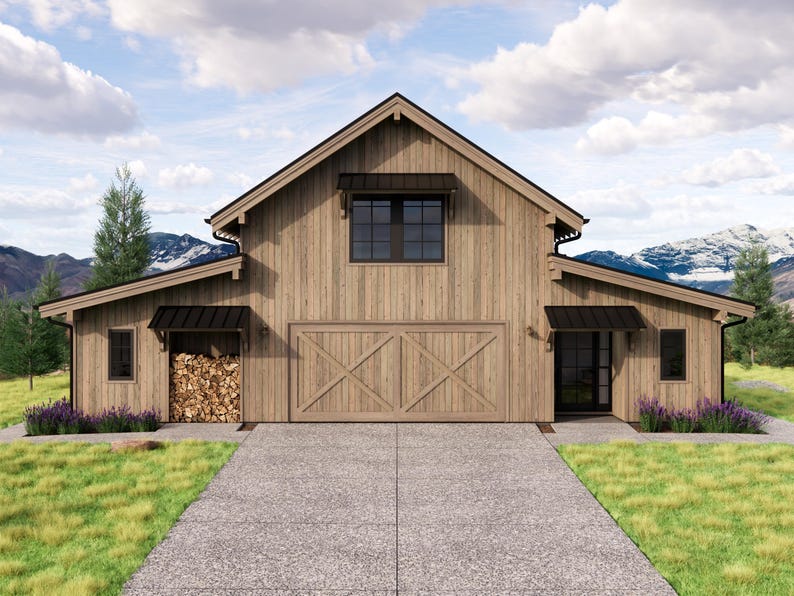
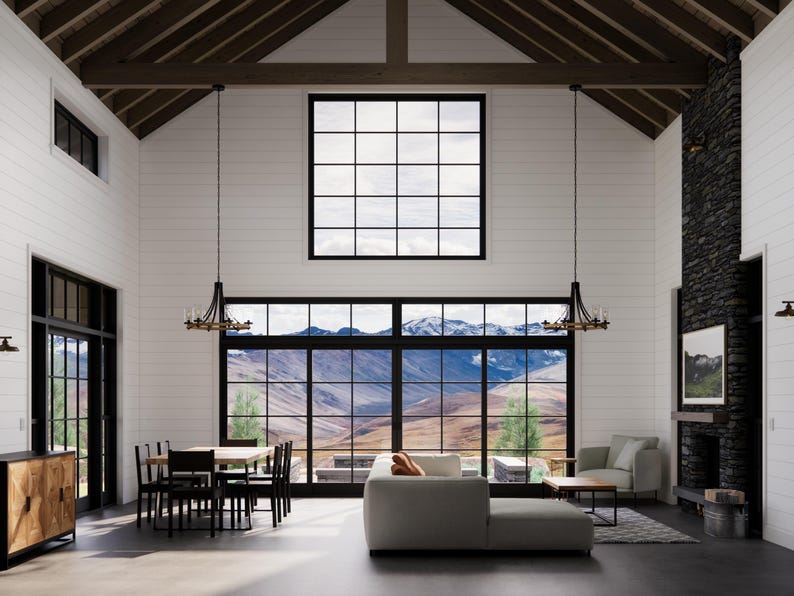
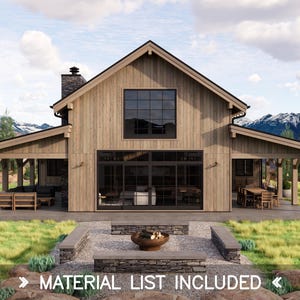
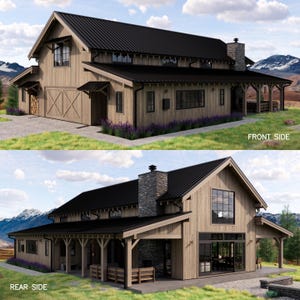
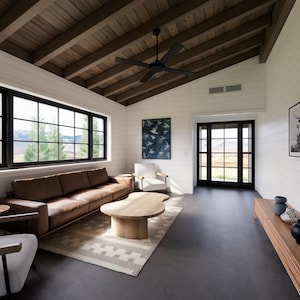
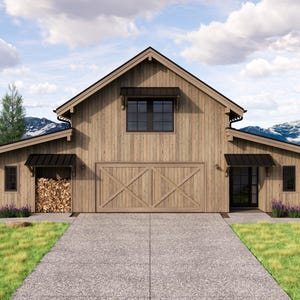
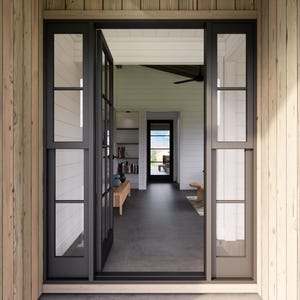
Step inside Lindenbarn - a traditional American "Monitor" style barn house that meets modern expectations. This rustic four bedroom, 2.5 bath dwelling offers the best of modern living, combined with an everlasting charm.
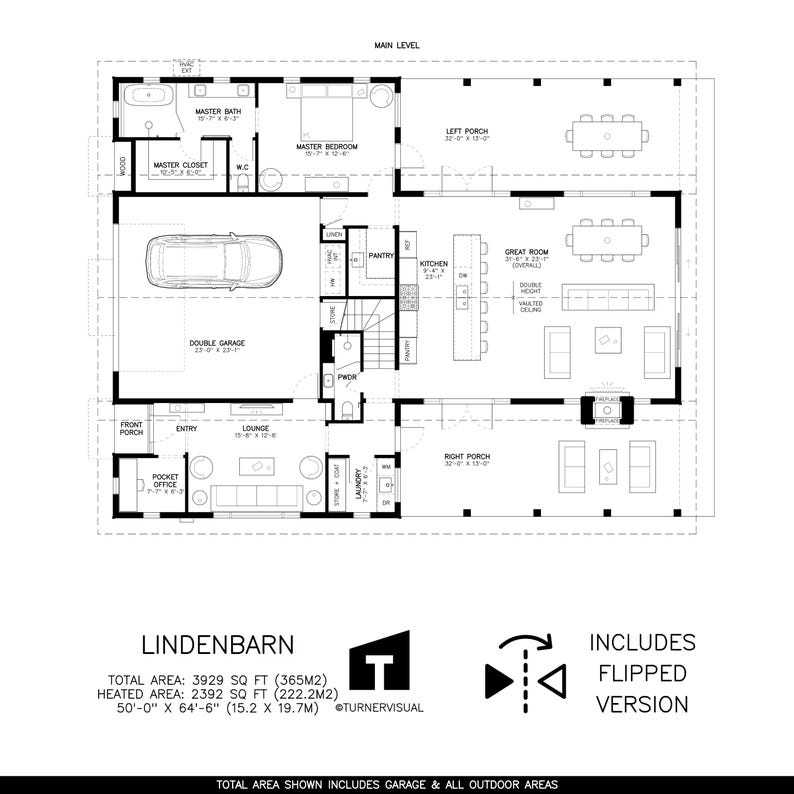
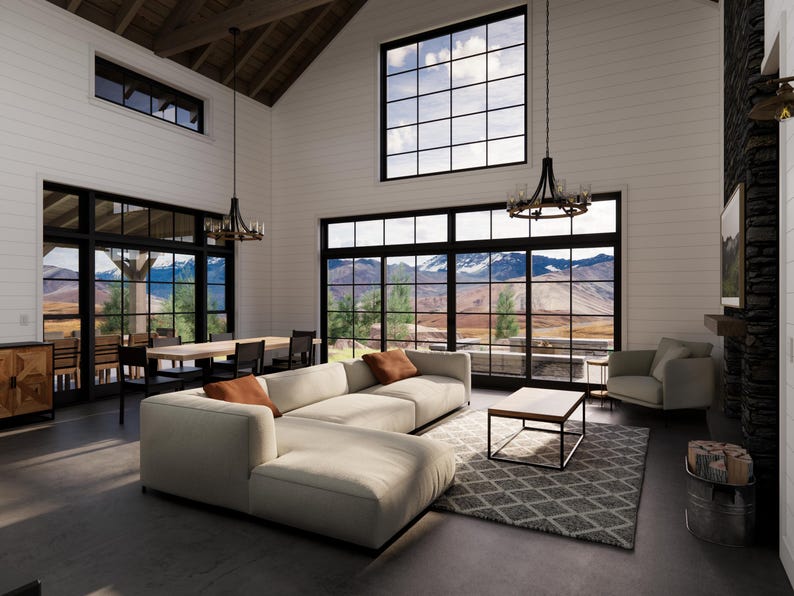
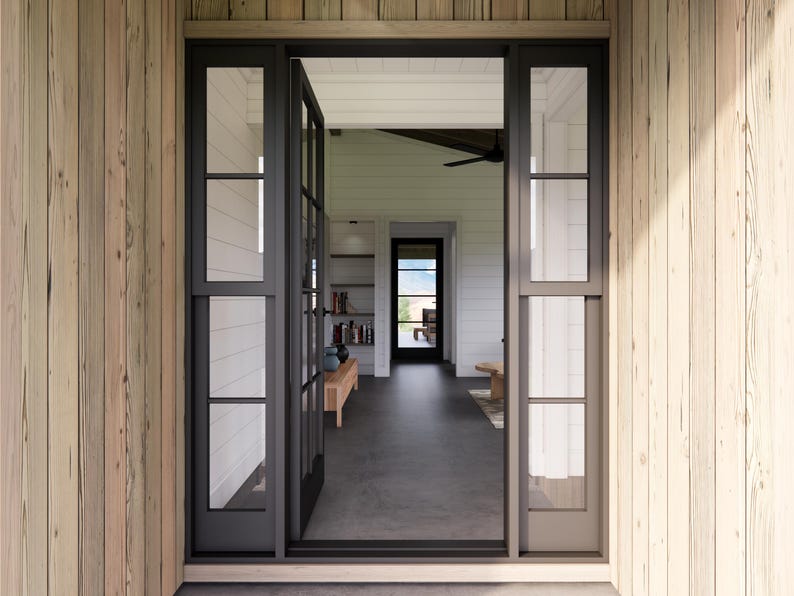
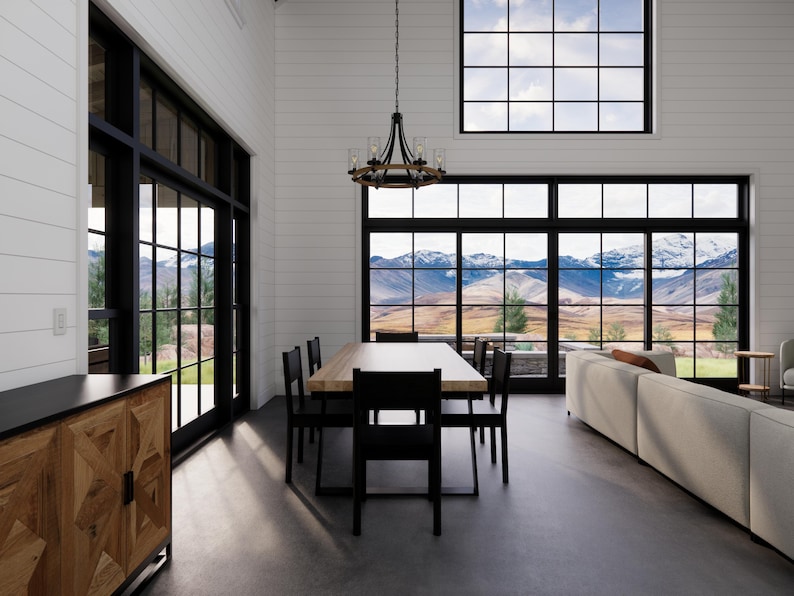
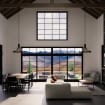
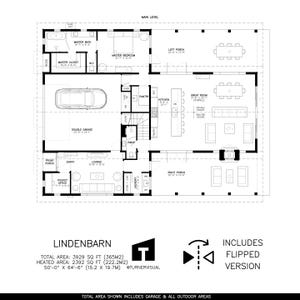
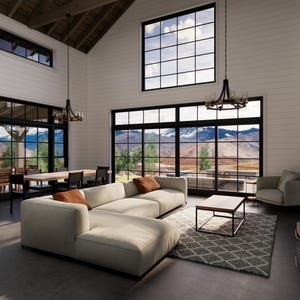
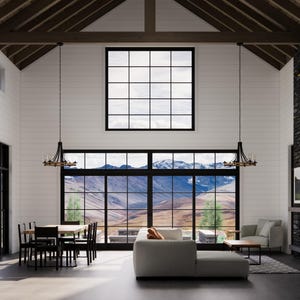
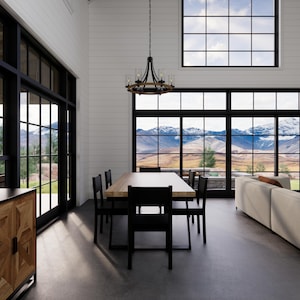
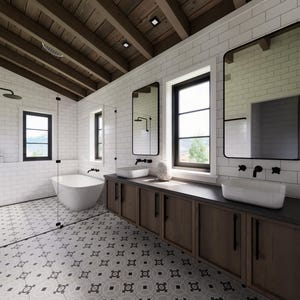
The ground level features a beautifully appointed master suite, complete with walk-in-closet and a full size freestanding bath, all discreetly tucked away from the main living spaces and with access to an outdoor area. The main living space features dramatic 23ft (7M) vaulted ceilings and exposed trusses and rafters. Clerestory windows adorn the double height walls and a large feature window on the rear gable that allows winter sun and natural light deep into the home.
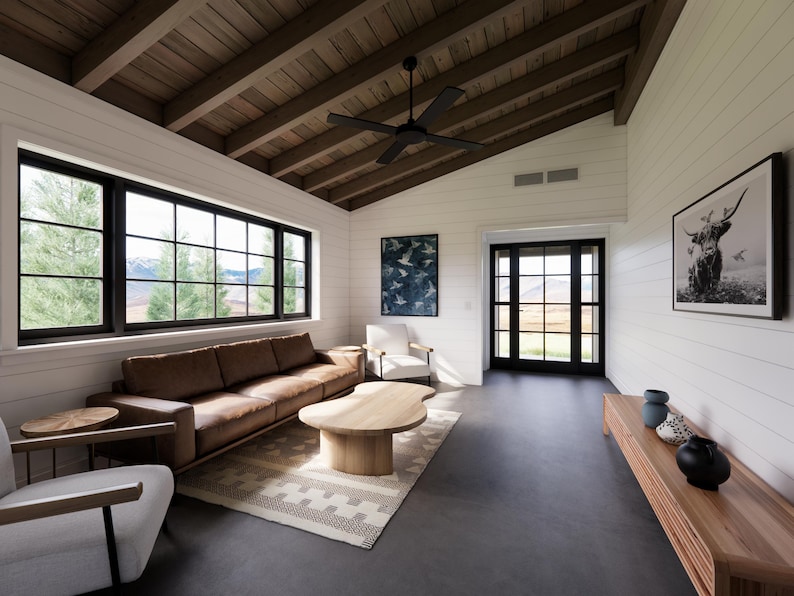
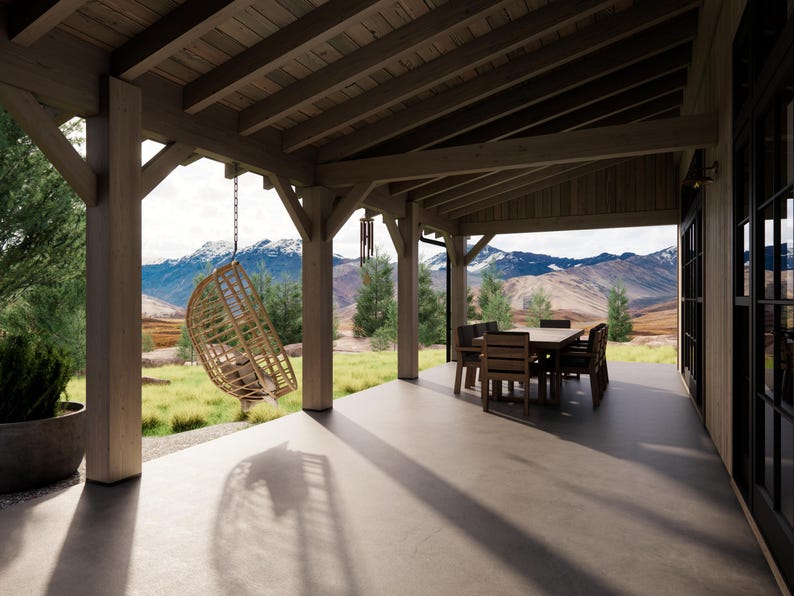
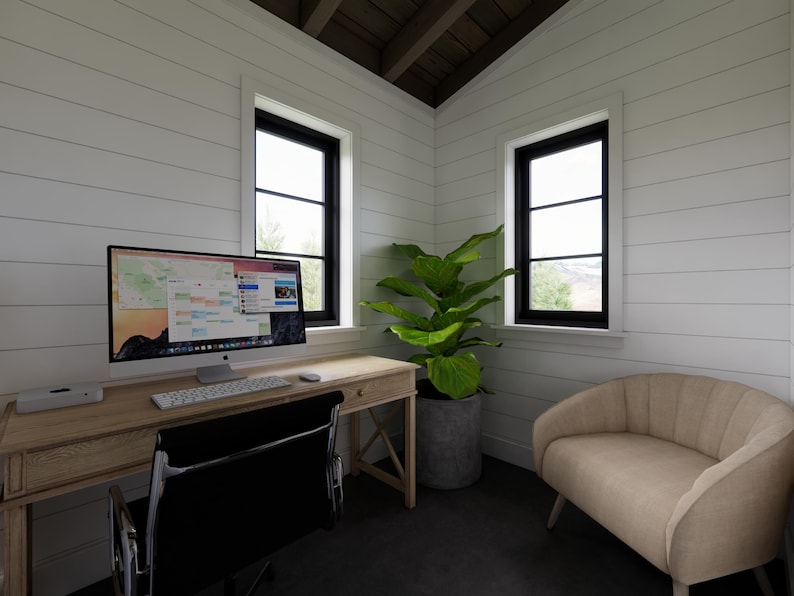
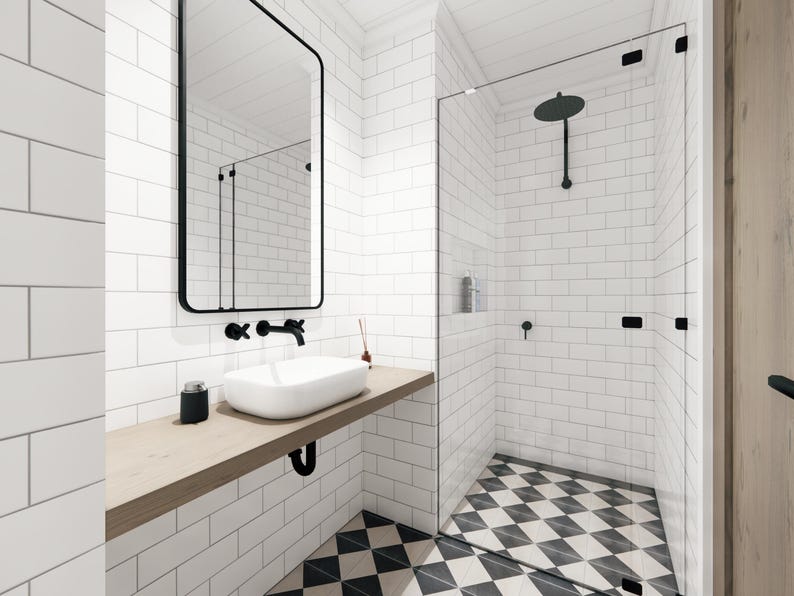
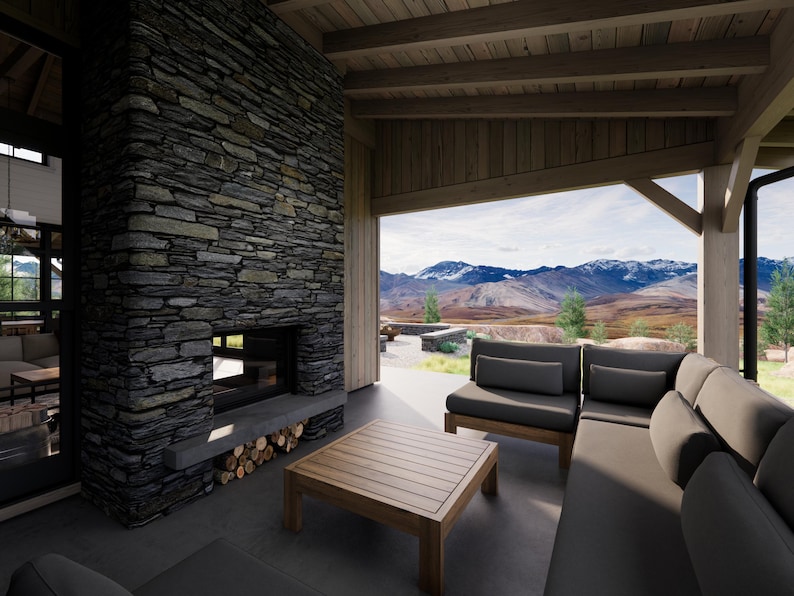
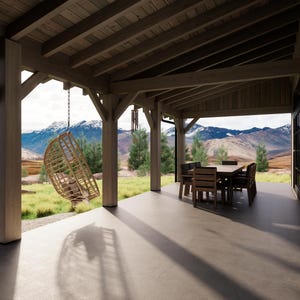
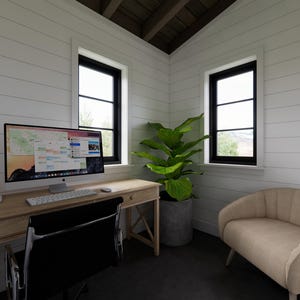
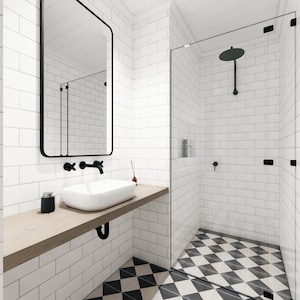
The second living area is situated near the entry and pocket office, making it the perfect space for entertaining, a media room or quiet retreat. A powder room with shower is centrally located at the base of the stairs. 2 large covered porches are accessible from various points throughout the design and offers year-round use - with a double sided fireplace.
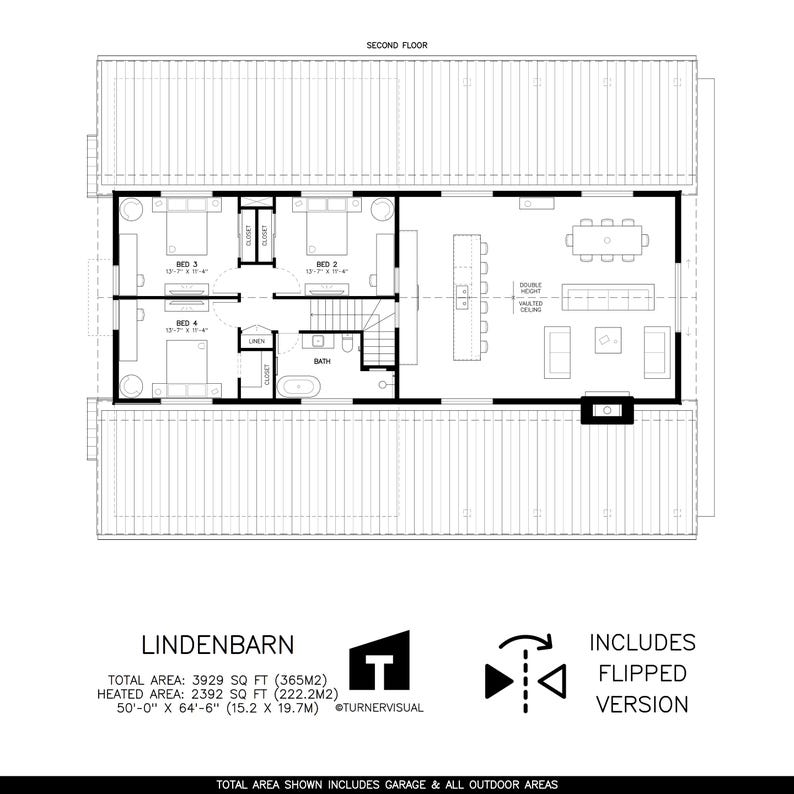
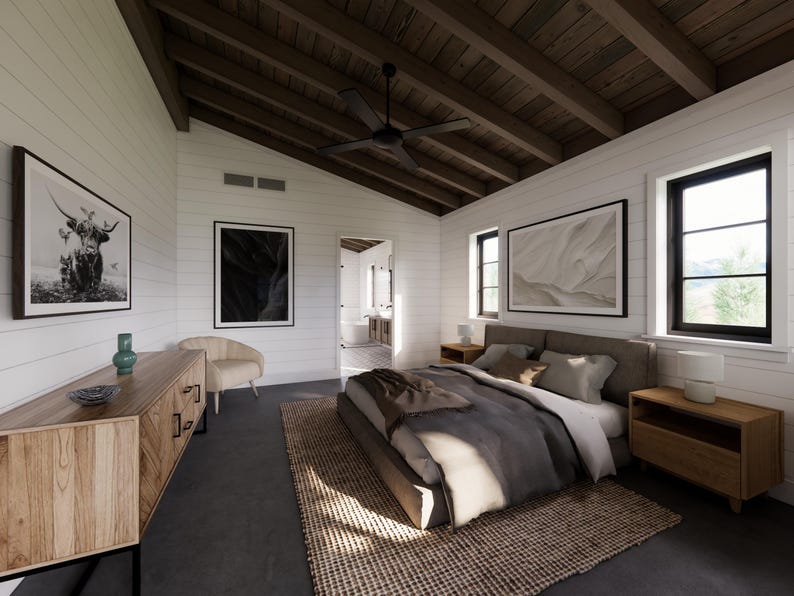
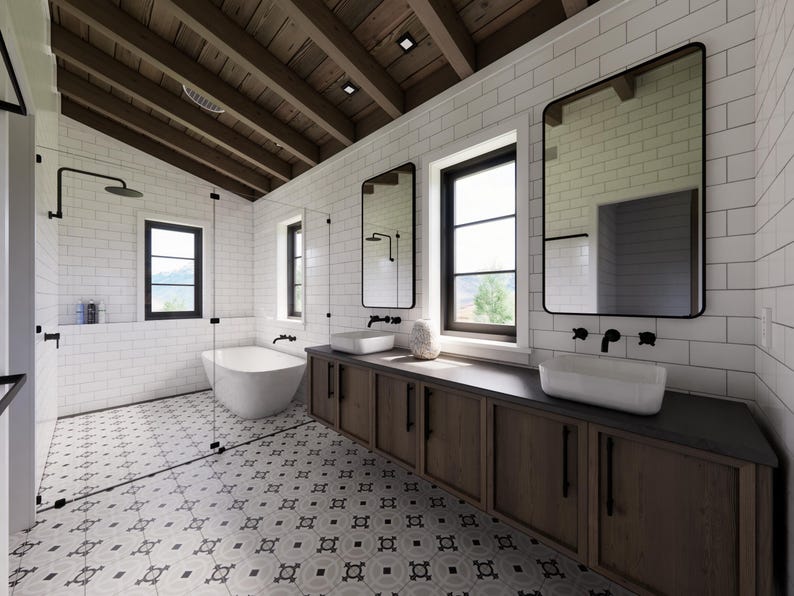
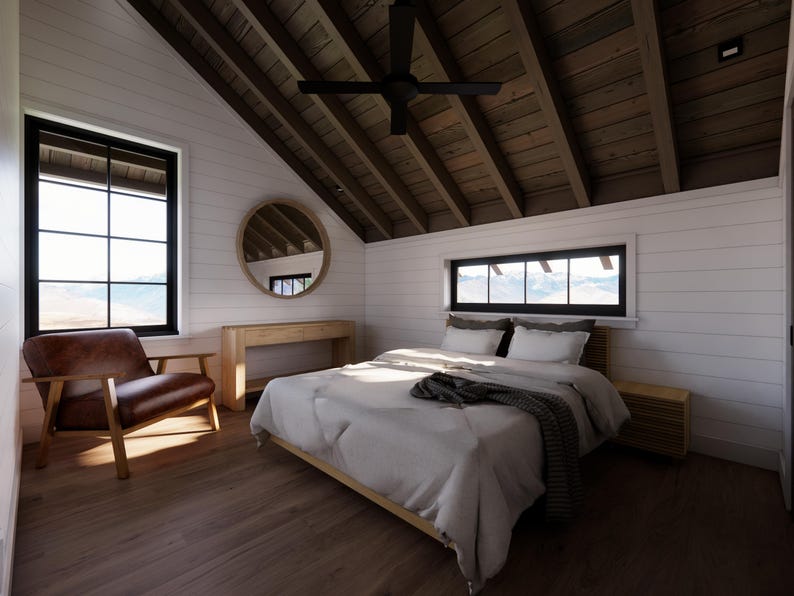
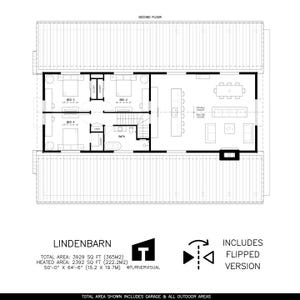
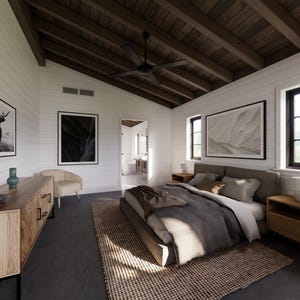
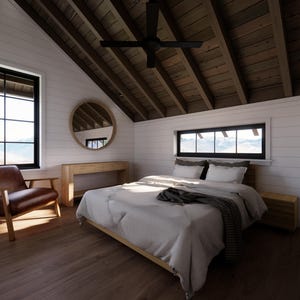
Upstairs is comprised of 3 additional bedrooms and a generously sized bathroom. Most rooms on both levels feature raked ceilings with exposed timber rafters - further accentuating an immersive, rustic appeal.
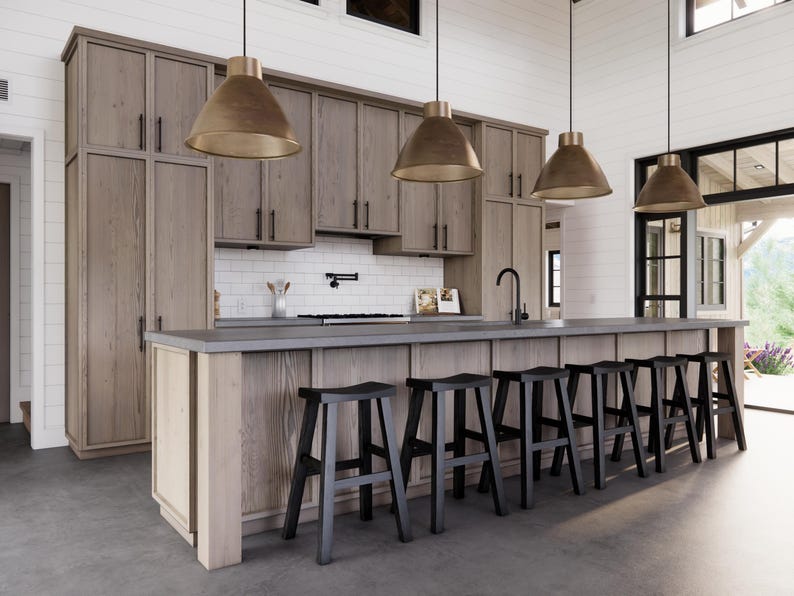
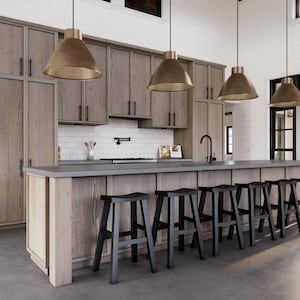
A double garage is conveniently located behind the kitchen and walk-in pantry.
At a mere 50 feet width and a front facing garage and entry, this design is suited to a wide array of allotments.
To explore more 3D images of our designs, please visit the Designs section on our website: www.turnervisual.com
These plans have been prepared by a qualified building designer however they may require adaptation to your country’s building code and local planning laws. It is highly recommended that an engineer verify the adequacy of all structural members prior to construction.
AREA CALCULATIONS
LVL1 HEATED: 1717 SQ FT (159.5M2)
LVL2 HEATED: 675 SQ FT (62.7M2)
TOTAL HEATED: 2392 SQ FT (222.2M2)
PORCHES: 848 SQ FT (78.8M2)
LVL1 EXT. WALLS: 118 SQ FT (11M2)
LVL2 EXT. WALLS: 40 SQ FT (3.7M2)
GARAGE: 531 SQ FT (49.3M2)
TOTAL: 3929 SQ FT (365M2)
CONSTRUCTION DETAILS
EXT. WALLS: 2X6 (140X35) FRAMING
INT. WALLS: 2X4 (90X35) FRAMING
PRIMARY ROOF PITCH: 8/12 (33.7°)
SECONDARY ROOF PITCH: 3/12 (14°)
FOUNDATION TYPE: SLAB ON GRADE
PRIMARY ROOF SYSTEM: 3.5x7.25" (90X185) RAFTERS
BUILDING HEIGHT: 25'-0" (7.62M)
WIDTH: 50' (15.24M)
DEPTH: 64.5' (19.66M)
Imperial and Metric are both shown on plans with dedicated floor plans for each measuring system.
Sheet sizes are 17x11" (43 X 28cm) - Prints on Ledger or A3 paper.
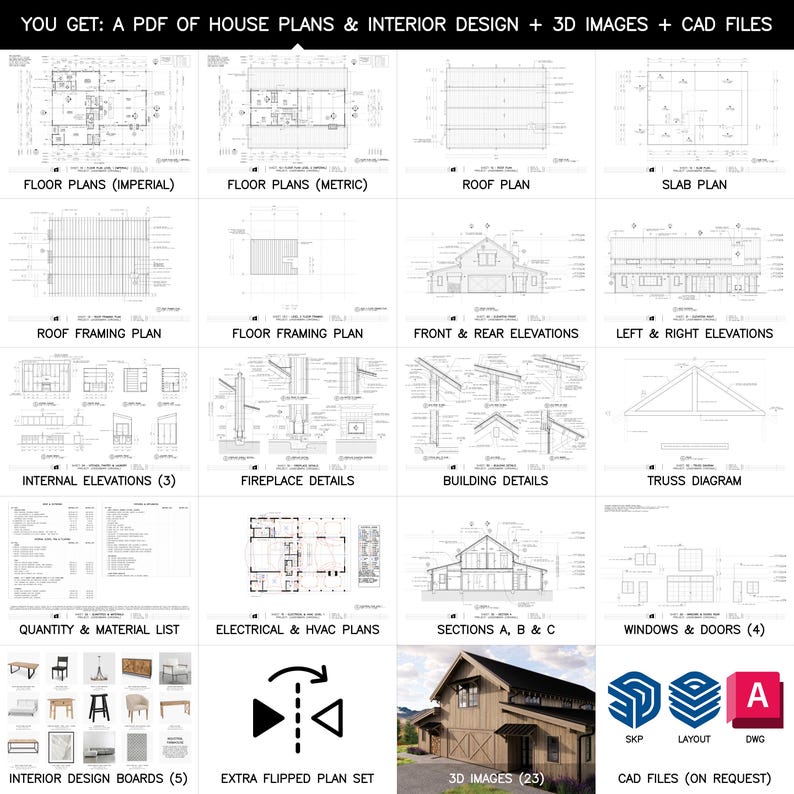
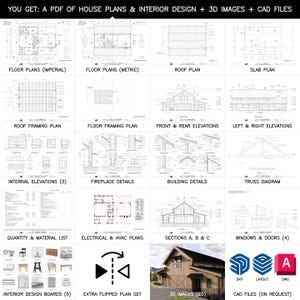
Print Ready PDF Includes:
1 x Cover Sheet
1 x Level 1 Floor Plan (Imperial)
1 x Level 1 Floor Plan (Metric)
1 x Level 2 Floor Plan (Imperial)
1 x Level 2 Floor Plan (Metric)
1 x Roof Plan
1 x Roof Framing Plan
1 x Floor Framing Plan
1 x Slab Plan
1 x Level 1 Electrical & HVAC Plan
1 x Level 2 Electrical & HVAC Plan
4 x Elevations
3 x Internal Elevations
3 x Sections
1 x Details
1 x Fireplace Details
1 x Truss Diagram
1 x Window & External Door Schedule (over 4 sheets)
1 x Zip File of 23 3D Images Total (Original orientation only)
5 x Interior Design Boards
~ PLEASE NOTE THE PDF INCLUDES TWO VERSIONS OF PLANS/BLUEPRINTS - BOTH ORIGINAL AND FLIPPED ~
CAD Source files are also available on request if required:
SKETCHUP V22 (original 3D source model - house only - no site) - (ORIGINAL)
LAYOUT V22 (2D layout file that links to Sketchup file - can export PDFs & DWGs) - (ORIGINAL & FLIPPED)
DWG V2000 (export from the layout file) - (ORIGINAL & FLIPPED)
FONTS (TVSimplex.ttf & TVSimplexB.ttf)
One plan purchase grants permission to construct one dwelling only.
These architectural plans and images are ©Turnervisual. For personal use only - no commercial use or distribution is permitted.
Background Image in 3D Renders by Diego Delso, delso.photo, License CC-BY-SA
Instant Download
Your files will be available to download once payment is confirmed. Here's how.
Instant download items don’t accept returns, exchanges or cancellations. Please contact the seller about any problems with your order.
Etsy Purchase Protection
Shop confidently on Etsy knowing if something goes wrong with an order, we've got your back for all eligible purchases —
see program terms

Reviews for this item
Super fast download and material take off was accurate
Response from Dean and Alana Turner
Thanks James for such great feedback. We appreciate you taking the time to leave us a review.

Turners plans are a fantastic bargain. Every detail for engineering stamp and permitting submission, along with full CAD files for modifications.
Response from Dean and Alana Turner
Thank you very much. We are pleased that you can see the level of detail that we go to in our plan sets. All the very best with your build.
I like the prints. Hopefully there’s a way to make a couple changes on my computer
Response from Dean and Alana Turner
Thanks Kurt, we have sent you a message regarding the CAD files. We appreciate you taking the time to leave us a review.
Great set of Plans....Thank you!!
Response from Dean and Alana Turner
Thanks so much Alan for the review. All the very best with your project.

Speedy replies Has a history of replying to messages quickly.
Rave reviews Average review rating is 4.8 or higher.
More from this shop
Visit shop-
Digital download
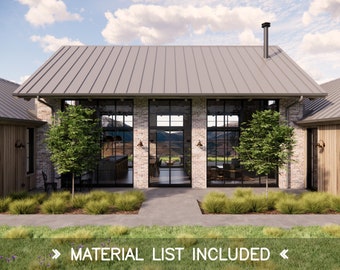
Mill Farm House Plans – 4 Bedroom, 2.5 Bath Rustic Barn Farmhouse Design – 2180 SQFT
2,372.02 NOK
-
Digital download
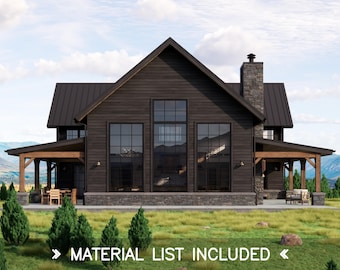
Blackwood Barn House Plans – Modern Rustic Farmhouse Ranch – 4 Bedroom 5.5 Bath, 3073 SQFT
2,372.02 NOK
-
Digital download
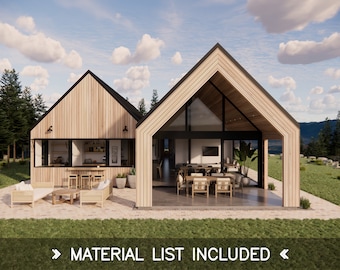
Twin Gable House Plans – Modern Scandinavian Barn – 4 Bedroom 2.5 Bath, 2045 SQFT
2,372.02 NOK
-
Digital download
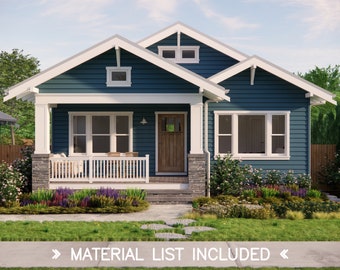
Tulip Cottage House Plans – Craftsman Bungalow with Garage – 3 Bedroom 2 Bath, 1224 SQFT
2,007.10 NOK
-
Digital download
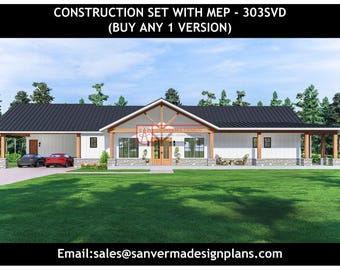
4 Bedroom Barndominium Floor Plan | 3.5 Bath - Drawing Blueprints | 303SVD Versions
15,468.47 NOK
-
Digital download
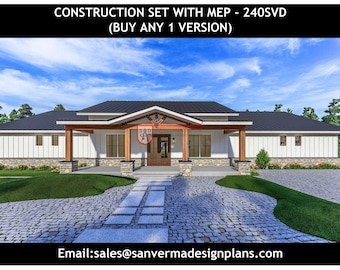
4-Bedroom Barndominium Floor Plan | Drawing Blueprints | 240SVD Versions
5,976.45 NOK
-
Digital download
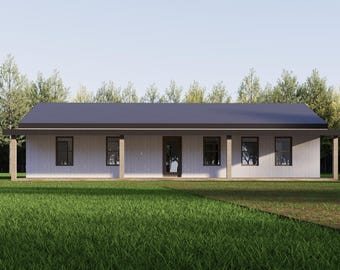
Barndominium House Plan 4 Bed 2 Bath 1,500 Sq Ft | 30x50 Modern Farmhouse Floor Plan with Porch | Barn House Blueprint PDF Instant Download
Sale Price 364.93 NOK
Original Price 729.85 NOK
-
Digital download
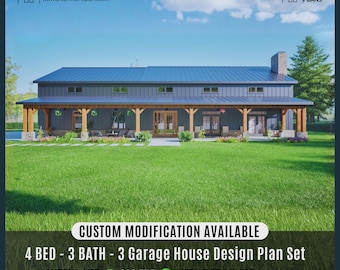
Modern Farmhouse Barndominium Plan, 4 Bed, 3.5 Bath, 3-Car Garage (Digital Download)
Sale Price 720.71 NOK
Original Price 960.97 NOK
-

Digital download
Modern Farmhouse Plan – 4 Bed, 3 Bath with Open Concept (PDF Blueprints)
Sale Price 1,064.32 NOK
Original Price 1,520.53 NOK
-
Digital download
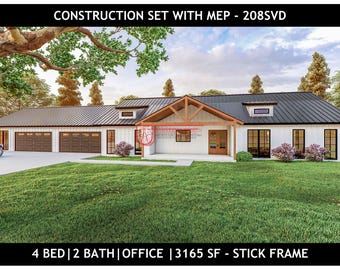
4 Bedroom Barndominium Floor Plan | 2 Bath | Garage - Drawings Blueprints #208SVD
Sale Price 5,079.99 NOK
Original Price 5,976.45 NOK
-
Digital download
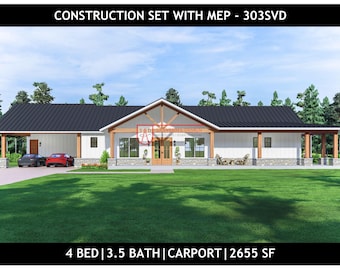
Barndominium Floor Plan | 4 Bed, 3.5 Bath, Carport (PDF) | 303SVD
Sale Price 5,079.99 NOK
Original Price 5,976.45 NOK
-
Digital download
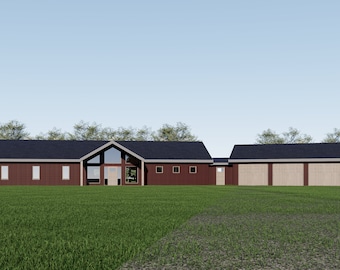
Barndominium House Plan | 4 Bedroom 3 Bath Modern Farmhouse | 3200 Sq Ft Floor Plan PDF | Digital Download Blueprint
Sale Price 334.47 NOK
Original Price 669.04 NOK
-

Digital download
Modern Southern Farmhouse Plan: 4 Bedroom Home Design (PDF Plans)
Sale Price 1,064.32 NOK
Original Price 1,520.53 NOK
-

Digital download
Red River Texas Barndominium - Barndominium Plans | Modern Barn House Blueprint for Builders and DIY - DWG & PDF
2,165.23 NOK
-
Digital download
Modern Barndominium House Plan – Brentwood Barn, 4 Bed (PDF)
5,449.57 NOK
-
Digital download
Modern Farmhouse Plan | 3 Bed, 2 Bath with Detached Workshop (PDF Plans)
Sale Price 1,064.32 NOK
Original Price 1,520.53 NOK
Shoppers with similar taste loved these
-
Digital download
Tiny House Cabin with Bathroom Plans PDF- 14X20 ft - Tiny House Blueprint with Loft, Construction Drawings - Modern Redwood Cabin Floorplan
Sale Price 1,033.86 NOK
Original Price 1,216.32 NOK
-
Digital download
Modern ADU House Plan: 990 (Living) Sqft - 2 Bedroom-1.5 Bath, 3-Car Garage
Sale Price 1,936.54 NOK
Original Price 2,420.68 NOK
-
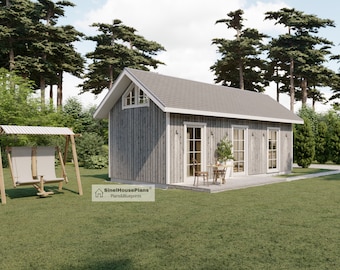
Digital download
Cabin House Plan, 2-Story 2-Bedroom 455 SF Cottage Building Construction Drawings with Material List
649.87 NOK
-
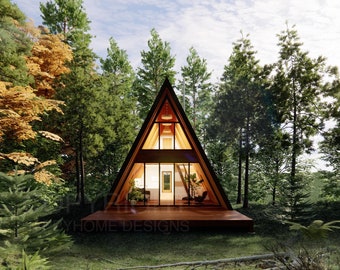
Digital download
Modern Yosemite A Frame 22' x 36' Spacious Cabin / Tiny House / A-Frame House Design Concept Plans
4,622.40 NOK
-
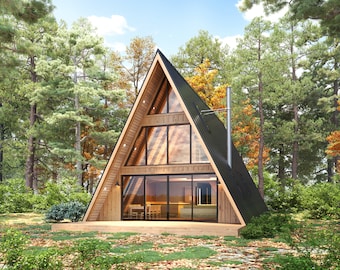
Digital download
28' x 46' Large Modern A-Frame Cabin Architectural Plans - Custom 1400SF 3BD Cabin Blueprint PDF
Sale Price 1,702.99 NOK
Original Price 2,128.74 NOK
-
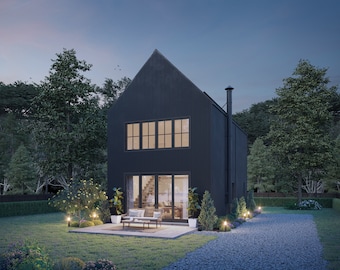
Digital download
893 SF 2 Bedroom 2 Bath Modern Black House Plan - PDFs & CAD Files
10,935.64 NOK
-
Digital download
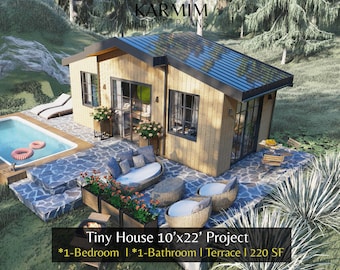
10'x22' Modern Tiny House Plan: 1 Bed 1 Bath I Cabin Lean Holiday Home (PDF Blueprint Download) I Farm Village I High Ceiling Custom Desgin
Sale Price 226.84 NOK
Original Price 453.77 NOK
-
Digital download
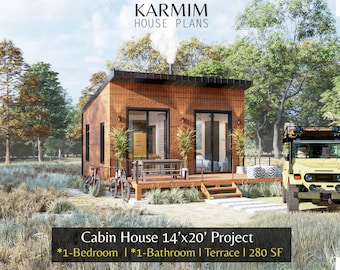
14'x20' Cabin House Plans: 1Bed 1Bath BarnHouse 280SF I Garden Hub Village Airbnb (PDF Download) with Fireplace Terrace I Blueprints SET
Sale Price 262.75 NOK
Original Price 525.50 NOK
-
Digital download
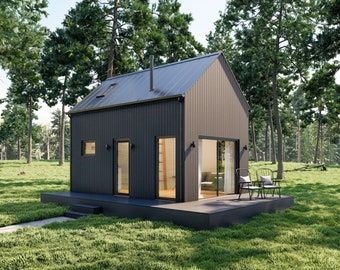
Modern Cabin House, 12’ x 20’, 240 Sq Ft, Tiny House, Architectural Plans, Blueprint
1,216.42 NOK
-
Digital download

The Quail Hutch – Backyard Quail Coop Plan eBook – Instant Download (PDF)
303.52 NOK
-
Digital download
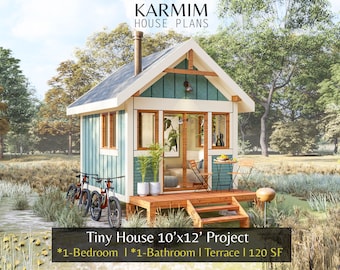
10'x12' Tiny Classical Cabin House Plan : 1Bed 1Bath 120SF. (PDF Download) I Cottage American Home Style I Farm Village House Custimize
Sale Price 172.44 NOK
Original Price 344.88 NOK
-
Digital download
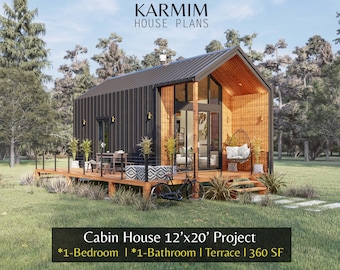
12'x20' Cabin House Plans: 1Bed 1Bath Loft Lean Barn House 360SF. (PDF Download) I Cottage Barn Custom Houses I Garden Mountain Shed Plans
Sale Price 262.75 NOK
Original Price 525.50 NOK


