


Prezzo:2,99 €
Modello di blocco del titolo AutoCAD ISO A4 minimale - Layout DWG modificabile (download digitale)
Puoi fare un'offerta solo acquistando un singolo articolo
Punti salienti
📝 Descrizione del prodotto
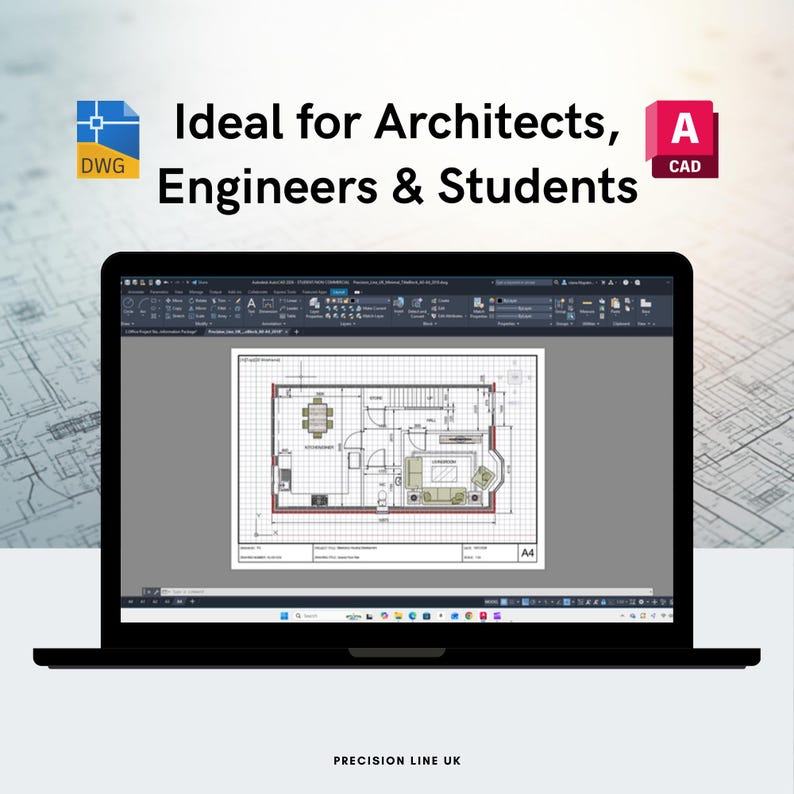
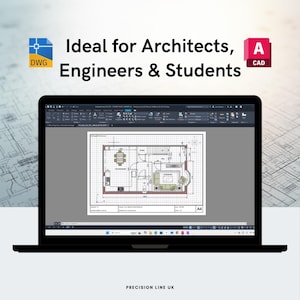
Aggiorna il tuo flusso di lavoro CAD e risparmia tempo prezioso con il modello di cartiglio AutoCAD A4 di Precision Line UK: una risorsa indispensabile per architetti, ingegneri, designer e studenti.
Questo modello professionale è meticolosamente formattato per garantire una grafica pulita, una presentazione coerente e una finitura impeccabile e professionale. Che si tratti di inviare elaborati, produrre documentazione di progetto o preparare consegne per i clienti, questo layout garantisce chiarezza, coerenza e affidabilità in ogni disegno.
🔧 Cosa riceverai
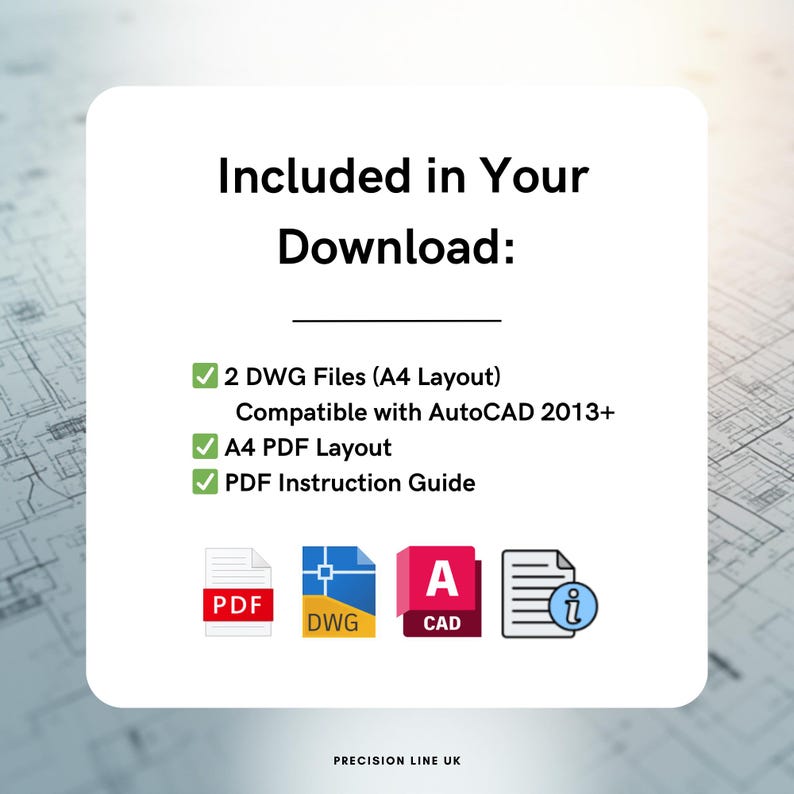
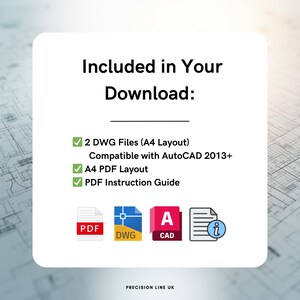
• 1 file DWG (formato AutoCAD 2018 e 2013LT)
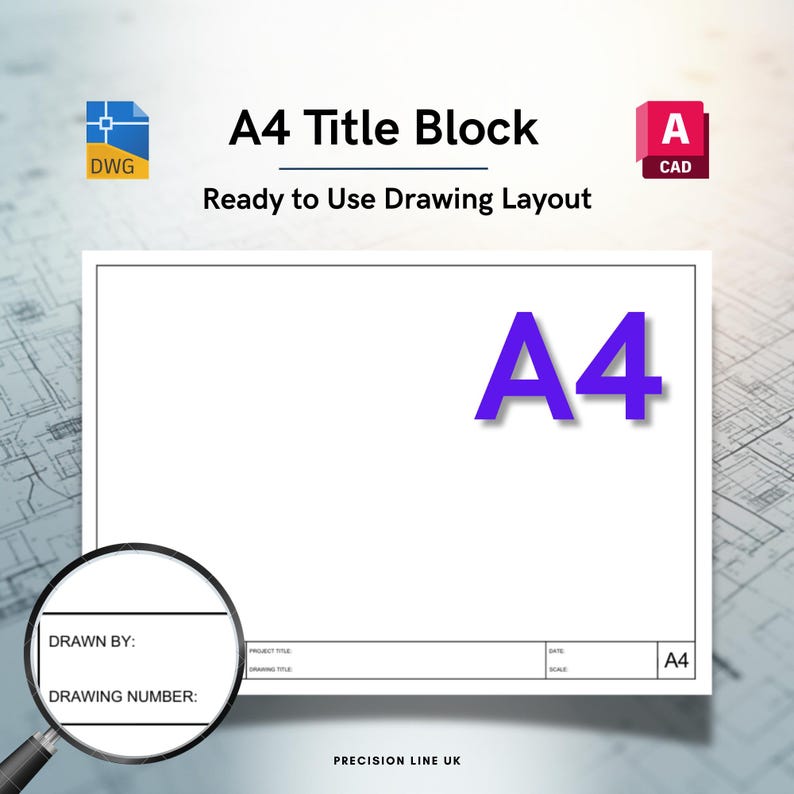
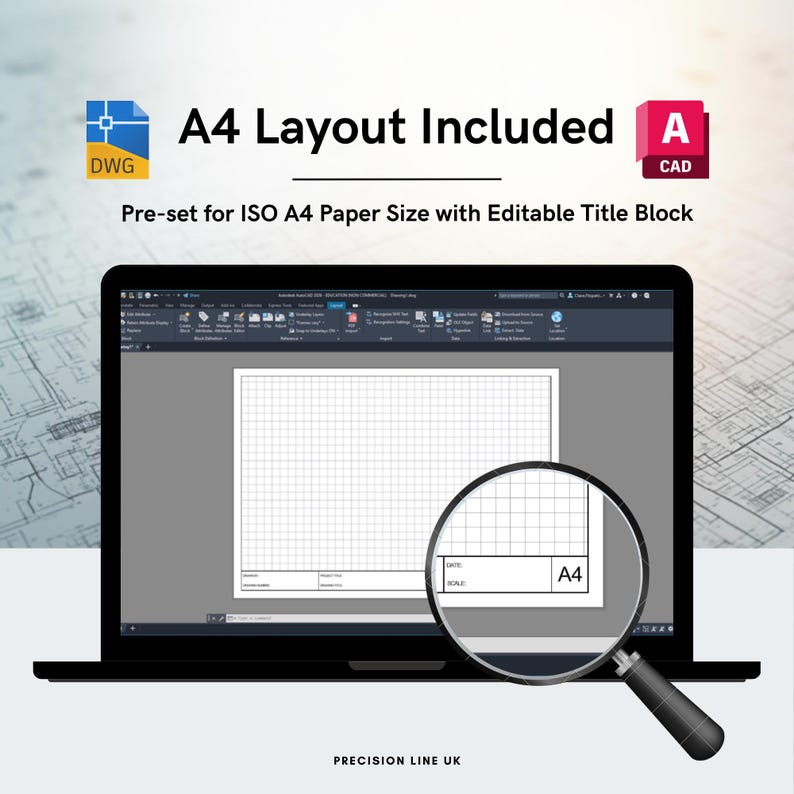
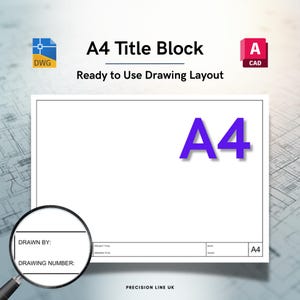
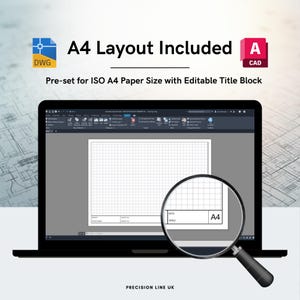
• Una scheda di layout preimpostata: A4
• Campi del blocco del titolo modificabili:
– Disegnato da
– Numero del disegno
– Titolo del progetto
– Titolo del disegno
- Scala
- Data
• Anteprima PDF del layout A4
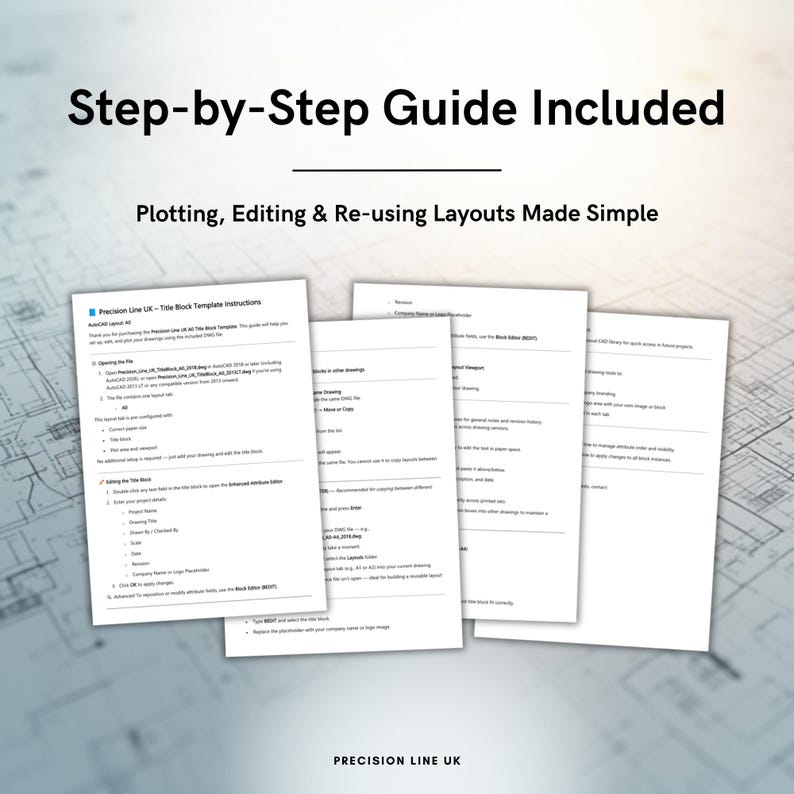
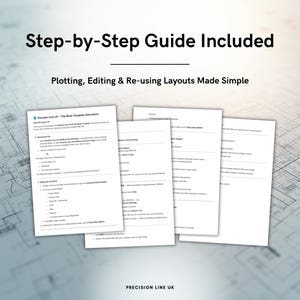
• Guida alle istruzioni (PDF) per una facile configurazione e utilizzo
🧰 Caratteristiche principali
• Formato standard del foglio ISO: A4
• Layout pulito e moderno, ideale per uso professionale e accademico
• Risparmia tempo: pronto per tracciare subito
• Testo non annotativo per un allineamento affidabile
• Campi attributo completamente modificabili: basta fare doppio clic e digitare
• Compatibile con AutoCAD 2013 e versioni successive, incluso AutoCAD 2026
• Nessun dato incorporato, riferimenti esterni o marchio aziendale: file DWG sicuri e leggeri
💡 Come si usa
1️⃣ Aprire il file DWG in AutoCAD (2013 o versioni successive).
2️⃣ Seleziona la scheda layout A4.
3️⃣ Fai doppio clic sui campi di testo nel blocco del titolo per inserire i dettagli del progetto.
4️⃣ Aggiungi il tuo disegno nello Spazio Modello o nella Vista Layout.
5️⃣ Traccia o esporta in PDF quando sei pronto per stampare o condividere.
📂 Dettagli del file
• Formato file: DWG (compatibile con AutoCAD 2018 e 2013LT)
• Consegna: download digitale immediato (file ZIP)
• Include: anteprime DWG + PDF + guida alle istruzioni
• Nota bene: non verrà spedito alcun articolo fisico: si tratta di un prodotto digitale.
👤 Informazioni sul creatore
Precision Line UK fornisce risorse di disegno e CAD pensate per professionisti e studenti nei settori dell'architettura, dei servizi edili e dell'ingegneria.
Ogni modello è progettato per garantire efficienza e chiarezza
Download istantaneo
I tuoi file saranno disponibili per il download una volta confermato il pagamento. Ecco come.
Gli articoli con download istantaneo non accettano resi, cambi o annullamenti. In caso di qualsiasi problema relativo all'ordine, contatta il venditore.
Protezione degli acquisti di Etsy
Acquista con sicurezza su Etsy sapendo che in caso di problemi con un ordine proteggeremo tutti i tuoi acquisti idonei.
vedi termini programma

Scrivi la prima recensione di questo articolo

Altro da questo negozio
Visita negozio-
Download digitale
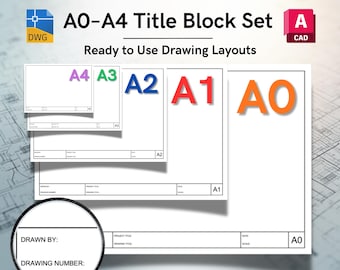
Pacchetto di modelli di cartiglio con layout minimo ISO A0-A4 per AutoCAD - Layout DWG modificabili (download digitale)
11,98 €
-
Download digitale
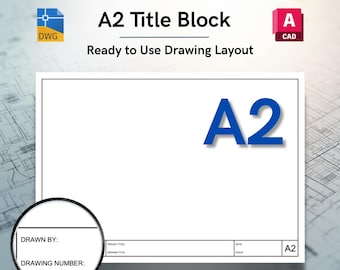
Modello di blocco del titolo AutoCAD ISO A2 minimale - Layout DWG modificabile (download digitale)
2,99 €
-
Download digitale
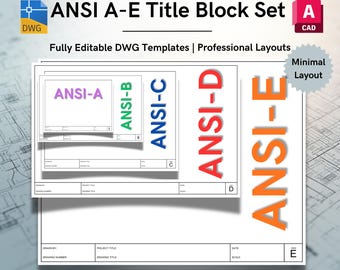
Modelli di cartiglio con layout minimo ANSI A-E per AutoCAD - Pollici USA - DWG modificabile (download digitale)
11,98 €
-
Download digitale
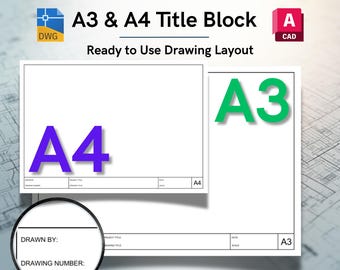
Modello di cartiglio minimale per AutoCAD ISO A3 e A4 - Layout DWG modificabile (Download digitale)
5,24 €
-
Download digitale
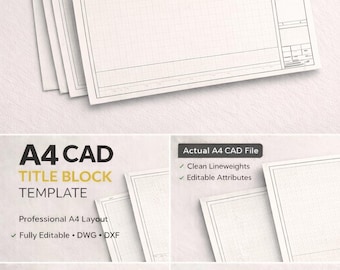
Modello di blocco del titolo AutoCAD A4 / Foglio di disegno AutoCAD DWG modificabile
10,47 €
-
Download digitale
Modello di blocco del titolo AutoCAD: layout CAD architettonico e ingegneristico (download digitale DWG)
7,93 €
-
Download digitale
Modello di blocco del titolo AutoCAD / Layout architettonico minimalista DWG
4,27 €
-
Download digitale
Blocco del titolo AutoCAD minimalista / Layout del modello architettonico DWG
6,10 €
-
Download digitale
Modello di blocco del titolo AutoCAD A2 / Foglio di disegno AutoCAD DWG modificabile
10,47 €
-
Download digitale
Blocco del titolo AutoCAD architettonico dettagliato / Modello di layout completo DWG
15,25 €
-
Download digitale
Modello di blocco del titolo AutoCAD A3 / Foglio di disegno AutoCAD DWG modificabile
10,47 €
-
Download digitale
Modello di blocco del titolo AutoCAD / Layout architettonico imperiale e metrico DWG
15,25 €
-

Download digitale
Modello di blocco del titolo AutoCAD personalizzato / Layout del bordo del disegno CAD personalizzato / Progettazione ingegneristica architettonica / Download DWG
22,37 €
-
Download digitale
Modello di blocco del titolo AutoCAD / Layout architettonico DWG / Unità imperiali e metriche
7,32 €
-
Download digitale
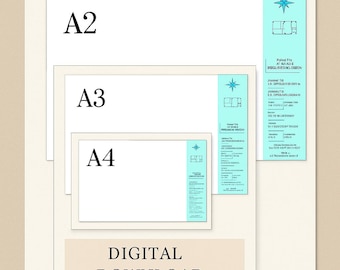
Modelli di layout AutoCAD: A2 A3 A4, blocco del titolo modificabile (download digitale DWG)
Prezzo scontato 5,98 €
Prezzo originale 8,54 €
-
Download digitale
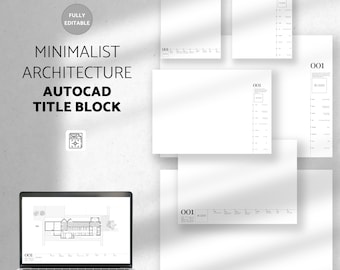
Modelli di blocco del titolo dell'architetto minimalista / Modello di blocco del titolo di Autocad / Modello di layout di Autocad A4, A3, A2, Letter, Ledger, ArchC, ArchD
34,67 €


