





NowPrice:£20.21
Original Price: £26.94
25% off
48x28 4 Car Garage Plans, Permit Ready Craftsman Detached Garage Building Plans, Material List, Drawn by ICC Building Official
Here's what's eligible:
- Your order doesn't match the item description or photos
- Your item arrived damaged
- Your item arrived after the estimated arrival window
- Your item didn't arrive or was lost in the mail
You can only make an offer when buying a single item.
Highlights
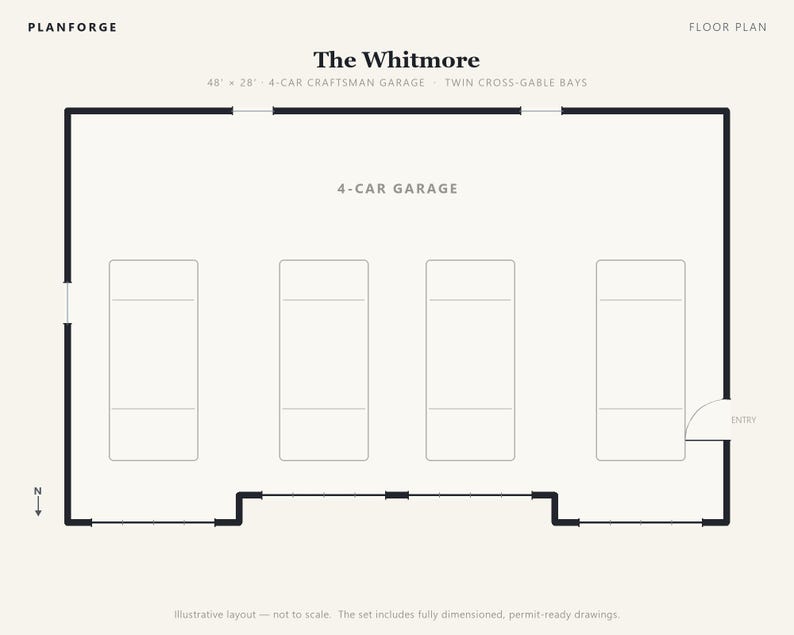
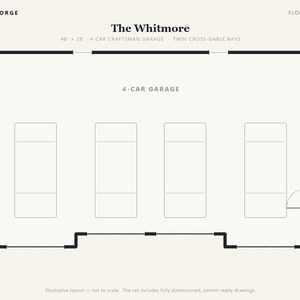
THE WHITMORE | 48' x 28' Four-Car Craftsman Detached Garage
Permit-ready construction plans — drawn and checked by an ICC-Certified Building Official.
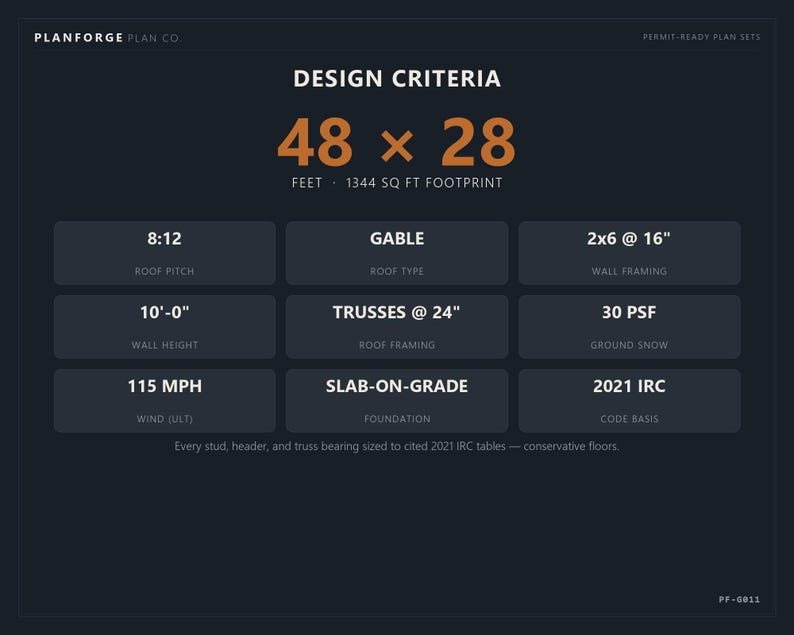
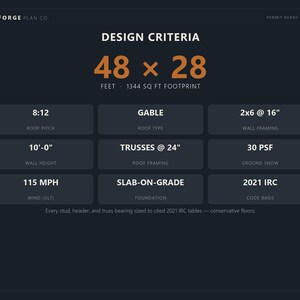
A four-bay Craftsman garage with twin projecting cross-gable bays, carriage-style overhead doors, board-and-batten gable accents, and a steep 8:12 roof. Every stud, header, and truss bearing is sized to cited 2021 IRC tables — real, complete construction documents, not a pretty render with thin details.
━━━━━━━━━━━━━━━━━━
WHAT YOU GET (instant digital download)
━━━━━━━━━━━━━━━━━━
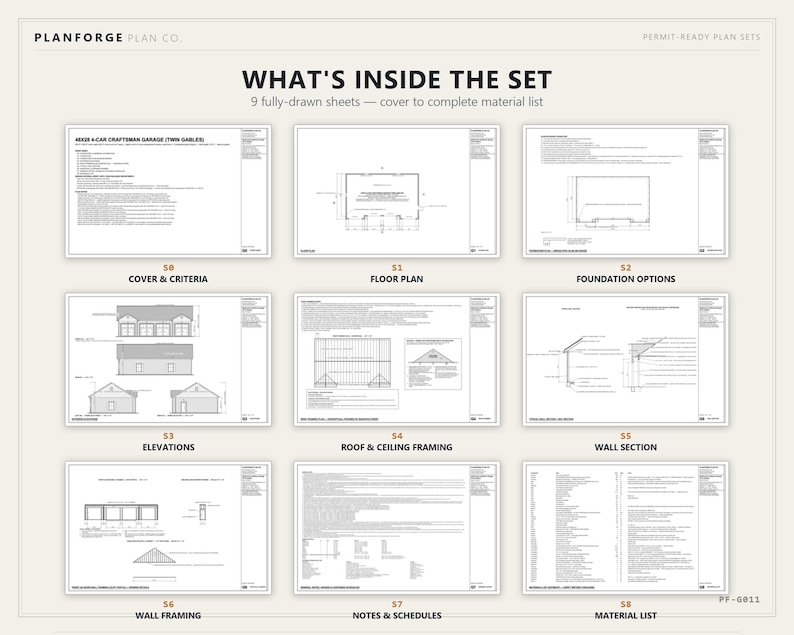
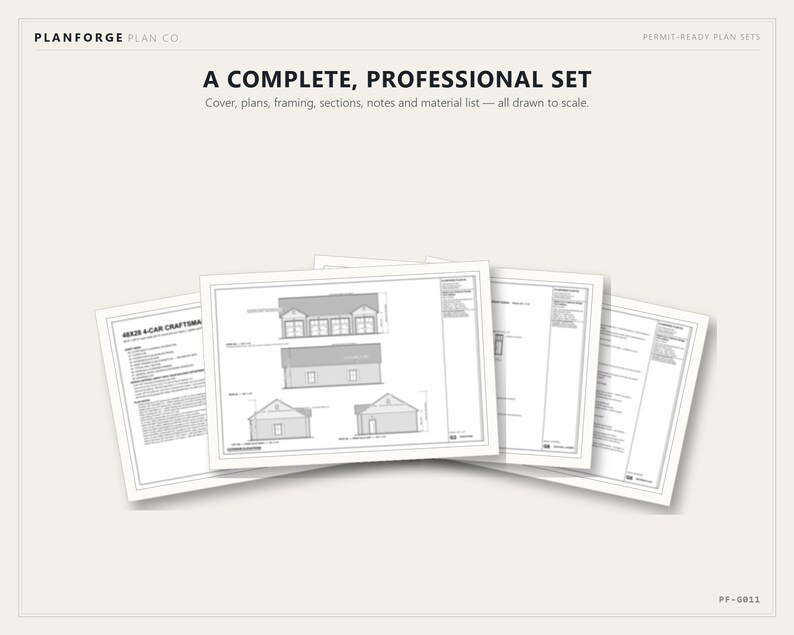
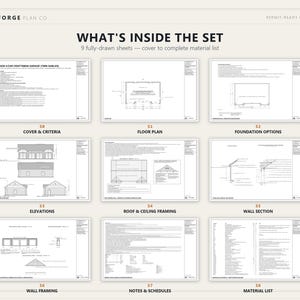
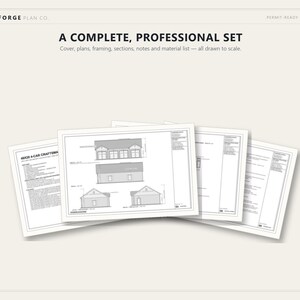
A complete 9-sheet construction set as a print-ready PDF (11" x 17"):
• G0 — Cover Sheet & General Information (design criteria: snow, wind, seismic, soil)
• G1 — Floor Plan
• G2 — Foundation Plan (slab-on-grade)
• G3 — Exterior Elevations (all four sides)
• G4 — Roof Framing Plan (pre-engineered trusses by manufacturer)
• G5 — Typical Wall Section + projected-bay section
• G6 — Door-Wall & Opening Framing (CS-PF portal)
• G7 — General Notes, Header & Fastening Schedules
• G8 — Materials List (full shopping / takeoff list)
━━━━━━━━━━━━━━━━━━
THE DETAILS
━━━━━━━━━━━━━━━━━━
• Footprint: 48'-0" x 28'-0" (30'-0" deep to the projected bays)
• Four 9' x 8' carriage-style overhead doors
• 10'-0" walls, 8:12 roof, pre-engineered wood trusses
• Craftsman board-and-batten gables + twin cross-gable bays
• Slab-on-grade foundation
• Drawn to the 2021 IRC using conservative code tables
━━━━━━━━━━━━━━━━━━
HOW IT WORKS
━━━━━━━━━━━━━━━━━━
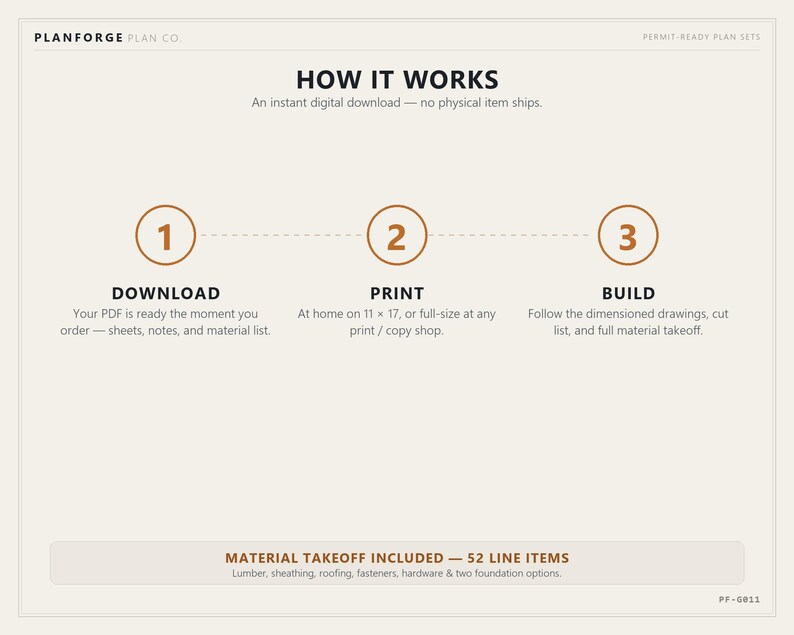
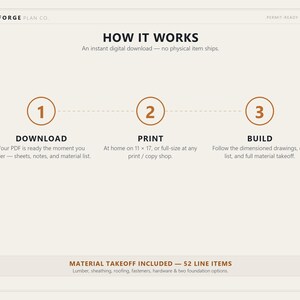
1. Buy → download instantly (nothing is shipped).
2. Print at home or send the PDF to any print shop (11x17, or scaled to fit).
3. Take it to your building department, get your permit, and build.
━━━━━━━━━━━━━━━━━━
PLEASE READ
━━━━━━━━━━━━━━━━━━
These are permit-ready construction drawings, not a stamped / sealed engineering document. Codes and requirements vary — you (or your builder) must verify frost depth, snow and wind loads, setbacks, and any local amendments with your building department before construction. Digital download only; because this is an instant-download digital product, all sales are final.
Instant Download
Your files will be available to download once payment is confirmed. Here's how.
Instant download items don’t accept returns, exchanges or cancellations. Please contact the seller about any problems with your order.
Etsy Purchase Protection
Shop confidently on Etsy knowing if something goes wrong with an order, we've got your back for all eligible purchases —
see programme terms


More from this shop
Visit shop-
Digital download
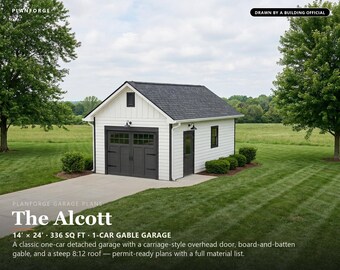
14x24 1 Car Garage Plans, Permit Ready Detached Garage Building Plans, Material List, Drawn by ICC Building Official
Sale Price £20.20
Original Price £26.94
-
Digital download
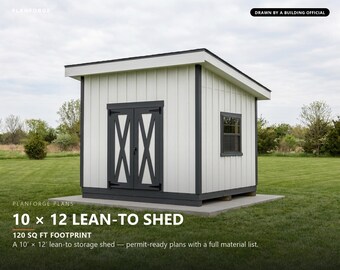
10x12 Shed Plans, Permit Ready Lean-To Storage Shed Building Plans with Materials List, Drawn and Checked by ICC Certified Building Official
Sale Price £13.24
Original Price £17.65
-
Digital download
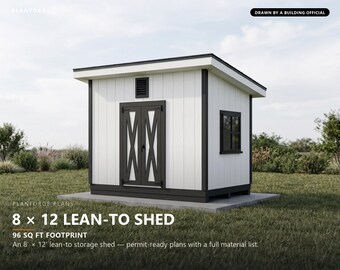
8x12 Shed Plans, Permit Ready Lean-To Storage Shed Building Plans with Materials List, Drawn and Checked by ICC Certified Building Official
Sale Price £13.24
Original Price £17.65
-
Digital download
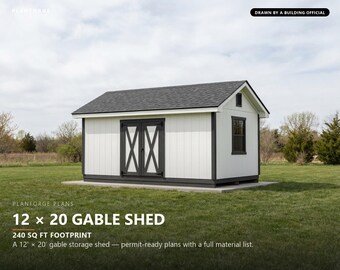
12x20 Shed Plans, Permit Ready Gable Storage Shed Building Plans with Materials List, Drawn and Checked by ICC Certified Building Official
Sale Price £13.24
Original Price £17.65
Be the first to leave a review
Disclaimer: Etsy assumes no responsibility for the accuracy, labelling, or content of sellers' listings and products. Electrical or electronic products may pose a risk of fire or electrocution. Vintage, handmade, refurbished, or modified electrical or electronic products may not meet current safety standards and may not be in safe working order. Inspect carefully before use and message the seller if you have concerns relating to the product. Do not use a vintage electrical or electronic item if its safety can't be verified. To reduce the risk of fire, never leave vintage electrical or electronic products plugged in unattended. See Etsy's Terms of Use for more information.