


24x24 2 Car Garage Plans with Loft, Permit Ready Carriage House Plans, Exterior Stair, Material List, ICC Building Official
Se ha visto 17 veces en las últimas 24 horas
Precio:43,84 €
Vendedor estrella
Los vendedores estrella tienen un excelente historial probado de experiencia de cliente: reciben reseñas de 5 estrellas de cada pedido, envían con puntualidad y responden rápido a los mensajes que reciben.
Solo puedes hacer una oferta por compras de un único artículo
Vendedor estrella. Este vendedor recibió sistemáticamente reseñas de 5 estrellas, envió los pedidos de manera puntual y respondió rápidamente a los mensajes que recibió.
Puntos destacables
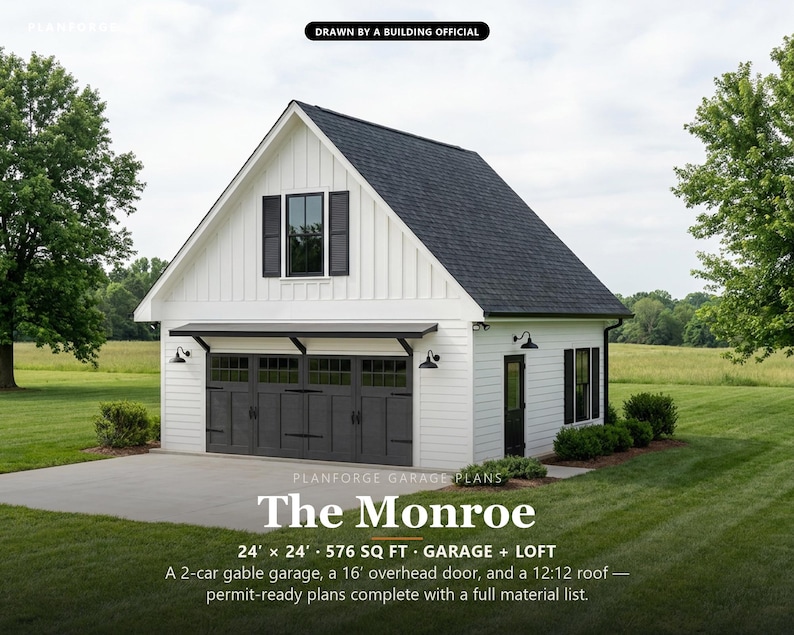
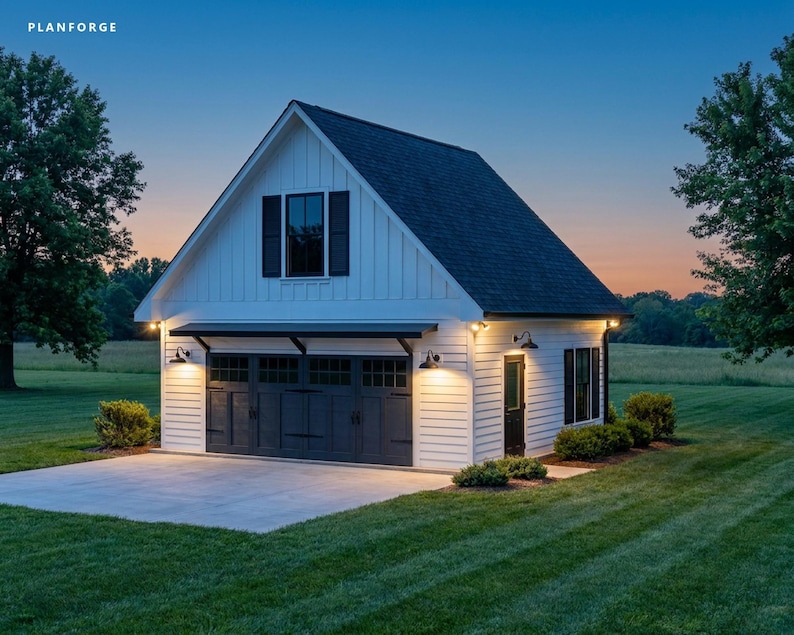
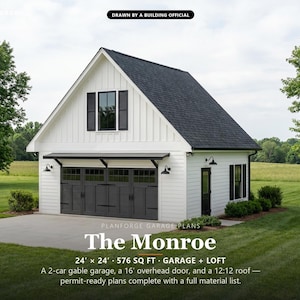
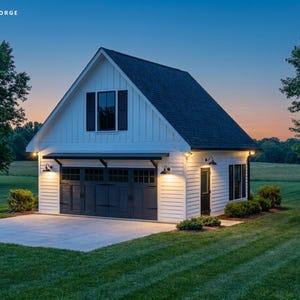
The Monroe: 24' x 24' Two-Car Garage with a Loft Above
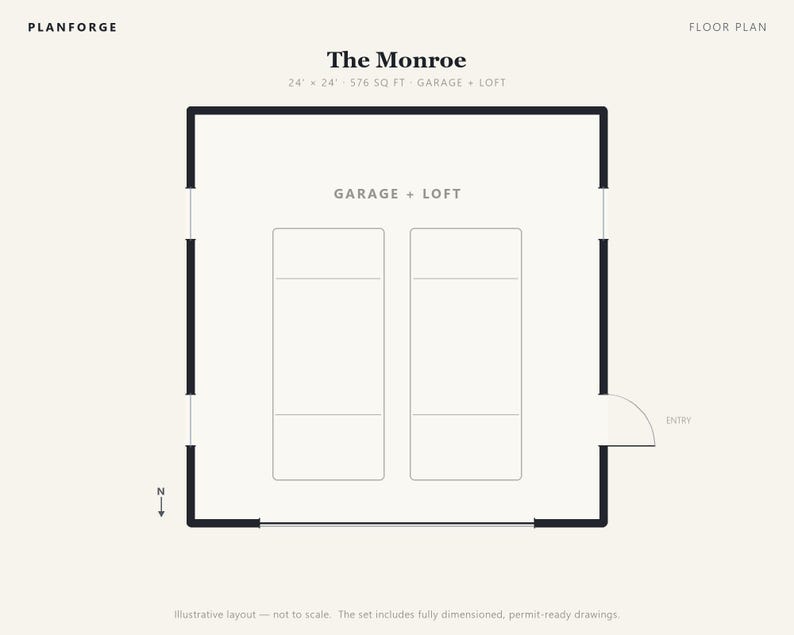
Two parking spaces downstairs and a full open loft upstairs. The Monroe gives you 576 sq ft of garage plus a 576 sq ft loft floor, reached by an outside stair so both parking spaces stay clear. Use the loft as a shop, studio, storage or future living space.
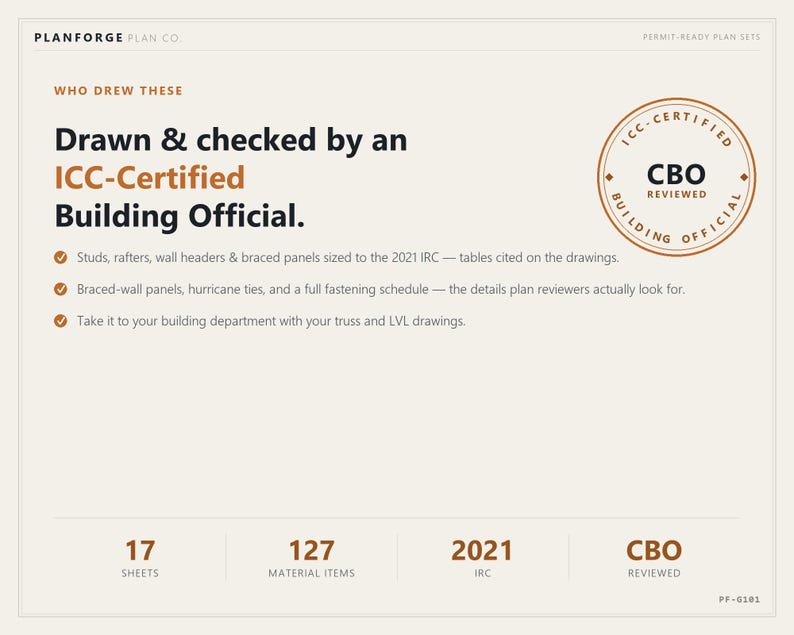
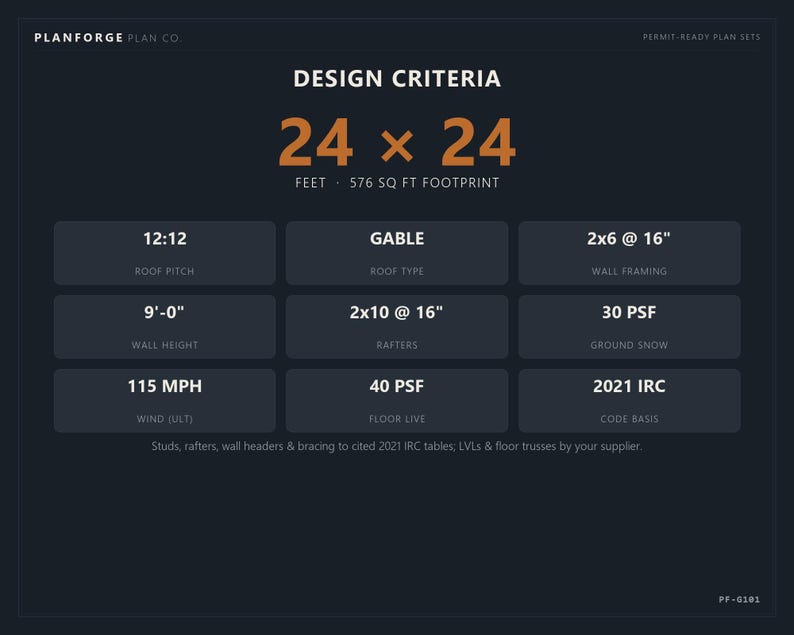
These permit-ready plans are drawn and checked by an ICC-certified building official. Studs, rafters, wall headers and braced wall panels are sized from cited 2021 IRC tables, and every engineered piece comes with the order data your supplier sizes it from, so you can build with confidence and take a complete set to your building department.
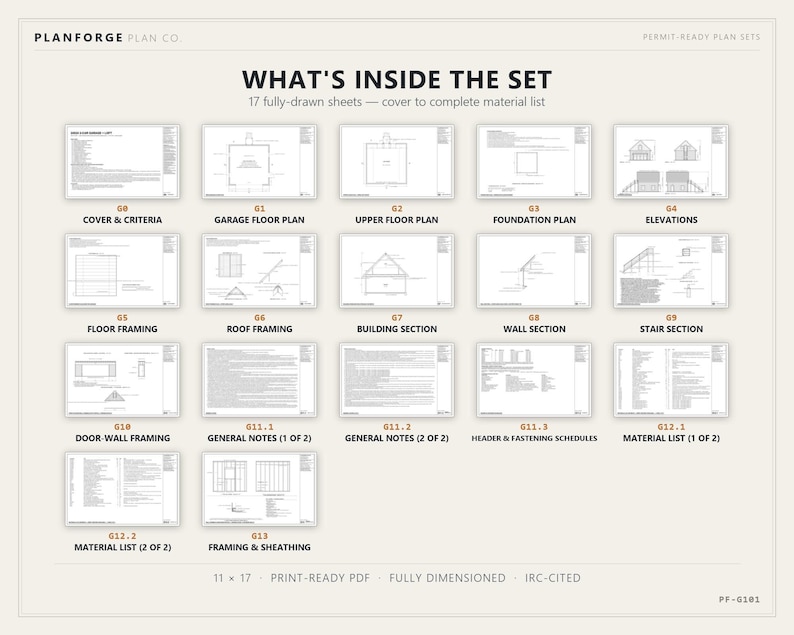
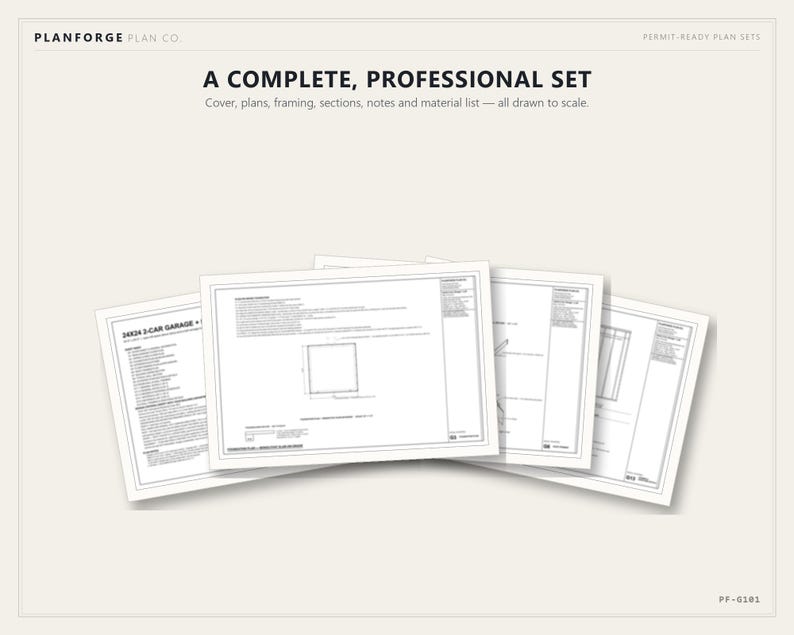
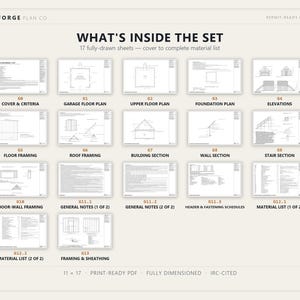
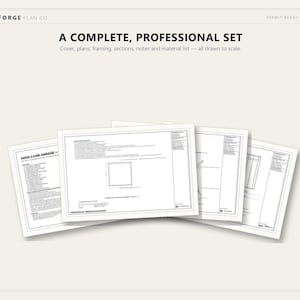
WHAT'S IN THE SET (17 sheets, instant PDF download, print at 11x17 or larger)
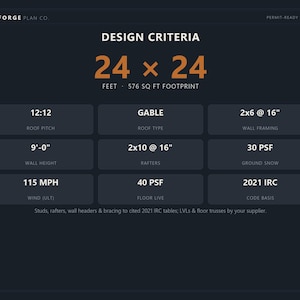
- Cover sheet with the design criteria and general information
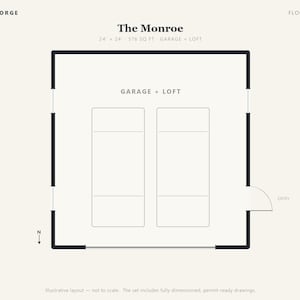
- Garage floor plan and loft floor plan
- Foundation plan (a monolithic concrete slab)
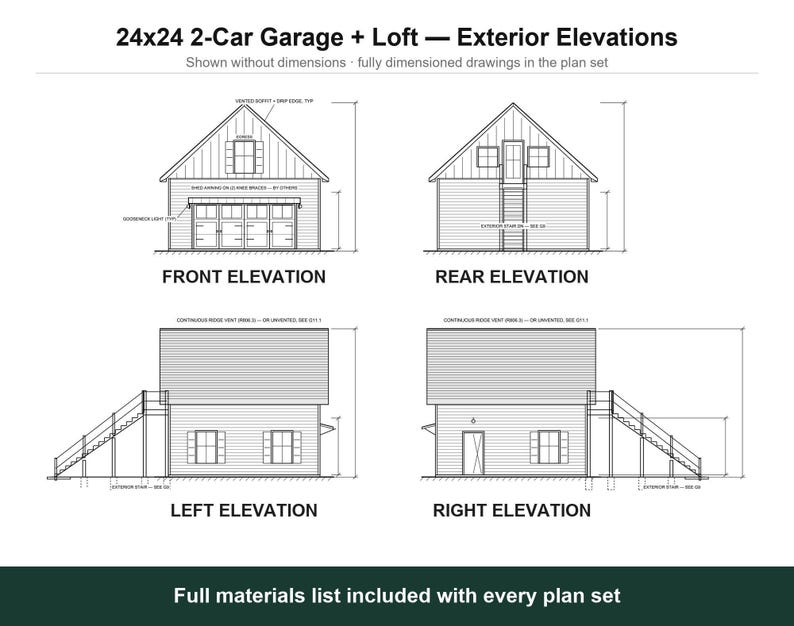
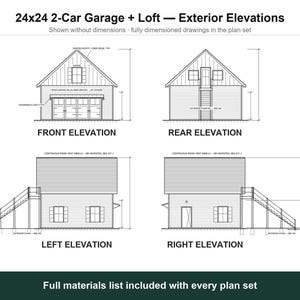
- All four sides of the building
- Floor framing over the garage
- Roof framing, with the rafter and knee-wall section and the ridge and flat-ceiling detail
- A section through the whole building
- A typical wall section at the loft eave, showing the rafter foot on the floor deck and the knee wall
- Outside stair details: landing framing, stringer layout and post base
- Door-wall framing with the braced portal frame, gable-wall framing and opening details
- General notes (2 sheets), plus the header and fastening schedules
- A complete materials list (2 sheets)
- Wall framing and sheathing details
ABOUT THE BUILDING
- 24' x 24' footprint: 576 sq ft of garage below, plus a full 576 sq ft loft floor above
- 9 ft garage walls and a steep 12:12 rafter-framed roof, with the ridge about 23 ft 10 in above the ground
- An open loft with 4 ft knee walls and a flat ceiling about 8 ft 7 in above the loft floor. About 9 1/2 ft of the width, down the center, has at least 7 ft of headroom, the height the 2021 IRC asks for in a habitable room (R305.1, Exception 1)
- No partitions in the loft, so you lay it out the way you want it
- 2x6 walls at 16 inches on center; 2x10 rafters at 16 inches on center resting on the floor deck and the 4 ft knee walls; engineered floor trusses span the whole garage (23 ft inside) with no posts in the parking bay
- An LVL ridge beam on end posts, sized by your LVL supplier from the order data printed on the plans, so the design doesn't rely on rafter ties across the loft
- A 16 ft x 7 ft carriage-style overhead door, plus a 3 ft service door. The shed awning over the big door is drawn as a finish by others, and no framing or brackets for it are in the materials list
- An outside rear stair to the loft: 17 risers up to a freestanding 4 ft x 4 ft landing on 6x6 posts at the upper door, so the whole garage stays open, with no inside stair eating a parking space
- Board-and-batten gable ends over horizontal lap siding
- A monolithic concrete slab with a 12-inch-wide, 18-inch-deep thickened, reinforced edge
- Designed to the 2021 IRC for 30 psf ground snow and 115 mph wind (Exposure B: a lot surrounded by houses or trees, not open fields or shoreline), seismic categories A to C
DRAWN THE WAY IT GETS BUILT
- The outside stair is detailed, not just drawn: the landing framing, the stringer layout with the bottom cut spelled out, and the post base on its footing
- The roof framing shows the ridge vent opening: the roof sheathing held back 1 inch on each side of the ridge, so the vent actually breathes
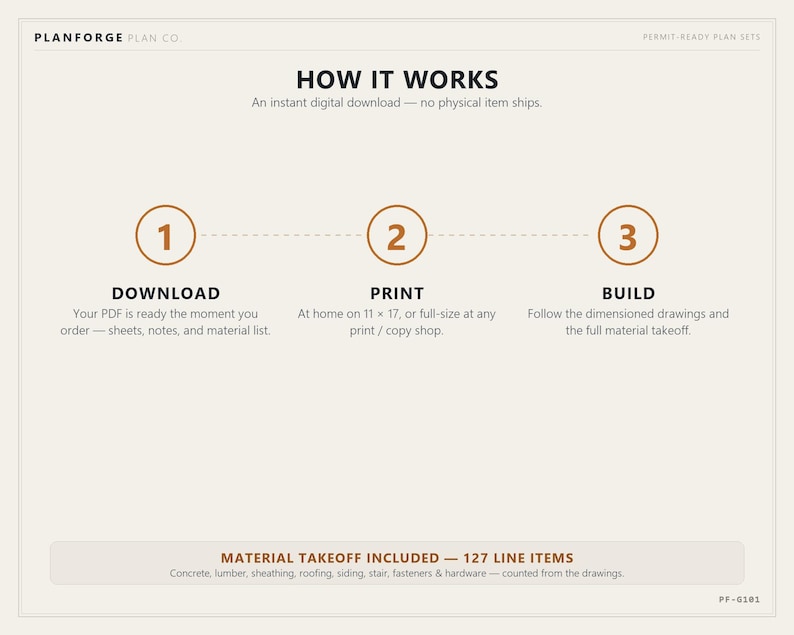
- The materials list is figured board by board from this building: concrete, plates, studs, headers, rafters, sheathing, siding, roofing, the stair and landing, fasteners and hardware
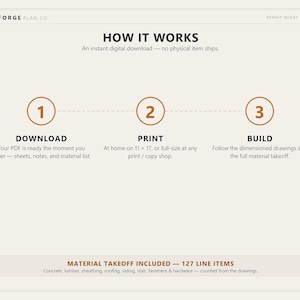
HOW IT WORKS
1. Buy and download the PDF instantly.
2. Print it at home or at any print shop (11x17 or larger is best).
3. Take it to your building department along with the truss and LVL drawings from your suppliers, and build once they approve.
WHY BUILDERS TRUST THESE PLANS
Most garage plans online are a pretty picture and a floor plan. These are drawn the way a plans examiner wants to see them: the design loads on the cover, studs, rafters, wall headers and bracing sized from cited 2021 IRC tables, order data for every engineered piece, dimensions that add up, a full wall section, the braced door wall laid out, header and fastening schedules, and a materials list that matches the drawings. They were checked by the same kind of official who reviews permit applications for a living.
WHAT YOUR BUILDING DEPARTMENT WILL ASK
- Local rules. Frost depth, snow and wind loads, setbacks and local amendments vary from place to place, so the design criteria these plans were drawn to are printed on the cover, where the examiner can compare them to yours at a glance.
- Footing depth. The footprint is only 576 sq ft, but a story-and-a-half building has its eaves above the 10 ft limit in the 2021 IRC frost-protection exception (R403.1.4.1), so it isn't frost-exempt. Plan on a footing that reaches below your local frost depth, and expect that to be the first thing the examiner checks.
- An engineer's or architect's stamp. Standard wood-frame construction like this is covered by the IRC's prescriptive rules, which is why these plans can be drawn without an engineer. Some areas still ask for a stamp on a detached garage, and more often on one with living space above, so ask at the permit desk before you print. If they want something in the set explained, message me and I'll help.
- Engineered pieces. The LVL ridge and its end posts, the 24 ft door-wall header, the gable headers under the ridge and the floor trusses are engineered products from your supplier, built to their drawings. The plans print the order data and the ridge load the header carries and show where each piece bears, and most permit desks want the truss and LVL drawings with your application.
- Finishing the loft as living space. The plans are drawn to dwelling-unit standards (the garage-to-dwelling separation and an emergency escape opening), so the loft is ready for it. Accessory-dwelling and zoning rules still apply in most areas, and the plumbing, mechanical and electrical for a dwelling are done by others under their own permits, so confirm what yours allows before you build.
DELIVERY AND TERMS
Instant download after purchase (PDF, prints at 11x17 or letter size). Your purchase covers one build by the original buyer, and the full terms of use are printed on the cover sheet. These are reference construction plans, not a sealed engineering document. The light fixtures, shutters and door awning in the photos and on the elevations are drawn for looks and are by others; none is specified or included in the materials list. Because it's a digital item there are no refunds, but message me with any question and I'll make it right.
Descarga inmediata
Los archivos estarán disponibles para descargar una vez que se confirme el pago. Sigue estas instrucciones.
No se admiten cambios, devoluciones ni cancelaciones de los artículos de descarga inmediata. Ponte en contacto con el vendedor si tienes algún problema con tu pedido.
Protección de compras de Etsy
Compra con confianza en Etsy sabiendo que estamos a tu lado si surge un problema con un pedido que reúne los requisitos.
Consulta las condiciones del programa

Valora este artículo antes que nadie

Respuestas rápidas Tiene un historial de respuestas rápidas a los mensajes.
Buenas reseñas La valoración media de las reseñas es 4,8 o más alta.
Más artículos de esta tienda
Visitar tienda-
Descarga digital
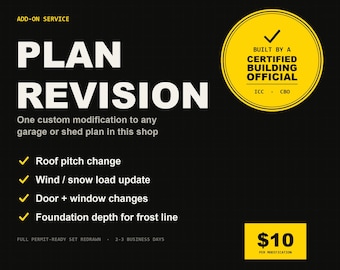
Servicio de revisión de planos de cobertizos de garaje personalizados, dibujados por un funcionario de construcción certificado.
11,24 €
-
Descarga digital
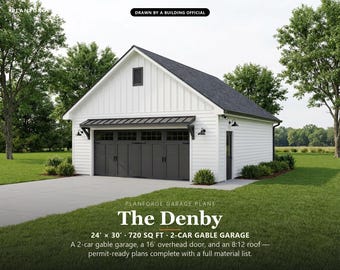
Planos de garaje para 2 autos de 24x30, planos de construcción de garaje independiente listos para obtener permiso, lista de materiales, dibujados por un funcionario de construcción de ICC.
43,84 €
-
Descarga digital
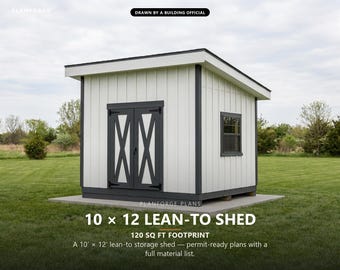
Planos para cobertizo de 10x12 pies, planos de construcción de cobertizo adosado listos para obtener permiso, con lista de materiales, dibujados y revisados por un funcionario de construcción certificado por la ICC.
Precio en oferta 20,23 €
Precio original 26,98 €
-
Descarga digital
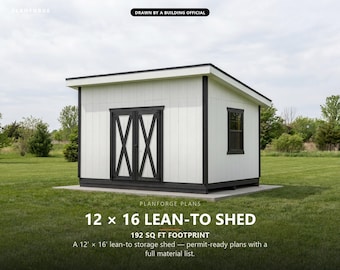
Planos para cobertizo adosado de 12x16 pies, planos para cobertizo de almacenamiento de una sola pendiente listos para obtener permiso, con lista de materiales, dibujados por un funcionario de construcción certificado por la ICC.
Precio en oferta 20,23 €
Precio original 26,98 €
-
Descarga digital
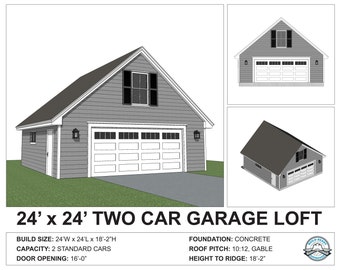
Planos personalizados para un altillo independiente con garaje para dos coches de 24'x24' - Plano digital en PDF
88,81 €
-
Descarga digital
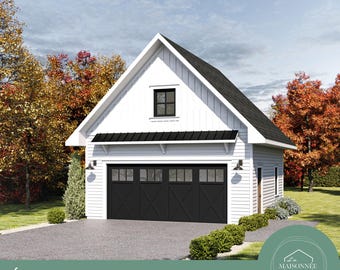
22x22 Garage Plans with Loft, 2 Car Detached Garage, Bonus Storage Space, Modern Farmhouse Design, PDF Download
27,82 €
-
Descarga digital
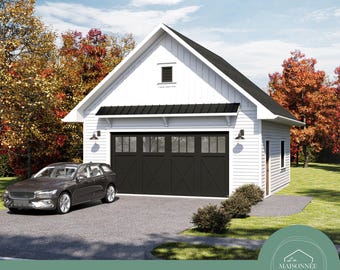
24x24 Garage Plans, 2 Car Detached Garage, Modern Farmhouse Design, Workshop Blueprint, Instant PDF Download
23,85 €
-
Descarga digital
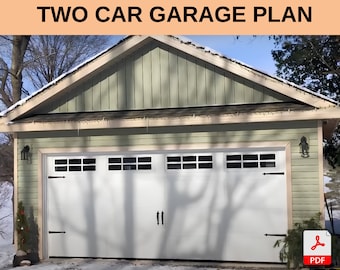
Planos de garajes de bricolaje, Proyectos de garajes de bricolaje, Diseños de garajes para el hogar, Planos de construcción de garajes, Planos de garajes con altillo, Planos de garajes de 24x22, Garajes para dos coches
Precio en oferta 8,27 €
Precio original 11,81 €
-
Descarga digital
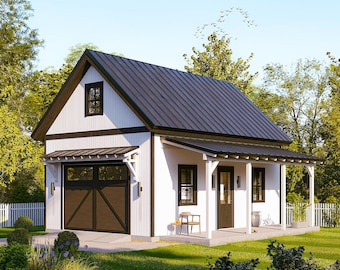
Planos de garaje para un coche con altillo y porche cubierto/taller
84,70 €
-
Descarga digital
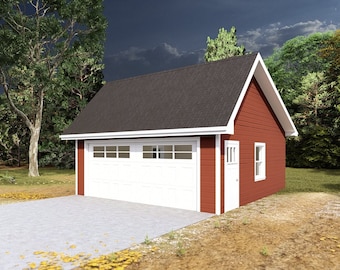
Garaje para dos autos de 20' x 24' - Plano arquitectónico en PDF con lista de materiales
84,31 €
-
Descarga digital

Plano de garaje para dos coches con buhardilla: 8,5 m x 9,7 m, estilo Cape (Plano arquitectónico en PDF)
140,52 €
-
Descarga digital
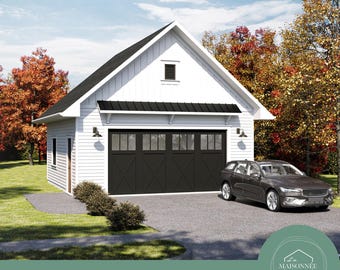
24x28 Garage Plans, 2 Car Detached Garage, Modern Farmhouse Design, Workshop Blueprint, Instant PDF Download
23,85 €
-

Descarga digital
Plano de apartamento sobre garaje de 24x28 pies con altillo: planos de construcción para hacerlo usted mismo (descarga en PDF)
Precio en oferta 61,34 €
Precio original 161,41 €
-
Descarga digital
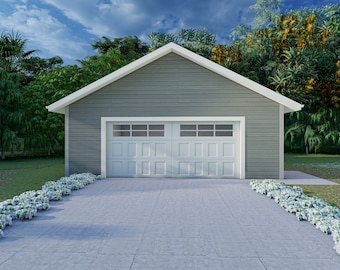
Garaje para dos vehículos de 26' x 26' - Plano arquitectónico en PDF con lista de materiales
78,69 €
-
Descarga digital
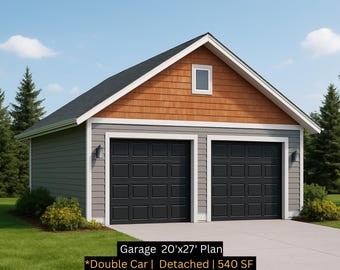
Plano de garaje para 2 coches: diseño compacto y funcional de garaje independiente
69,70 €
-
Descarga digital
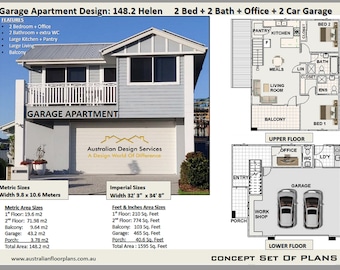
Plano de apartamento de 2 habitaciones con garaje – 1595 pies cuadrados, casa con oficina
112,36 €
Descargo de responsabilidad: Etsy no asume responsabilidad alguna en cuanto a la precisión, el etiquetado o el contenido de los anuncios y los productos de los vendedores. Los artículos eléctricos o electrónicos pueden representar un peligro de incendio o electrocución. Es posible que los artículos vintage, hechos a mano, remanufacturados, eléctricos o electrónicos modificados no cumplan con las normas de seguridad en vigor y no funcionen de una forma segura. Inspecciona el artículo meticulosamente antes de usarlo y envíale un mensaje al vendedor si tienes dudas sobre el producto. No uses artículos vintage electrónicos o eléctricos si no se puede verificar que funcionan de forma segura. Para reducir el peligro de incendio, nunca dejes artículos vintage electrónicos o eléctricos enchufados sin supervisión. Consulta las condiciones de uso para obtener más información.
A los compradores con gustos similares les han gustado estos artículos
-
Descarga digital

Planos arquitectónicos de casa de campo de 2 dormitorios y 1 baño, 797 pies cuadrados, 30' x 27', planos de casa pequeña, plano de casa pequeña tradicional, plano digital en PDF
20,08 €
-
Descarga digital
Cabaña pequeña junto al lago de 29' x 17', 1 dormitorio con loft para dormir y 1 baño completo, área de construcción de 500 pies cuadrados
59,29 €
-
Descarga digital
Plano de casa n.º 59.85 Skillion: piso moderno para abuelas: diseño de casa pequeña y diminuta de 748 pies cuadrados: planos de casas estilo rancho de 2 habitaciones
78,64 €
-
Descarga digital
Casa de 16x20 - 1 dormitorio 1,5 baños - 624 pies cuadrados - Plano de planta en PDF - Descarga instantánea - Modelos 12 y 12A
33,71 €
-
Descarga digital
Planos de cabaña rústica pequeña: 531 pies cuadrados, 1 dormitorio, 1 baño (descarga digital)
37,04 €
-
Descarga digital
Planos de minicasa estilo granja moderna: Cabaña de 531 pies cuadrados (descarga digital)
37,04 €
-
Descarga digital

Planos arquitectónicos de una cabaña Adirondack de 6 x 7,9 metros con dormitorio tipo loft - Plano de una cabaña moderna personalizada de 60 metros cuadrados.
140,52 €
-
Descarga digital
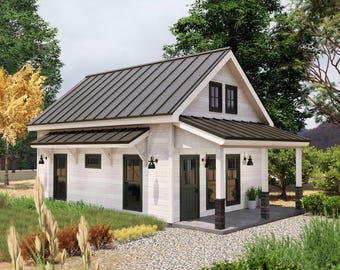
Planos de cabaña moderna: 21'x29', 757 pies cuadrados (descarga digital en PDF)
Precio en oferta 100,67 €
Precio original 111,86 €
-
Descarga digital
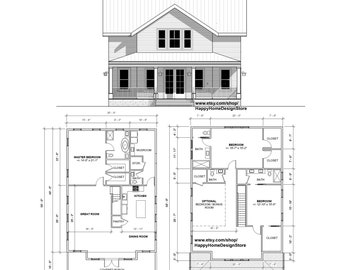
Plano de casa de campo de dos pisos, 4 dormitorios, 4 baños (58 x 35 pies), planos y planos de casas personalizados
220,33 €
-
Descarga digital
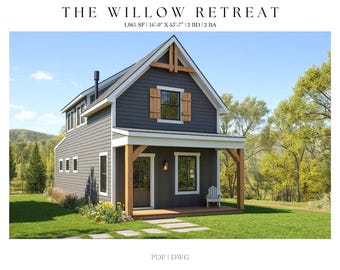
Casa pequeña de 1061 pies cuadrados, 16' x 53'-7", 2 dormitorios, 2 baños, planos de casa, casa de campo moderna, planos arquitectónicos, cabaña, casa pequeña, loft
37,04 €
-
Descarga digital
Planos arquitectónicos de la cabaña Honey Creek de 24' x 28' - Plano de una cabaña moderna personalizada de 850 pies cuadrados con altillo.
140,52 €
-
Descarga digital
Planos de cabaña con altillo – Plano de casa pequeña de 21'x29' (Descarga en PDF)
Precio en oferta 101,16 €
Precio original 112,41 €


