






Chicken Coop Plans with Run, Walk In Chicken Coop Plans PDF, 3 Sizes 4 to 20 Hens, Cut List, Board Layouts, Step by Step 3D, Cost Calculator
NuPrijs:€ 15,84
Oorspronkelijke prijs: € 20,30
22% korting
Sale eindigt over 2 dagen
Topverkoper
Topverkopers hebben een uitstekende staat van dienst wat betreft geweldige klantervaringen: ze krijgen consequent 5-sterrenbeoordelingen, verzenden op tijd en reageren snel op ontvangen berichten.
Je kunt alleen een bod doen als je een enkel item koopt
Topverkoper. Deze verkoper kreeg consequent recensies met 5 sterren, verzond tijdig en reageerde rap op ontvangen berichten.
Hoogtepunten
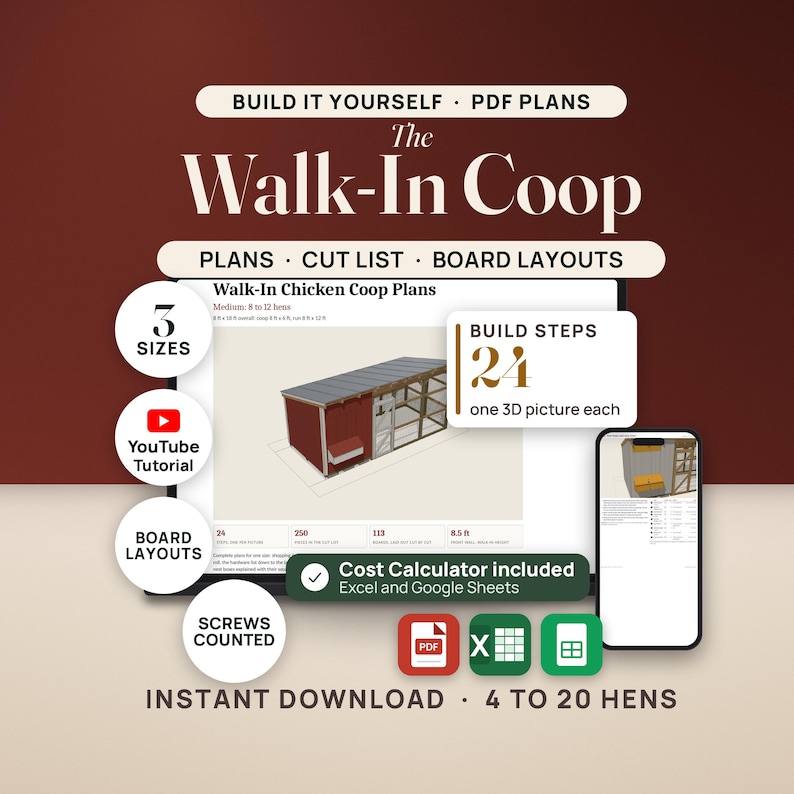
Walk-In Chicken Coop Plans is a PDF plan set for chicken keepers, for a walk-in coop and run in 3 sizes. Editable Excel and Google Sheets cost calculator. Phone, tablet or print. Instant download.
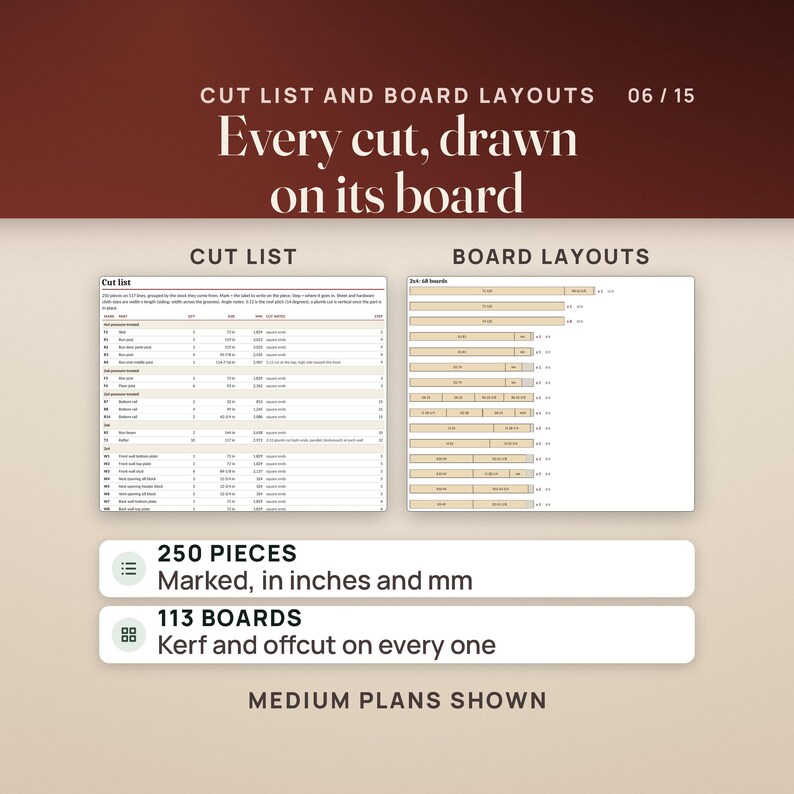
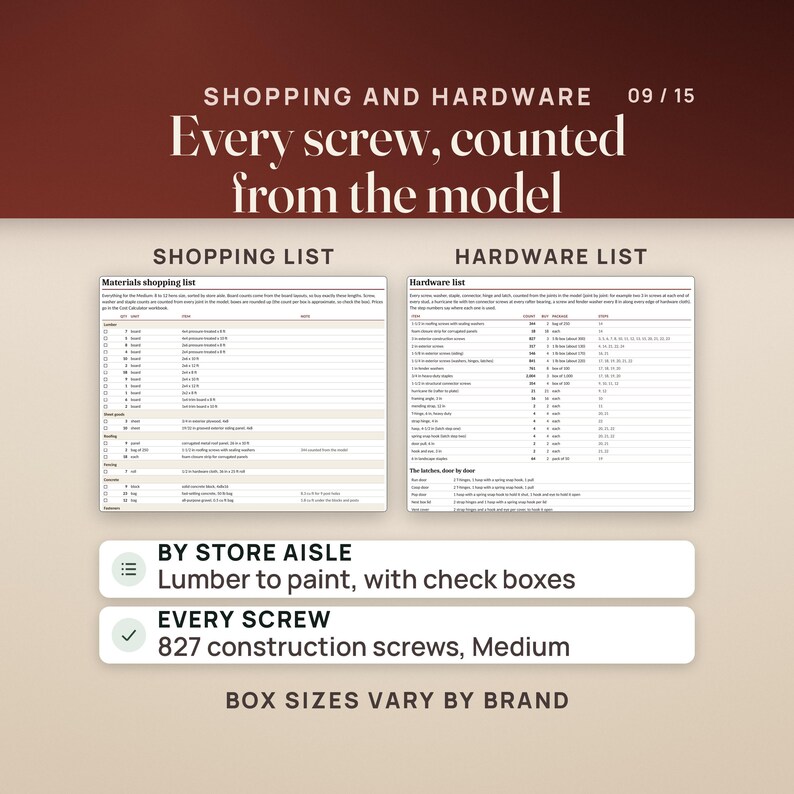
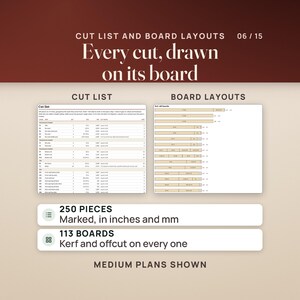
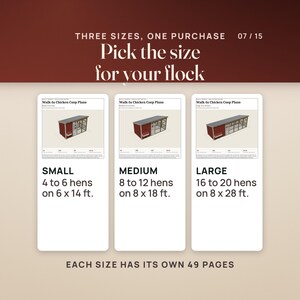
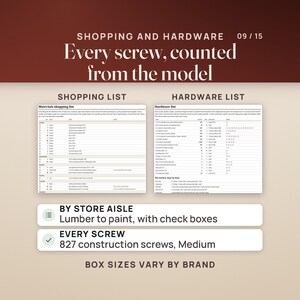
You want a coop you can walk into, not crawl under, with a run the hens share under the same roof. Before you spend a dollar you want three answers: which board does each cut come from, how many screws do you buy, and what if the flock grows? One purchase gives you the plans in three sizes: Small for 4 to 6 hens, Medium for 8 to 12 and Large for 16 to 20. Every list in them is generated from one 3D model of the coop. In the Medium plan, 250 pieces come out of 113 boards, each board drawn with its own cuts, and the hardware list counts 827 3 in construction screws, 761 fender washers and 2,004 staples, joint by joint.
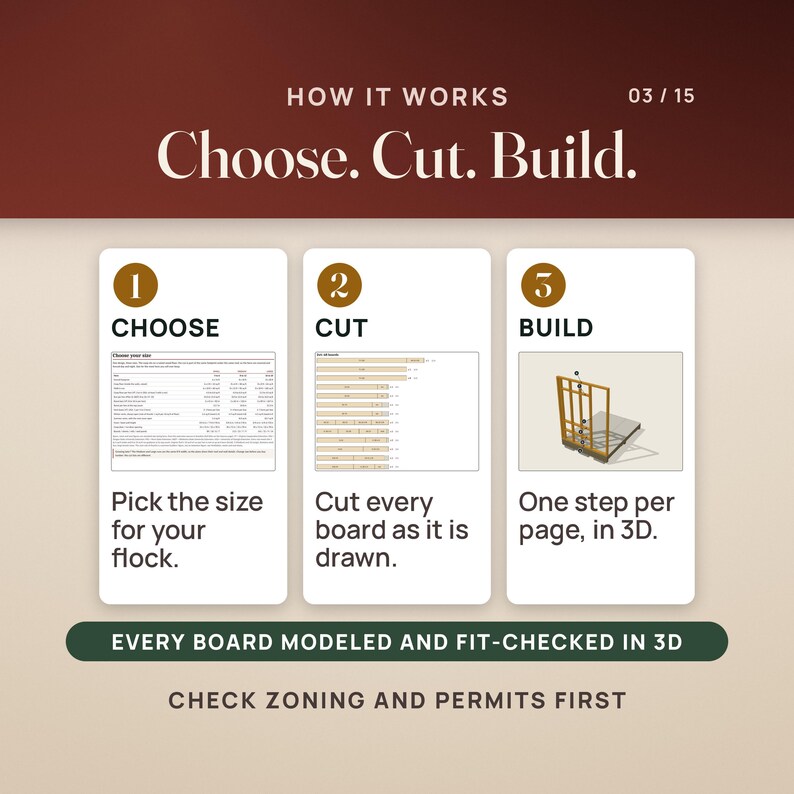
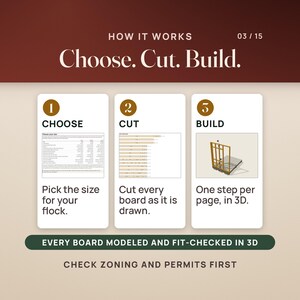
Pick your size, price it at your own store in the Cost Calculator, cut from the board layouts, then build one step per page. No Canva needed.
————————————————————
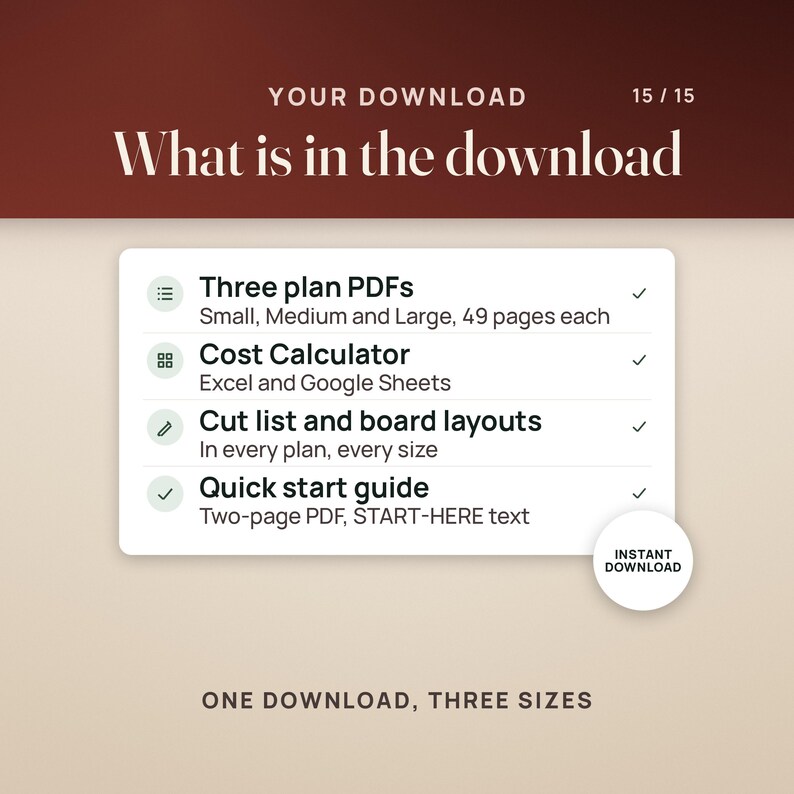
📦 WHAT'S INCLUDED (9 FILES)
————————————————————
01. Three plan PDFs, one per size (3 files)
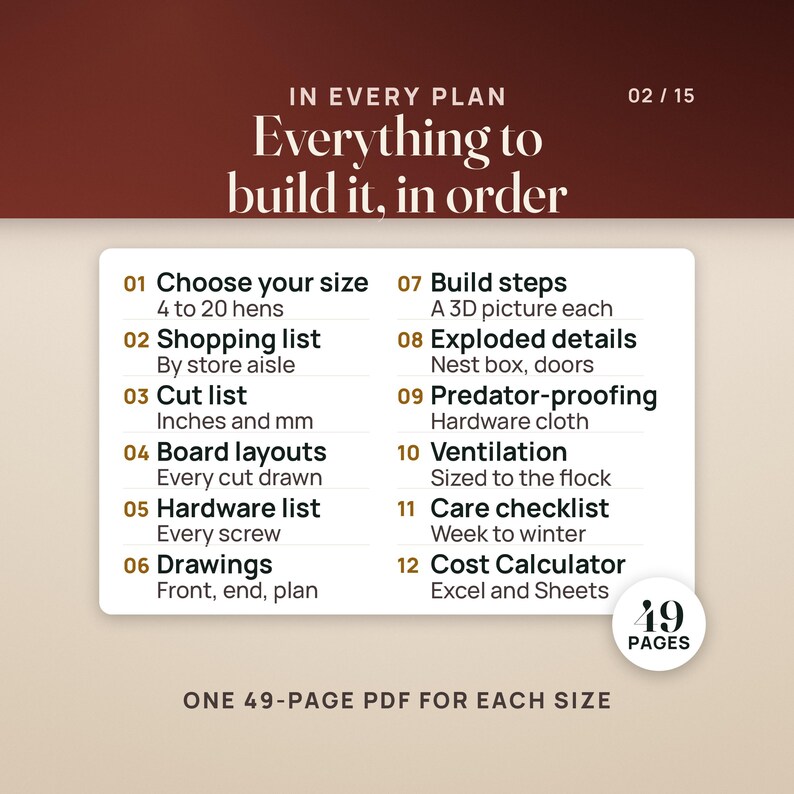
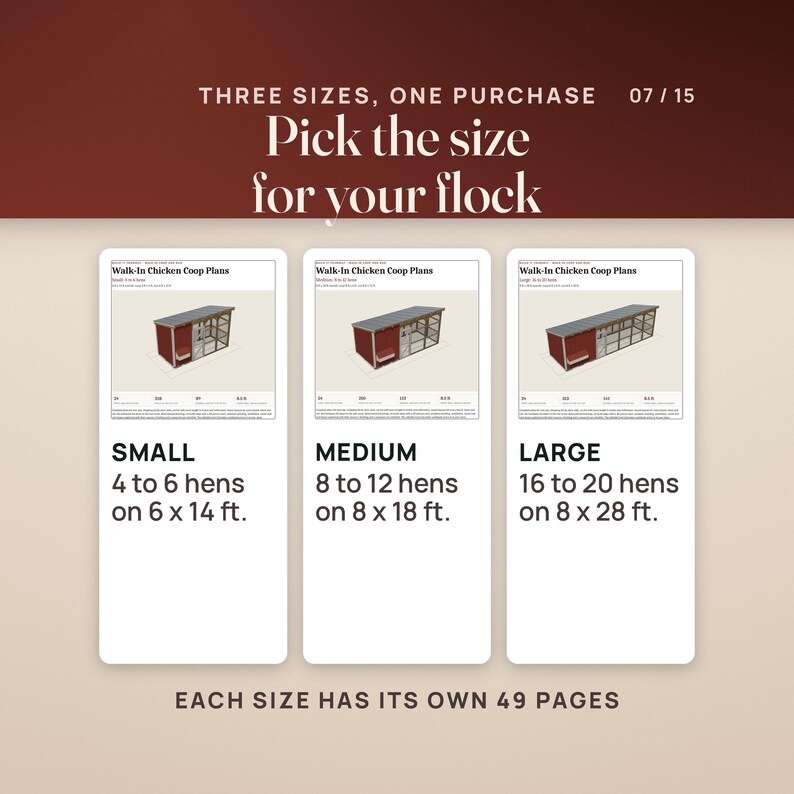
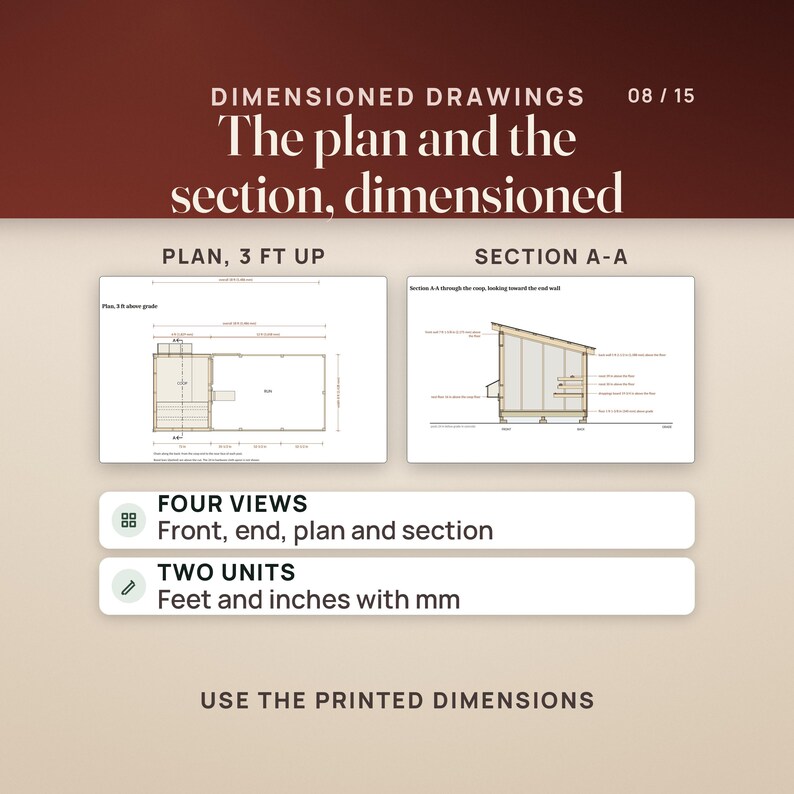
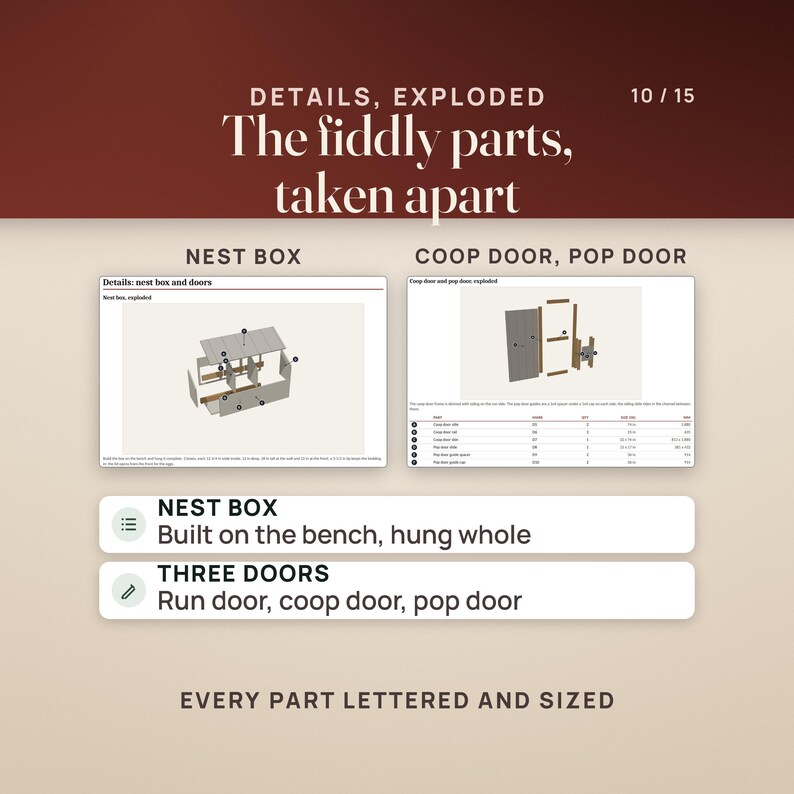
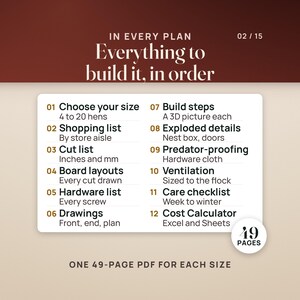
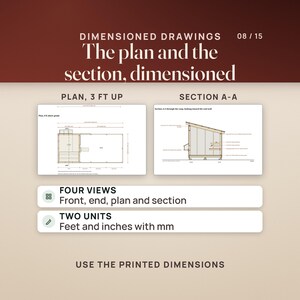
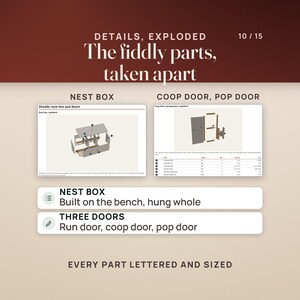
Small: 4 to 6 hens, 6 x 14 ft overall (coop 6 x 4, run 6 x 10). Medium: 8 to 12 hens, 8 x 18 ft (coop 8 x 6, run 8 x 12). Large: 16 to 20 hens, 8 x 28 ft (coop 8 x 8, run 8 x 20). 49 pages each on US Letter: how to use the plans, choose your size, before you build (site, tools, safety), the materials shopping list by store aisle, the cut list in inches and millimeters, board layouts, the hardware list, dimensioned drawings (front, end, plan and a section through the coop), 24 build steps with one 3D picture each, the nest box and doors in exploded views, predator-proofing, ventilation, roosts and nest boxes explained with their sources, finishing and weatherproofing, metric notes, a seasonal care checklist and the sources.
02. Chicken Coop Cost Calculator workbook (3 files)
Five tabs for Excel or Google Sheets: Start Here, Cost Calculator, Shopping List, Cut List and Help, with 1,495 formulas. Pick a size and the quantities of 45 items come straight from the plans; you type the prices. The Colorful edition, the Editorial edition, and a 3color zip holding Colorful, Light and Dark.
03. Quick-Start guide, START-HERE and ACCESS-YOUR-TEMPLATE (3 files)
The two-page QUICK-START PDF with the first four steps and what every file is for, a plain-text START-HERE that names every file, and ACCESS-YOUR-TEMPLATE.pdf with the Google Sheets copy of the calculator: open it and click Make a copy.
————————————————————
👤 WHO THIS IS FOR
————————————————————
A backyard chicken keeper with ordinary tools who wants a coop they can walk into, with the run fenced and roofed, and every board, cut and screw settled before the first trip to the store.
Someone keeping a few hens now and planning for more, who wants all three sizes in hand before choosing, with the space, roost and nest box figures worked out for each one.
A homesteader or first-time builder who wants the cost at their own store's prices up front, and wants the coop predator-proof from the first day instead of patched later.
————————————————————
🚫 WHO THIS IS NOT FOR
————————————————————
Anyone looking for a coop kit or a finished coop (this is a digital download of plans), a movable chicken tractor, or stamped engineered drawings for a permit office that requires them.
————————————————————
✅ KEY BENEFITS
————————————————————
Three sizes in one purchase, 49 pages each, and every size meets the extension guidance at its top count: 3 to 4 sq ft per hen inside and 8 to 10 sq ft in the run, with 2, 3 or 4 nest boxes and 82, 130 or 267 in of roost.
Board layouts: every board, 4x8 sheet and hardware cloth roll is drawn with the pieces it gives, the 1/8 in saw kerf and the offcut, and every piece has a mark you write on it as you cut. Standard US lumber at its actual size, with millimeters beside every inch.
A hardware list counted from the joints in the model: every screw, washer, staple, hurricane tie, hinge and latch, with the package to buy and the steps that use it, roosts, nest boxes and trim included.
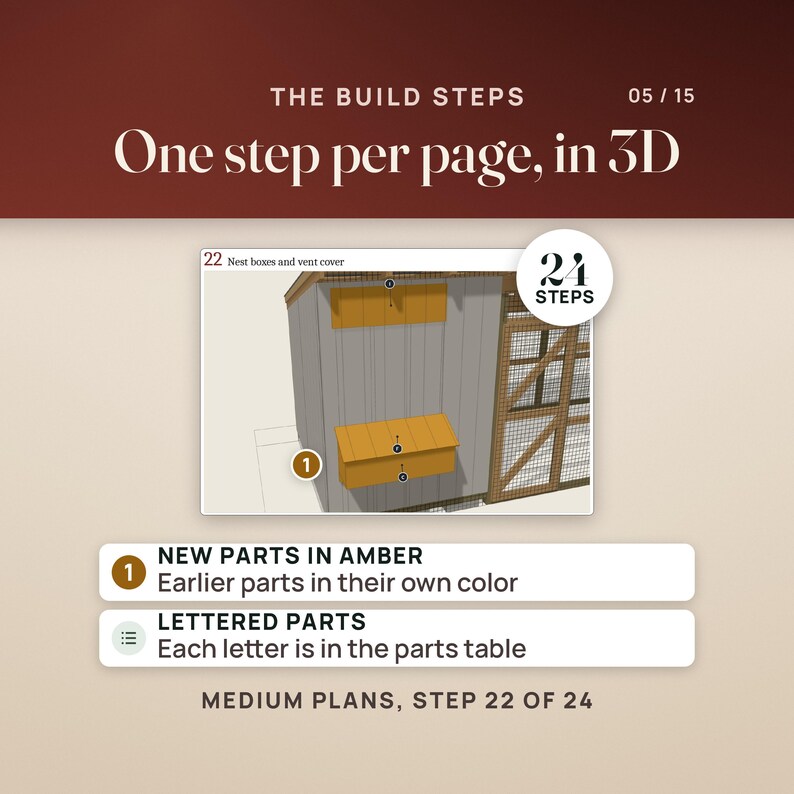
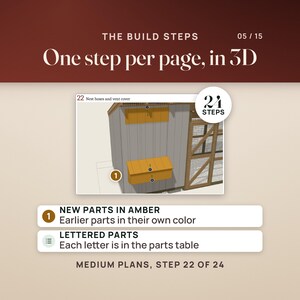
24 build steps, one per page: a 3D picture with the new parts in amber and lettered to that page's parts table, 2 to 5 short instructions and the fasteners for the step. Every board modeled and fit-checked in 3D; the cut list and shopping list are generated from the model.
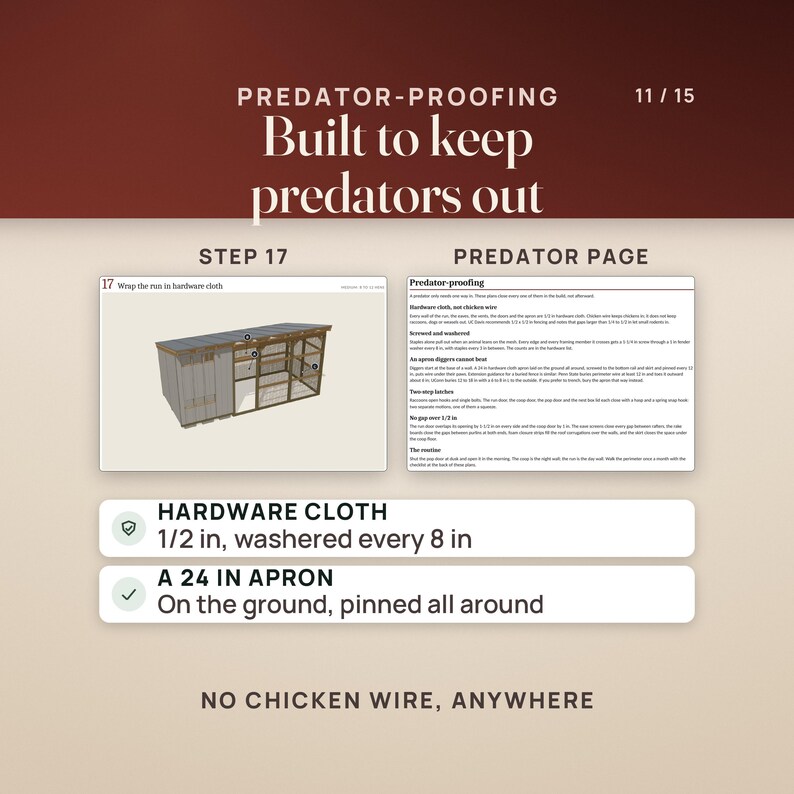
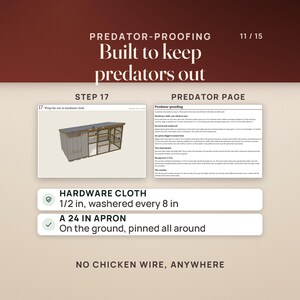
Predator-proofing built in: 1/2 in hardware cloth, never chicken wire, screwed through a fender washer every 8 in, a 24 in apron, two-step latches on every door and nest box lid, and winter vents sized to the coop floor. The Cost Calculator runs in Excel 2016 or later and Google Sheets, in four color editions, with no macros.
————————————————————
🔧 HOW IT WORKS
————————————————————
1. Choose your size on page 4 of any plan: hens, coop and run space per hen, roost length, nest boxes and vent area for all three sizes, with the sources. Then read Before you build and check your local rules.
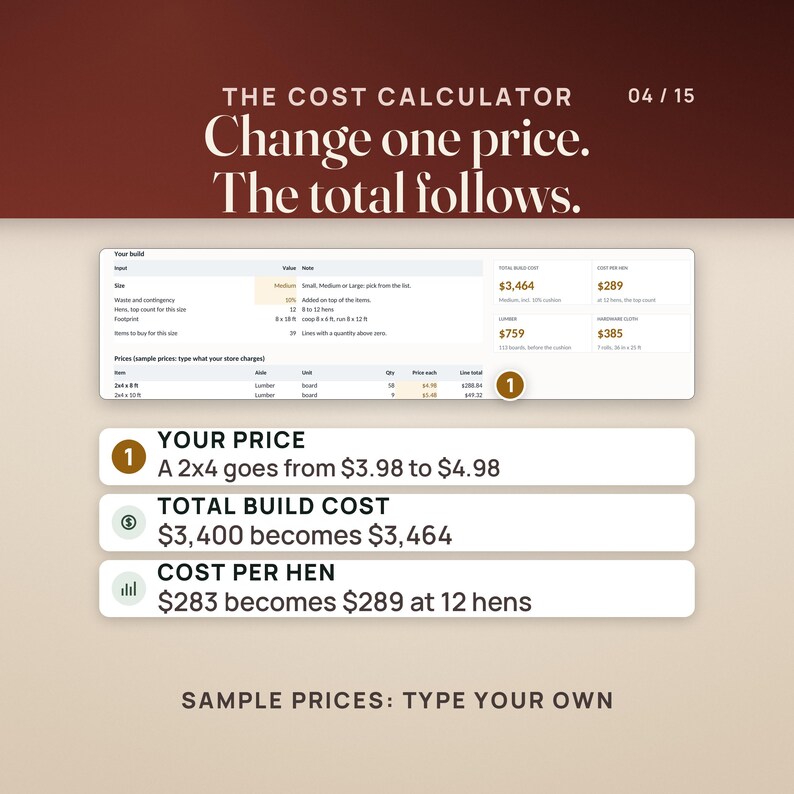
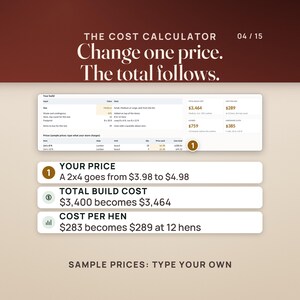
2. Price it. The Cost Calculator opens on the Medium size with invented sample prices and a 10% cushion: TOTAL BUILD COST $3,400 and COST PER HEN $283 at 12 hens. Type $4.98 for a 2x4 x 8 ft instead of $3.98 and they read $3,464 and $289, because the Medium uses 58 of those boards. Type your store's prices over the samples, and the Shopping List tab keeps a running total of what is still to buy.
3. Cut and build. Cut from the board layouts, write each mark on its piece, then build one step per page. The plans budget two weekends for two people with ordinary tools: the foundation, floor, walls, posts and roof frame first, then the roof, siding, hardware cloth, doors, nest box and roosts.
————————————————————
❓ QUESTIONS BUYERS ASK
————————————————————
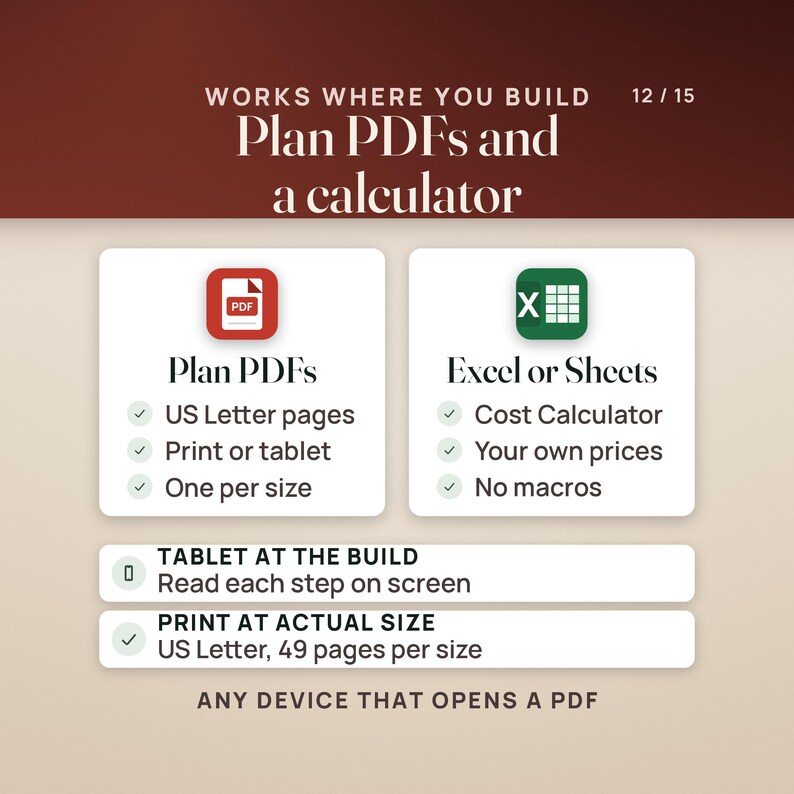
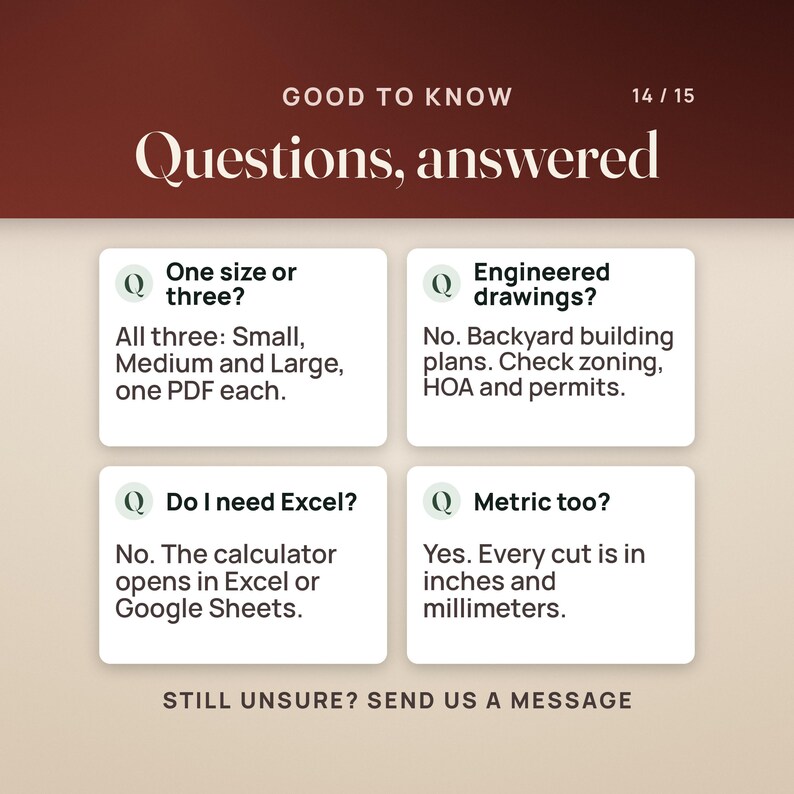
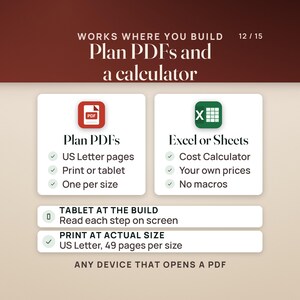
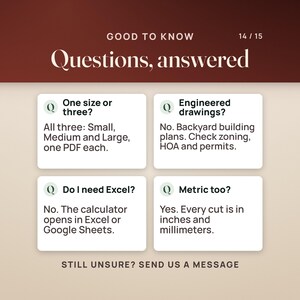
What format is this? Three plan PDFs on US Letter (49 pages each, one per size) and one workbook (.xlsx) in four color editions, with a quick-start PDF, a START-HERE file and the Google Sheets copy PDF. 9 files in one zip, ready to download the moment payment clears.
What do I need to open it? Do I need Canva? No Canva. The plans open in any PDF reader: print them at actual size, or read them on a tablet at the build. The calculator opens in Excel 2016 or later, or in Google Sheets on a computer or phone: open ACCESS-YOUR-TEMPLATE.pdf and click Make a copy.
What does the calculator work out? For the size you pick: the quantity of each of 45 items from the plans, your line totals, subtotals by store aisle, the waste and contingency cushion you set, TOTAL BUILD COST, COST PER HEN at the top count, the lumber and hardware cloth totals, a Shopping List with a Have it column and the total still to buy, and the Cut List for that size in inches and millimeters.
Are these engineered drawings? No. These are building plans for a backyard accessory structure, not engineered drawings. Check your local zoning, HOA and permit rules before you build; in heavy-snow or high-wind areas ask a local builder about rafter spacing and anchoring. Every board modeled and fit-checked in 3D; the cut list and shopping list are generated from the model. Software checks that model before any page is printed: no two boards overlap except at designed joints, every board rests on another board or the ground, and every cut fits a board you can buy.
————————————————————
⚠️ PLEASE READ
————————————————————
These are plans, not a kit: nothing is shipped. The pictures are 3D renders of the model, not photographs of a finished coop.
The coop is 8 ft 6 in tall at the front wall and just under 9 ft 4 in at its highest point, and covers 84, 144 or 224 sq ft of ground by size. Many towns limit the size, height and setback of accessory structures and the number of hens, so check before you buy lumber.
Pick one size and use only that PDF: the three cut lists are different. Real lumber varies a little, so measure your own framing before each cut that fits between others. Use the printed dimensions; the drawings are scaled to fit the page, so do not measure them with a ruler.
Space, roost and nest box figures are guidance for standard-size laying hens from the university extension publications named in the plans; bantams need less and large breeds more. The vent figure of 1 sq ft per 10 sq ft of floor is a common builders' rule of thumb and is labeled that way.
Calculator prices are invented samples, not quotes from any store, and the number of screws in a box varies by brand. The Done marks on the Cut List tab stay on their rows if you switch sizes. The four color editions are separate files: pick one and stay in it.
————————————————————
📥 INSTANT DOWNLOAD
————————————————————
Your files are ready to download the moment your payment clears. Nothing is shipped.
Start with the two-page Quick-Start guide. It has the first four steps, what every file is for, and the honest warnings.
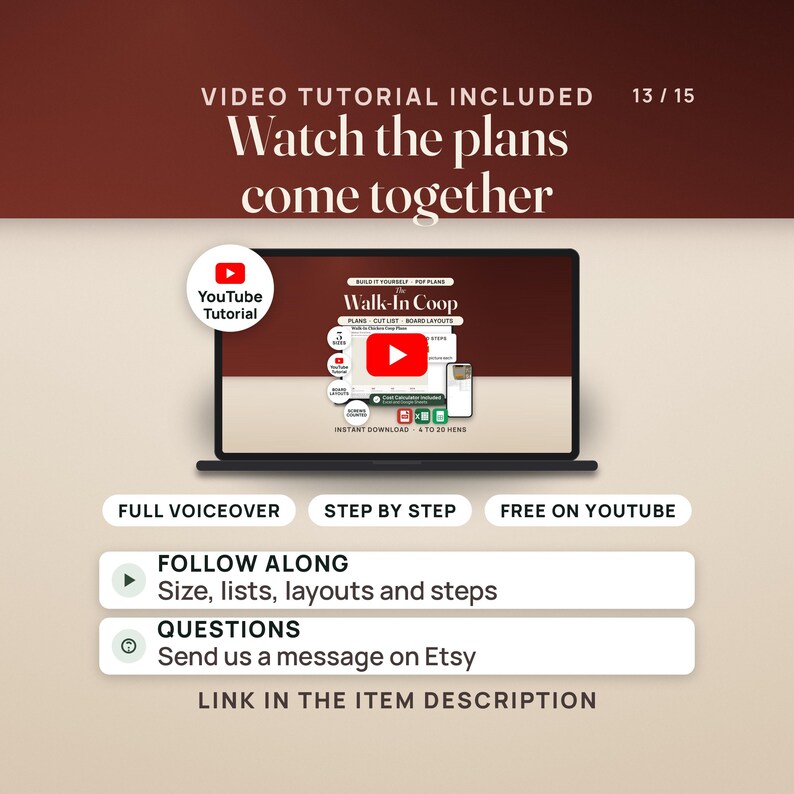
🎬 WATCH THE FULL WALKTHROUGH before you buy, 7 minutes, every file of the real product:
https://youtu.be/OBZu3gR3H-8
Also in the shop: the Home Maintenance Binder, a fillable new homeowner binder with a home maintenance tracker spreadsheet, and the Farm Bookkeeping Spreadsheet for Schedule F, with livestock records and a breeding log for the homestead.
Questions? Send a message. I read and answer them myself.
———
AI DISCLOSURE: This item was created with the help of AI tools. NicheToolkits uses AI to help design the files, write the listing and make the listing photos and videos.
Directe download
Je bestanden worden beschikbaar voor download zodra je betaling bevestigd is. Hier vertellen we je hoe dat moet.
Directe downloads kunnen niet geretourneerd, geruild of geannuleerd worden. Neem contact met de verkoper op als er problemen met jouw bestelling zijn.
Etsy's Aankoopbescherming
Shop met vertrouwen op Etsy wetende dat als er iets misgaat met een bestelling, dan helpen we je.
Lees hier de voorwaarden.

Geef dit item als eerste een recensie

Rappe reacties Staat bekend om snelle reacties op berichten.
Blije recensies Gemiddelde beoordeling is 4,8 of hoger.
Meer uit deze shop
Shop bezoeken-
Digitale download
Spreadsheet voor het budget van huisrenovatie, renovatieplanner in Excel en Google Sheets, kostenraming voor verbouwingen en betalingslogboek voor aannemers.
Aanbiedingsprijs € 14,95
Oorspronkelijke prijs € 19,16
-
Digitale download
Garden Planner Spreadsheet | Seed Starting Calculator by Frost Date, Planting Calendar, Vegetable Garden Planner, Harvest Tracker, Excel
Aanbiedingsprijs € 11,43
Oorspronkelijke prijs € 14,65
-
Digitale download
Life Admin Organizer Spreadsheet | Important Documents, Renewals, Policies (Excel, Google Sheets)
Aanbiedingsprijs € 24,65
Oorspronkelijke prijs € 31,60
-
Digitale download
Home Renovation Planner Spreadsheet Bundle: Renovation Budget, Kitchen and Bathroom Remodel, Home Maintenance Binder and Tracker
Aanbiedingsprijs € 22,00
Oorspronkelijke prijs € 28,20
Disclaimer: Etsy neemt geen verantwoordelijkheid voor de correctheid, de labeling of de inhoud van de listings en producten van verkopers. Bij elektrische of elektronische producten bestaat er een kans op brand of elektrocutie. Vintage, handgemaakte, omgebouwde of aangepaste elektrische of elektronische producten kunnen wellicht niet voldoen aan de huidige veiligheidsnormen en kunnen bij gebruik onveilig zijn. Inspecteer voor gebruik de items zorgvuldig en stuur de verkoper een bericht als je vragen hebt over het product. Gebruik vintage elektrische of elektronische niet als de veiligheid niet gecontroleerd kan worden. Om de kans op brand tot een minimum te beperken, gebruik je aangesloten vintage elektrische of elektronische producten nooit zonder toezicht. Bekijk Etsy's Gebruiksvoorwaarden voor meer informatie.
Populair bij shoppers met een vergelijkbare stijl
-
Digitale download
Moderne inloopkippenhokplannen met ren (zelfbouw)
Aanbiedingsprijs € 15,81
Oorspronkelijke prijs € 31,62
-
Digitale download
8 x 24 plannen kippenhok - plannen kippenhok met ren DIY - plannen kippenren - plannen kippenhok en ren - plannen kippenhok 20 kippen
€ 11,29
-
Digitale download
Doe-het-zelf bouwtekeningen voor een inloopkippenhok met ren (PDF-download)
Aanbiedingsprijs € 15,81
Oorspronkelijke prijs € 31,62
-
Digitale download
Kippenhokplannen voor 20 kippen, doe-het-zelfblauwdruk pdf, kleine boerderij kippenhokplannen achtertuin 6 x 8 ft ontwerp kippenhok, 6 x 12 ft kippenkooi
Aanbiedingsprijs € 19,69
Oorspronkelijke prijs € 28,13
-
Digitale download
Ontwerpplan kippenhok achtertuin moderne boerderijstijl kippenhok bouwgids hobby boerderijstructuur
€ 33,88
-
Digitale download
Plannen kippenhok 8 x 8 + ren 8 x 16 | Achtertuin doe-het-zelf pdf | Ontwerp pluimveestructuur
Aanbiedingsprijs € 22,21
Oorspronkelijke prijs € 27,77
-
Digitale download
Bouwtekeningen voor een inloopkippenhok van 8x20 meter: 20 kippen, met lessenaarsdak (PDF-download)
Aanbiedingsprijs € 18,15
Oorspronkelijke prijs € 24,20
-
Digitale download
DIY Farmhouse Chicken Coop Plans: Step-by-Step Guide (PDF Download)
Aanbiedingsprijs € 11,01
Oorspronkelijke prijs € 16,94
-
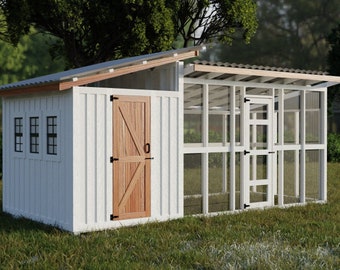
Digitale download
Plannen kippenhok met aangehechte ren, voor 12-20 kippen,
€ 20,34
-
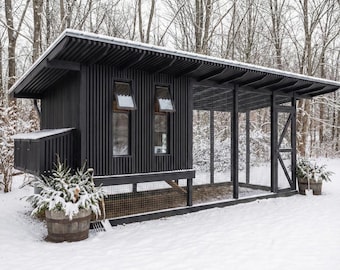
Digitale download
8 x 20 ft bouwplannen kippenhok pdf | Blauwdrukken voor inloophok voor 15-20 kippen | Grote achtertuin pluimveestal DIY digitale download
€ 21,45
-
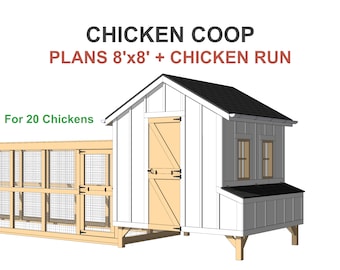
Digitale download
20 kippenhokplannen met ren, 8x8 doe-het-zelf kippenhok (PDF-bouwtekening)
Aanbiedingsprijs € 17,24
Oorspronkelijke prijs € 22,99
-
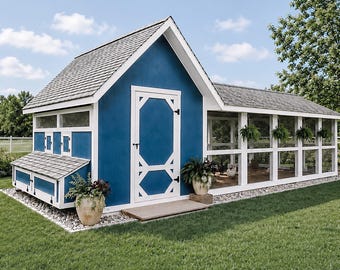
Digitale download
Bouwplannen voor een groot kippenhok – Zelfbouw inloophok voor 15-25 kippen (digitale download)
€ 33,88


