

20x24 Pavilion Plans, DIY Permit Ready Backyard Pavilion with Patio Slab, Post Frame Plans, Material List, Drawn by ICC Building Official
Price:299.65 NOK
Star Seller
Star Sellers have an outstanding track record for providing a great customer experience—they consistently earned 5-star reviews, shipped orders on time, and replied quickly to any messages they received.
You can only make an offer when buying a single item
Star Seller. This seller consistently earned 5-star reviews, shipped on time, and replied quickly to any messages they received.
Highlights
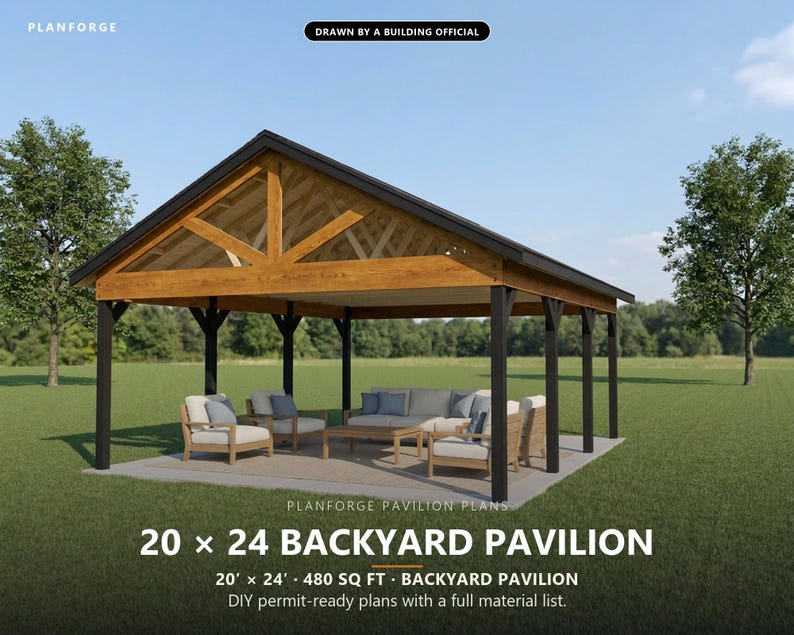
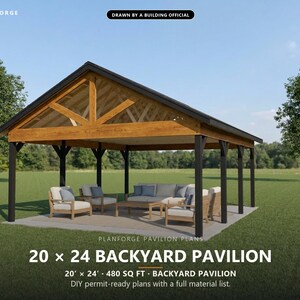
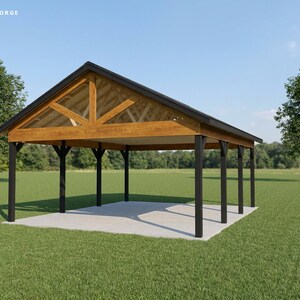
Picture summer get-togethers and slow evenings under your own 20' x 24' backyard pavilion: room for a big dining table and a full lounge set side by side, with a solid roof overhead and a concrete patio underfoot. These DIY pavilion plans walk you through building it yourself, from setting the posts to pouring the patio.
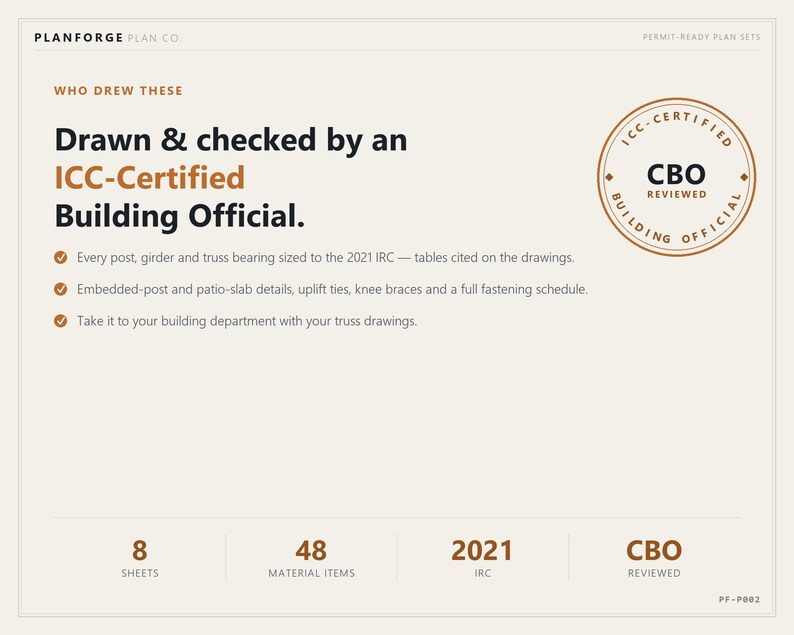
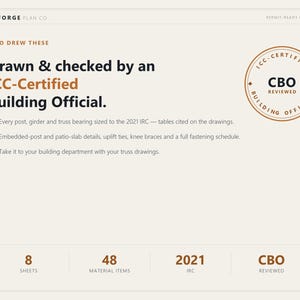
Every sheet is drawn and checked by an ICC-certified building official. The posts, beams and truss bearings are sized from 2021 code tables cited right on the drawings, and the connections follow the code details or accepted practice noted on the sheets, so you have a complete set to take to your building department.
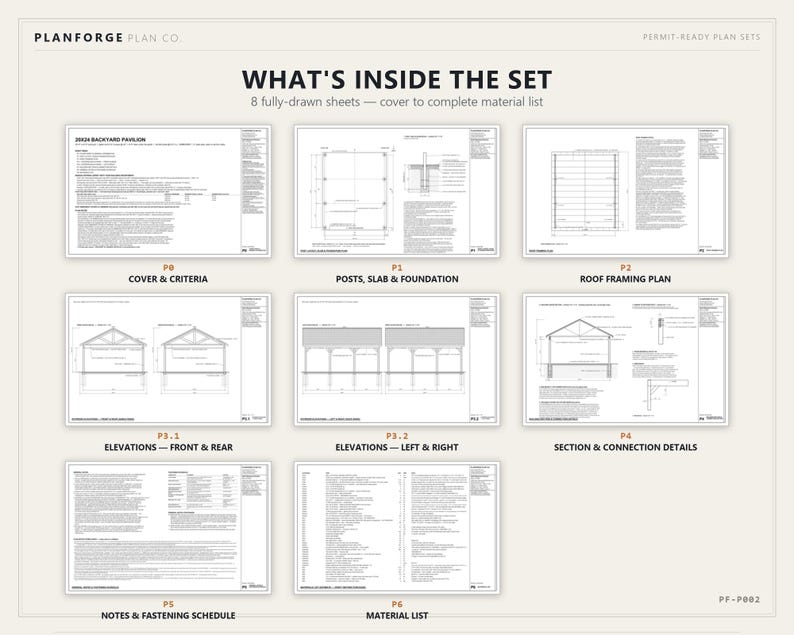
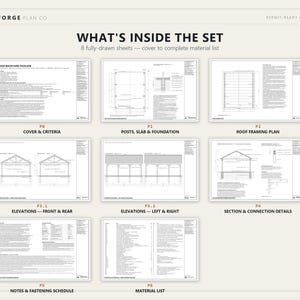
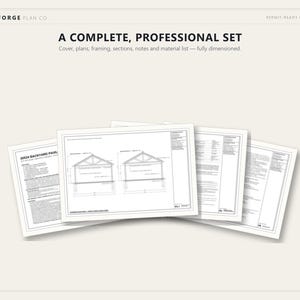
WHAT'S IN THE SET (8 sheets, instant PDF download, print at 11x17 or larger):
- Cover sheet with the design criteria
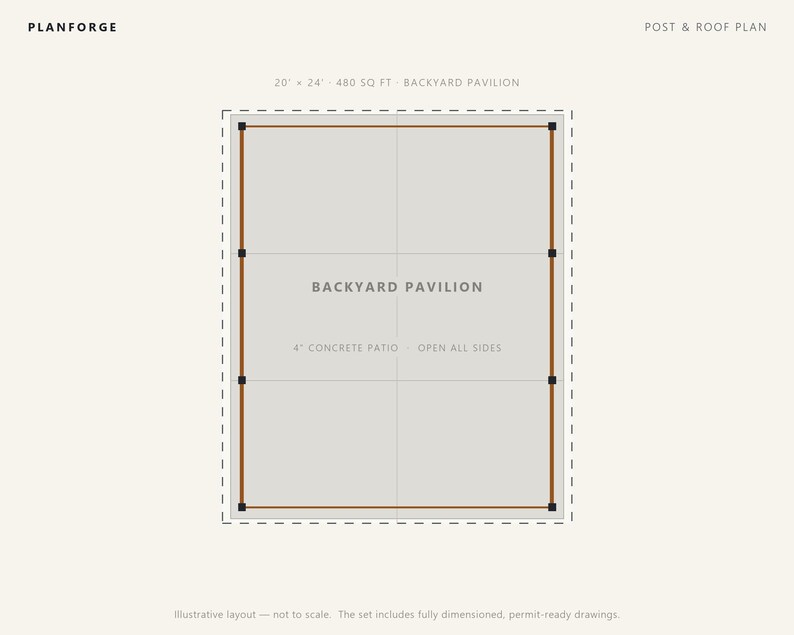
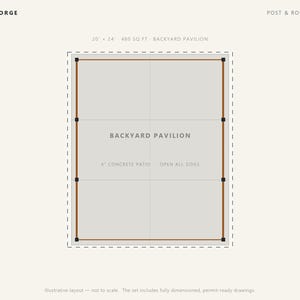
- Post layout, patio slab and foundation plan
- Roof framing plan
- Front, back and side views (two sheets)
- A section through the building, plus close-up connection details
- Step-by-step build order, general notes and the fastening schedule
- A complete materials list (48 items)
ABOUT THE PAVILION:
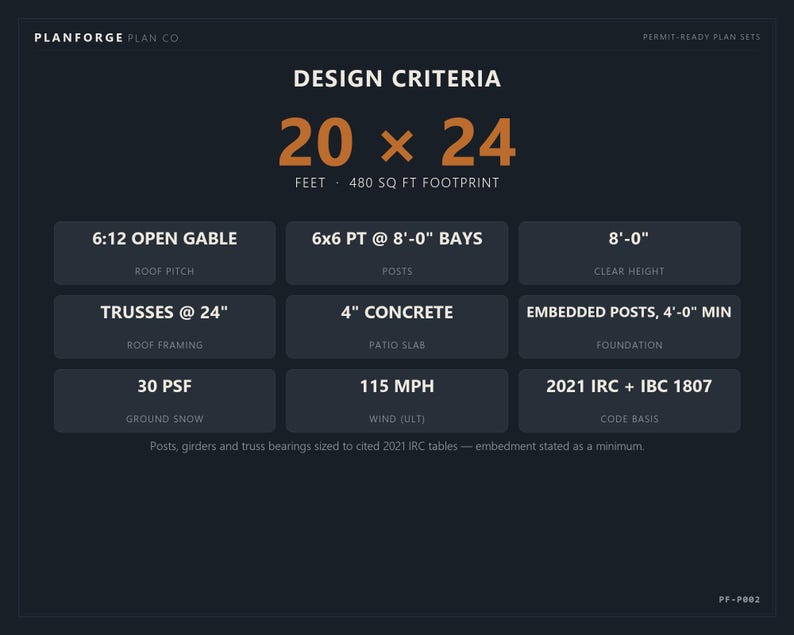
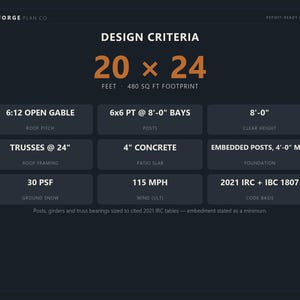
- 20' x 24' post grid (480 sq ft)
- 8 feet of headroom under the beams, and a little over 14 1/2 feet to the peak
- Eight 6x6 pressure-treated posts set at least 4 feet below the top of the patio in concrete-backfilled holes, each with two uplift bolts cast into the concrete. Hole sizes for your soil type are on the plans.
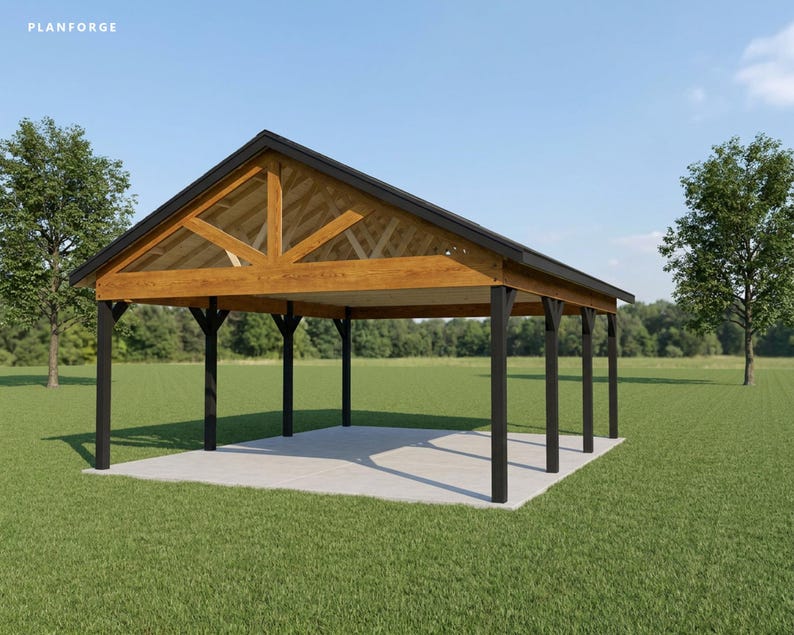
- Doubled 2x12 beams bolted into notched posts, with short 4x6 knee braces for a classic timber-frame look
- A 6:12 gable roof with architectural shingles and 12-inch overhangs, on factory-built trusses ordered from your truss supplier
- Open gable ends: a beam spans each end with a decorative king-post truss on top, so the framing becomes part of the look
- A 21' x 25 1/2' concrete patio, 4 inches thick on 4 inches of crushed stone, sitting flush with your lawn. The joint layout is on the plans.
- Designed to the 2021 IRC, with the embedded posts per IBC 1807.3, for 30 psf ground snow and 115 mph wind (Exposure B: a lot surrounded by houses or trees, not open fields or shoreline), seismic categories A to C
BUILT FOR WEEKEND BUILDERS: The plans take you through it in order. Set the posts and let the concrete cure, cut the notches and bolt the beams in place, then add the knee braces. With helpers working from scaffolding (the plans spell out how many people each lift takes, or use a lift), set the trusses, then sheathe and shingle the roof. The patio goes in last, poured around the finished frame. Everything you need to buy, down to the last bolt and screw, is on the materials list.
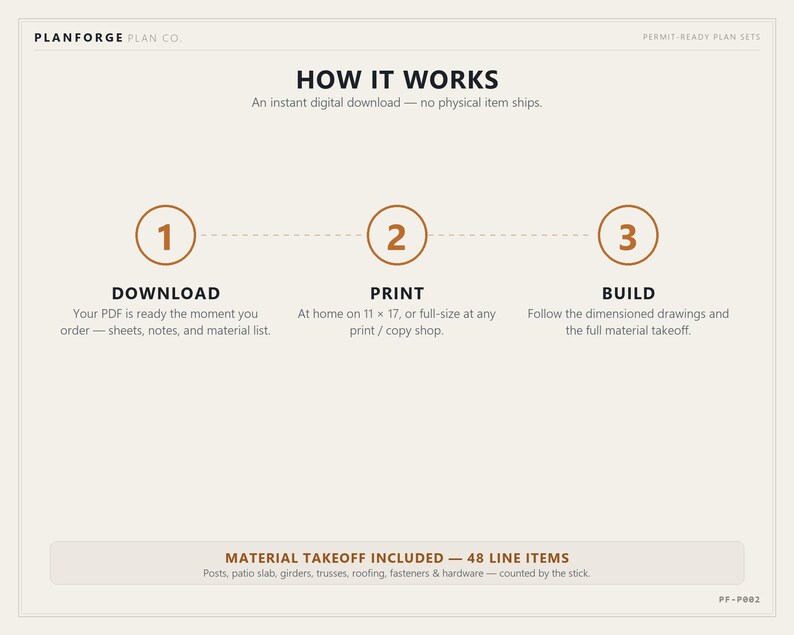
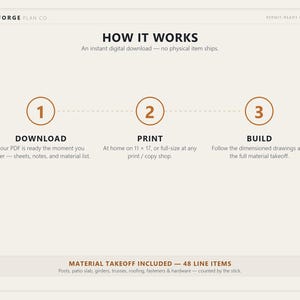
HOW IT WORKS:
1. Buy and download the PDF instantly.
2. Print it at home or at any print shop (11x17 or larger is best).
3. Take it to your building department along with the truss drawings from your supplier, and start building once they approve.
GOOD TO KNOW: These are reference construction plans, not stamped engineering drawings. Check your local requirements (frost depth, snow and wind loads, setbacks and permits) with your building department before you build. Some areas require an engineer's or architect's stamp. The 4-foot post depth is a minimum, and where your building official asks, a design professional confirms it for your soil and wind. The plans are drawn for 115 mph wind and aren't meant for areas where the code's wind map calls for a full wind design. Your trusses are built to your supplier's own drawings, so tell them it's an open building. The furniture, rug and colors in the photos are just for inspiration and aren't part of the plans. Full terms are on the cover sheet.
Instant digital download. Nothing will be shipped.
Instant Download
Your files will be available to download once payment is confirmed. Here's how.
Instant download items don’t accept returns, exchanges or cancellations. Please contact the seller about any problems with your order.
Etsy Purchase Protection
Shop confidently on Etsy knowing if something goes wrong with an order, we've got your back for all eligible purchases —
see program terms

Be the first to review this item

Speedy replies Has a history of replying to messages quickly.
Rave reviews Average review rating is 4.8 or higher.
More from this shop
Visit shop-
Digital download
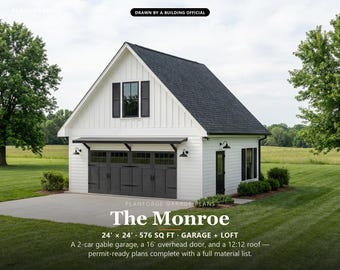
24x24 2 Car Garage Plans with Loft, Permit Ready Carriage House Plans, Exterior Stair, Material List, ICC Building Official
Sale Price 326.22 NOK
Original Price 486.93 NOK
-
Digital download
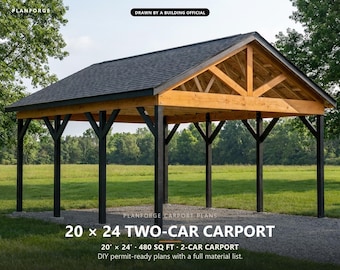
20x24 Carport Plans, DIY Permit Ready 2 Car Open Post Frame Carport Building Plans, Material List, Drawn by ICC Building Official
Sale Price 200.76 NOK
Original Price 299.65 NOK
-
Digital download
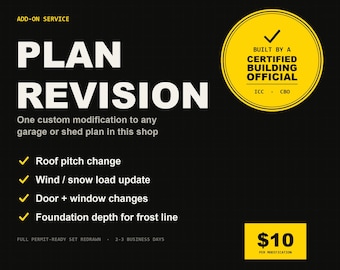
Custom Garage Shed Plan Revision Service, Certified Building Official Drawn
124.85 NOK
-
Digital download
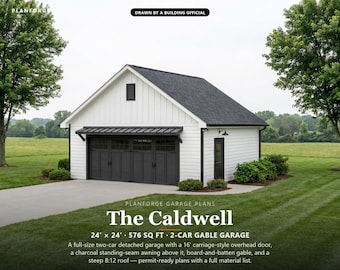
24x24 2 Car Garage Plans, Permit Ready Detached Garage Building Plans, Material List, Drawn by ICC Building Official
Sale Price 284.37 NOK
Original Price 424.50 NOK
Disclaimer: Etsy assumes no responsibility for the accuracy, labeling, or content of sellers' listings and products. Electrical or electronic products may pose a risk of fire or electrocution. Vintage, handmade, refurbished, or modified electrical or electronic products may not meet current safety standards and may not be in safe working order. Inspect carefully before use and message the seller if you have concerns relating to the product. Do not use a vintage electrical or electronic item if its safety cannot be verified. To reduce the risk of fire, never leave vintage electrical or electronic products plugged in unattended. See Etsy's Terms of Use for more information.