


在庫は残り 10 個のみで、現在 1 個のカートに入っています
価格:¥148,040
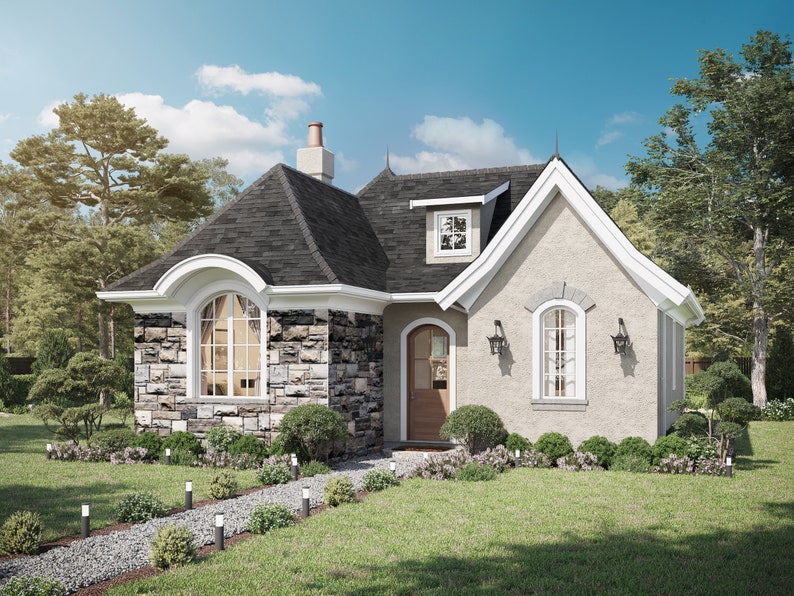
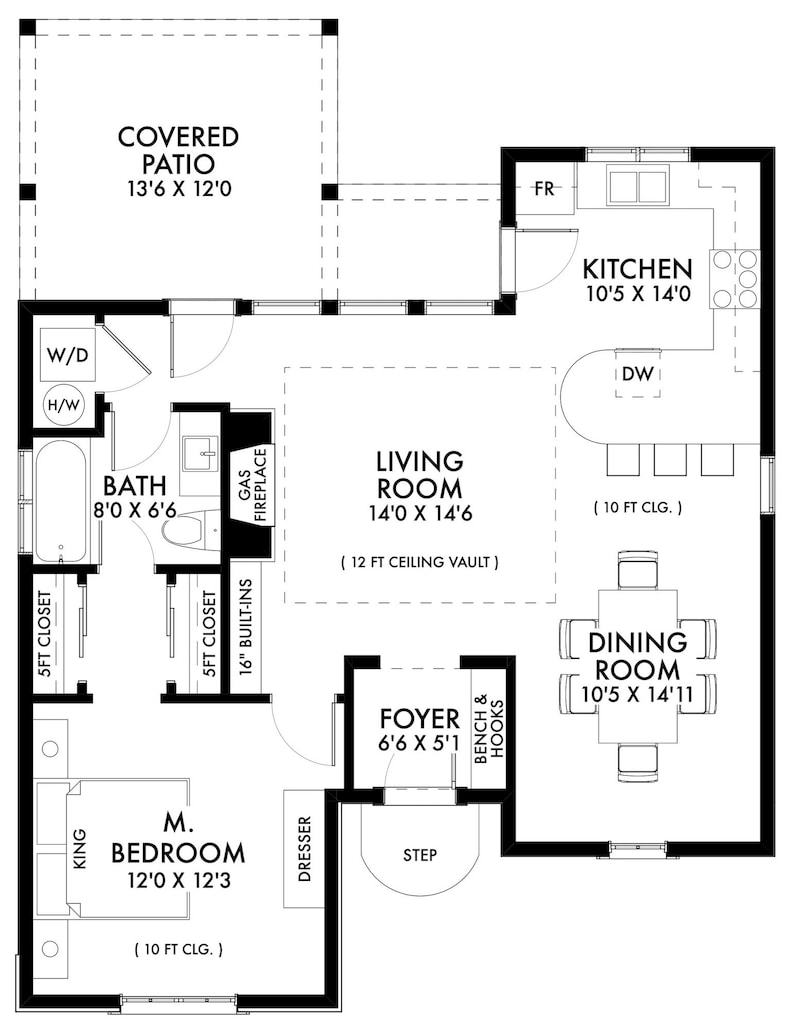
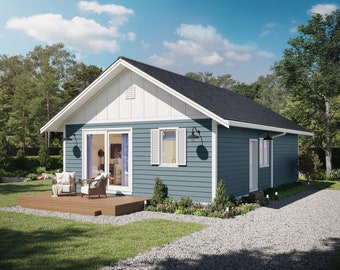
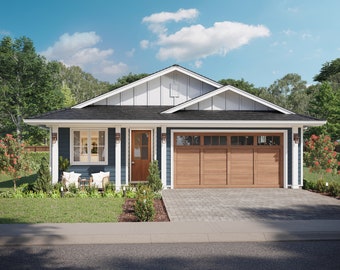
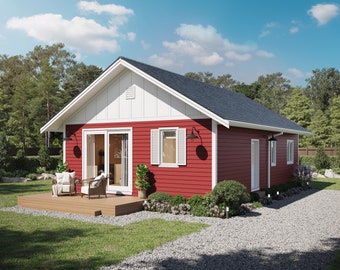
899 平方フィート 1 ベッドルーム 1 バスルーム ヨーロピアン コテージ ハウス プラン - PDF および CAD ファイル
スターセラー
スターセラーは、お客さまに素晴らしい体験を提供している優れた実績のあるセラーです。継続して 5 つ星のレビューを獲得したり、注文に対し予定通りに発送したり、迅速にメッセージに返信しています。
-
元の言語で表示する日本語 に翻訳する
「はい」と答えることで、購入者は製品の説明をすべて読んだことを確認します。
By answering "YES" the purchaser confirms they have read the product description in full.
0/3
単品の購入の場合のみ価格を提案できます
スターセラー。このセラーは一定して、予定通りの発送および受信したメッセージに対する迅速な返信をし、5 つ星の評価を獲得してきました。
ハイライト
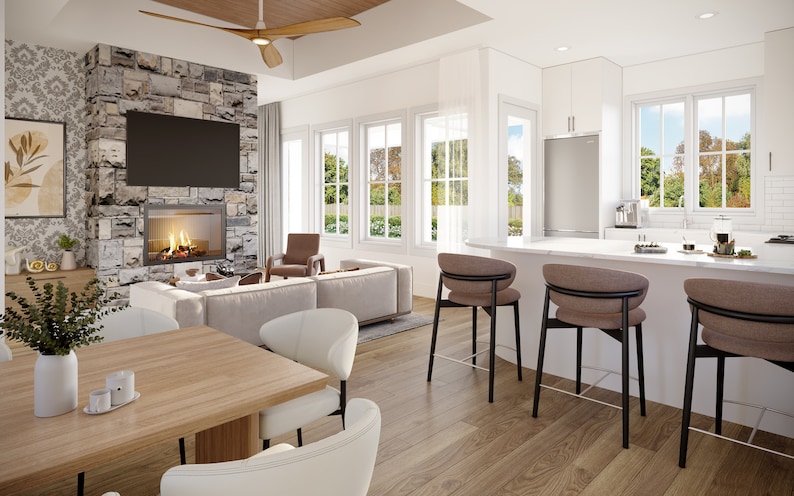
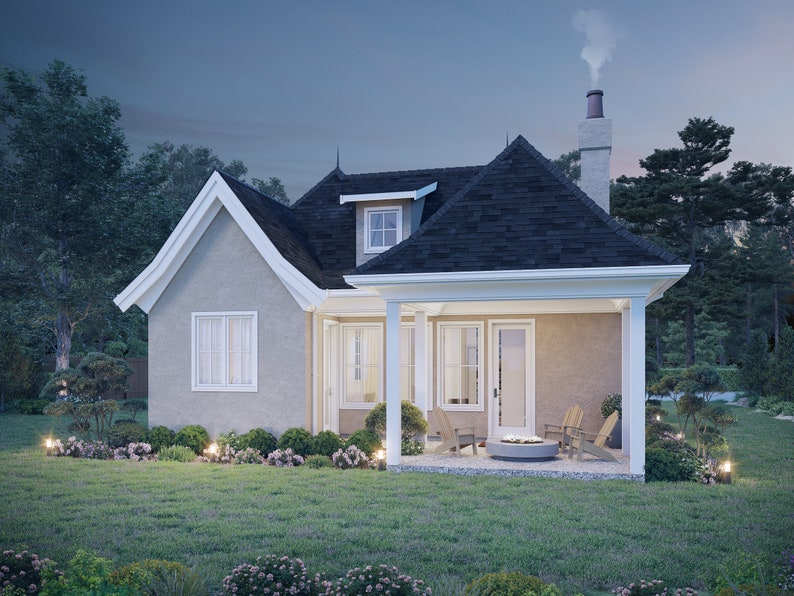
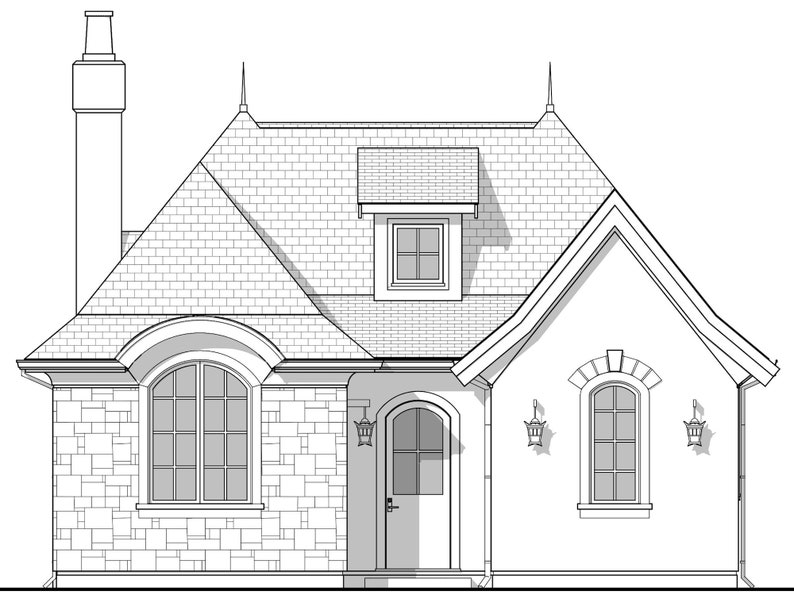
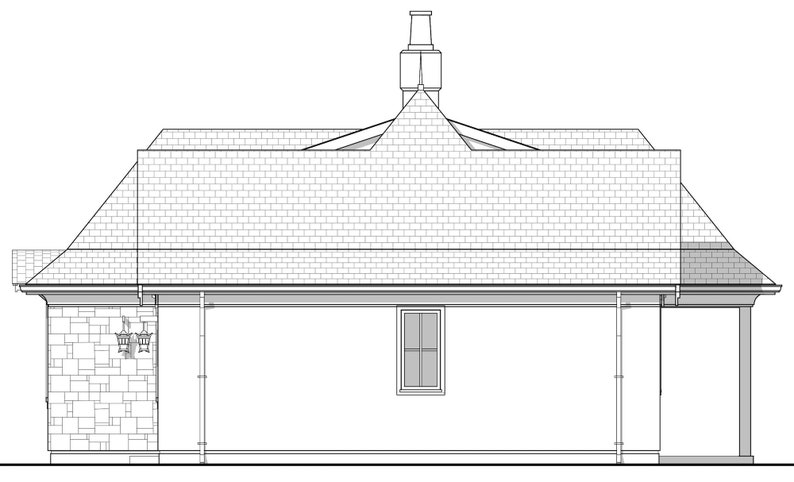
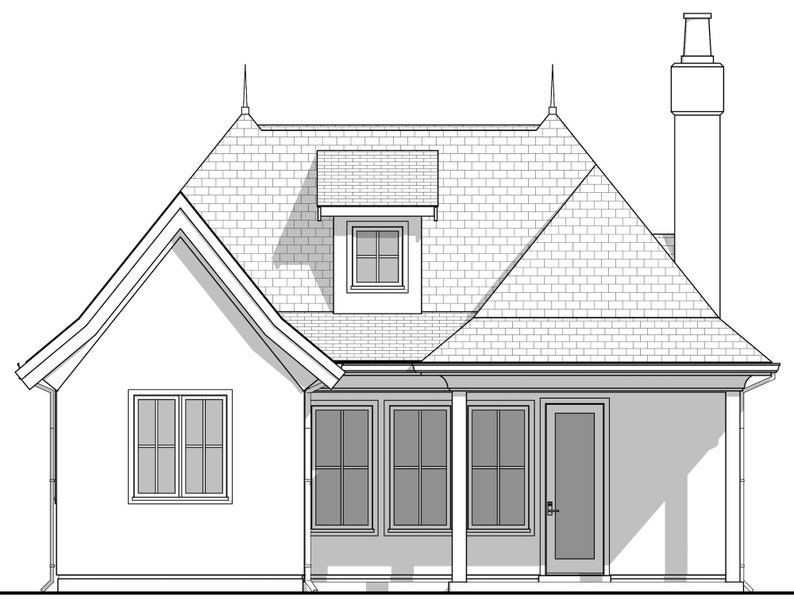
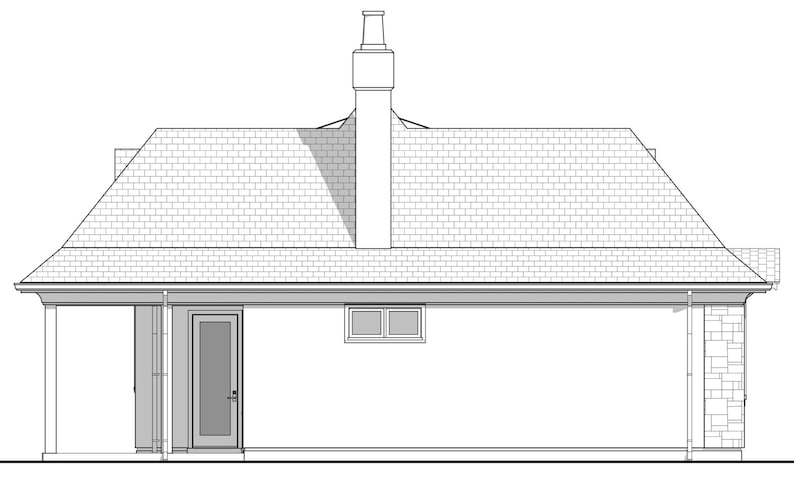
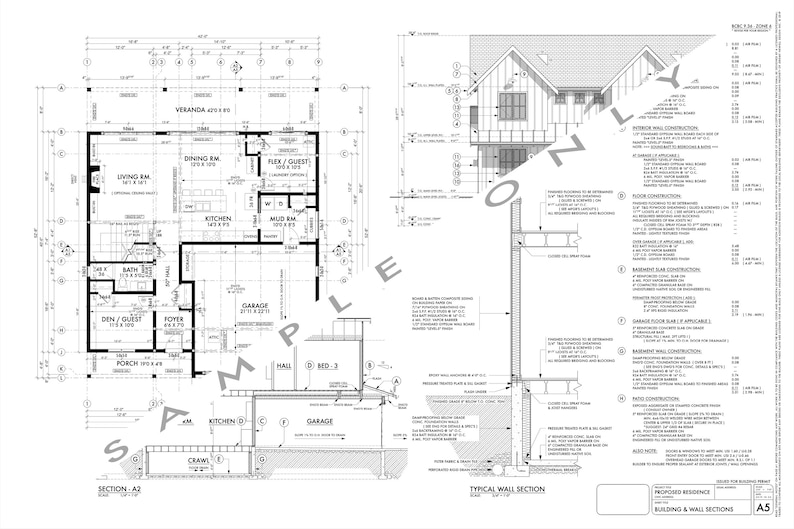
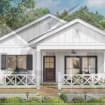
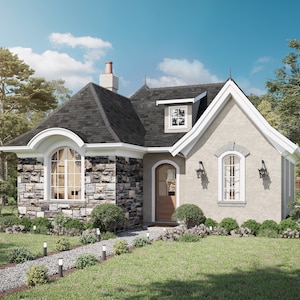
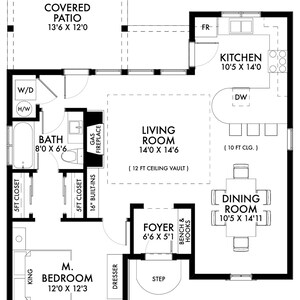
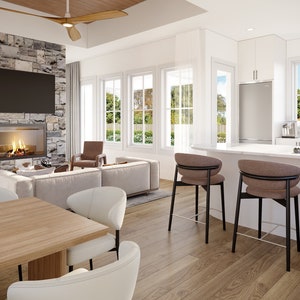
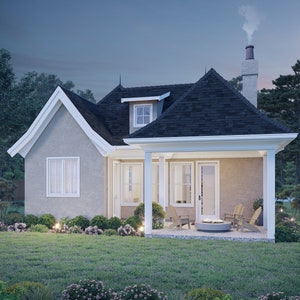
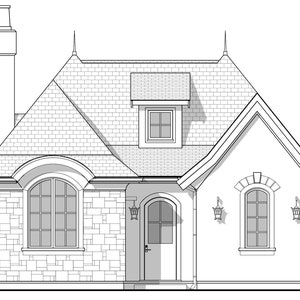
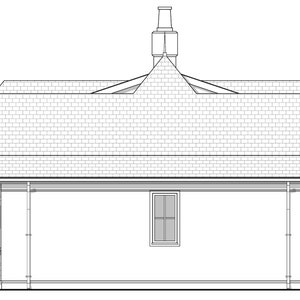
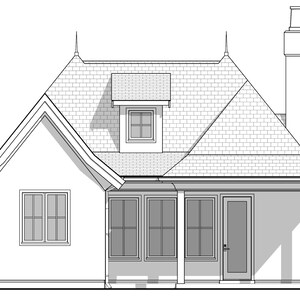
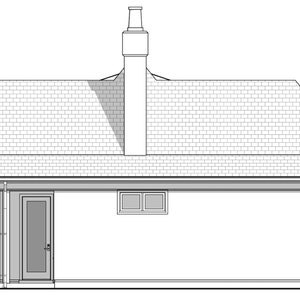
この魅力的なイギリスのコテージに帰って、ゲストハウスや Airbnb として建てましょう。このプランは、効率的で手頃な価格になるように巧みに設計されています。Etsy にある多くの無料に近い住宅プランとは異なり、これらは実際に建設可能な高品質の設計図であり、請負業者も感謝するでしょう。このプランを購入して、現代の生活のための古き良き宝石を建てましょう。
家の寸法:
面積: 899 平方フィート
ガレージ: なし
幅: 32'-0"
深さ: 42'-0"
高さ: 21'-9"
屋根: 15/12 & 10/12
天井: 10'-0" および 12'-0" の天井
クロール: 4'-0"
外壁: 2x6
屋根フレーム: トラス*
*注意: すべての構造コンポーネントのサイズは、地元の建築センターまたは州の認可を受けた専門家によって決定する必要があります。
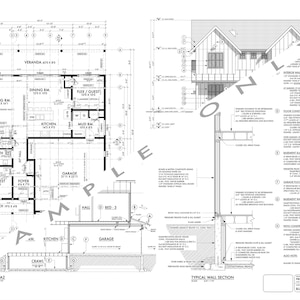
デジタル ダウンロードには、床下空間と地上スラブの両方のオプションの PDF と DWG CAD ファイルが含まれており、24 x 36 で印刷できるようにフォーマットされています。プランのダウンロードで問題が発生した場合は、メッセージをお送りください。喜んでお手伝いいたします。
***販売はすべて最終販売です / 変更はできません (よくある質問を参照)***
ご質問がありますか? よくある質問については、このページの下部までスクロールしてください。
著作権で保護された文書 - 複製は違法です。基本的な住宅プランは JEREMY NEWELL DESIGN INC の著作権で保護された財産であり、1 つの住居ユニットの許可と建設のみを目的として最初の購入者にライセンスされています。ライセンス契約の形式での書面による許可なしにこれらの文書を複製することは違法です。
即時ダウンロード可能商品
お支払い確認後、ファイルがダウンロードできるようになります。 ダウンロード方法はこちらから。
即時ダウンロード可能商品では返品、交換およびキャンセルを受け付けておりません。ご注文に関する問題については、セラーにお問い合わせください。
Etsy 購入保護
Etsy で安心してショッピングをしましょう。何か問題が起きた場合でも、対象となる購入について Etsy がサポートします。
プログラムの規約を見る

この商品を一番最初にレビューしましょう

迅速な返信 メッセージへの迅速返信の実績があります。
高評価 平均評価は 4.8 以上。
このショップの他の商品
ショップを見る
-
ダウンロード商品
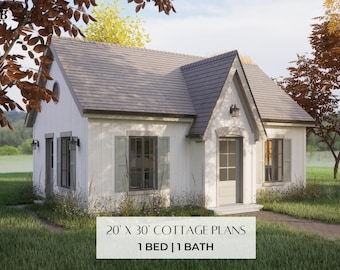
20x30フィートの住宅設計図(材料リスト付き)|1ベッドルーム、1バスルーム|515平方フィート|ダウンロード可能なPDF
¥32,934
-
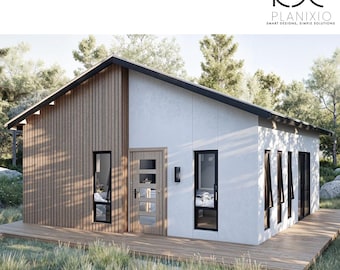
ダウンロード商品
ADU住宅プランPDF | 1ベッドルーム1バスルームゲストハウス | 裏庭付きコテージの設計図 | タイニーホームデザイン | Airbnbレンタル | すぐにダウンロード
セール価格 ¥5,340
元の価格 ¥8,217
-
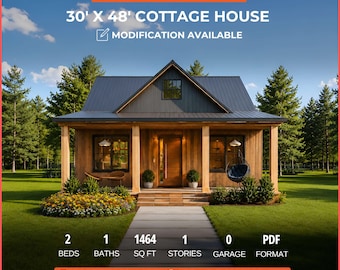
ダウンロード商品
30x48 Cottage House Plan 2 Bedroom 1 Bath 1464 Sq Ft Blueprint PDF Download
セール価格 ¥9,083
元の価格 ¥10,687
-
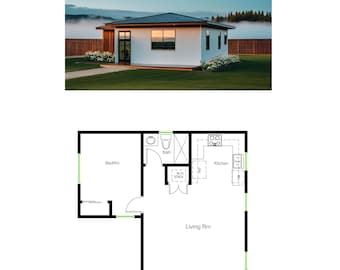
ダウンロード商品
1ベッドルーム、1バスルーム(619平方フィート)ADU(付属住宅ユニット)間取り図(幅28フィート0インチ×長さ26フィート9インチ)
¥5,763
-
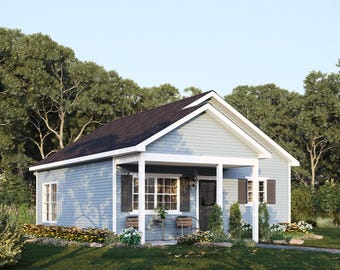
ダウンロード商品
24フィート×26フィートのオーチャードコテージハウスプラン(反転版)|1ベッドルーム、1バスルームの平屋建て住宅|623平方フィートの設計図(PDF)(スラブオングレード基礎)
¥9,037
-
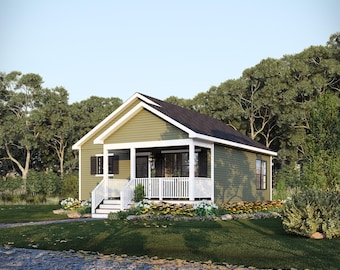
ダウンロード商品
24フィート×26フィートのオーチャードコテージハウスプラン|1ベッドルーム、1バスルームの平屋建て住宅|623平方フィートの設計図(床下基礎)PDF
¥9,037
-
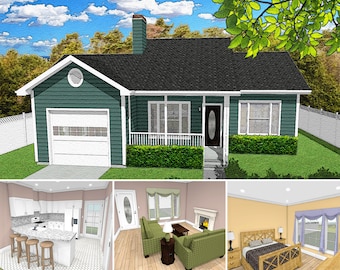
ダウンロード商品
1 ベッドルーム、1.5 バスルーム、850 平方フィート、45 x 37 の住宅プラン、伝統的なコテージのフロアプラン、1 台分のガレージ、小さな家、ゲストハウス、おばあちゃんの家デジタル設計図
セール価格 ¥1,943
元の価格 ¥2,989
-
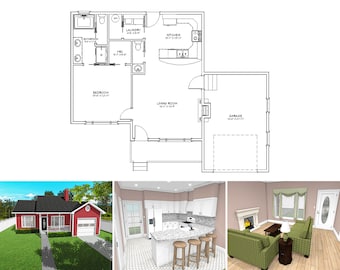
ダウンロード商品
800 平方フィートの 1 ベッドルーム 1 バスルーム フロア プラン、シングル ガレージ、フロント ポーチ、暖炉付きの 1 階建て住宅プラン
セール価格 ¥2,001
元の価格 ¥3,079
-
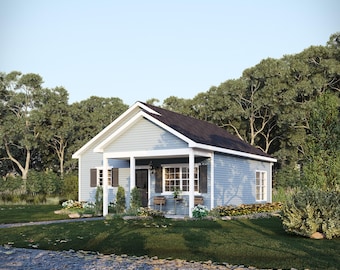
ダウンロード商品
24フィート×26フィートのオーチャードコテージハウスプラン|1ベッドルーム、1バスルームの平屋建て住宅|623平方フィートの設計図(スラブオングレード基礎)PDF
¥9,037
-
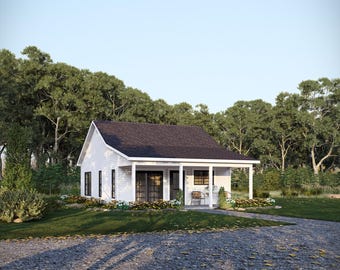
ダウンロード商品
24フィート×28フィートのプールサイドゲストスイートハウスプラン(反転)|1ベッドルーム1バスルームの小型住宅|672平方フィートの設計図(スラブ基礎)PDF
¥9,016
-

ダウンロード商品
24フィート×26フィートのオーチャードコテージハウスプラン(反転版)|1ベッドルーム、1バスルームの平屋建て住宅|623平方フィートの設計図(床下基礎)PDF
¥9,037
-
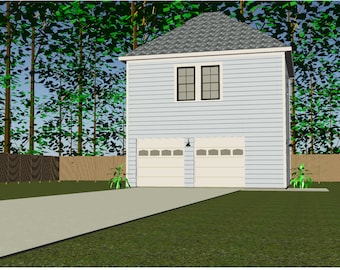
ダウンロード商品
ADU - 2台用ガレージ付き住宅プラン | 570平方フィート。 (暖房付き) | ベッドルーム1室、バスルーム1室
¥8,232
似たような趣味のお客さまのお気に入り
-
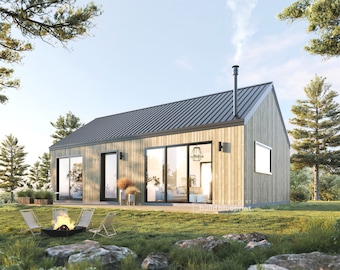
ダウンロード商品
20フィート×32フィートのモダンな納屋風住宅の建築設計図 - カスタム設計の640平方フィートの北欧風キャビン設計図
¥20,584
-

ダウンロード商品
30フィート×30フィートのアメリカンコテージ2ベッドルーム建築設計図 - カスタム875平方フィートのモダンキャビン設計図
¥20,584
-
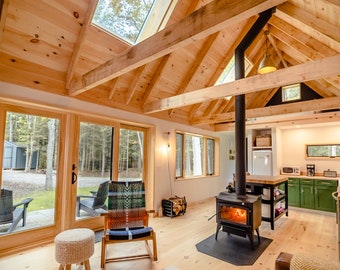
ダウンロード商品
森の中のキャビン - すぐにダウンロードできる高精細設計図
セール価格 ¥42,347
元の価格 ¥70,578
-
ダウンロード商品
ペチュニア - 7フィート×10フィートのDIY片流れ式温室の作り方ガイド
¥6,470
-
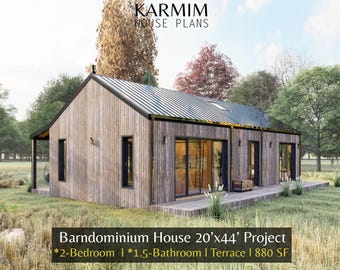
ダウンロード商品
20'x44' 納屋村の住宅プラン:2ベッドルーム、1.5バスルーム、納屋住宅の青写真プロジェクト、880平方フィート(PDFダウンロード)コテージAフレーム建築カスタム
セール価格 ¥4,232
元の価格 ¥8,464
-
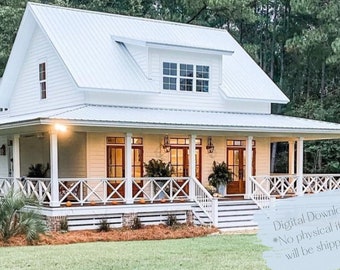
ダウンロード商品
ファームハウスコテージのプラン:3ベッドルーム、3.5バスルーム(印刷可能なPDF)
¥32,770
-

ダウンロード商品
20フィート×26フィートのアディロンダックキャビン(ロフトベッドルーム付き)の建築設計図 - カスタム650平方フィートのモダンキャビン設計図
¥20,584
-
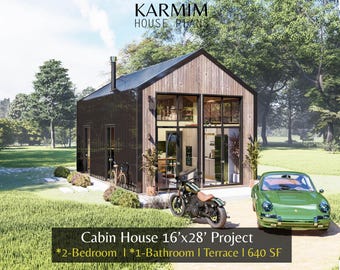
ダウンロード商品
16'x28'モダンキャビンハウスプラン:小さな納屋ハウスの設計図(PDFダウンロード)I 2ベッド1バスコテージシティハウスI構築設計図
セール価格 ¥3,557
元の価格 ¥7,114
-
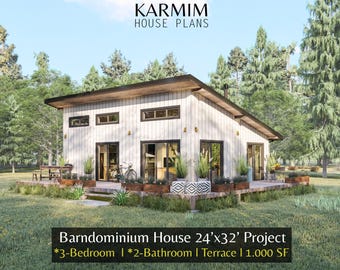
ダウンロード商品
24'x32'キャビンロフトハウスプラン:3ベッド2バスIバーンハウスファミリーフロア1000平方フィート(PDFダウンロード)Iコテージタイニーファームハウス木製設計図
セール価格 ¥4,232
元の価格 ¥8,464
-
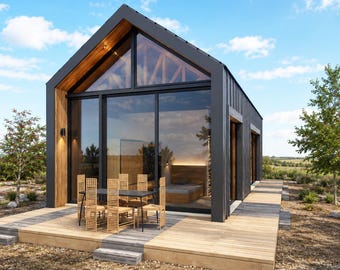
ダウンロード商品
1ベッドルーム、684平方フィート(18×38フィート)、モダンな納屋スタイル、切妻屋根のADU(付属住宅ユニット)、建築設計図(PDF、CAD、3Ds、基本材料リスト付き)
セール価格 ¥5,142
元の価格 ¥6,856
-
ダウンロード商品
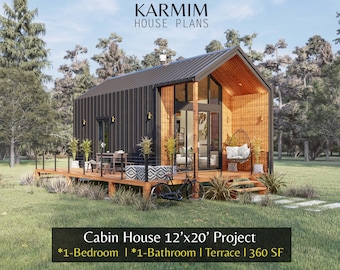
12フィート×20フィートのキャビンハウスプラン:1ベッドルーム、1バスルーム、ロフト付き、360平方フィートのリーンバーンハウス。(PDFダウンロード)I コテージバーンカスタムハウス I ガーデンマウンテンシェッドプラン
セール価格 ¥3,557
元の価格 ¥7,114
-
ダウンロード商品
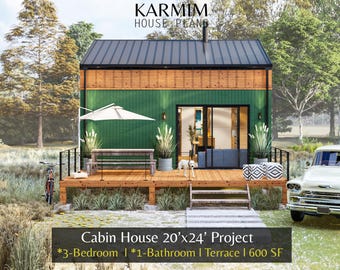
20'x24'コテージロフトフロアプラン:3ベッド1バスIキャビンホリデーバーンドミニウムプロジェクト600SF。(PDFダウンロード)I Architectural Lean Custimize
セール価格 ¥3,557
元の価格 ¥7,114


