









HouseDraft: High Quality Affordable Price
All items
Announcement
Last updated on 13 Jun, 2025
Reviews
4.2
(7)
Average item review
We calculate this number using a recency-weighted average of all ratings, with a rating's value decreasing by half each year to best reflect the current experience.
Loading
-

Lynda on 19 Feb, 2026
5 out of 5 starsI highly recommend this company.!! They was quick to respond and very helpful with my needs and concerns. They also went out of their way to mirror the actual plan for me and provided me with the actual plan and mirrored version within two days. Definitely would use this company again. 10/10 💯

Bayram responded on 19 Feb, 2026
Thank you so much for your kind words... it was a pleasure meeting you ❤️
-
-
Timothy on 07 Mar, 2026
1 out of 5 starsNot what it’s advertised to be. You will need to have the plans redone. It will cost you more than just buying complete plans
Bayram responded on 18 Mar, 2026
We were surprised by your feedback. After your purchase, you requested additional engineering drawings that are outside the scope of our listing. To support your project, we provided editable CAD files as a complimentary extra, even though they were not included in your purchase. After all files were successfully downloaded, a refund was requested, followed by this review. Using a review in this context to support a refund request is disappointing. We stand behind our work and remain committed to providing a transparent and professional experience.
About HouseDraft
Sales
26
On Etsy since 2025
Shop members
-

Bayram T.
Owner
Civil Engineer | Founder of a small design team creating barndominium and residential house plans for homeowners and builders across the U.S. Practical designs, thoughtful layouts, and construction-focused planning.
Shop policies
Last updated on
Accepted payment methods
Accepts Etsy Gift Cards and Etsy Credits
Returns & exchanges
See item details for return and exchange eligibility.
More information
Last updated on
17 Dec, 2025
Frequently asked questions
What's Included in the construction drawings?
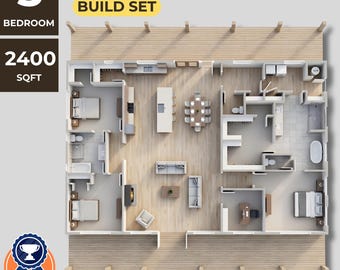
Each set of construction documents includes detailed, dimensioned floor plans, basic electric layouts, structural information, cross sections, roof plans, foundation plans, as well as general specifications. They contain virtually all of the information required to construct your home.
Do your plans include everything I need to build my home and get permits?
Although our plans can be built “as is” in many locations, your local building department may have specific requirements. Some of these requirements include structural engineering, soils reports and energy efficiency calculations. A licensed architect or engineer will need to be hired to ensure your plans are code compliant.
What size are construction drawings?
Construction drawings are typically 24" x 36"; some may be smaller 18" x 24". All electronic options can be printed at a local printer or from your home computer.
Why aren't HVAC and plumbing included?
Because local HVAC codes, climatic requirements and commonly used systems vary dramatically throughout the country. Your local HVAC contractor, plumber and electrician can determine the best layout for your new home.
What is your return policy?
All plan purchases are final. No refunds or exchanges. We strongly encourage you to contact us with any questions and ensure you have chosen the best plan to suit your needs prior to purchasing plans.
Do I own the copyright to the plans?
The copyright to the plan is retained by the original designer. The plan licensed to you cannot be used by or resold to any other individual.
How can I make changes or modifications to one of your house plans?
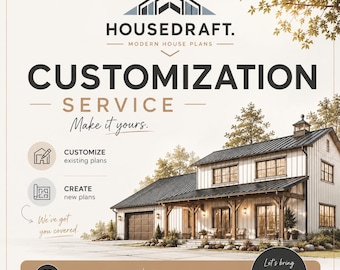
Yes, we offer customization services according to your needs. However, before making a purchase, please send us your request via message. We will evaluate what we can do for you and do the necessary work.