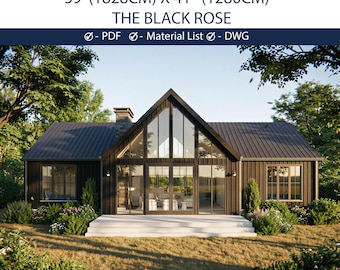
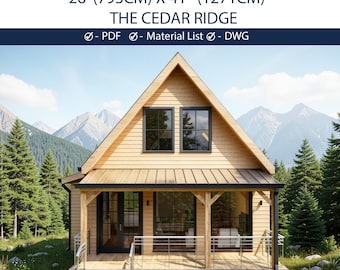
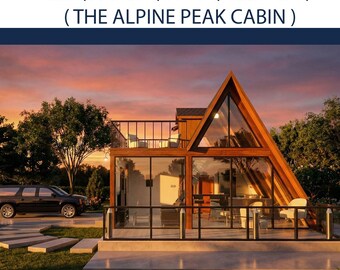
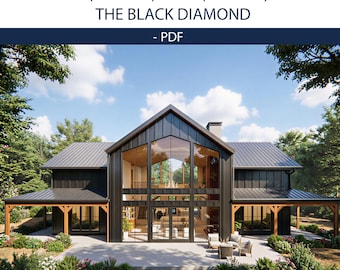
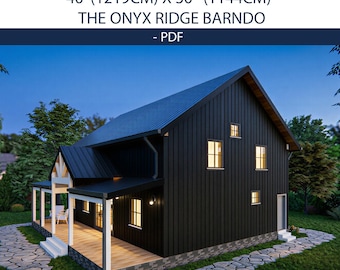
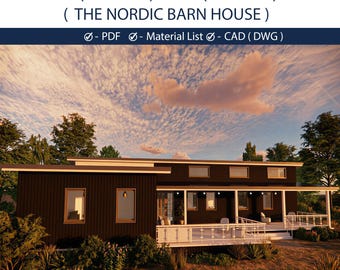
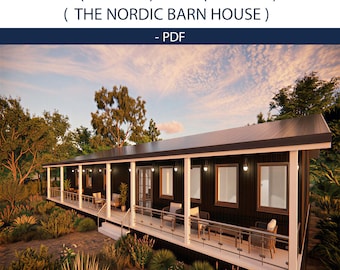
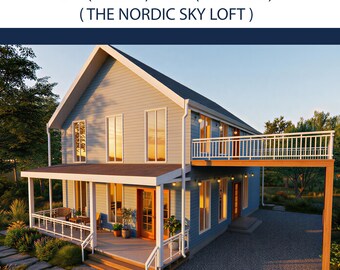

Premium Full-Timber Structures & Sustainable Wood Living Plans
Featured items
All items
Announcement
Last updated on 29 Apr, 2026
Reviews
5.0
(4)
Average item review
We calculate this number using a recency-weighted average of all ratings, with a rating's value decreasing by half each year to best reflect the current experience.
Loading
-

Reagan on 29 Jun, 2026
5 out of 5 starsAmazing response and immediately delivered the plans. Thank you

PRIME FRAME PLANS responded on 29 Jun, 2026
Thank you so much for the wonderful 5-star review! We always strive to provide lightning-fast delivery and the best possible support for our clients. It was an absolute pleasure assisting you with your Barndominium plans. Wishing you the absolute best with your exciting new build!
-

Jasmine on 17 May, 2026
5 out of 5 starsWorking with Prime Frame Plans has been an absolute dream. Their communication is stellar, and they delivered a breathtaking Phase 1 package that perfectly balances modern aesthetics with functional design. What truly sets them apart is their dedication to collaboration and top-tier structural expertise. They listen to feedback and genuinely care about bringing your vision to life. I cannot recommend them highly enough and am so excited for the next phase of my build!
PRIME FRAME PLANS responded on 17 May, 2026
Thank you so much for your incredibly kind words and for trusting Prime Frame Plans with your future home! It has been an absolute pleasure collaborating with you. Translating your unique vision into a beautiful, structurally sound reality is our greatest passion, and we are thrilled that you love the Phase 1 conceptual design. Our entire team is just as excited to dive into Phase 2 and finalize every detail of your sanctuary. We can't wait to see this masterpiece come to life!
-
Ava on 02 Mar, 2026
5 out of 5 starsLove how the blueprints are available immediately after purchase instead of waiting on shipping!! Customer service was kind and fast! Very happy and so excited to build this beautiful home!
PRIME FRAME PLANS responded on 02 Mar, 2026
Thank you so much for the fantastic review, Ava! 🌟 We are thrilled that the instant access helps you get started right away. It was a pleasure assisting you to ensure everything was perfect. We can't wait to see this beautiful home come to life! Happy building! 🏡✨
-
Etsy buyer on 22 Feb, 2026
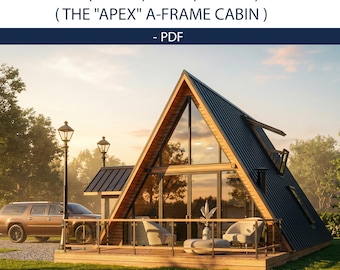
5 out of 5 starsI really like these A-Frame cabin plans. They were great because I got everything I needed right away. Even had AutoCAD files that I could use to make changes. The list of materials was easy to understand, and it used the kind of measurements we use in the US. This shop is very good at what they do. I highly recommend buying from them!
PRIME FRAME PLANS responded on 22 Feb, 2026
Thank you so much for your wonderful review! We are thrilled to hear that our A-Frame cabin plans provided everything you needed. Ensuring our customers have immediate access to high-quality, editable AutoCAD files and clear US measurements is our top priority. We wish you the best of luck with your project, and please do not hesitate to contact us if you need any further assistance. Happy building.
About PRIMEFRAMEPLANS
Sales
23
On Etsy since 2026
Shop members
-

FURKAN E.
Owner, Architect
I virtually construct your project using Revit BIM, resolving 100% of clashes before the build. As a Field Supervisor & Architect, I deliver 'zero-error' plans designed for absolute constructability.
-

SALEH S.
Partner & CEO, Architect
As Partner & CEO, I combine advanced Revit BIM expertise with years of hands-on field experience. Driving our global strategy, I focus on bridging high-end design with true constructability, delivering structurally flawless.
Shop policies
Last updated on
Accepted payment methods
Accepts Etsy Gift Cards and Etsy Credits
Returns & exchanges
See item details for return and exchange eligibility.
More information
Last updated on
31 Mar, 2026
Frequently asked questions
Do you offer Custom Designs or Modifications?
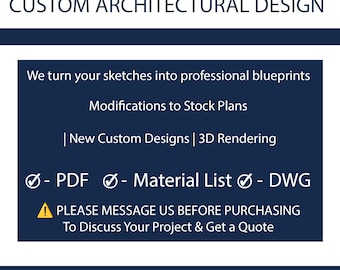
YES! We specialize in designing custom Barndominiums, A-Frames, and Cabins from scratch. If you have a specific vision, message us for a quote.
Modifications: We can also modify our existing plans to fit your needs. Alternatively, since we provide the Editable AutoCAD (DWG) file for FREE, you can have your local architect make changes easily.
What is included in the download package?
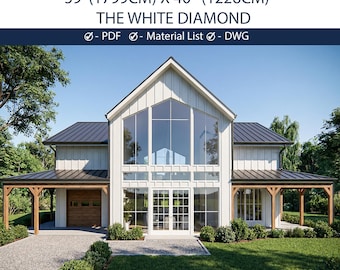
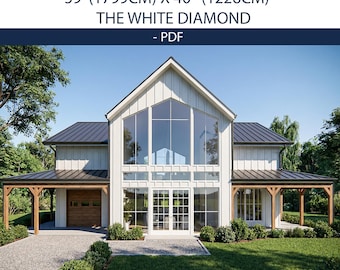
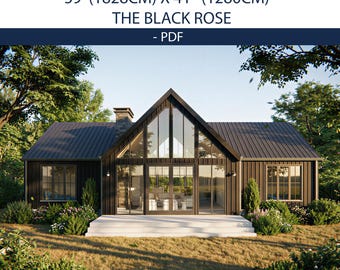

You receive a complete Builder's Set (PDF + CAD):
Foundation Plan & Detailed Floor Plans
Roof Plan & 4 Exterior Elevations
Building Sections & Details
Framing Schematics (Wall & Roof Skeleton)
Electrical Layouts (Lights/Switches)
Window & Door Schedules
Bill of Materials (BOM) for budgeting.
Are the plans in Imperial or Metric units?
BOTH! We design for a global audience. Every single architectural sheet features Dual Dimensions side-by-side (Feet-Inches & Meters-Centimeters). Whether you are building in the US, Europe, Canada, or Australia, you can use these plans without conversion.
Do the plans include an Engineering Stamp?
No. Because building codes, snow loads, and wind requirements vary by every city and county, no online plan can carry a universal stamp. You must have the plans reviewed by a local engineer to comply with your specific regional codes. The included CAD file makes this process easy and affordable.
How much will it cost to build this house?
Construction costs vary significantly by location, material quality, and labor rates. We cannot give an exact price. However, we provide a Bill of Materials (BOM) derived from our Revit model. You can give this list to local builders to get accurate price quotes before you start construction.
Will I receive a physical paper copy?
No, this is an Instant Digital Download. You will receive high-resolution PDF and DWG files immediately after purchase via email. You save money and time on shipping! You can print as many copies as you need at your local print shop.
What paper size should I use for printing?
Our plans are formatted for ARCH D (24" x 36") or standard A1 paper sizes. This large format ensures all text, dimensions, and details are clearly readable for your contractor. You can print them at staples, FedEx Office, or any local blueprint shop.
Special and personalized orders
Due to the digital nature of the files, all sales are final and non-refundable once downloaded. However, if you have any technical issues with the files or need assistance, please message us immediately. We are here to help and ensure you are satisfied!
Can I build multiple houses with one plan?
Your purchase grants a Single-Use License to construct one home. The designs are copyrighted by Prime Frame Plans. If you are a developer or builder intending to build multiple units, please contact us to purchase a commercial license.
Why do you include the CAD (DWG) file?
Most sellers charge extra for this, but we include it for FREE. The CAD file allows you, your architect, or engineer to easily edit the plans (move walls, change layout) without having to redraw everything from scratch. It gives you total freedom.