
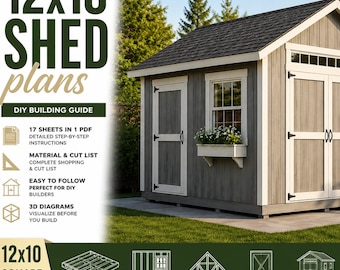
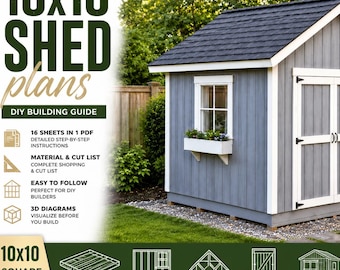
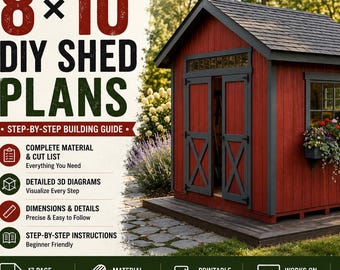
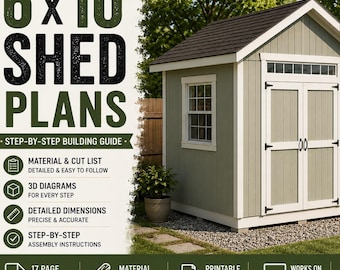
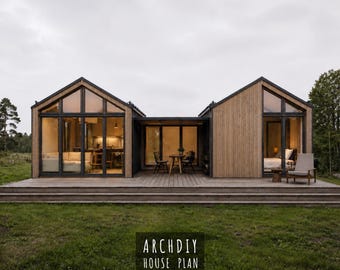
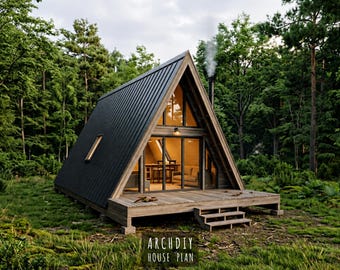

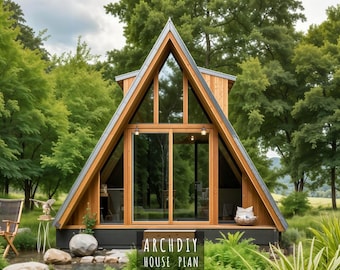
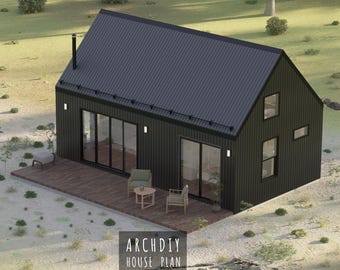
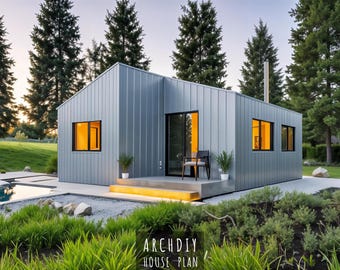
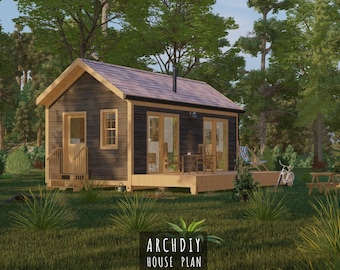
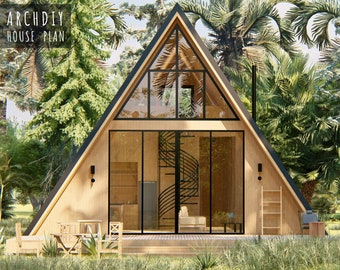

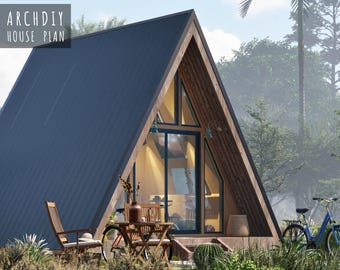
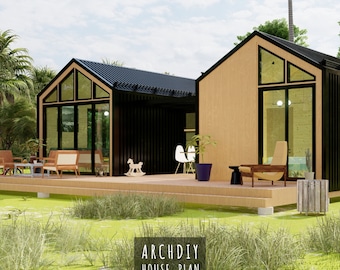
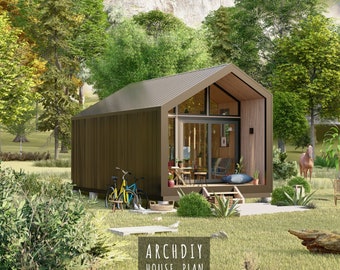
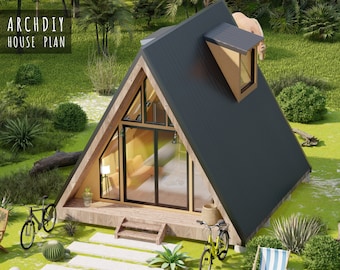
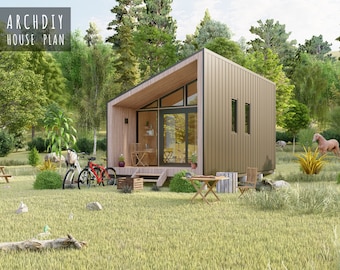
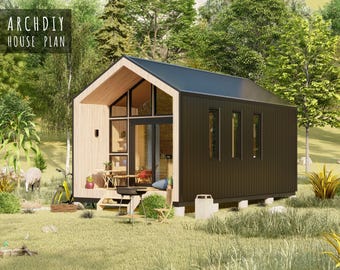




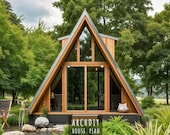

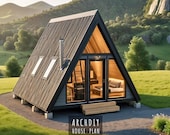
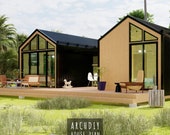
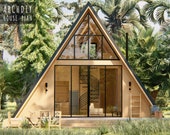
Ontworpen door een architect. Doe-het-zelfvriendelijk. Gebouwd met het oog op duidelijkheid.
Architect-Designed. DIY-Friendly. Built to Be Clear.
Welkom bij ArchDIYPlan!
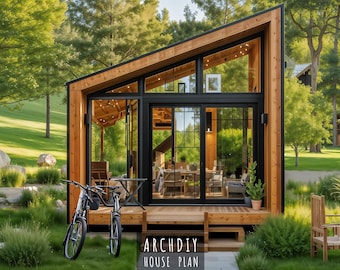
Wij maken door architecten ontworpen bouwplannen voor tiny houses, blokhutten, A-frame woningen, barndominiums, schuren en andere kleinschalige constructies.
Ons doel is simpel: goede ontwerpen omzetten in duidelijke, praktische plannen die gemakkelijk te begrijpen en te gebruiken zijn. Elk project wordt zorgvuldig uitgewerkt met gedetailleerde tekeningen, afmetingen, constructie-informatie en materiaaladvies om het bouwproces zo soepel mogelijk te laten verlopen.
Of u nu een klein tuinhuisje, een blokhut of een tiny house plant, onze plannen zijn ontworpen om u te helpen het project te begrijpen voordat de bouw begint, zodat u met meer vertrouwen kunt bouwen.
Als architecten benaderen we elk ontwerp met aandacht voor functionaliteit, efficiënt ruimtegebruik, constructielogica en architectonische kwaliteit – zonder de tekeningen onnodig ingewikkeld te maken.
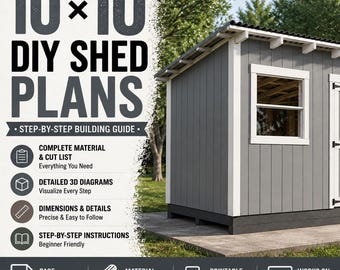
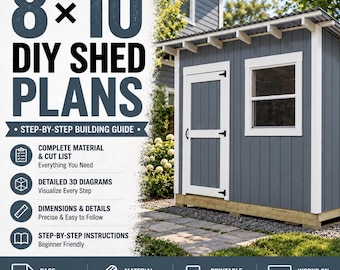
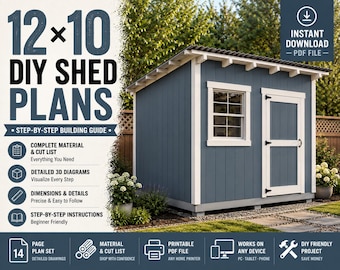
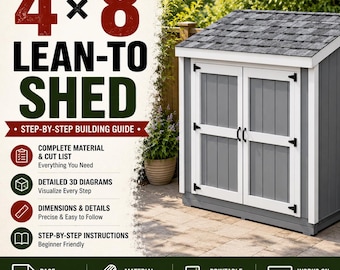
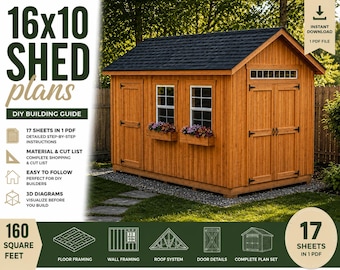
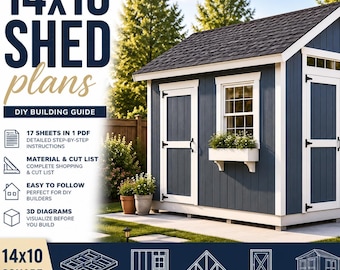
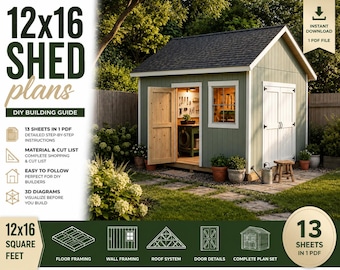
Veel van onze bouwtekeningen bevatten plattegronden, gevels, doorsneden, informatie over de constructie, materiaallijsten, zaaglijsten, schema's en andere projectspecifieke bouwdetails. Controleer de inhoud van elke bouwtekening voor een nauwkeurige weergave.
Heb je een vraag of wil je iets aanpassen? Stuur ons een bericht via Etsy. We helpen je graag voor en na je aankoop.
Bedankt dat u voor ArchDIYPlan hebt gekozen.
Ontworpen door architecten. Gemaakt voor bouwers.
Welcome to ArchDIYPlan!
We create architect-designed building plans for tiny houses, cabins, A-frame homes, barndominiums, sheds, and other small-scale structures.
Our goal is simple: to turn good design into clear, practical plans that are easy to understand and use. Each project is carefully developed with detailed drawings, dimensions, construction information, and material guidance to help make the building process more straightforward.
Whether you're planning a small backyard shed or your future cabin or tiny home, our plans are designed to help you understand the project before construction begins and build with greater confidence.
As architects, we approach every design with attention to functionality, efficient use of space, construction logic, and architectural quality — without making the drawings unnecessarily complicated.
Many of our plan sets include floor plans, elevations, sections, framing information, material lists, cut lists, schedules, and other project-specific construction details. Please check each listing for the exact contents of that plan set.
Have a question or need a modification? Send us a message through Etsy. We're happy to help before and after your purchase.
Thank you for choosing ArchDIYPlan.
Designed by architects. Made for builders.
