

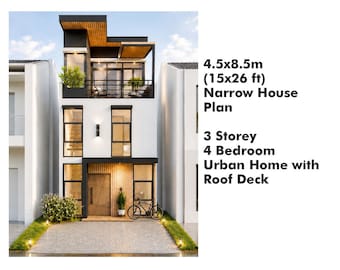
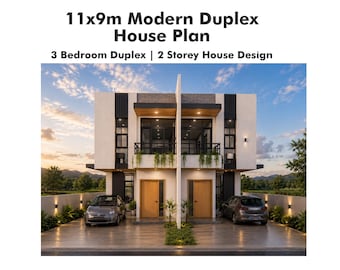
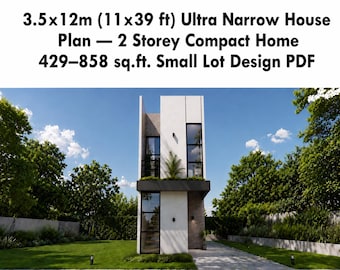
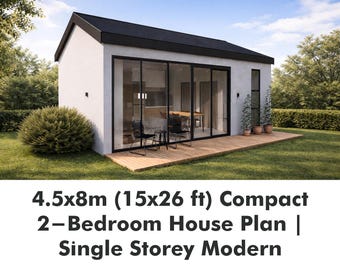
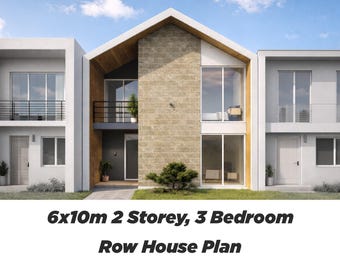
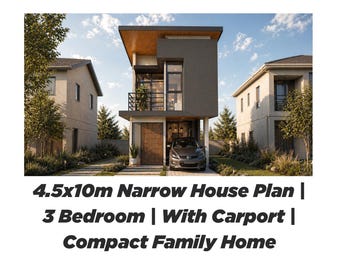
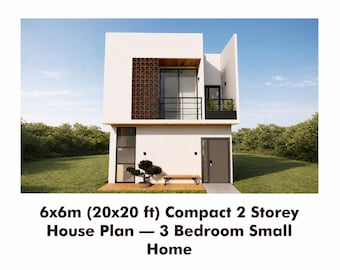
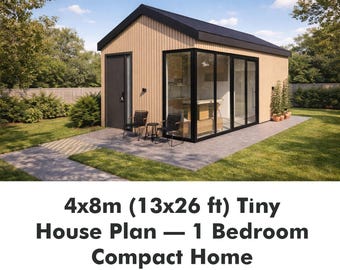
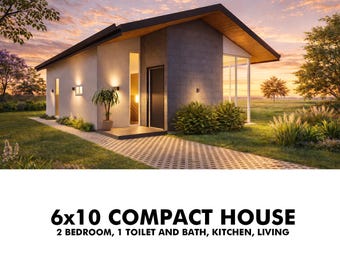
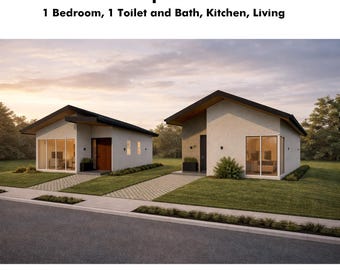
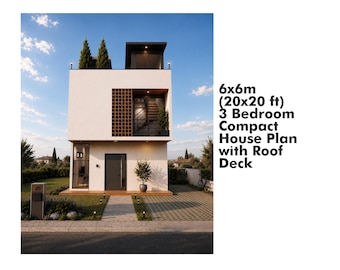
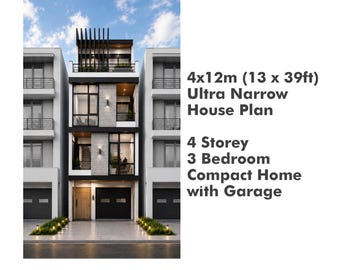
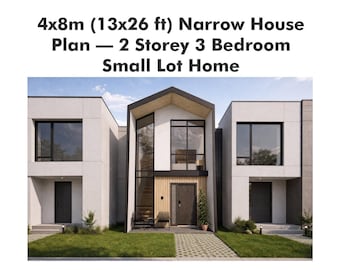



Designing Smart Spaces for Narrow and Compact Living
Polecane produkty
Wszystkie produkty
Ogłoszenie
Data ostatniej aktualizacji 28 kwi 2026
Opinie
5.0
(2)
Średnia opinia o produkcie
Przy obliczaniu tej wartości wykorzystujemy średnią ocenę z wszystkich ocen, biorąc pod uwagę to, kiedy zamieszczono opinię – co roku wartość oceny zmniejsza się o połowę, tak aby jak najlepiej oddać aktualne doświadczenia zakupowe.
Ładowanie
Informacje o sklepie ArPDesignLab
Transakcje
27
Na Etsy od 2026
Regulamin sklepu
Data ostatniej aktualizacji
Akceptowane metody płatności
Akceptuje karty podarunkowe Etsy i bony Etsy
Zwroty i wymiany produktów
Sprawdź szczegóły produktu, aby dowiedzieć się, czy kwalifikuje się on do zwrotu lub wymiany.
Więcej informacji
Data ostatniej aktualizacji
20 kwi 2026
Często zadawane pytania
What will I receive after purchase?
You will receive a digital PDF file containing floor plans, sections, elevations, and design diagrams as shown in the listing.
Can I use these plans for construction?
These drawings are for conceptual and reference purposes only. You will need to consult a licensed professional to adapt the design to your local building codes and site conditions.
Can the design be modified?
Yes, the plans are designed to be adaptable. A local architect or engineer can modify them to suit your specific needs and requirements.
Is this suitable for my lot?
Each listing includes recommended lot sizes and conditions. If you're unsure, feel free to message me before purchasing.