
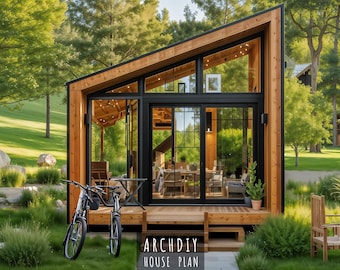
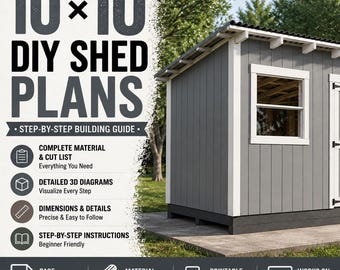
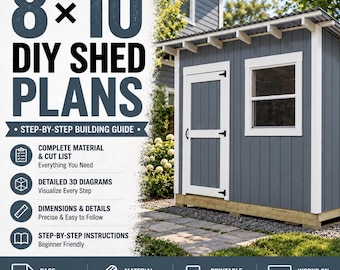
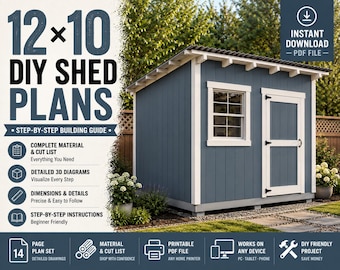
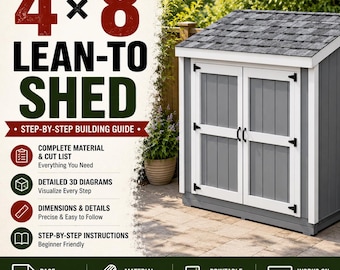
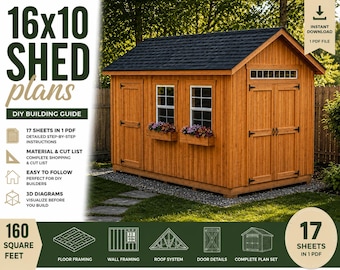
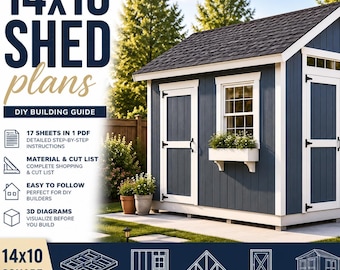
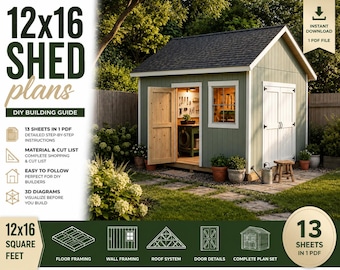
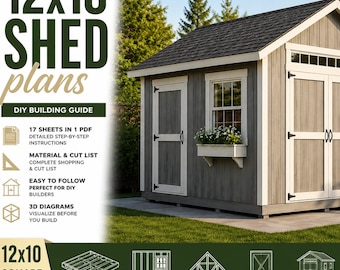
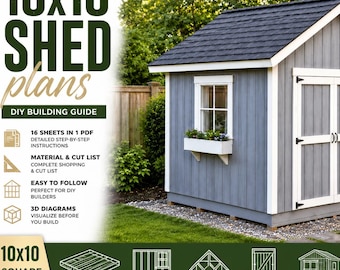
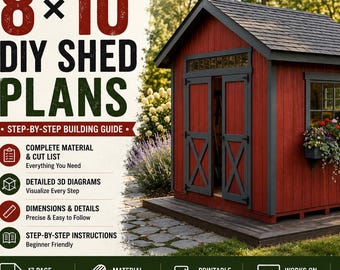
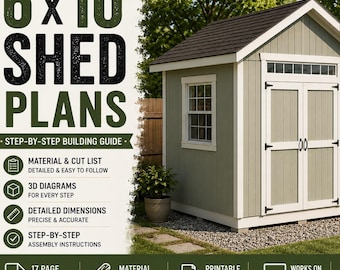
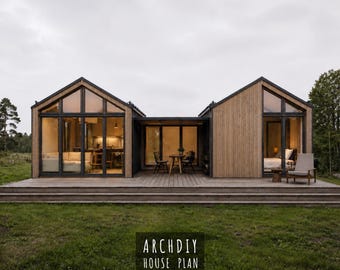
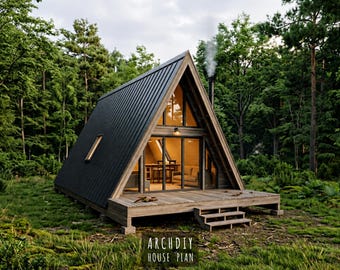

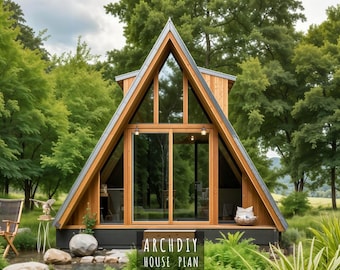
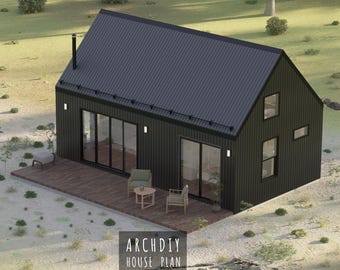
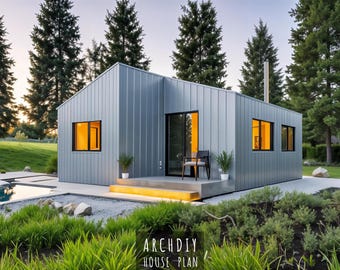
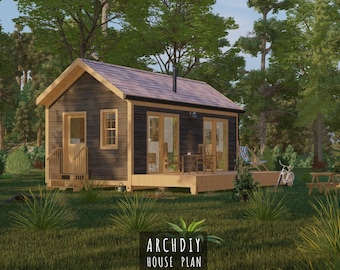
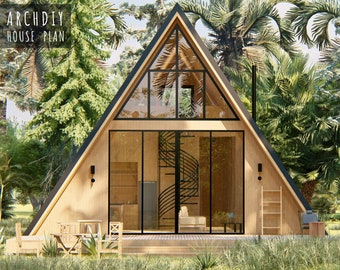

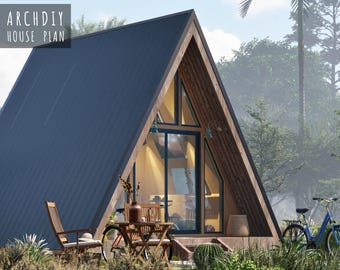
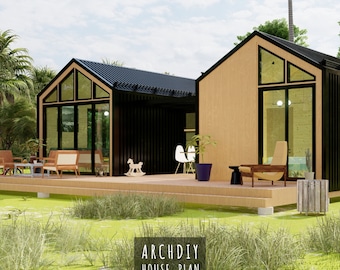
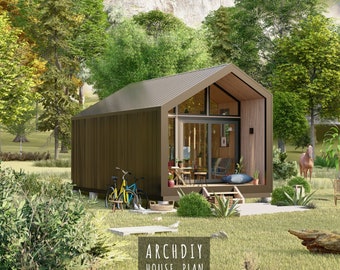
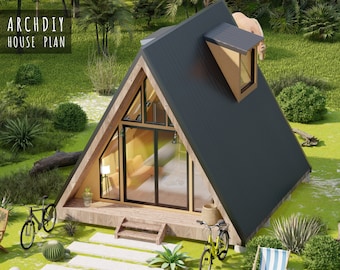
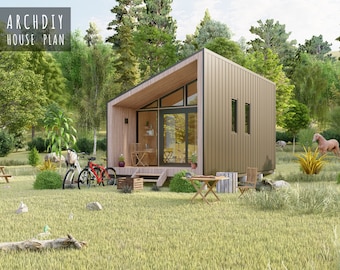
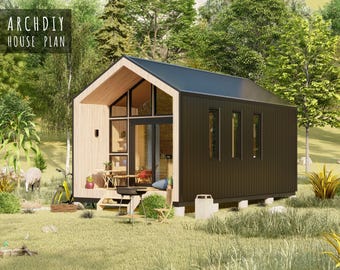




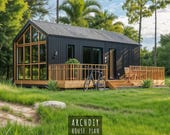
Architect-Designed. DIY-Friendly. Built to Be Clear.
Welcome to ArchDIYPlan!
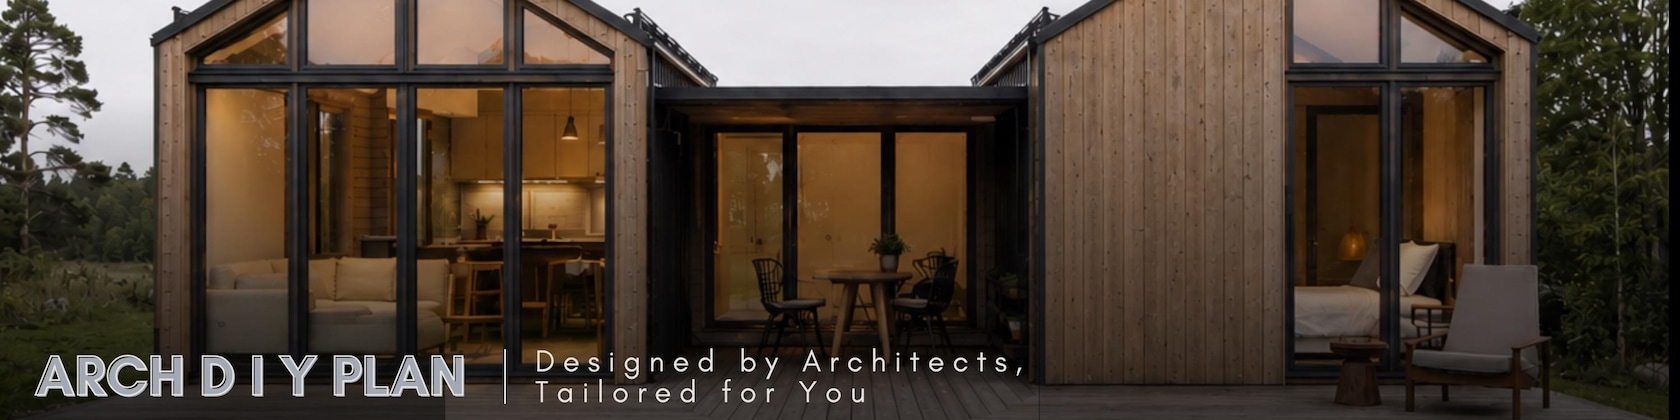
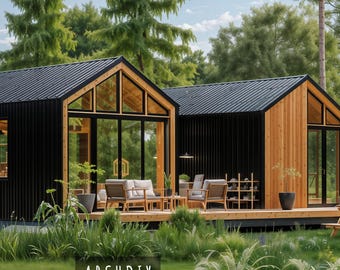
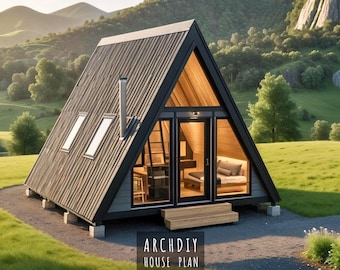
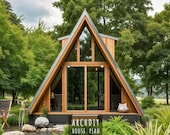
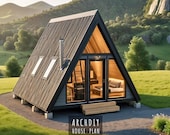
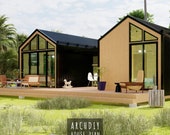
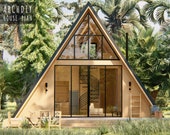
We create architect-designed building plans for tiny houses, cabins, A-frame homes, barndominiums, sheds, and other small-scale structures.
Our goal is simple: to turn good design into clear, practical plans that are easy to understand and use. Each project is carefully developed with detailed drawings, dimensions, construction information, and material guidance to help make the building process more straightforward.
Whether you're planning a small backyard shed or your future cabin or tiny home, our plans are designed to help you understand the project before construction begins and build with greater confidence.
As architects, we approach every design with attention to functionality, efficient use of space, construction logic, and architectural quality — without making the drawings unnecessarily complicated.
Many of our plan sets include floor plans, elevations, sections, framing information, material lists, cut lists, schedules, and other project-specific construction details. Please check each listing for the exact contents of that plan set.
Have a question or need a modification? Send us a message through Etsy. We're happy to help before and after your purchase.
Thank you for choosing ArchDIYPlan.
Designed by architects. Made for builders.
