

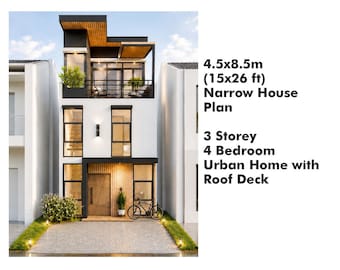
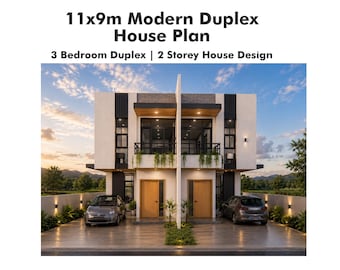
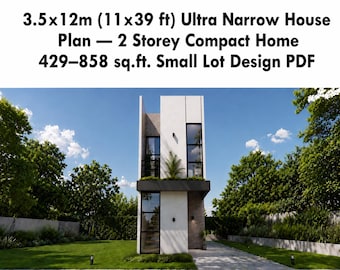
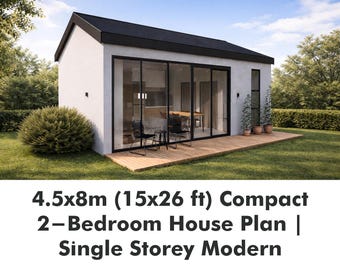
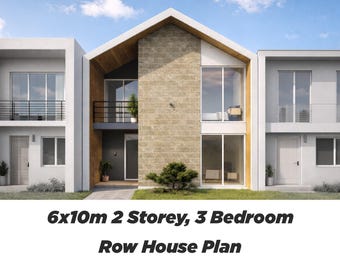
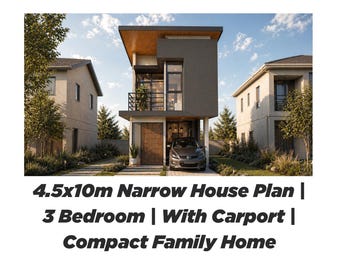
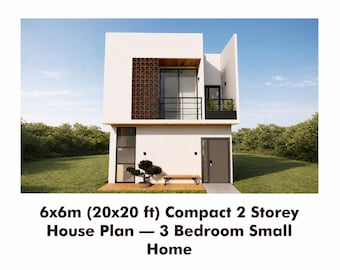
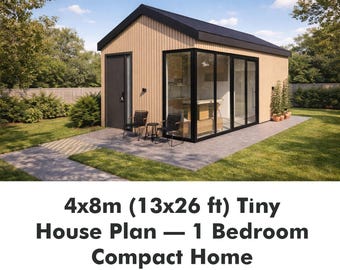
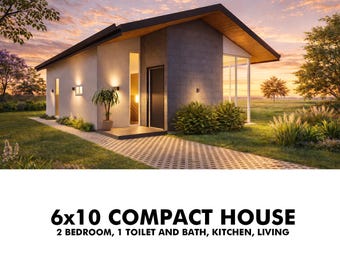
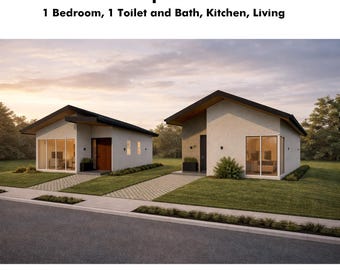
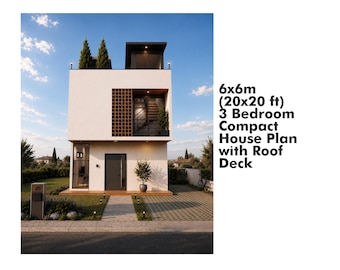
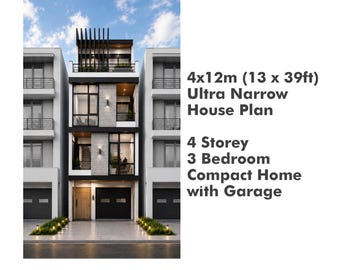
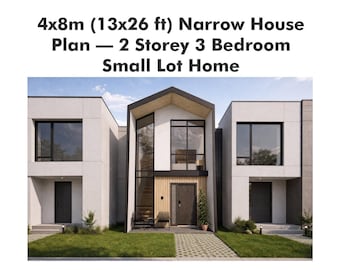



Designing Smart Spaces for Narrow and Compact Living
Featured items
All items
Announcement
Last updated on Apr 28, 2026
Reviews
5.0
(2)
Average item review
We calculate this number using a recency-weighted average of all ratings, with a rating's value decreasing by half each year to best reflect the current experience.
Loading
About ArPDesignLab
Sales
27
On Etsy since 2026
Shop policies
Last updated on
Accepted payment methods
Accepts Etsy Gift Cards and Etsy Credits
Returns & exchanges
See item details for return and exchange eligibility.
More information
Last updated on
Apr 20, 2026
Frequently asked questions
What will I receive after purchase?
You will receive a digital PDF file containing floor plans, sections, elevations, and design diagrams as shown in the listing.
Can I use these plans for construction?
These drawings are for conceptual and reference purposes only. You will need to consult a licensed professional to adapt the design to your local building codes and site conditions.
Can the design be modified?
Yes, the plans are designed to be adaptable. A local architect or engineer can modify them to suit your specific needs and requirements.
Is this suitable for my lot?
Each listing includes recommended lot sizes and conditions. If you're unsure, feel free to message me before purchasing.