

Custom 3D House or Apartment Floor Plan | Furnished Isometric View from Your 2D Plan
Price:$28.31
-
See in original languageTranslate to English
Relevant level and desired style (modern, Scandinavian, classic...). Ex.: ground floor, Scandinavian, light wood flooring.
Niveau concerné et style souhaité (moderne, scandinave, classique...). Ex. : rez-de-chaussée, scandinave, parquet clair.
0/256 -
See in original languageTranslate to English
A dimensioned plan (even a sketch) and photos of the room or your inspirations. DWG file sent via message after purchase.
Plan coté (même un croquis) et photos de la pièce ou de vos inspirations. DWG par message après l'achat.
Files must follow Etsy’s content rulesSelect up to 5 files
You can only make an offer when buying a single item
Highlights
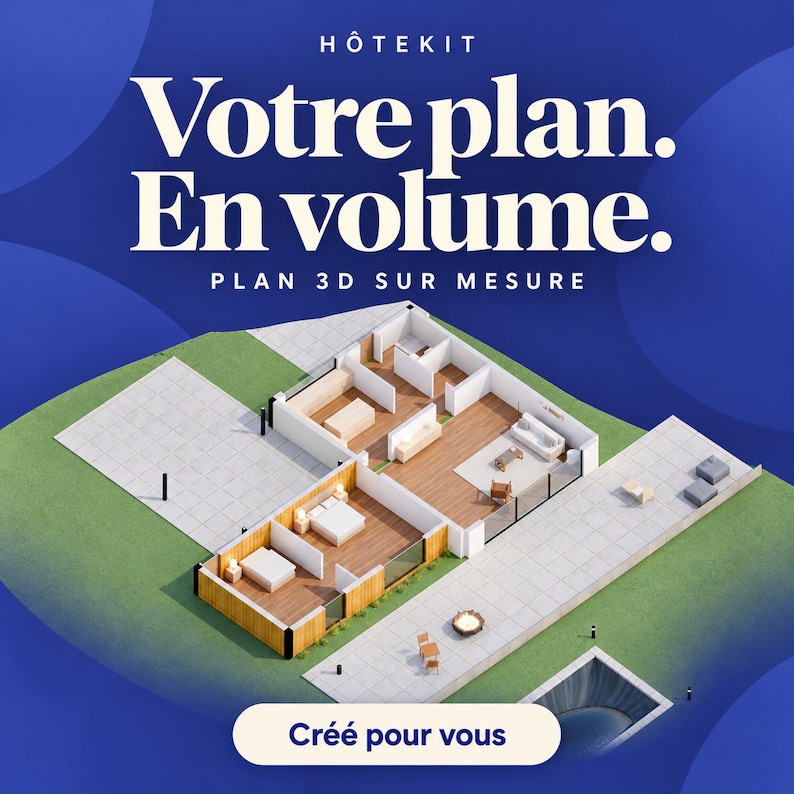
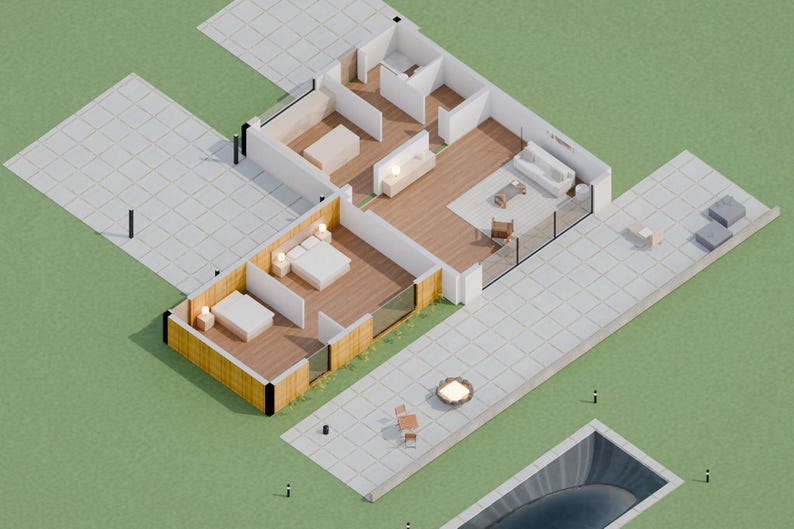
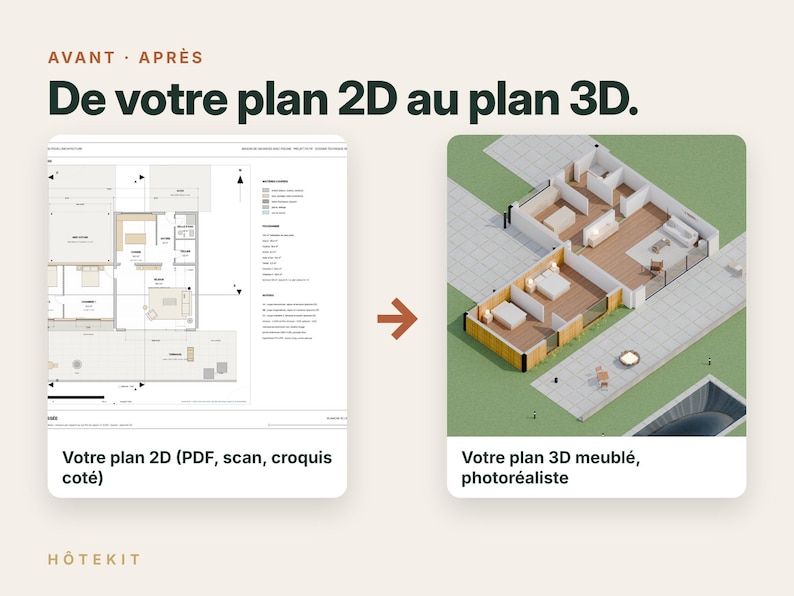
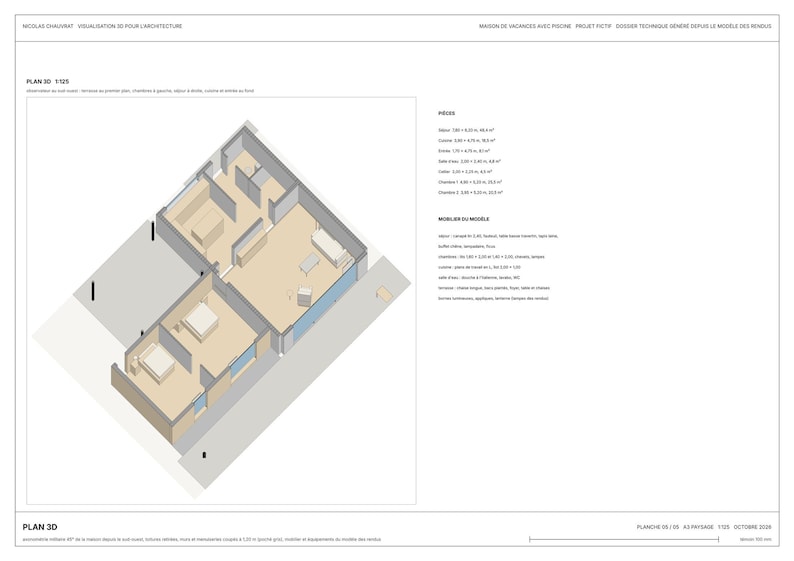
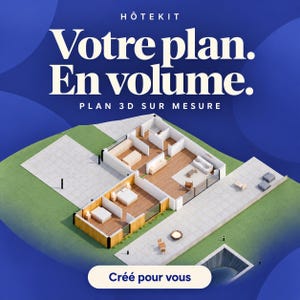
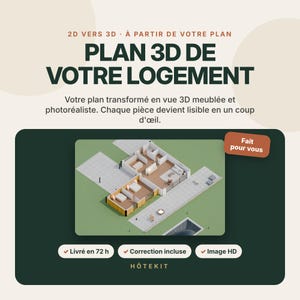
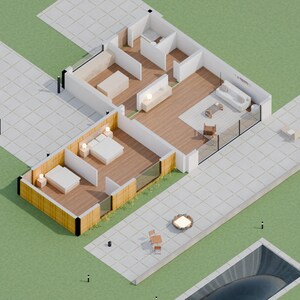
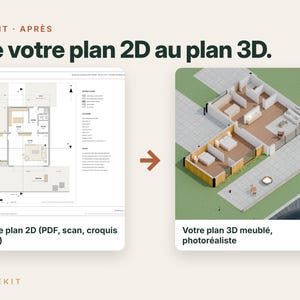
You have a 2D floor plan and your clients, buyers or family cannot picture it. I turn it into a furnished, photorealistic 3D floor plan seen from above in isometric view: every room becomes clear at a glance.
WHAT YOU GET
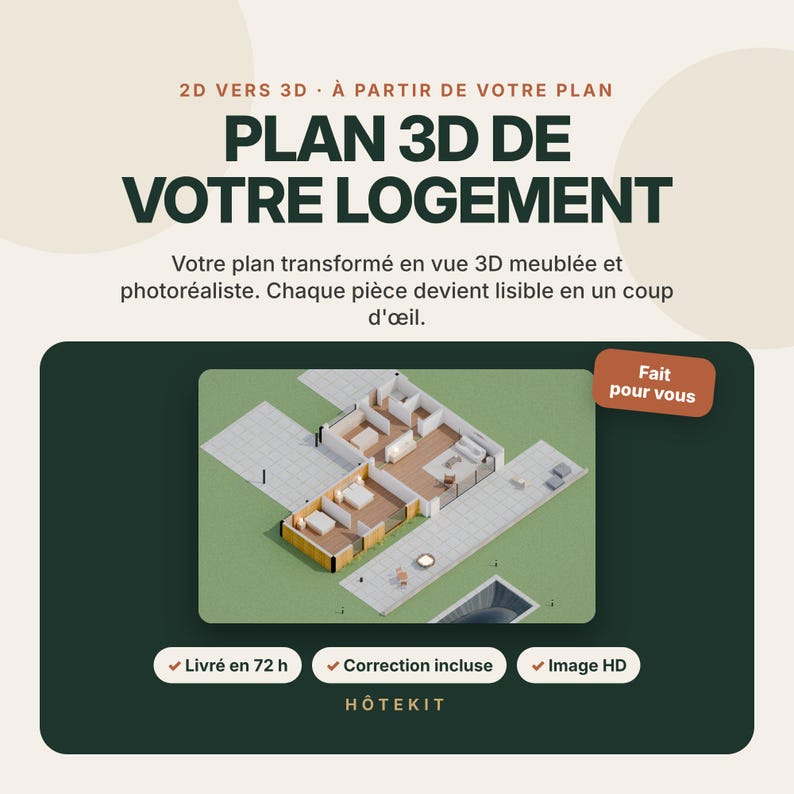
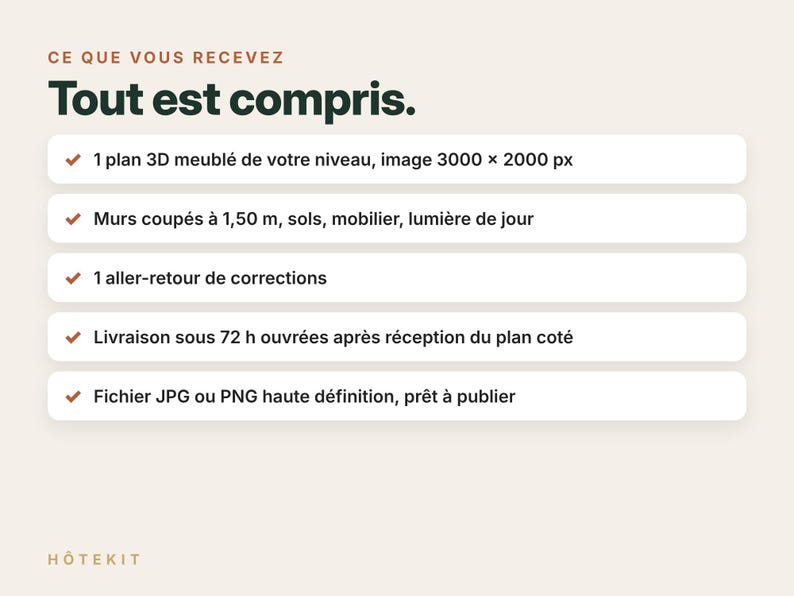
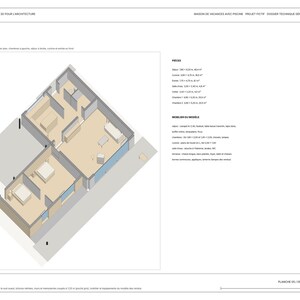
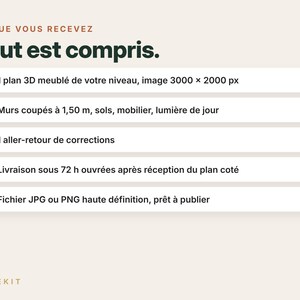
• 1 furnished 3D floor plan of your level (up to 1,300 sq ft / 120 m²), 3000 x 2000 px image, JPG or PNG
• Walls cut at 1.50 m, floor finishes, main furniture, daylight
• 1 round of revisions included
• Delivery within 72 business hours after receiving a dimensioned plan
WHAT I NEED
• Your plan with dimensions: PDF, JPG, scan or dimensioned sketch (DWG welcome, by message)
• Your style: modern, scandinavian, classic... or I choose for you
• Your photos or inspiration if you have any
HOW IT WORKS
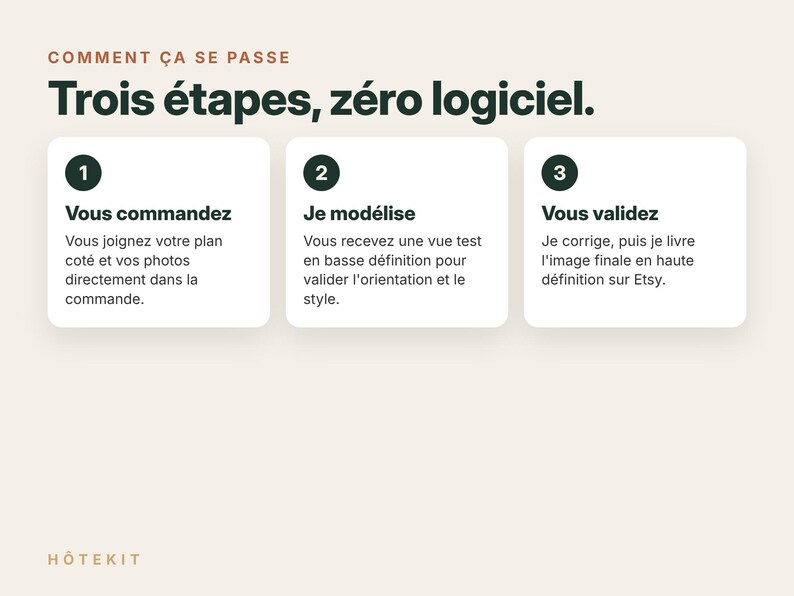
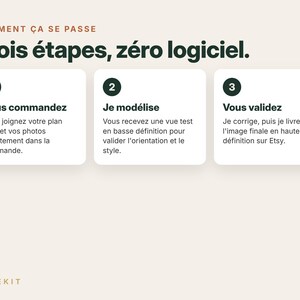
1. Place your order and attach your plan and photos directly in the order.
2. I send you a low resolution test view to confirm the orientation and style.
3. You ask for your changes, I deliver the final high resolution image on Etsy.
WHO IT IS FOR
Selling or renting a property (a listing that stands out), renovation or construction projects, real estate agents, vacation-rental hosts and holiday-let owners, anyone who wants to see their future home.
GOOD TO KNOW
• Extra level, night view or several angles: message me before ordering and I will quote you.
• The images in this listing come from a fictional project made for the HôteKit portfolio.
• Made to order: nothing is downloaded at checkout. The 3D plan is made by hand for your home, then delivered on Etsy once approved.
Made-to-order download
Files will be available after the seller completes your order. Here's how.
Made-to-order digital items don’t accept returns or exchanges. Please contact the seller about any problems with your order.
Etsy Purchase Protection
Shop confidently on Etsy knowing if something goes wrong with an order, we've got your back for all eligible purchases —
see program terms

Be the first to review this item

More from this shop
Visit shop-

Digital download
Bilingual Digital Welcome Book for Holiday Rentals | Customizable FR/EN Guest Guide
$2.92
-
Digital download
Vacation rental profit tracker, income and expenses, occupancy, Excel, Google Sheets, French and English
$2.92
-
Digital download
Invoice and Estimate Template | Excel + Google Sheets | Sales Tax, Payment Tracker and PDF Web App
$2.92
-
Digital download
Etsy Seller Spreadsheet, Etsy Fee Calculator and Profit Tracker, Excel and Google Sheets, Small Business Dashboard, Inventory, Shopify
$2.92
-
Digital download
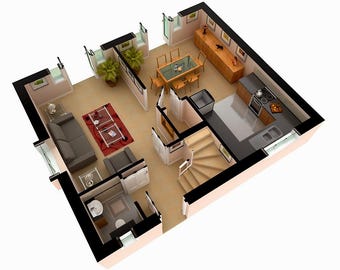
3D Custom Floor Plan Design
$23.43
-

Digital download
Modern Villa House Plans | Luxury 2-Story Home Building Plan PDF | Architectural Layout Design Drawing Floor Plan | House Plan Blueprints
$25.77
-

Digital download
Modern Luxury House Plans | Contemporary Villa Blueprint | Digital Home Design | Architectural Floor Plan Download | 3D Model with CAD IFC
$25.77
-
Digital download
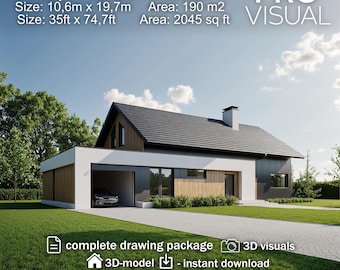
Modern HOUSE DESIGN Plans, Luxury Villa BLEUPRINT, Digital Home Floor Plan Download, Architectural Drawings, luxury villa 3D model plans
$25.77
-

Digital download
Modern 2-Story Villa Plan – 3 Bedroom House, Roof Garden (DWG + PDF)
$22.39
-
Digital download
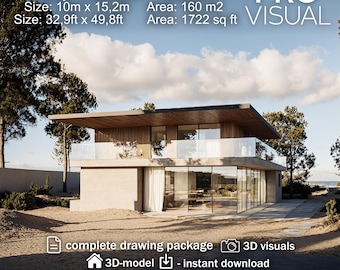
Modern Villa House Plan – 2-Story Architectural Design + 3D Model – Contemporary Home Blueprint Floor Plans – Luxury Modern Architecture
$25.77
-

Digital download
5-Story Modern Apartment Plan: 12 Flats, Modern Residence (PDF, JPG & DWG)
$32.84
-

Digital download
Modern Villa Architectural 3D Design Plans | Luxury Home Building Blueprint PDF & IFC | Contemporary House Layout Construction Drawings
$28.11
-
Digital download
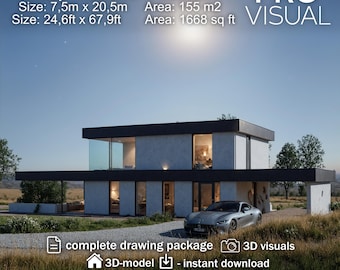
luxury Villa House Plans | Luxury 2-Story Home Building Plan PDF | Architectural Layout Design Drawing Floor Plan | House Plans | 3D model
$25.77
-

Digital download
Custom House Plan Design: Architectural Drafting & 3D Rendering
$49.99
-

Digital download
Modern Villa Plans | Contemporary 2-Story Home Design | Architectural Blueprint | Modern Design Drawings | Floor Plans | house design plan
$25.77
-
Digital download
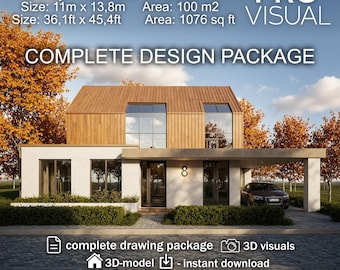
Luxury Modern Villa Plans | Contemporary Two-Story Home Design | Detailed Architectural Plan Set | Modern House Drawings with 3D Model
$25.77
Shoppers with similar taste loved these
-
Digital download
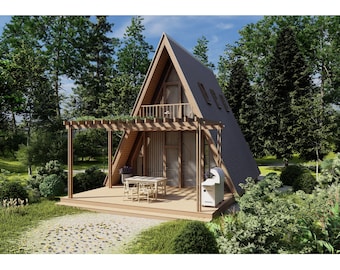
A-Frame Cabin 2 Bedrooms, 1 Bathroom Architecture Build Plans 596SF Living Area Blueprint 22’x38’
$117.83
-
Digital download
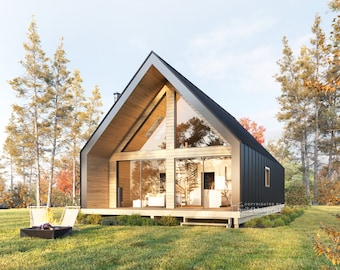
24' x 36' Nordic A-Frame House Architectural Plans - Custom 1145SF Cabin Blueprint Set
$125.00
-
Digital download
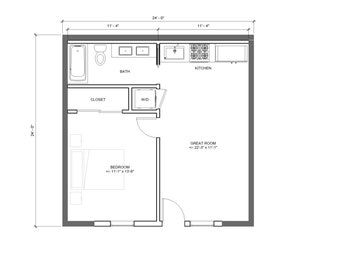
Modern Garage ADU 1 bed 1 bath (24'x24') 576 SF - Affordable Custom House Plans and Blueprints
$125.00
-
Digital download
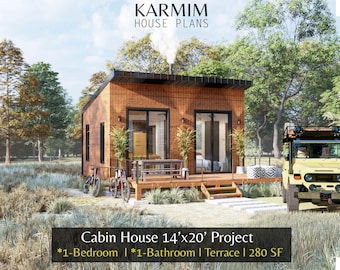
14'x20' Cabin House Plans: 1Bed 1Bath BarnHouse 280SF I Garden Hub Village Airbnb (PDF Download) with Fireplace Terrace I Blueprints SET
$43.20
-
Digital download
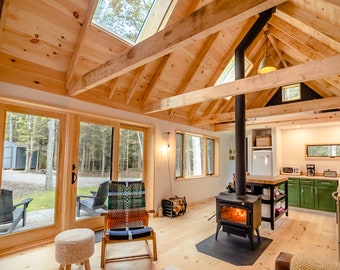
Your Cabin in the Woods - Highly Detailed Blueprints for immediate download
Sale Price $100.80
Original Price $112.00
-
Digital download
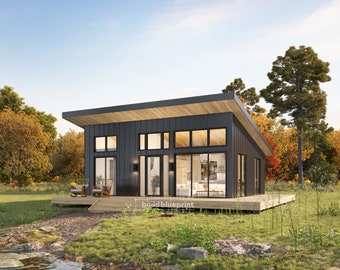
22' x 28' Lean Cabin Architectural Plans - Custom 616SF 1 Bedroom House Blueprint
$125.00
-
Digital download
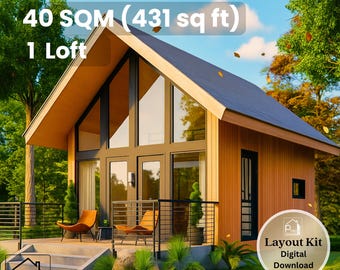
17' x 19' A-Frame Cabin Plan – 431 Sq Ft Loft Home with Porch – Floor Plan & Elevations – Instant Download - 40 sqm Tiny House 1 Bedroom
$19.21
-
Digital download
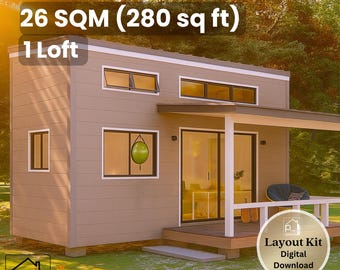
10 x 22 Tiny House Plan – 1 Bedroom with Covered Porch – 280 Sq Ft Floor Plan & Elevations – Instant Download - 26 sqm Tiny Home
$19.21
-
Digital download
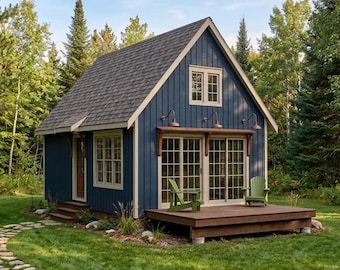
16x24 Small Cabin Plans with Loft: DIY Cottage House Blueprint (PDF Download)
$99.00
-
Digital download
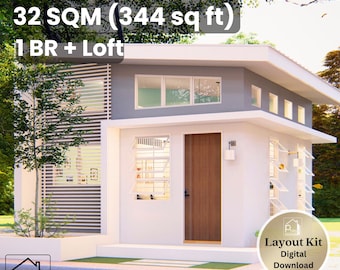
17' x 17' Smart Modern House Plan – 1 Bedroom and Loft – 344 Sq Ft Floor Plan & Elevations – Instant Download - 32 sqm Tiny Home
$19.21
-
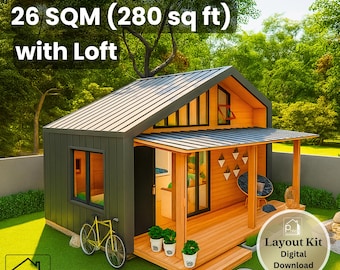
Digital download
10' x 20' Cute Tiny House Plan with Loft – 280 Sq Ft 1 Bedroom with Porch – Floor Plan & Elevations – Instant Download - 26 sqm Tiny Home
$19.21
-
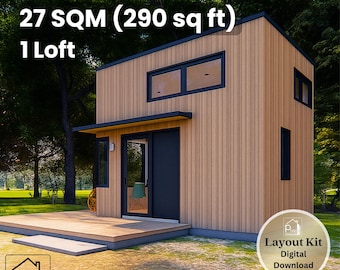
Digital download
12' x 17' Modern Tiny House Plan - 290 Sq Ft Loft Bedroom - Floor Plan & Elevations - Instant Download PDF - 27 sqm Tiny Home
$19.21


