

Full Size Hanging Daybed Swing Plans | DIY Woodworking (PDF)
Star Seller
Star Sellers have an outstanding track record for providing a great customer experience—they consistently earned 5-star reviews, shipped orders on time, and replied quickly to any messages they received.
Item highlights
Seller's description
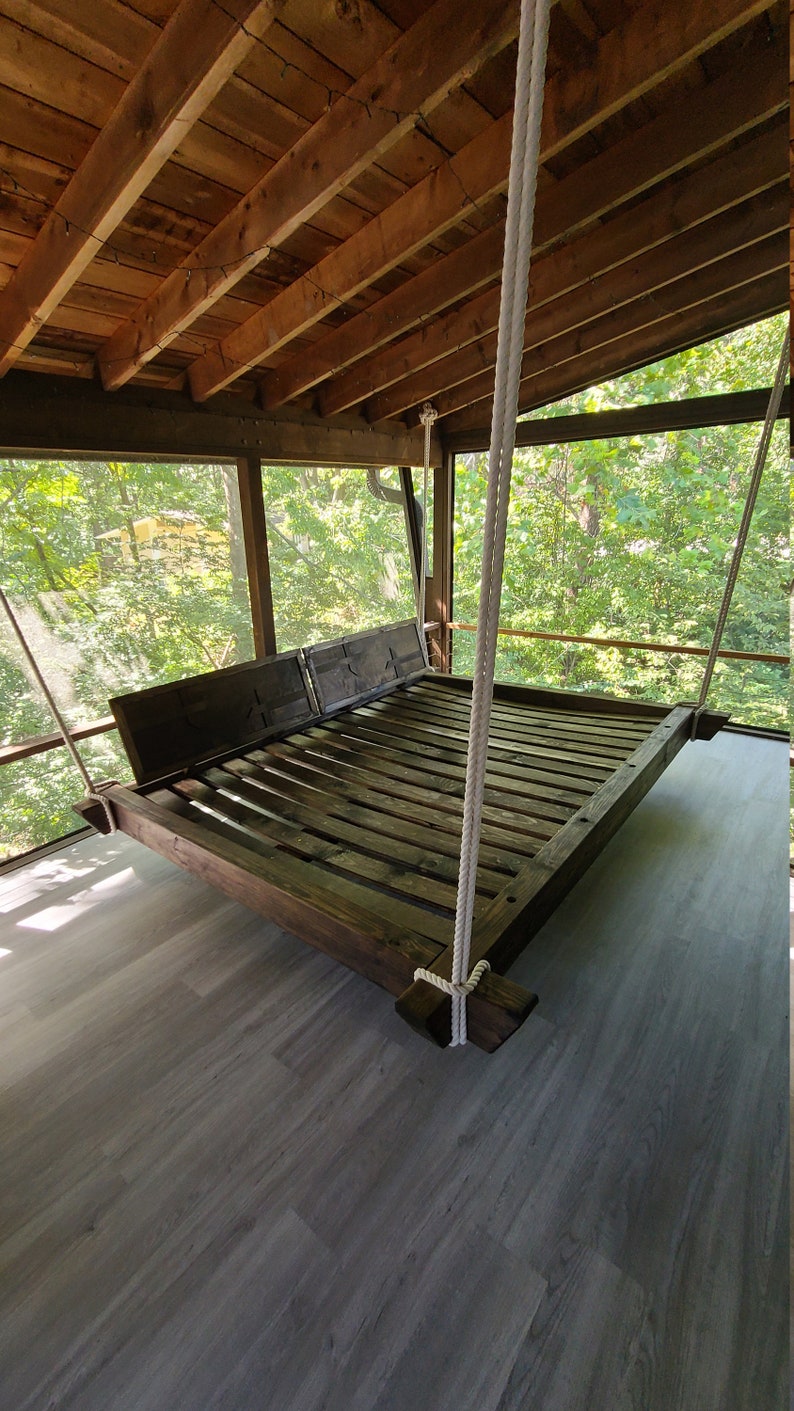
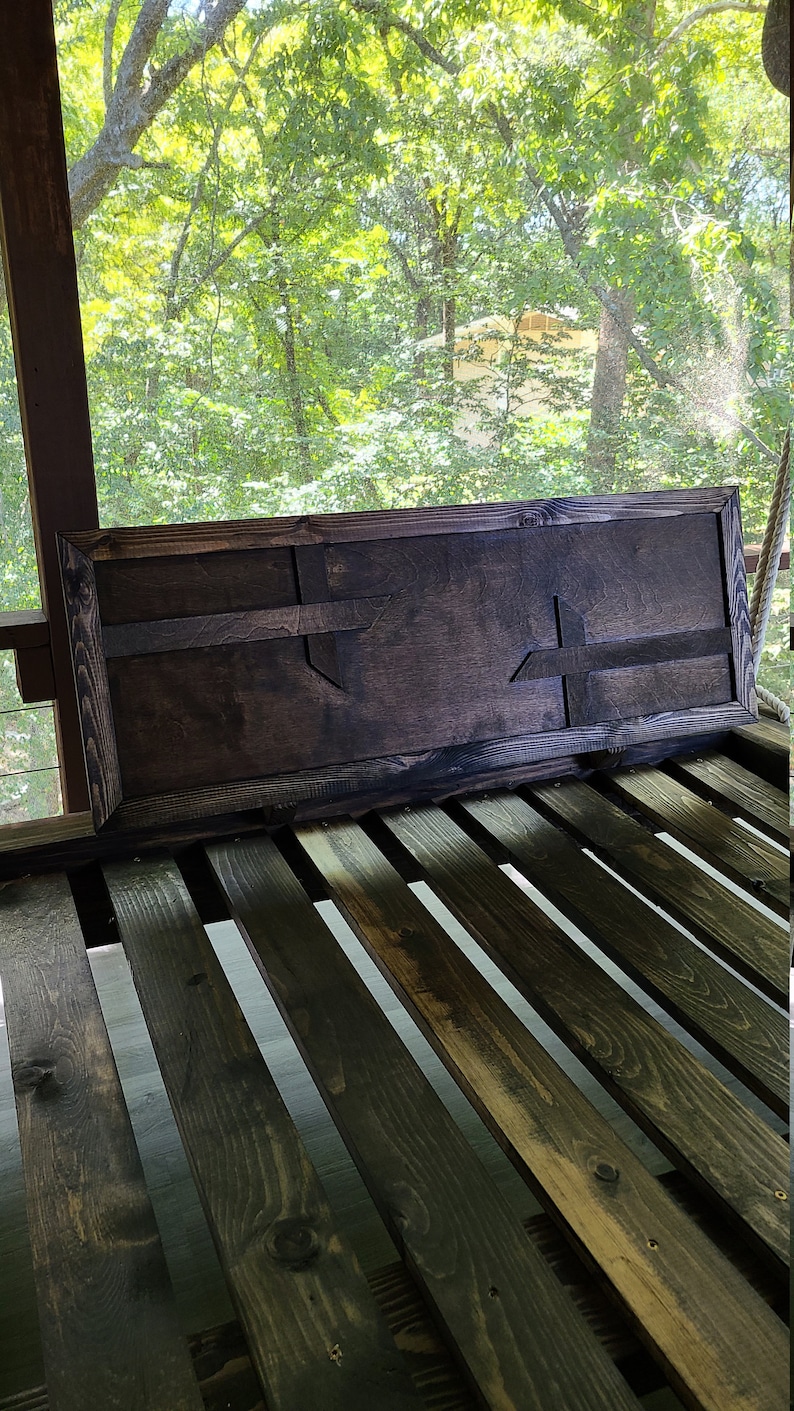
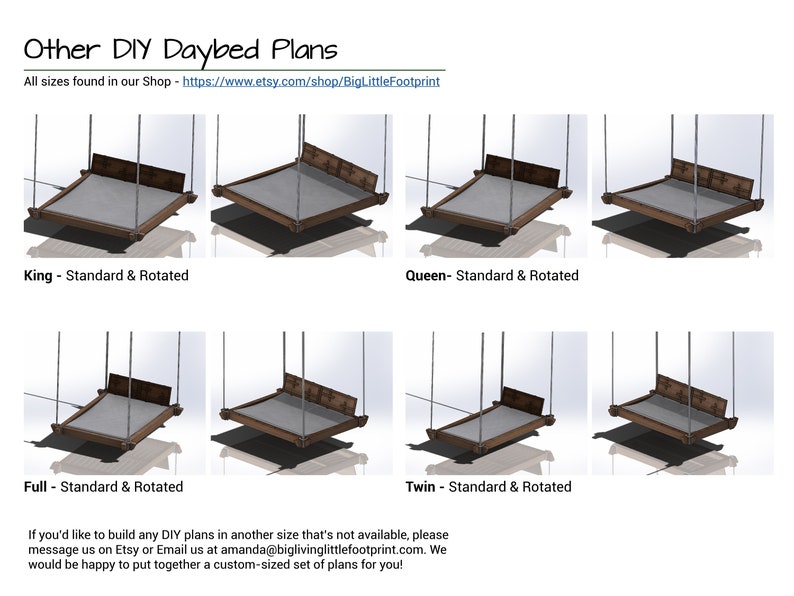
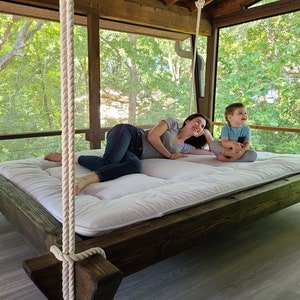
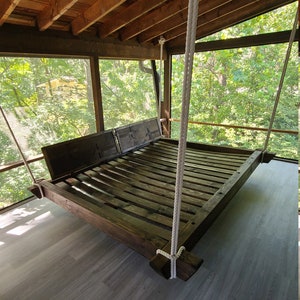
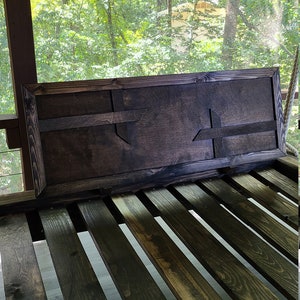
Looking to create your own little oasis and place to lounge? Well these clean line hanging daybed swing plans will be a great option for you! This Full sized daybed has removable/reversible headboards and comes with two options for headboard location.
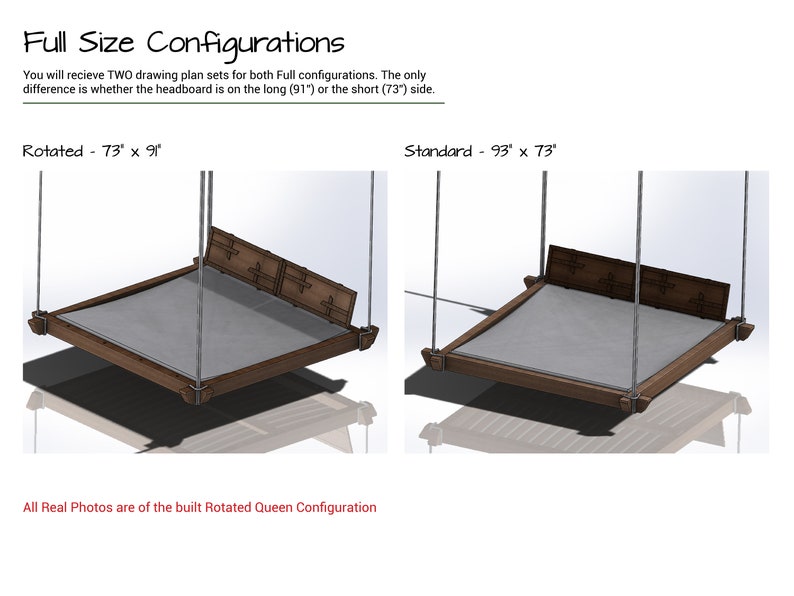
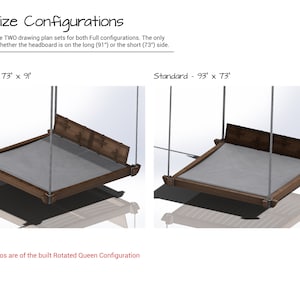
Full Daybed Swing Dimensions: 93″x73″
*designed for a Full size futon (75″x54″)
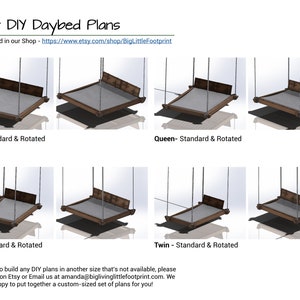
**Renderings show actual configuration
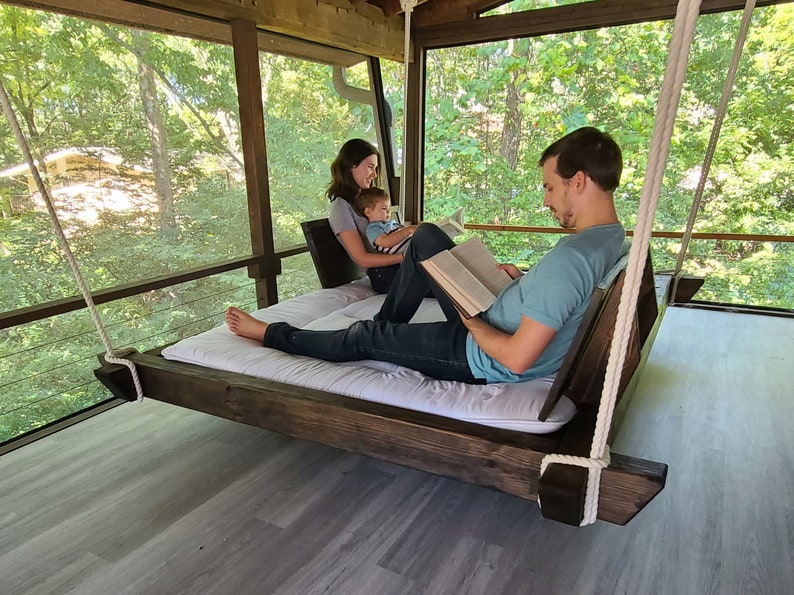
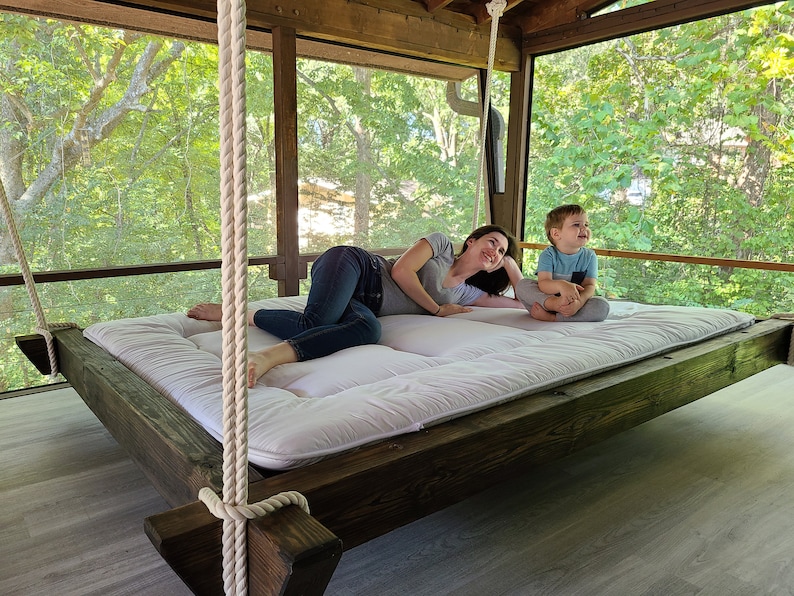
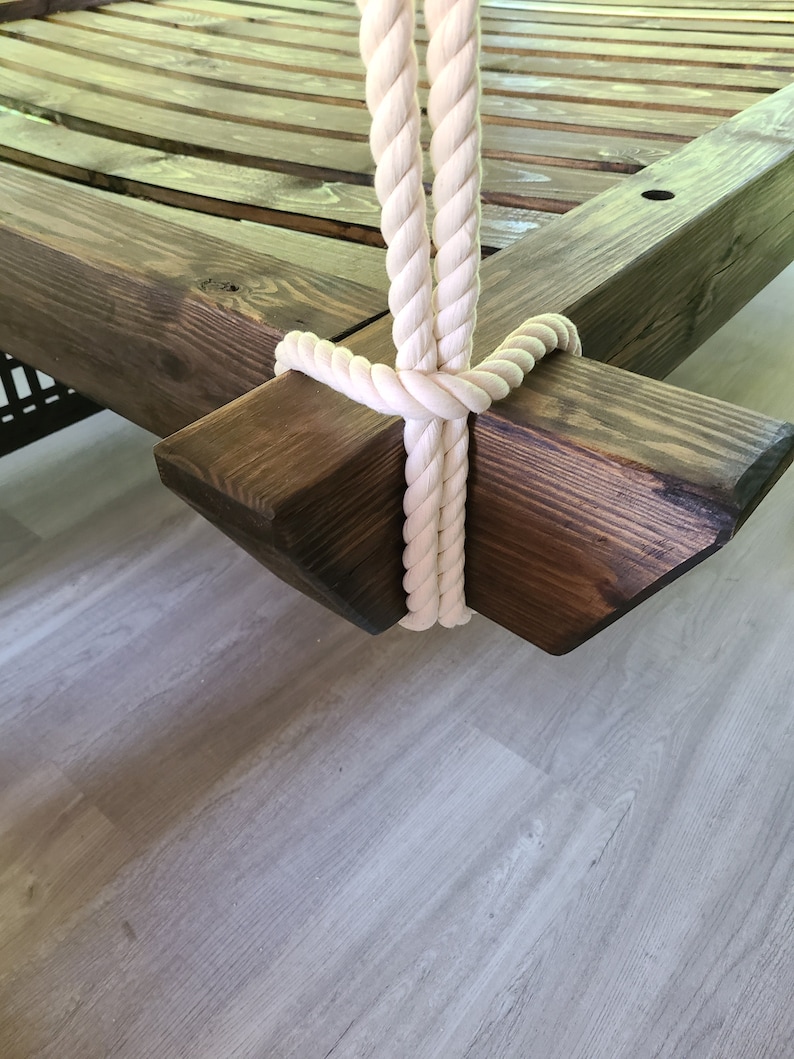
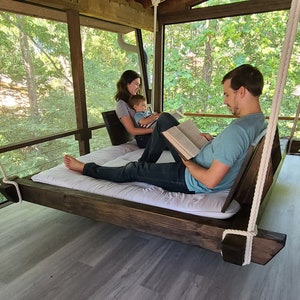
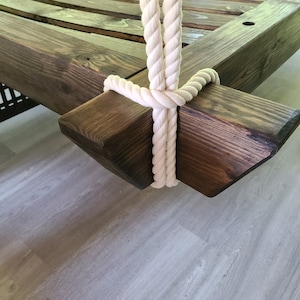
***Built photos are of the Queen Rotated configuration (NOT these plans)
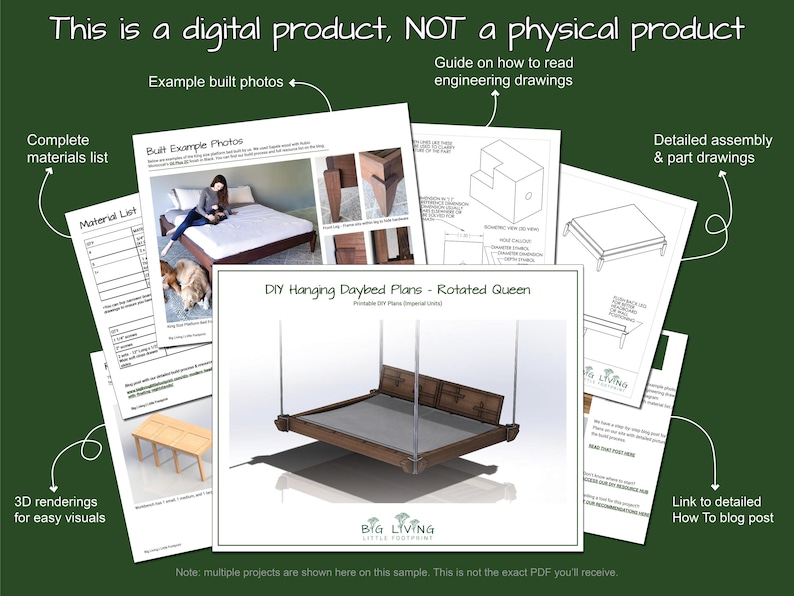
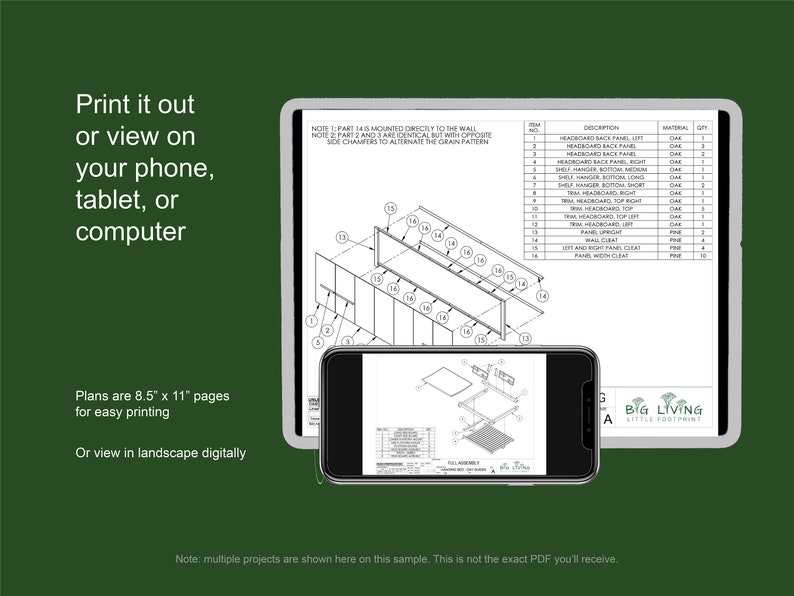
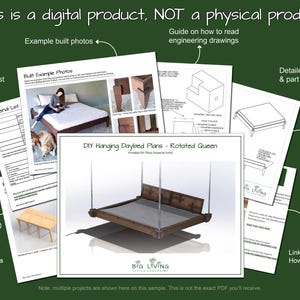
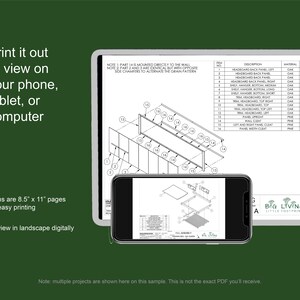
Includes: Highly detailed plans on 8.5×11 PDF
– Finished product example photos
– Guide on “how to read an engineering drawing”
– Drawing Set with 3D images/piece sizing and full materials list
You will receive two drawing packages for both Full configurations. The only difference is whether the headboard is on the long (91") or the short (73") side. Please let us know if you have questions.
This listing is a digital download to be printed at home on 8.5×11. Two pdfs of the plans will be emailed (please check your spam email). If you have an Etsy Account, you can also go to your Account then to "Purchases and Reviews", Look for this order, and Click "Download Files"
No PHYSICAL products will be shipped to you.
Also, don’t worry if you don’t typically read drawing plans as a guide on how to read engineering drawings is included to help you!
Happy to help you with any questions you may have during your build as well, so please reach out!
Additionally, check out our Hubby How-to on the blog with step-by-step instructions!
https://www.biglivinglittlefootprint.com/hubby-how-to-hanging-daybed-swing-plans/
Or our build video on YouTube:
https://youtu.be/Snb1tRJNetk&list=UULFEnMRetujpPkrv4wFmKE0mw
If you're looking for a different bed size, check out our other listings:
King - www.biglivinglittlefootprint.com/DaybedKingEtsy
Queen - www.biglivinglittlefootprint.com/DaybedQueenEtsy
Twin - www.biglivinglittlefootprint.com/DaybedTwinEtsy
Disclaimers:
1. You are free to modify the dimensions to suit your specific needs, however, the concept and designs remain the intellectual property of Big Living Little Footprint, LLC. You may not reproduce, rebrand or redistribute this document, or the attached design plans without express written permission of the author. For Personal Use Only
2. As detailed, this project produces a hanging platform daybed that will occupy a large amount of floor space. You are responsible for ensuring that the bed fits your space and that the structure it's hanging from can bear its load.
3. Safety: You are responsible for your own workplace safety. You are responsible for following the manufacturers' safety protocols and recommendations for the tools you use to build this project.
4. Due to the nature of digital products, refunds are not available for digital plans. Please reach out with any questions.
Price:$12.00
You can only make an offer when buying a single item
Delivery
Instant download
Your files will be available to download once payment is confirmed. Here's how.
Instant download items don't accept returns, exchanges or cancellations. Please contact the seller about any problems with your order.
Reviews for this item
Good quality would buy again
Great doing business with quick delivery
It is so wonderful and great!
Excellent design
Seller's description
Specifications
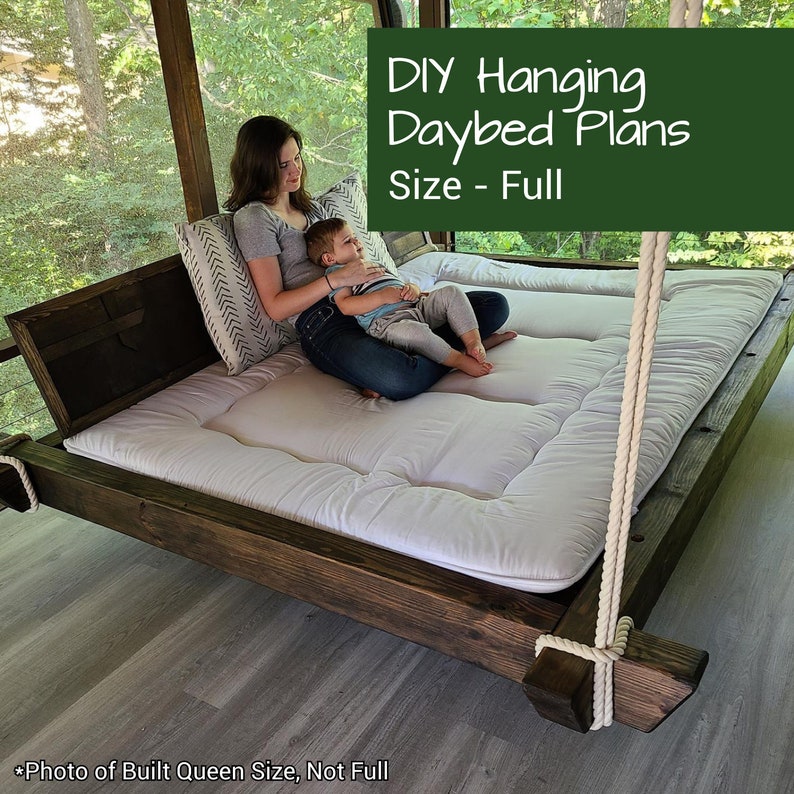
Looking to create your own little oasis and place to lounge? Well these clean line hanging daybed swing plans will be a great option for you! This Full sized daybed has removable/reversible headboards and comes with two options for headboard location.
Full Daybed Swing Dimensions: 93″x73″
*designed for a Full size futon (75″x54″)
**Renderings show actual configuration
***Built photos are of the Queen Rotated configuration (NOT these plans)
Includes: Highly detailed plans on 8.5×11 PDF
– Finished product example photos
– Guide on “how to read an engineering drawing”
– Drawing Set with 3D images/piece sizing and full materials list
You will receive two drawing packages for both Full configurations. The only difference is whether the headboard is on the long (91") or the short (73") side. Please let us know if you have questions.
This listing is a digital download to be printed at home on 8.5×11. Two pdfs of the plans will be emailed (please check your spam email). If you have an Etsy Account, you can also go to your Account then to "Purchases and Reviews", Look for this order, and Click "Download Files"
No PHYSICAL products will be shipped to you.
Also, don’t worry if you don’t typically read drawing plans as a guide on how to read engineering drawings is included to help you!
Happy to help you with any questions you may have during your build as well, so please reach out!
Additionally, check out our Hubby How-to on the blog with step-by-step instructions!
https://www.biglivinglittlefootprint.com/hubby-how-to-hanging-daybed-swing-plans/
Or our build video on YouTube:
https://youtu.be/Snb1tRJNetk&list=UULFEnMRetujpPkrv4wFmKE0mw
If you're looking for a different bed size, check out our other listings:
King - www.biglivinglittlefootprint.com/DaybedKingEtsy
Queen - www.biglivinglittlefootprint.com/DaybedQueenEtsy
Twin - www.biglivinglittlefootprint.com/DaybedTwinEtsy
Disclaimers:
1. You are free to modify the dimensions to suit your specific needs, however, the concept and designs remain the intellectual property of Big Living Little Footprint, LLC. You may not reproduce, rebrand or redistribute this document, or the attached design plans without express written permission of the author. For Personal Use Only
2. As detailed, this project produces a hanging platform daybed that will occupy a large amount of floor space. You are responsible for ensuring that the bed fits your space and that the structure it's hanging from can bear its load.
3. Safety: You are responsible for your own workplace safety. You are responsible for following the manufacturers' safety protocols and recommendations for the tools you use to build this project.
4. Due to the nature of digital products, refunds are not available for digital plans. Please reach out with any questions.
-
Designed by
-
UseSupplies for making crafts
-
Item typeDigital download
-
Digital file type(s)3 PDF
This seller consistently earned 5-star reviews, shipped orders on time, and replied quickly to messages.
If something goes wrong with an order, we've got your back on all eligible purchases. View program terms
Meet your seller


Usually responds in a few hours
Speedy replies Has a history of replying to messages quickly.
Rave reviews Average review rating is 4.8 or higher.
More from this shop
-

Digital download
Queen Hanging Daybed Swing Plans | DIY Outdoor Bed (PDF)
$12.00
-

Digital download
Stacked Rain Barrel System DIY Woodworking Plans (PDF)
$12.00
-

Digital download
Flip-Top Workbench Plans | DIY Woodworking, Miter Saw (PDF)
$9.00
-

Digital download
DIY Twin Hanging Daybed Plans | Outdoor Swing Bed (PDF)
$12.00
-

Digital download
DIY Toy Storage Bin Plans | Plywood Shelf (PDF Download)
$8.00
-

Digital download
Queen Hanging Daybed DIY Plans | Porch Swing Bed (PDF)
$12.00
-

Digital download
Bed Swing Plans / Digital DIY Woodworking Plans / DIY Bed Swing Blueprints for DIYer / Outdoor Lounge Swing Plans
$12.00
-

Digital download
DIY Porch Bed Swing- Crib Size - Printable PDF Woodworking Plans
$12.99
-

Digital download
DIY Outdoor Swing Bed Plan: Porch, Patio, Garden (PDF)
$12.57
-

Digital download
DIY Outdoor Swing Bed Plan (Digital PDF)
$12.57
-

Digital download
DIY Outdoor porch swing bed build plan PDF File, Woodworking plans, Patio Furniture, Swing bed, Instant Download
$9.00
-
Digital download
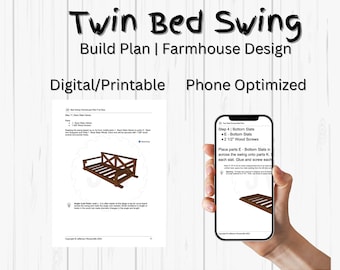
Twin Bed Swing Build Plan: Farmhouse Style (PDF Download)
Sale Price $7.80
Original Price $13.00
-

Digital download
DIY Cypress Porch Swing Bed Plans: Farmhouse Style (PDF)
$12.57
-

Digital download
Twin Bed Swing Build Plan: High Back Design (PDF)
Sale Price $7.80
Original Price $13.00
-
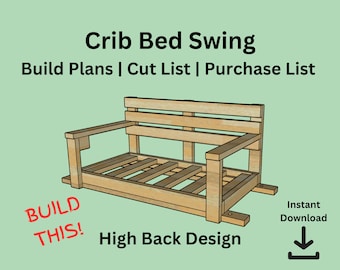
Digital download
Crib Bed Swing Build Plan: High Back Design (PDF)
Sale Price $6.00
Original Price $10.00
-

Digital download
Twin Bed Swing Build Plan: Lounger Design (PDF)
Sale Price $7.80
Original Price $13.00
-

Digital download
Diy porch swing bed build plan | Outdoor daybed plan | patio furniture | diy plan | PDF file Instant Download
$13.98
-

Digital download
Twin Size Bed Swing Digital Plans: DIY Woodworking Project
$9.99
Disclaimer: Etsy assumes no responsibility for the accuracy, labeling, or content of sellers' listings and products. Electrical or electronic products may pose a risk of fire or electrocution. Vintage, handmade, refurbished, or modified electrical or electronic products may not meet current safety standards and may not be in safe working order. Inspect carefully before use and message the seller if you have concerns relating to the product. Do not use a vintage electrical or electronic item if its safety cannot be verified. To reduce the risk of fire, never leave vintage electrical or electronic products plugged in unattended. See Etsy's Terms of Use for more information.
Shoppers with similar taste loved these
-

Digital download
20' x 20' Lean Cottage Architectural Plans - Custom 400SF Tiny House ADU Blueprint
$125.00
-
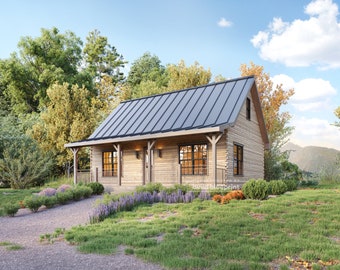
Digital download
24' x 34' Adirondack XL Cabin w/ Loft Bedroom Architectural Plans - Custom 975SF Modern Cabin Blueprint
$125.00
-
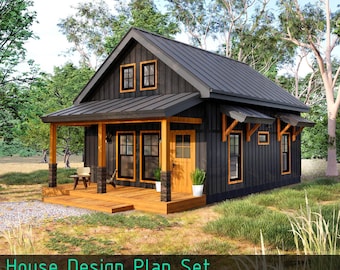
Digital download
Cabin House Plans with Loft – 757SF Tiny House Blueprint (PDF Set)
Sale Price $89.99
Original Price $99.99
-
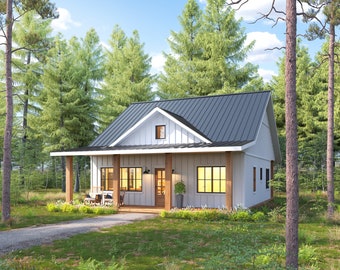
Digital download
30' x 30' American Cottage 2 Bedroom Architectural Plans - Custom 875SF Modern Cabin Blueprint
$125.00
-
Digital download
20' x 24' Budget Cabin Architectural Plans - Custom 480SF Tiny House Blueprint
$125.00
-
Digital download
16' x 20' Redwood Cabin Loft DIY Build Plans - 320SF Tiny House Blueprint PDF
$109.00
-
Digital download
10'x12' Tiny Classical Cabin House Plan : 1Bed 1Bath 120SF. (PDF Download) I Cottage American Home Style I Farm Village House Custimize
$16.95
-
Digital download
10'x22' Modern Tiny House Plan: 1 Bed 1 Bath I Cabin Lean Holiday Home (PDF Blueprint Download) I Farm Village I High Ceiling Custom Desgin
$19.95
-
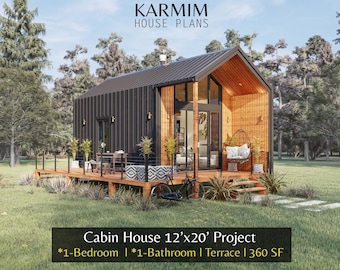
Digital download
12'x20' Cabin House Plans: 1Bed 1Bath Loft Lean Barn House 360SF. (PDF Download) I Cottage Barn Custom Houses I Garden Mountain Shed Plans
$22.95
-
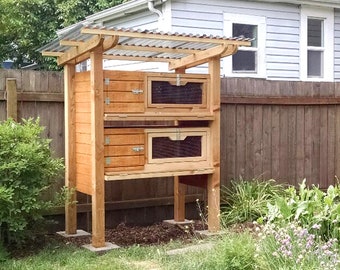
Digital download
The Quail Hutch – Backyard Quail Coop Plan eBook – Instant Download (PDF)
$24.95
-
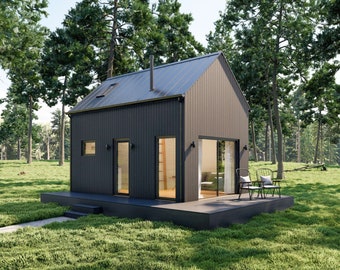
Digital download
Modern Cabin House, 12’ x 20’, 240 Sq Ft, Tiny House, Architectural Plans, Blueprint
Sale Price $60.00
Original Price $100.00
-
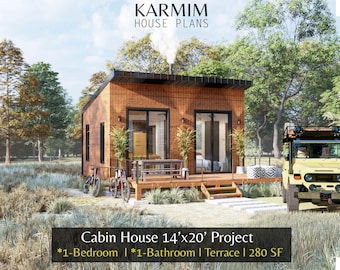
Digital download
14'x20' Cabin House Plans: 1Bed 1Bath BarnHouse 280SF I Garden Hub Village Airbnb (PDF Download) with Fireplace Terrace I Blueprints SET
$22.95


Looking for more? Find it on Etsy