



20+ views in the last 24 hours
Price:$84.99
Original Price: $99.99
15% off
Limited time sale
Tiny House Cabin with Bathroom Plans PDF- 14X20 ft - Tiny House Blueprint with Loft, Construction Drawings - Modern Redwood Cabin Floorplan
You can only make an offer when buying a single item
Highlights
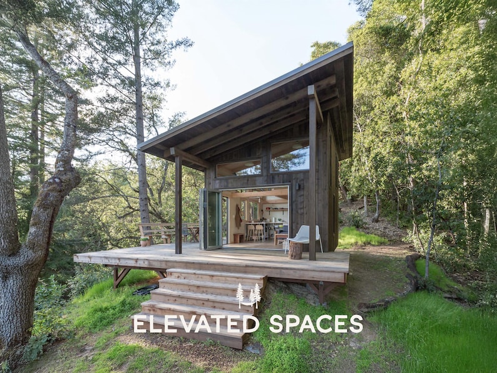
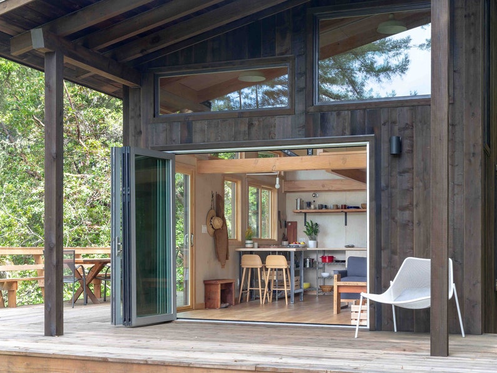
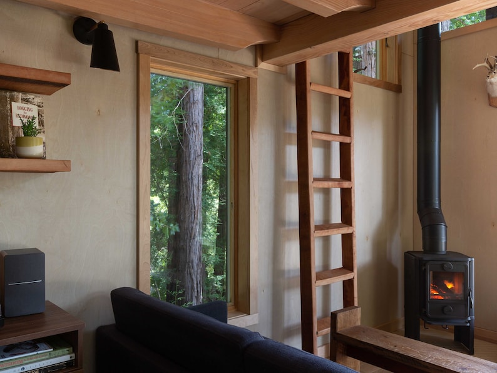

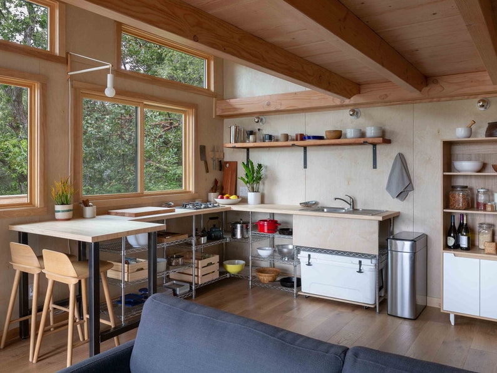
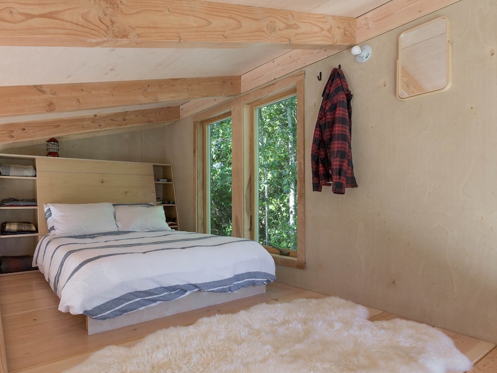
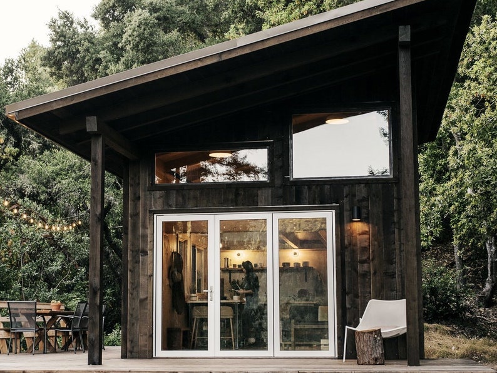

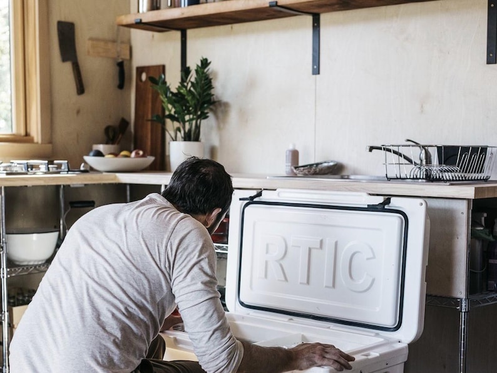
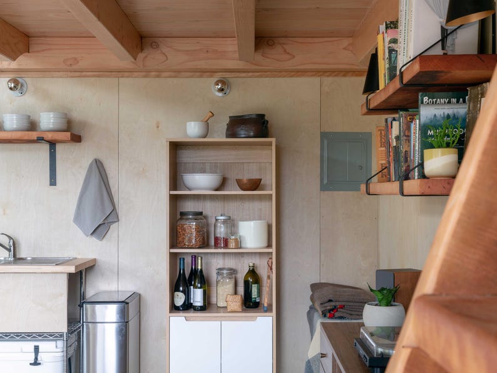
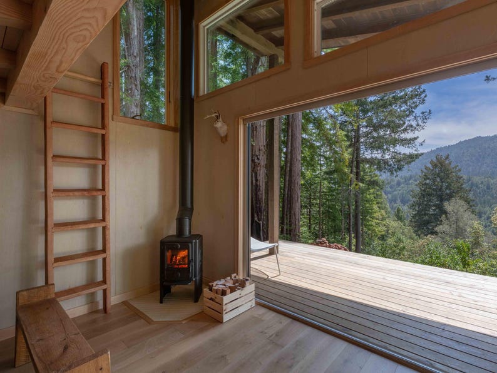
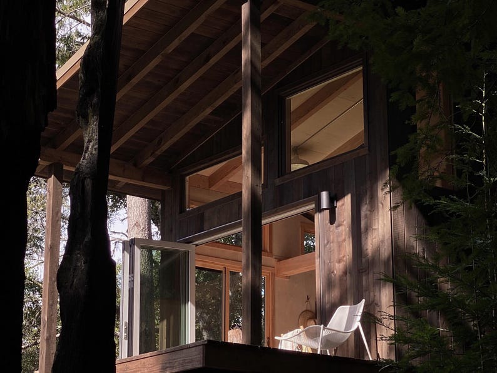
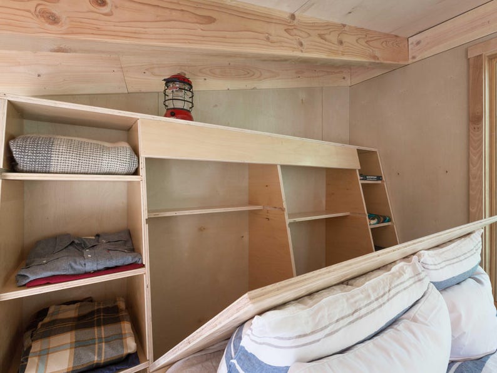
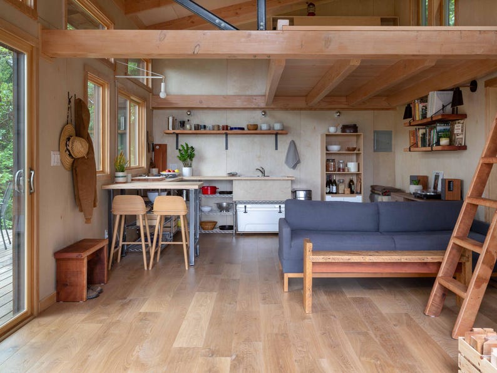
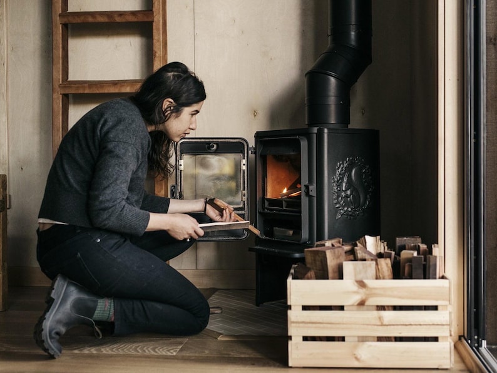
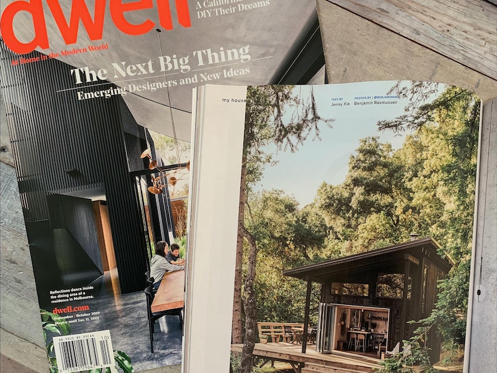

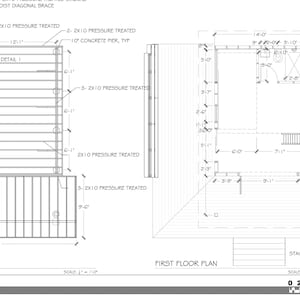
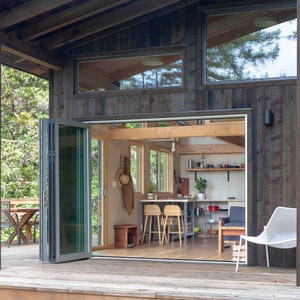



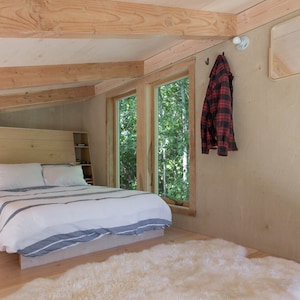
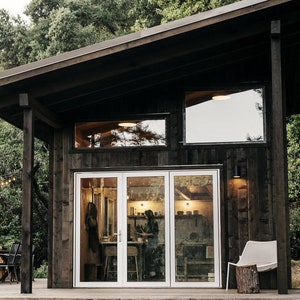

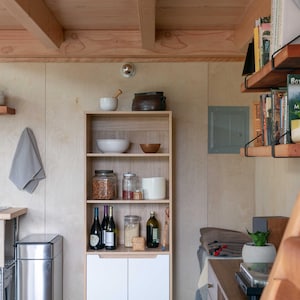
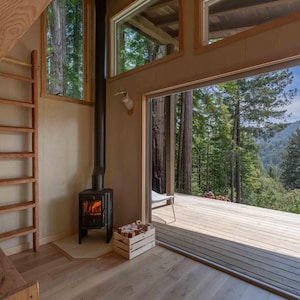
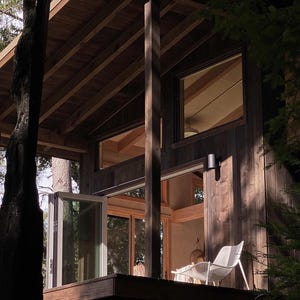
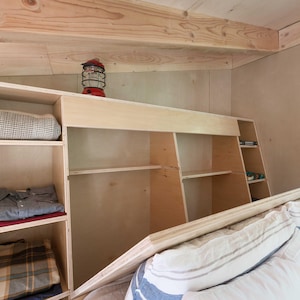
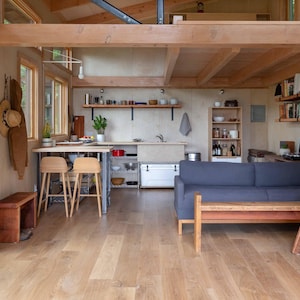
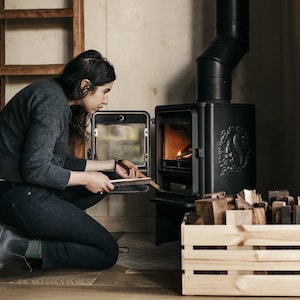
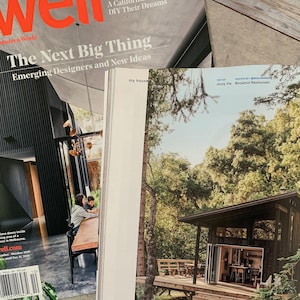
This printable PDF plan is for our Dwell-featured cabin providing everything you need to build your retreat, tiny house, cabin in the woods, or Accessory Dwelling Unit. Cabin has a sleeping loft, kitchen, and blueprints include an optional full bathroom. The deck shown in photos is included in the plans.
See a video of our build here: https://youtu.be/W1ykQcfmgPM

SIZE: 380 square feet total living area (280 downstairs, 100 in the loft). The footprint measures 14x20 ft, with an optional 35 sq ft bathroom located in the back right corner beneath the loft. The optional deck adds 480 sq ft of outdoor space.
COST: The approximate cost of materials, excluding windows and doors, is about $20,000 USD. Material availability, choices and costs, as well as construction costs, can vary the total build cost considerably.

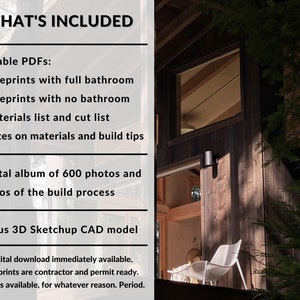
WHAT’S INCLUDED: Instantly available download includes two sets of printable PDF blueprints (with, and without a bathroom), a materials list, a cut list, notes on materials and build tips, a digital album of 600 photos and videos of the build process, and a bonus 3D Sketchup model of the cabin.
SKETCHUP: An entry-level 3D design program that allows you to take precise measurements and examine the hidden layers of construction details. Use it to modify the design, or to familiarize yourself with the construction process digitally before building for real. Sketchup is available as an always-free web app, so there is no added cost.
-Feel free to download plans to price materials, share them with builders, or to explore modifications. If they don't end up fitting your project, we're happy to offer a refund anytime.
–For sheds, treehouses, cabins, ADUs, furniture, bathrooms, and more, see the rest of our store at https://www.etsy.com/shop/ElevatedSpacesShop
–See more photos and info at www.elevatedspaces.ca
© Elevated Spaces. For personal use only, commercial distribution is not allowed.
Instant Download
Your files will be available to download once payment is confirmed. Here's how.
Instant download items don’t accept returns, exchanges or cancellations. Please contact the seller about any problems with your order.
Etsy Purchase Protection
Shop confidently on Etsy knowing if something goes wrong with an order, we've got your back for all eligible purchases —
see program terms

Reviews for this item
What buyers say, summarized by AI: Helpful seller Great design Great quality Clear instructions Love it Great pattern
Very good communications. Would recommend.
Seller was very responsive. Plans are very thorough from what I can see. I can't wait to get started on the build!
Just looking through the plans for the first time. Regardless of whether we build this exact plan, it should serve as a pretty good 'how to' guide. Anyone else surprised that its 2x4 framing instead of 2x6?
Great detail and videos. We haven’t used it yet, saving for the future. Very thoughtful design.


Speedy replies Has a history of replying to messages quickly.
Rave reviews Average review rating is 4.8 or higher.
More from this shop
Visit shop-
Digital download
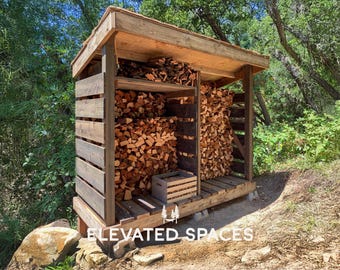
Firewood Shed Plans PDF - 30 Page Step-by-Step DIY Build Guide PDF - 4X8 ft - Firewood Storage - Outdoor Storage Shed - Lean To Shed Plans
Sale Price $12.74
Original Price $14.99
-
Digital download
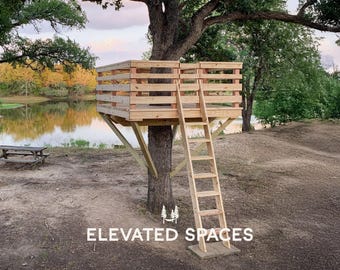
Treehouse Plans PDF - DIY Step-by-Step Guide - Kids Playhouse Plans - Tree Deck - Tree Fort - Real Projects Built by Real People™
Sale Price $21.24
Original Price $24.99
-
Digital download
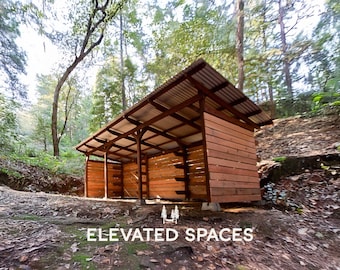
Outdoor Storage Shed Plans PDF - Step-by-Step DIY Build Guide - Three Sided Shed - Equipment Shed - Real Projects Built by Real People™
Sale Price $21.24
Original Price $24.99
-
Digital download
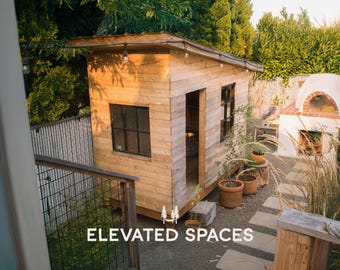
Kids Playhouse Plans PDF - Step-by-Step DIY Build Guide - 4X8 ft - Affordable Outdoor Play House - Real Projects Built by Real People
Sale Price $16.99
Original Price $19.99
-

Digital download
Modern Cabin Tiny House Plans: 18x30 Loft, Architect Design (PDF Download)
Sale Price $78.75
Original Price $105.00
-
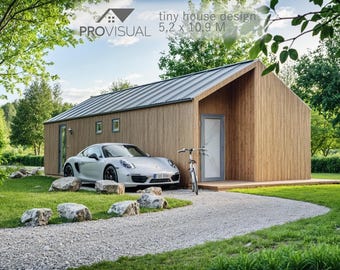
Digital download
Tiny Cabin House Floor Plan | Modern Tiny Home Building Plan PDF | Small House Architectural Blueprint Design | DIY Construction Drawing
$17.98
-
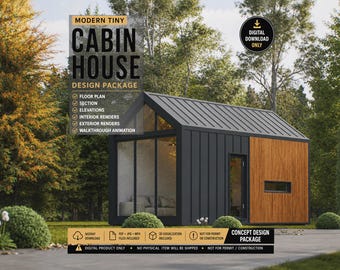
Digital download
21ft Modern Cabin Plans PDF | Tiny House plan with Loft | Prefab Design | Concept
Sale Price $5.52
Original Price $7.36
-
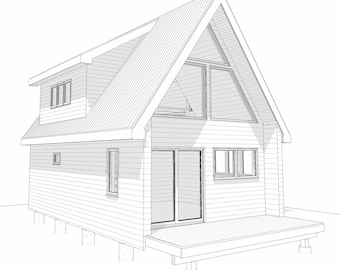
Digital download
16 x 24 Cabin with Loft (PDF+CAD)
$118.83
-
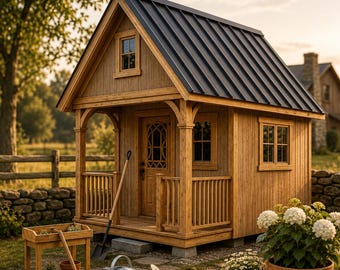
Digital download
Modern Tiny Cottage House Plans – 8x13 Loft Cabin Design PDF
Sale Price $7.00
Original Price $20.00
-
Digital download
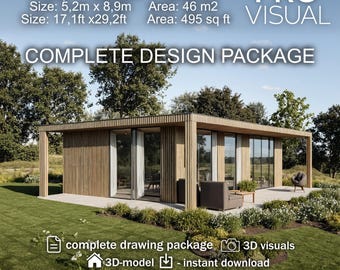
Modern Tiny House Floor Plan – Small Cottage Design, Minimalist Cabin Layout, DIY Home Blueprint, Sustainable Architecture PDF Download
$17.98
-
Digital download
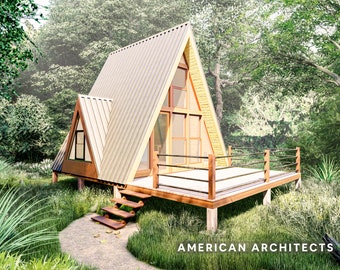
A-Frame Cabin Plans: 280 SF Tiny Home with Loft (PDF Download)
Sale Price $77.25
Original Price $103.00
-
Digital download
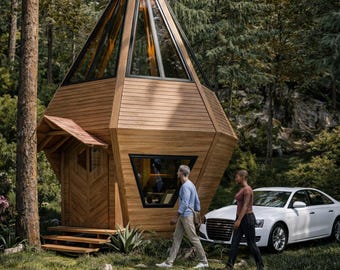
DIY Wooden Tiny House Plans: Cabin House Blueprint
$120.00
-
Digital download
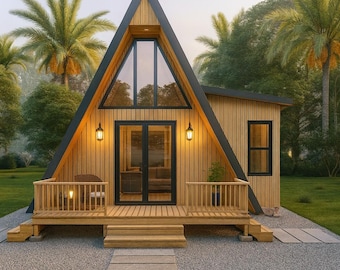
Tiny House Plans A-Frame Cabin with Loft 520 Sq Ft, Small Cabin Plans PDF, DIY Tiny Home, Material List, Lumber Cut List
Sale Price $16.11
Original Price $26.85
-
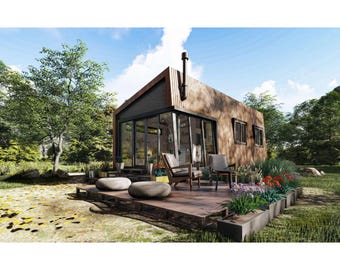
Digital download
26' x 12' Tiny Home Cabin Plans, Small Farmhouse Build Plan, Blueprint
$60.00
-
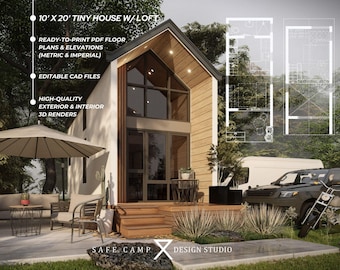
Digital download
10'x20' Tiny House Architectural Plan with Loft (A3 PDF)
Sale Price $14.25
Original Price $47.48
-
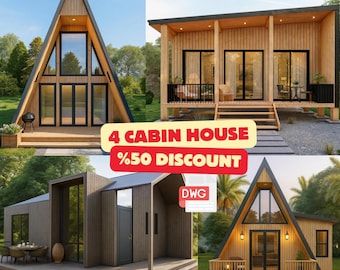
Digital download
4 Modern Cabin House Plans | A-Frame and Tiny House (PDF & DWG)
Sale Price $70.88
Original Price $118.14
Disclaimer: Etsy assumes no responsibility for the accuracy, labeling, or content of sellers' listings and products. Electrical or electronic products may pose a risk of fire or electrocution. Vintage, handmade, refurbished, or modified electrical or electronic products may not meet current safety standards and may not be in safe working order. Inspect carefully before use and message the seller if you have concerns relating to the product. Do not use a vintage electrical or electronic item if its safety cannot be verified. To reduce the risk of fire, never leave vintage electrical or electronic products plugged in unattended. See Etsy's Terms of Use for more information.
Shoppers with similar taste loved these
-
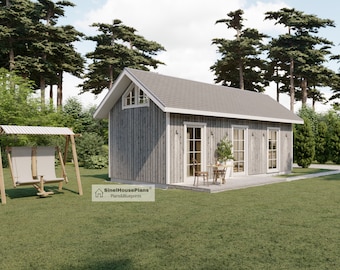
Digital download
Cabin House Plan, 2-Story 2-Bedroom 455 SF Cottage Building Construction Drawings with Material List
$55.15
-
Digital download
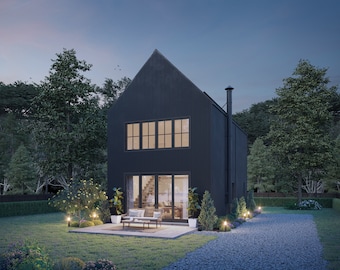
893 SF 2 Bedroom 2 Bath Modern Black House Plan - PDFs & CAD Files
$899.00
-
Digital download
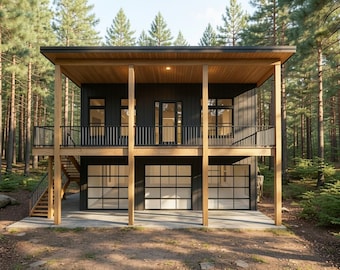
Modern ADU House Plan: 990 (Living) Sqft - 2 Bedroom-1.5 Bath, 3-Car Garage
Sale Price $159.20
Original Price $199.00
-
Digital download
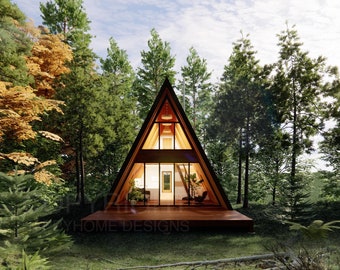
Modern Yosemite A Frame 22' x 36' Spacious Cabin / Tiny House / A-Frame House Design Concept Plans
$380.00
-
Digital download
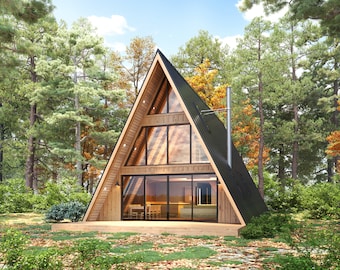
28' x 46' Large Modern A-Frame Cabin Architectural Plans - Custom 1400SF 3BD Cabin Blueprint PDF
$175.00
-
Digital download
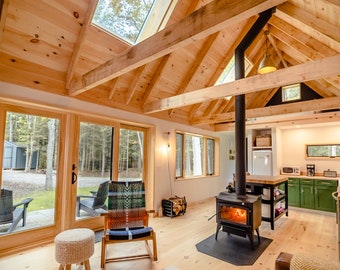
Your Cabin in the Woods - Highly Detailed Blueprints for immediate download
Sale Price $269.05
Original Price $448.41
-
Digital download
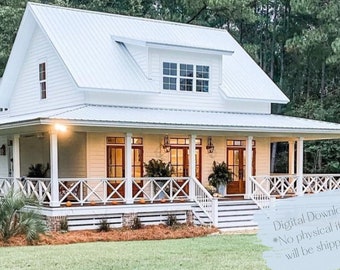
Farmhouse Cottage House Plan: 3 Bedroom, 3.5 Bath (Printable PDF)
$199.00
-
Digital download
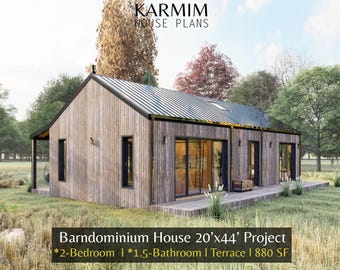
20'x44' Barn Village Houses Plan : 2Bed 1.5Bath I Barn House Blueprint Project 880SF (PDF Download) I Cottage A-Frame Achitectural Custom
Sale Price $38.55
Original Price $51.40
-
Digital download
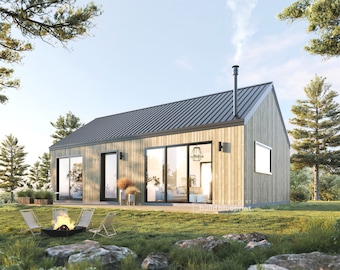
20' x 32' Modern Barn House Architectural Plans - Custom 640SF Nordic Cabin Blueprint
$125.00
-
Digital download
Petunia - 7' x 10' DIY Lean-To Greenhouse Building Guide
$41.10
-
Digital download
30' x 30' American Cottage 2 Bedroom Architectural Plans - Custom 875SF Modern Cabin Blueprint
$125.00
-
Digital download
1 Bedroom 684 sq ft - 18x38 ft - Modern Barn Style - Gable Shed roof ADU, Architectural Plans PDF + CAD - 3Ds + Basic Material List
Sale Price $32.60
Original Price $43.46


