

20+ views in the last 24 hours
Price:$125.00
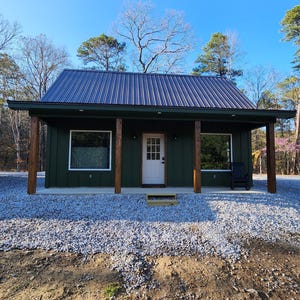
20' x 26' Adirondack Cabin w/ Loft Bedroom Architectural Plans - Custom 650SF Modern Cabin Blueprint
Star Seller
Star Sellers have an outstanding track record for providing a great customer experience—they consistently earned 5-star reviews, shipped orders on time, and replied quickly to any messages they received.
You can only make an offer when buying a single item
Star Seller. This seller consistently earned 5-star reviews, shipped on time, and replied quickly to any messages they received.
Highlights
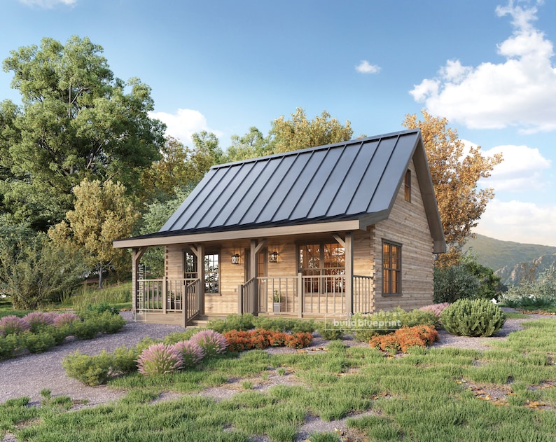
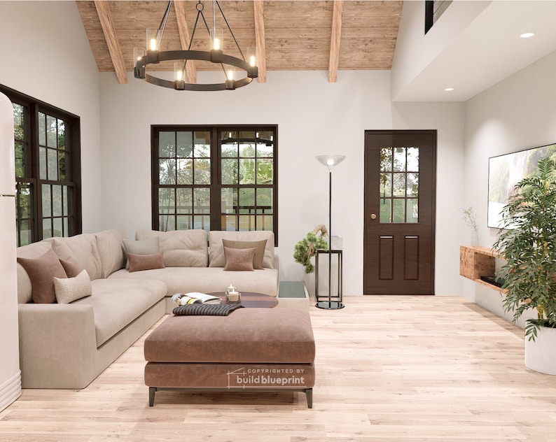
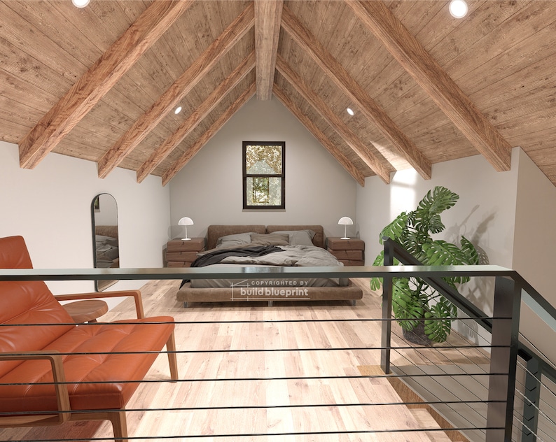
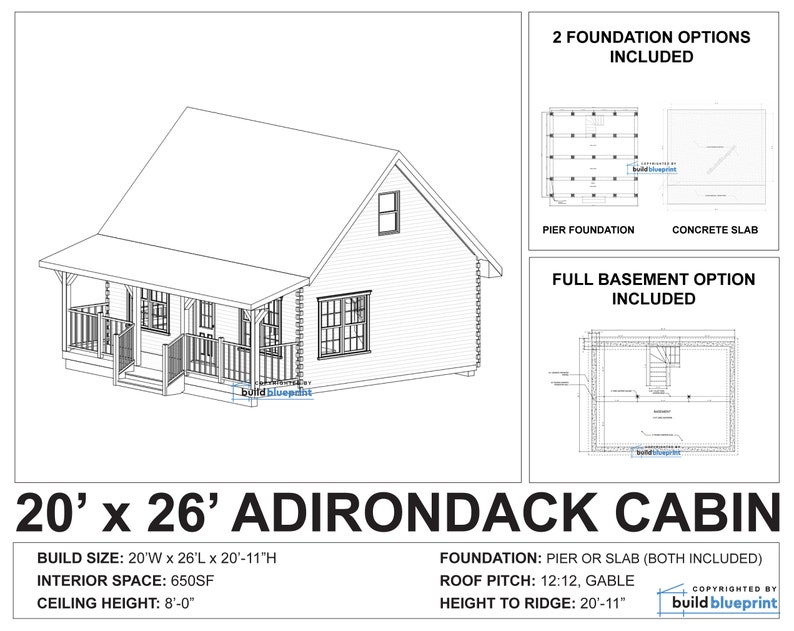
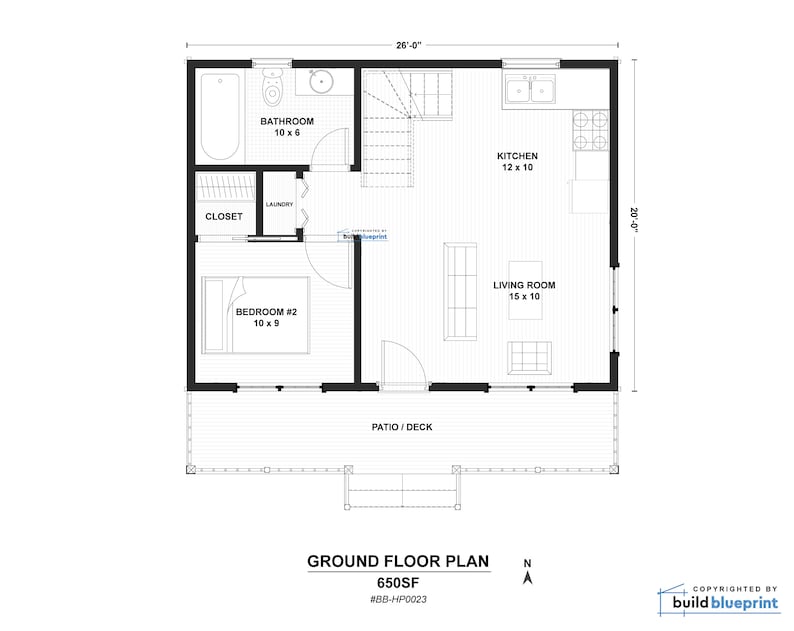
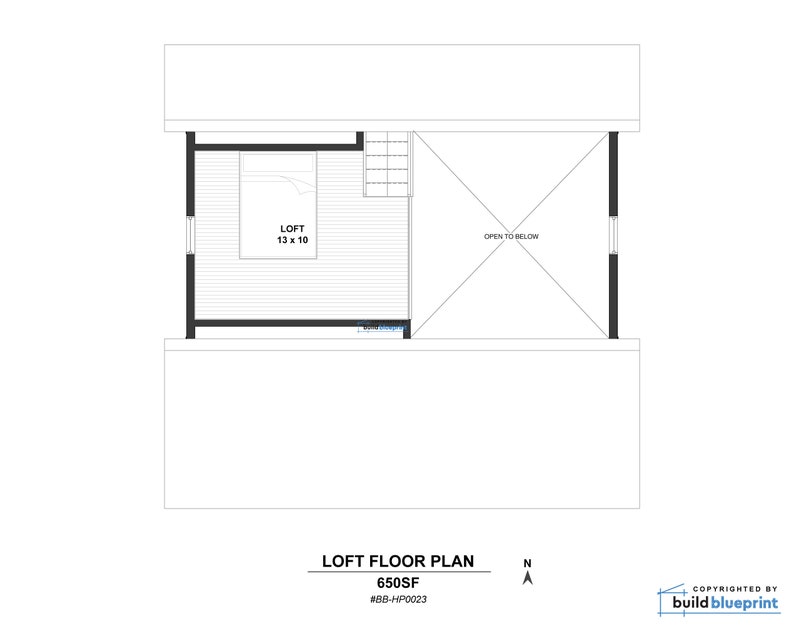
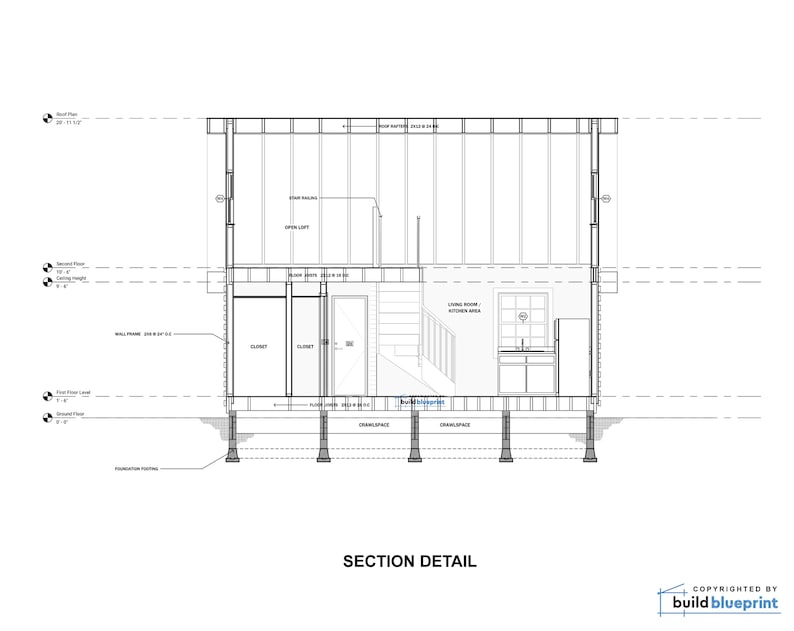
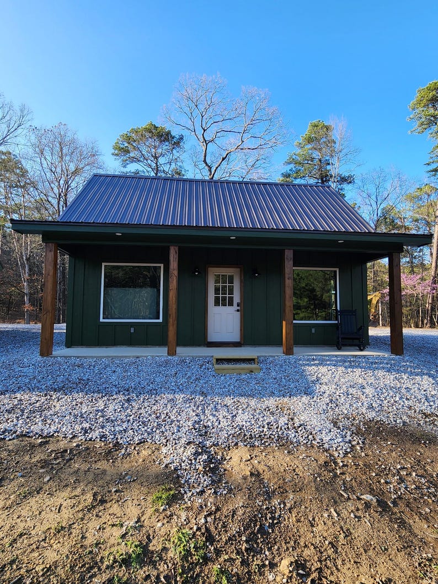
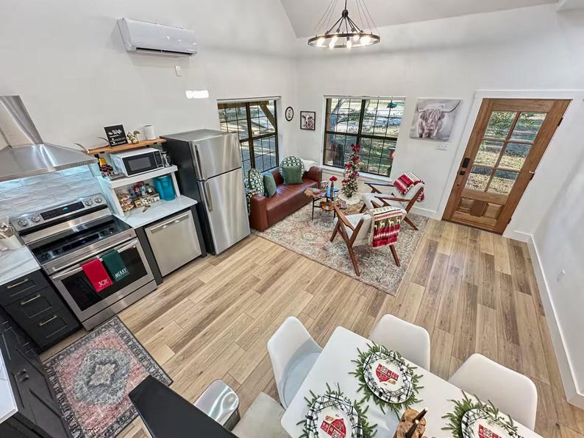
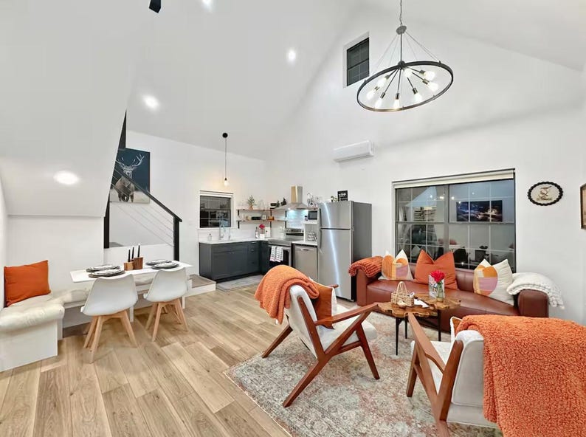
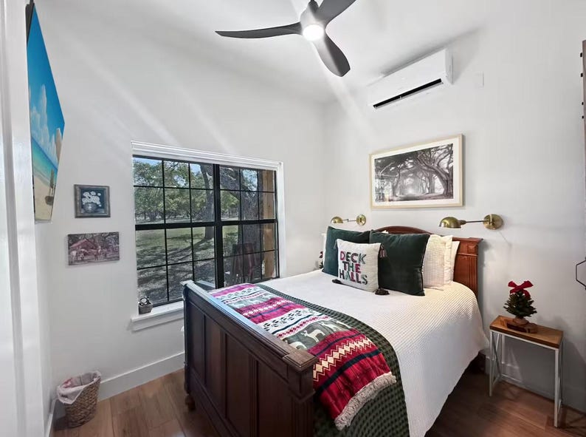
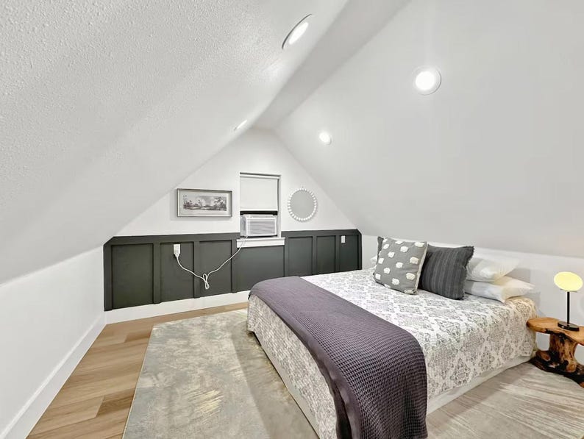
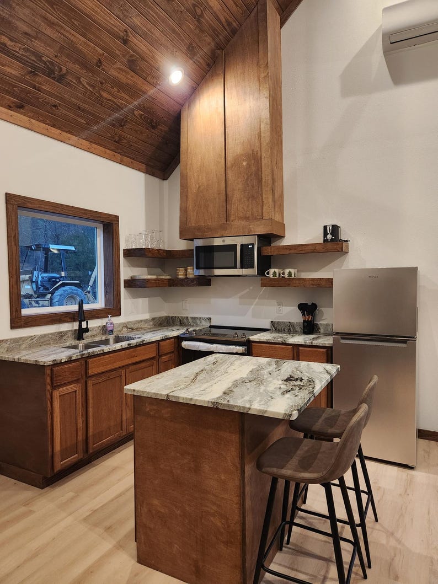
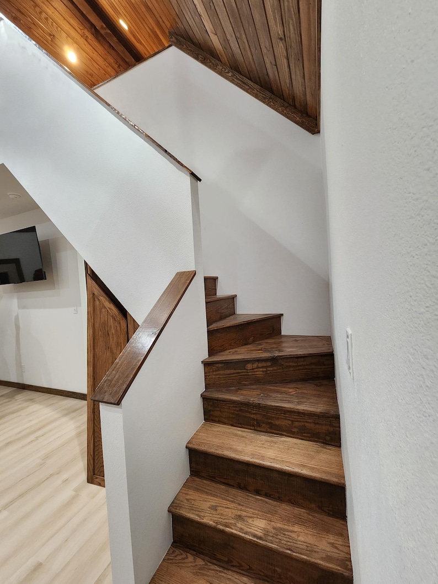
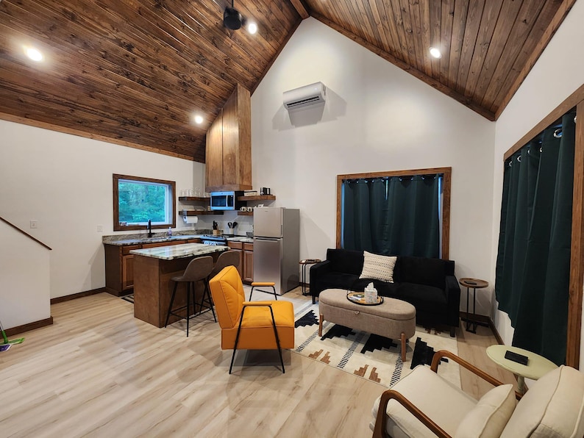
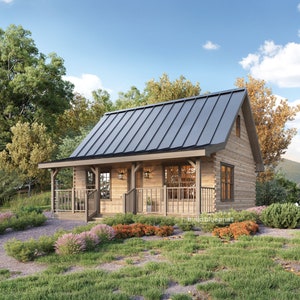
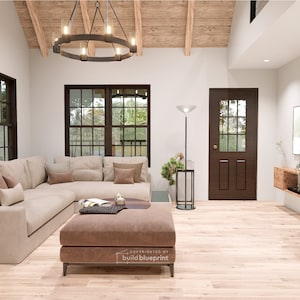
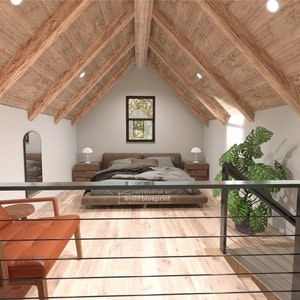
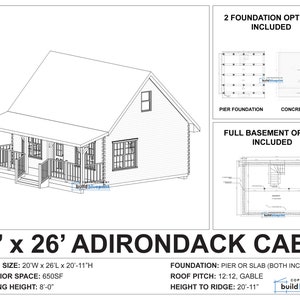
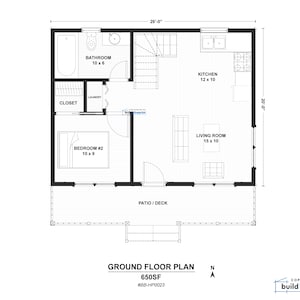
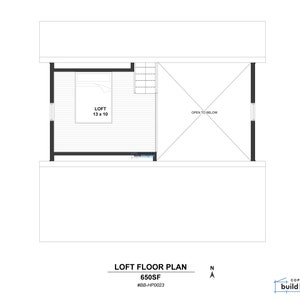
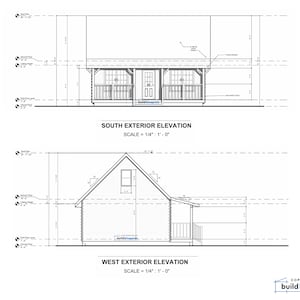
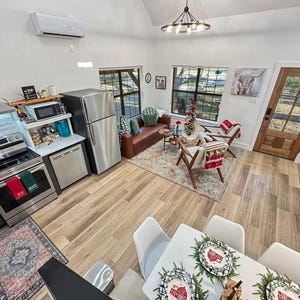
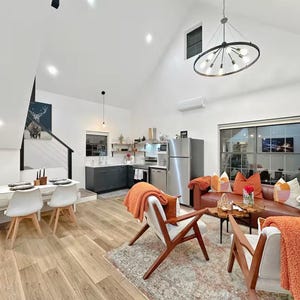
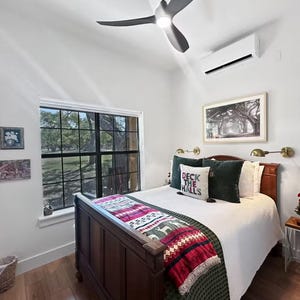
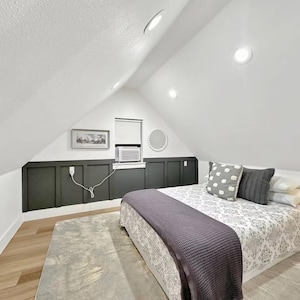
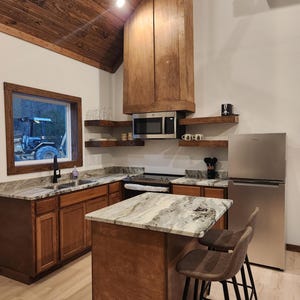
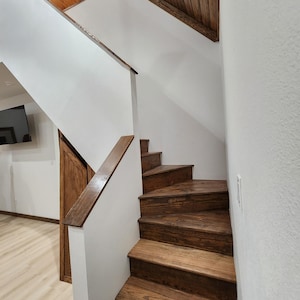
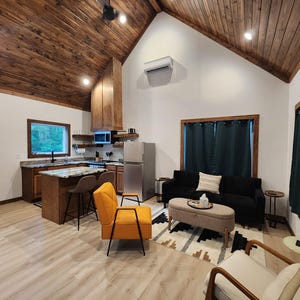
Complete architectural plans of an Adirondack style 2-bedroom cabin with a sleeping loft! These plans are ready for construction, and suitable to be built on any plot of land. This is the perfect budget modern cabin, complete with a large patio, high ceilings, large windows for natural light, and extra loft space. Full 8' basement option is included in the set. Both concrete slab and post/pier foundation are also included.
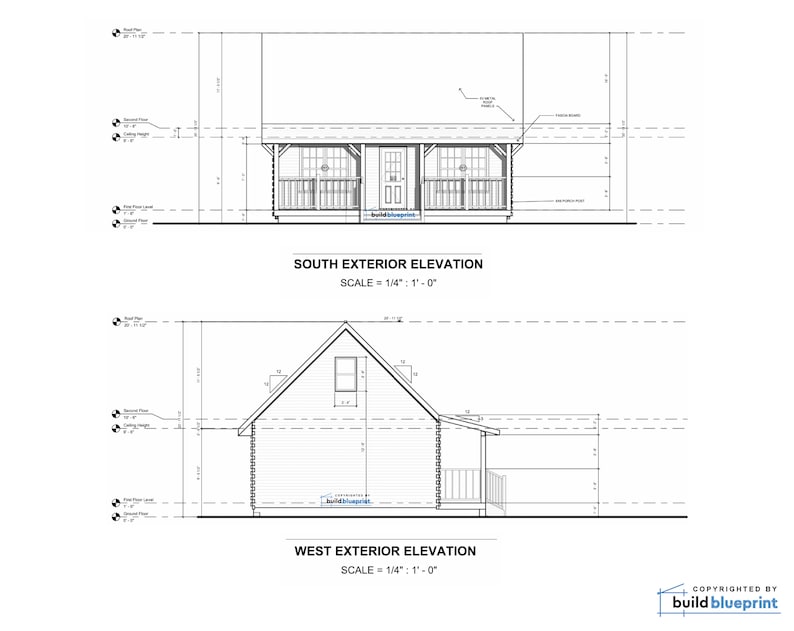
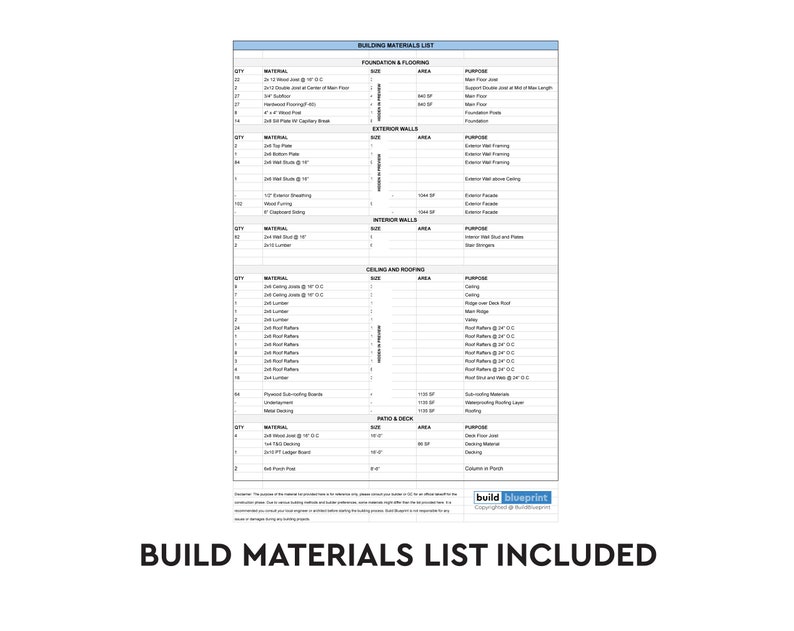
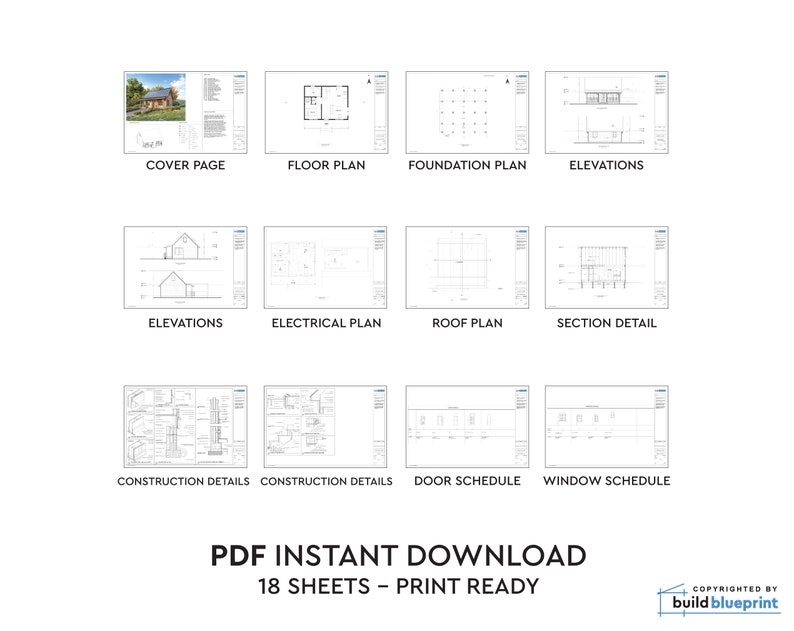
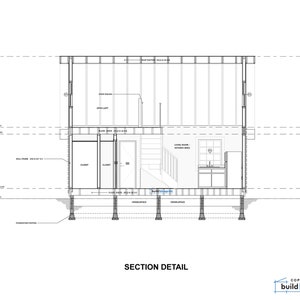
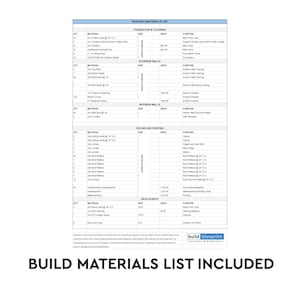
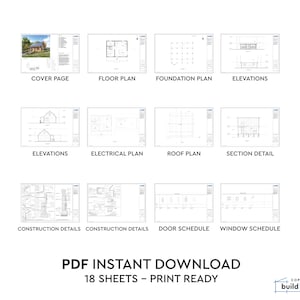
The plans include 19 sheets: Materials List, Floor Plans, Elevations, Foundation Plan, Roof Plan, Electrical Plan, Construction Details, and Door/Window Schedule, fully dimensioned and annotated. The total heated interior is 650SF, with 16'-0" high ceiling in the living area. Plans are designed per standard North American building codes. Customization service is available for additional fee, please message me for details.
Size: 20'x26'
Total Area: 650 SF
Bedrooms: 2
Bathrooms: 1
Roof Load: 95PSF
-Complete Architectural Drawing Set PDF-
-Full DIY Build Materials List-
-Digital Download Only-
-PDF Printable on 24x36 Standard Sheets-
Plans are copyrighted by BuildBlueprint, and intended for personal use only. No commercial use or distribution allowed.
Instant Download
Your files will be available to download once payment is confirmed. Here's how.
Instant download items don’t accept returns, exchanges or cancellations. Please contact the seller about any problems with your order.
Etsy Purchase Protection
Shop confidently on Etsy knowing if something goes wrong with an order, we've got your back for all eligible purchases —
see program terms

Reviews for this item
What buyers say, summarized by AI: Love it Great quality Helpful seller Great pattern As described Great design Clear instructions
Love it. Great plans. Good
Response from Julien L.
Thanks!

Well prepared, professional blue prints that offer many helpful diagrams.
Response from Julien L.
Thank you!
Love the download and floor plan and all the information.
Response from Julien L.
Thank you!
Easy to download and print out full size at the local print shop. Plans look really well drawn and the design looks well thought out. This must have been designed for a northern (Adirondack) climate with a high snow load, I don’t think I’ve ever seen 2x12 rafters used for a 10 foot span here in Mississippi. Excited to get started and build it!
Response from Julien L.
Thank you!
Photos from reviews

Speedy replies Has a history of replying to messages quickly.
Rave reviews Average review rating is 4.8 or higher.
More from this shop
Visit shop-
Digital download
Small Cabin Loft DIY Build Plans - 12' x 20' Tiny House Blueprint PDF
$109.00
-
Digital download
35' x 35' Modern Cabin w/ Loft Architectural Plans - Custom 1675SF Vacation House Blueprint
$125.00
-
Digital download
Tiny A-Frame Cabin DIY Plans - 12' x 18' Tiny Home Blueprint PDF
$109.00
-
Digital download
16' x 20' Redwood Cabin Loft DIY Build Plans - 320SF Tiny House Blueprint PDF
$109.00
-
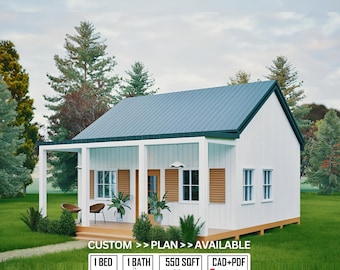
Digital download
Tiny Cottage House Plans, 550 Sq Ft Modern Cabin Blueprint (Digital Download)
Sale Price $28.05
Original Price $51.00
-
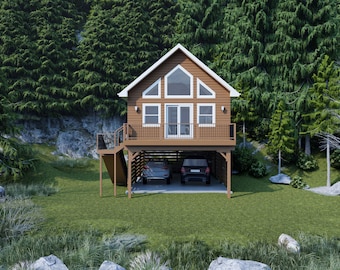
Digital download
One Bedroom Cabin Plan with Garage and Loft (PDF Architectural Plan)
Sale Price $165.75
Original Price $195.00
-
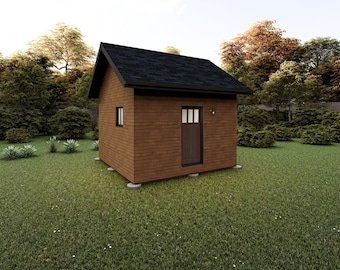
Digital download
14' x 14' Getaway Cabin - PDF Architectural Plan with Materials List
Sale Price $80.75
Original Price $95.00
-
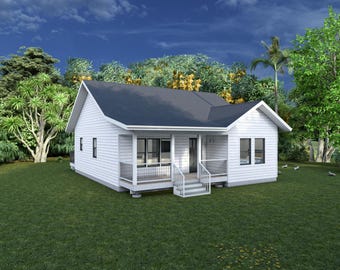
Digital download
31' x 36' Two Bedroom Cottage House - PDF Architectural Plan with Materials List
Sale Price $165.75
Original Price $195.00
-

Digital download
30' x 20' Two Bedroom Getaway House - PDF Architectural Plan with Materials List
Sale Price $148.75
Original Price $175.00
-
Digital download
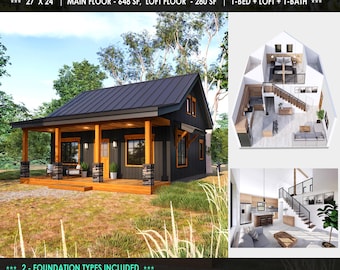
Modern Black Cedar Small Cabin Plan: 928 SF Loft House Blueprint (PDF Download)
Sale Price $89.99
Original Price $99.99
-
Digital download
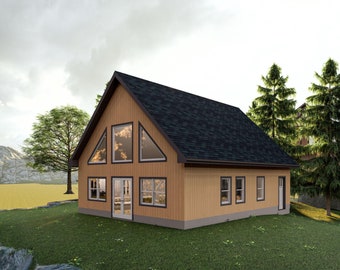
26' x 36' One Bedroom Cabin with Loft - PDF Architectural Plan with Materials List
Sale Price $165.75
Original Price $195.00
-
Digital download
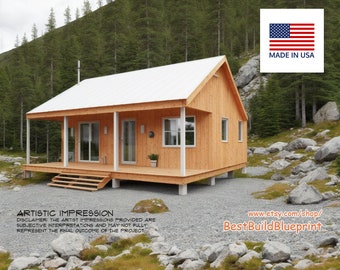
18' x 32' Cabin Tiny House Architectural Blueprint Plans, Construction Details PDF
$175.00
-
Digital download
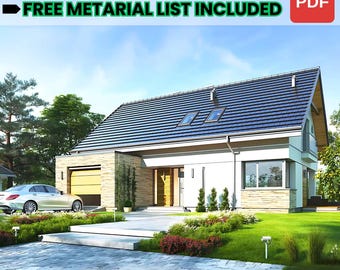
40' x 45' Modern Cabin w/ Loft Architectural Plans
Sale Price $21.99
Original Price $39.99
-

Digital download
Cozy Charming backyard cabin 3-Bed, 1-Bath, 1147SF Living Area 37-Pages Architecture Build Plans 55’x41’
$120.12
-
Digital download
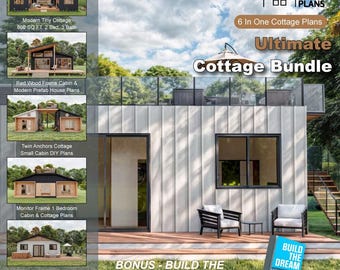
Cottage Home Plans Bundle: 6-in-1 Custom Cabin House Designs (Digital Download)
Sale Price $149.50
Original Price $299.00
-
Digital download
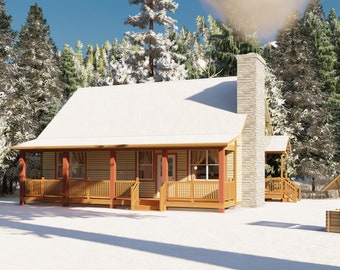
26' x 36' - 2 Bedroom w/Loft Cabin Plan - Architectural Plans -Includes Cabin Plans Blueprints
$179.00
Disclaimer: Etsy assumes no responsibility for the accuracy, labeling, or content of sellers' listings and products. Electrical or electronic products may pose a risk of fire or electrocution. Vintage, handmade, refurbished, or modified electrical or electronic products may not meet current safety standards and may not be in safe working order. Inspect carefully before use and message the seller if you have concerns relating to the product. Do not use a vintage electrical or electronic item if its safety cannot be verified. To reduce the risk of fire, never leave vintage electrical or electronic products plugged in unattended. See Etsy's Terms of Use for more information.
Shoppers with similar taste loved these
-
Digital download
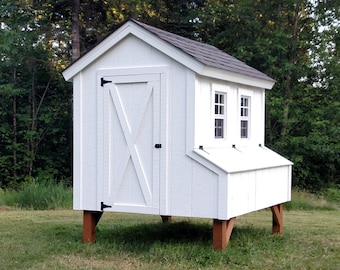
Chicken Coop Plans 5'x6' - PDF Instant Download
$17.95
-
Digital download
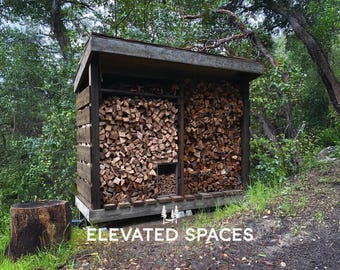
4X8 DIY Firewood Shed Plans PDF - 30 Page Step-by-Step DIY Build Guide
Sale Price $11.99
Original Price $14.99
-
Digital download
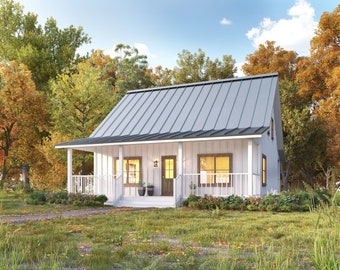
32' x 32' Alpine Cabin w/ Full Loft Architectural Plans - Custom 1400SF Modern Cottage Blueprint
$125.00
-
Digital download
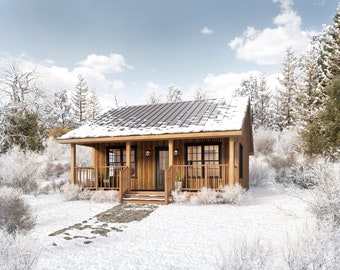
16' x 24' Aspen Cabin Architectural Plans - Small 385SF Budget House Blueprints
$125.00
-
Digital download

Tiny House Cabin with Bathroom Plans PDF- 14X20 ft - Tiny House Blueprint with Loft, Construction Drawings - Modern Redwood Cabin Floorplan
Sale Price $79.99
Original Price $99.99
-
Digital download
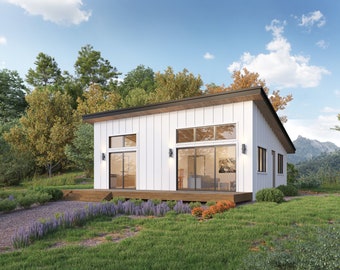
26' x 32' Lean Cabin Architectural Plans - Custom 800SF Small Guest House Blueprint
$125.00
-
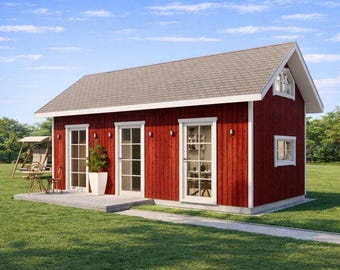
Digital download
Two-Bedroom Tiny House Plan with Loft-12'x28' Cabin Blueprint
$55.90
-
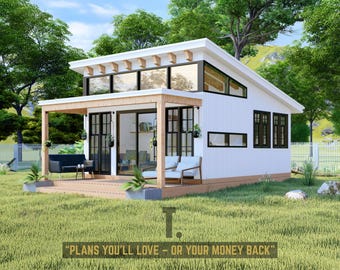
Digital download
27 x 17 Modern Tiny Home Plans | Permit Set Tiny Home Blueprints | Small Tiny House Blueprints | Cabin Plans | Small Floor Plans
Sale Price $40.73
Original Price $54.31
-
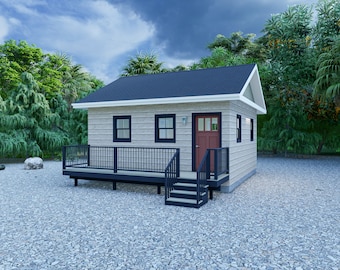
Digital download
20' x 20' Bunkhouse | Cabin - PDF Architectural Plan with Materials List
Sale Price $80.75
Original Price $95.00
-
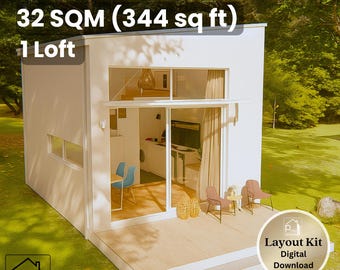
Digital download
13' x 18' Simple Tiny House Plan – Loft Bedroom with Deck – 344 Sq Ft Floor Plan & Elevations – Instant Download - 32 sqm Tiny Home
$19.81
-
Digital download
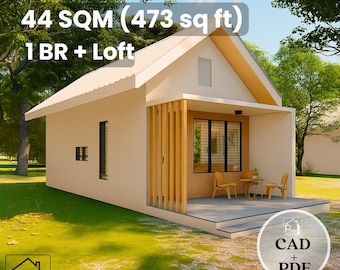
13' x 25' Modern Cabin Plan with CAD File - 473 Sq Ft 1 Bedroom + Loft with Veranda - Instant Download PDF - 44 sqm Tiny House
$47.44
-
Digital download
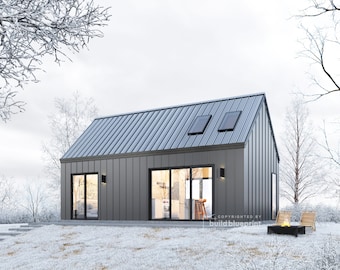
16' x 28' Modern Barn House Architectural Plans - Custom 594SF Tiny Farmhouse Blueprint
$125.00


Looking for more? Find it on Etsy