

20+ views in the last 24 hours
NowPrice:$60.00
Original Price: $100.00
40% off
Sale ends in 6:23:37
Modern Cabin House, 16’ x 40’, 640 Sq Ft, Tiny House, Architectural Plans, Blueprint
You can only make an offer when buying a single item
Highlights
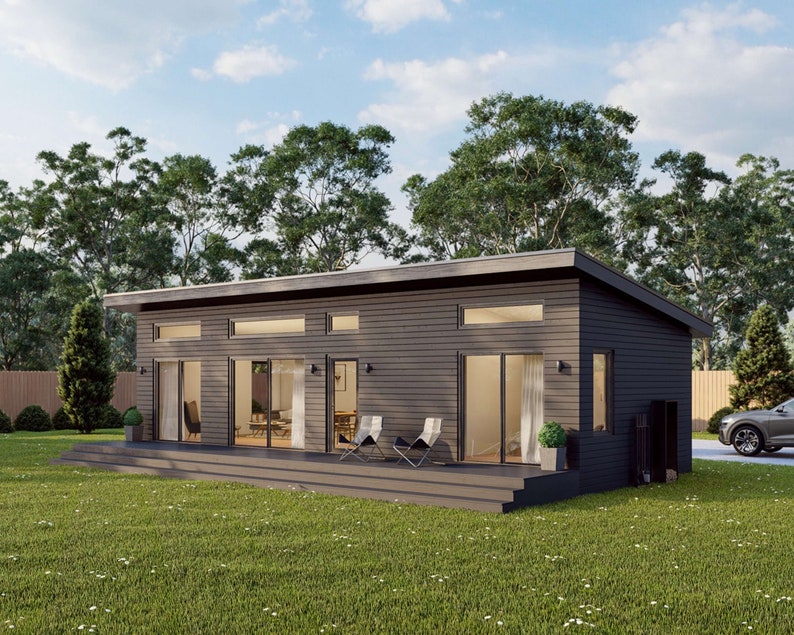
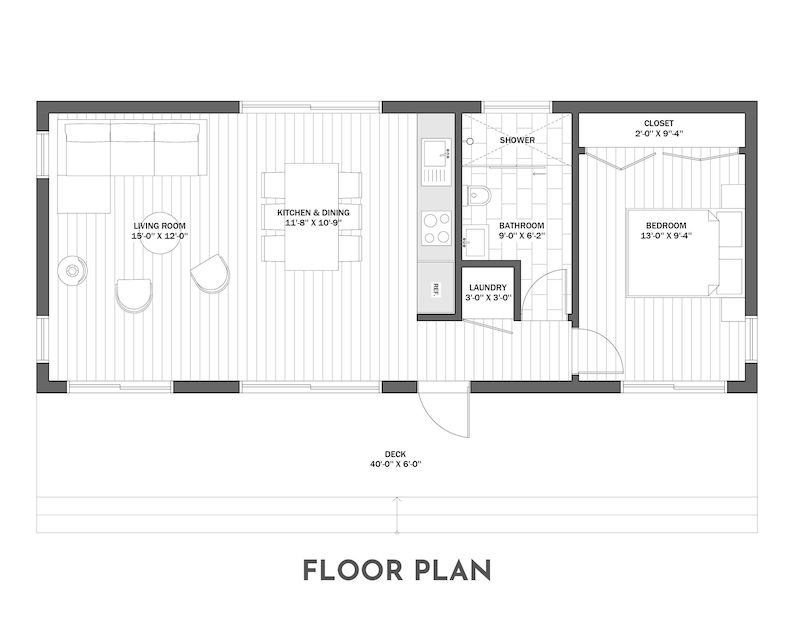
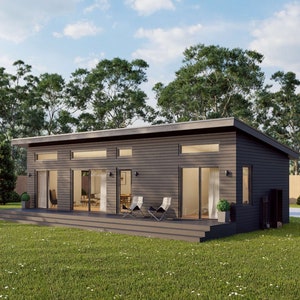
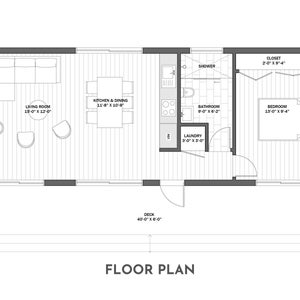
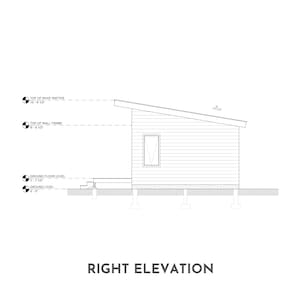
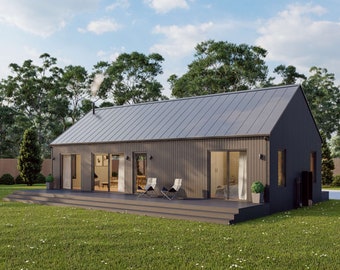
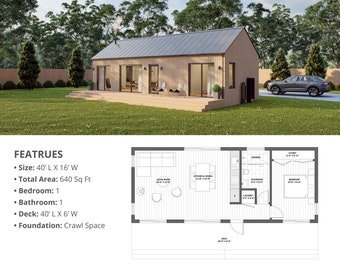
This great cabin house design is 16' X 40', with 1 bedroom and 1 bathroom. This modern designed cabin house has an open floor plan with large windows, high ceiling and large living room and kitchen. With its wide sliding doors, it gives you the opportunity to have a bright interior and see fascinating views. It provides you with complete architectural drawings of this building in PDF format when you purchase this product.
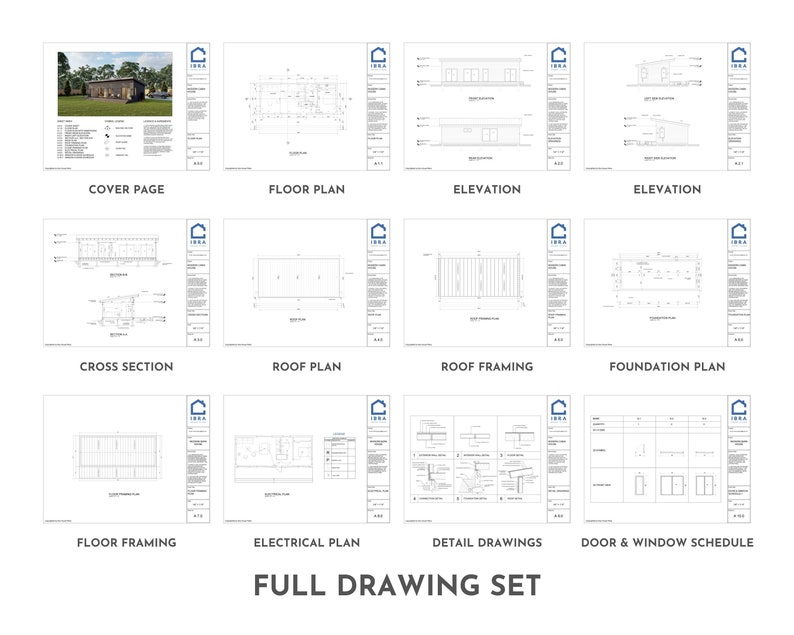
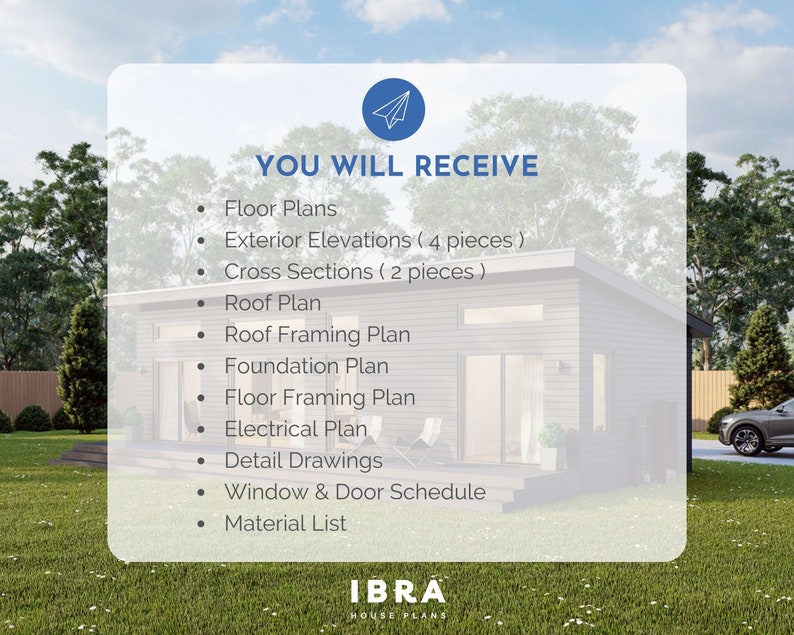
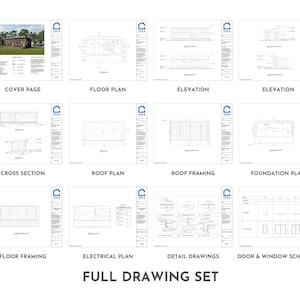
PLANS INCLUDE :
• Floor Plans
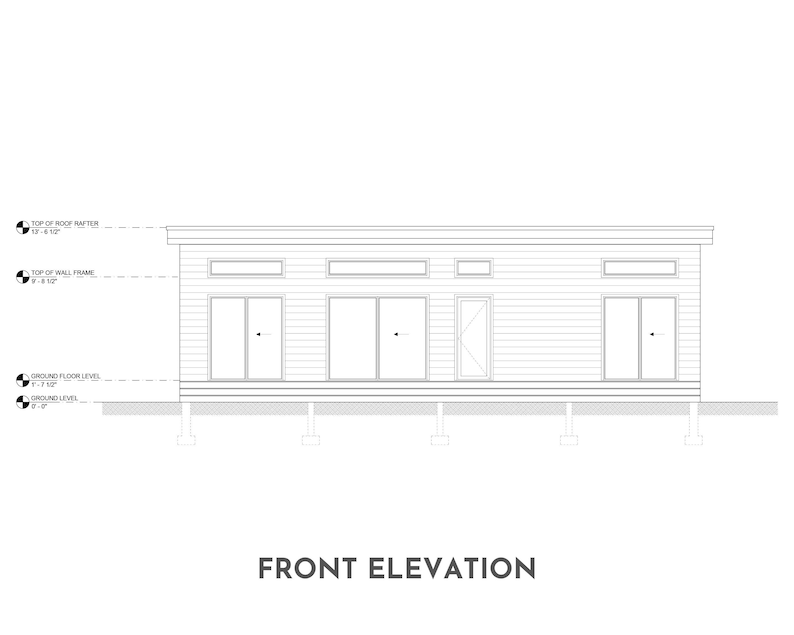
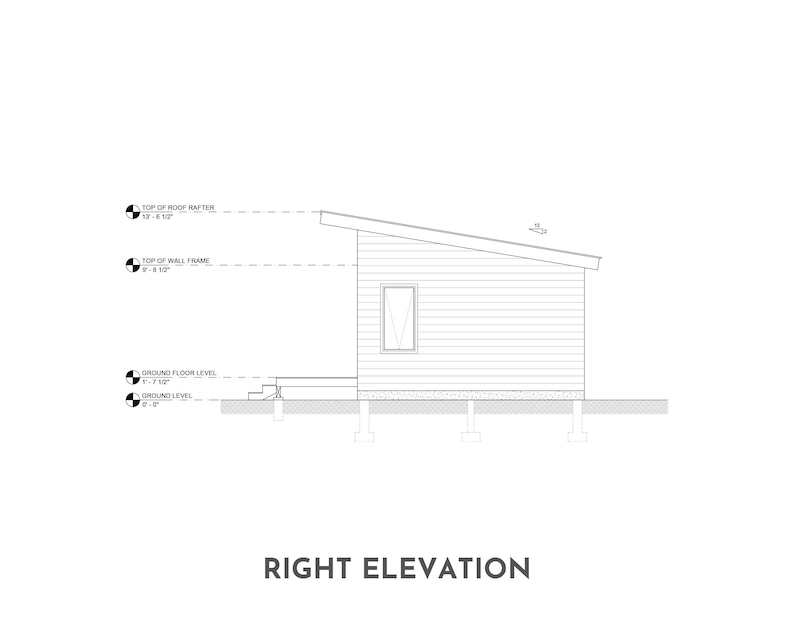
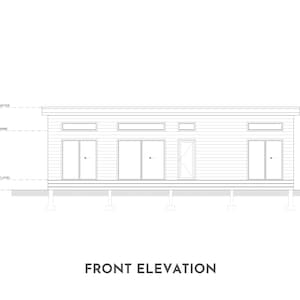
• Exterior Elevations ( 4 pieces )
• Cross Sections ( 2 pieces )
• Roof Plan
• Roof Framing Plan
• Foundation Plan
• Floor Framing Plan
• Electrical Plan
• Detail Drawings
• Window & Door Schedule
• Material List
FEATURES :
• Size: 40’ L X 16’ W
• Total Area: 640 Sq Ft
• Bedroom: 1
• Bathroom:1
• Deck: 40’ L X 6’ W
• Foundation: Crawl Space Foundation
CUSTOM DESIGN
We can customize a design for you or we can design a new project for you. This way you will get the design exactly the way you want it. If you need it, please contact us.
PLEASE NOTE:
• This product is digital downloads. There is a "No" product that is physically shipped.
• You are purchasing the PDF file for this plan. Print it out whenever you like, as many times as you like. Plan prints to 1/4" = 1' scale on 17" x 22" paper.
• Plans are for information purposes only. No engineering or architectural stamps are included. You should consult with a qualified licensed builder, contractor or architect who is familiar with your local building codes before beginning any construction project.
• There are no returns, exchanges or cancellations in digital purchases.
All designs are copyright and original ©Ibra House Plans. This design is for personal use only and may not be resold or redistributed.
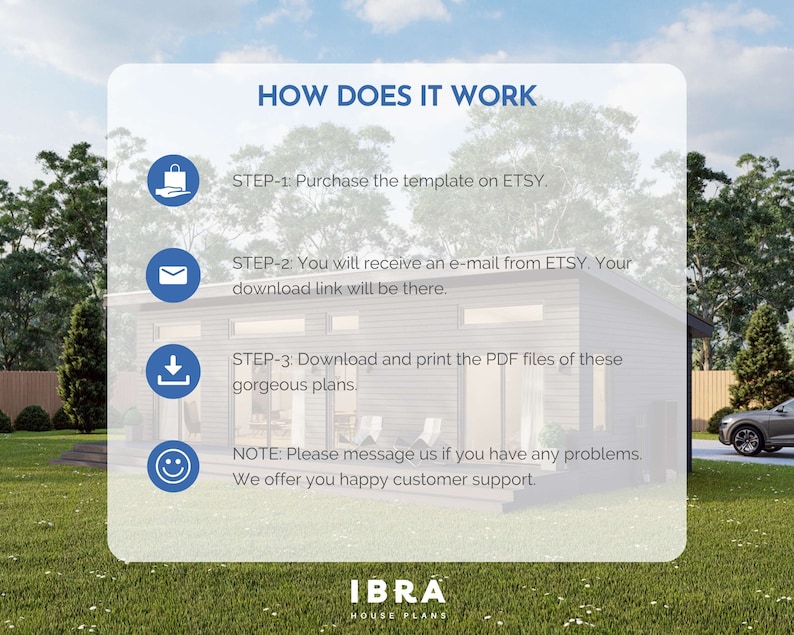
Instant Download
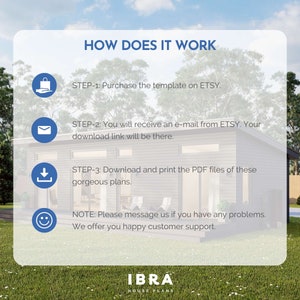
Your files will be available to download once payment is confirmed. Here's how.
Instant download items don’t accept returns, exchanges or cancellations. Please contact the seller about any problems with your order.
Etsy Purchase Protection
Shop confidently on Etsy knowing if something goes wrong with an order, we've got your back for all eligible purchases —
see program terms

Reviews for this item
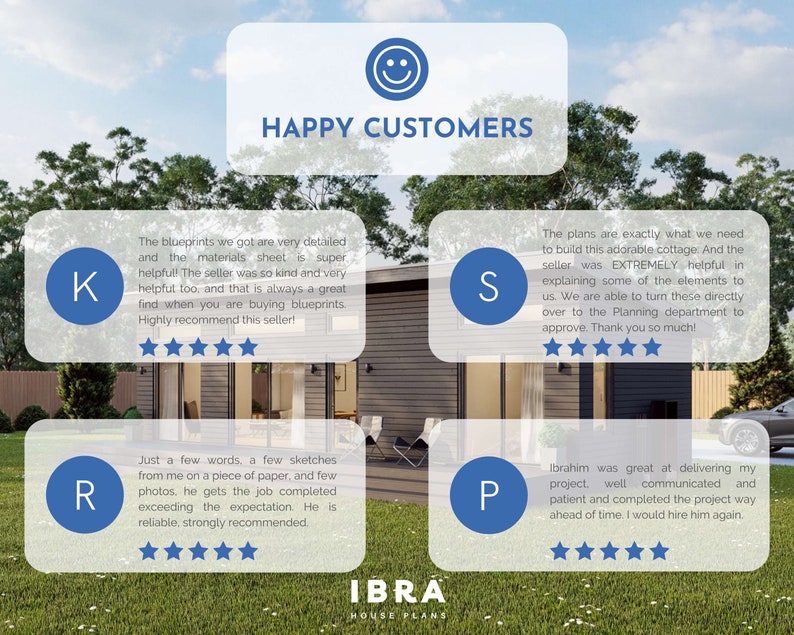
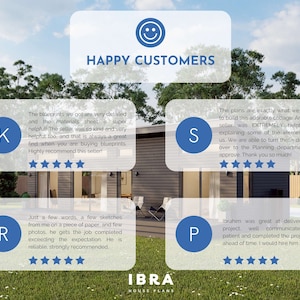
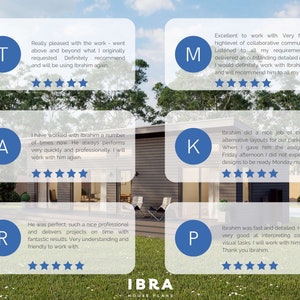
Haven't gotten it in the mail yet. Great! Received the download instantly.
Easy plans to deal with
Glad i purchased great plan for starting couple
Love the house plan and the price. Didn't have to go broke. Thank you!

More from this shop
Visit shop-
Digital download
Modern Cabin House, 20’ x 44’, 880 Sq Ft, Tiny House, Architectural Plans, Blueprint
Sale Price $75.00
Original Price $125.00
-
Digital download
Modern Cabin House, 20’ x 44’, 880 Sq Ft, Tiny House, Architectural Plans, Blueprint
Sale Price $75.00
Original Price $125.00
-
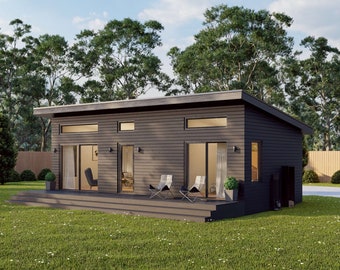
Digital download
Modern Cabin House, 16’ x 32’, 512 Sq Ft, Tiny House, Architectural Plans, Blueprint
Sale Price $60.00
Original Price $100.00
-
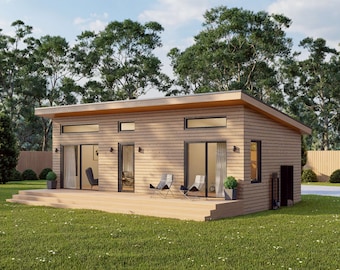
Digital download
Modern Cabin House, 16’ x 32’, 512 Sq Ft, Tiny House, Architectural Plans, Blueprint
Sale Price $60.00
Original Price $100.00
-
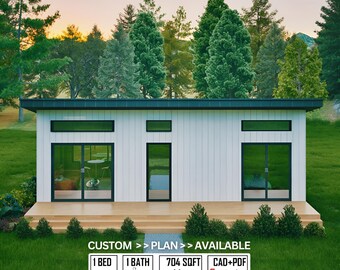
Digital download
Modern Tiny Cabin House Plan 32x22 | 1 Bedroom Small Home Blueprint | Full Architectural PDF + CAD
Sale Price $22.55
Original Price $41.00
-
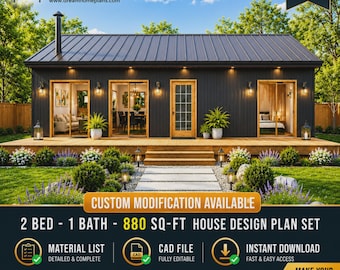
Digital download
Modern Cabin House Plan | 880 Sq Ft, 2 Bed, 1 Bath Architectural (Digital Download)
Sale Price $59.40
Original Price $99.00
-
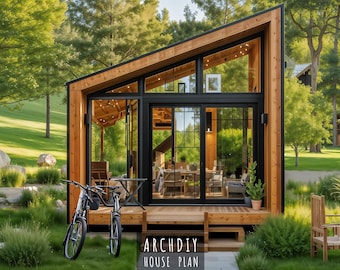
Digital download
Modern Cabin House Plans: 1 Bedroom Tiny Home PDF Blueprint (12x24)
Sale Price $24.50
Original Price $49.00
-
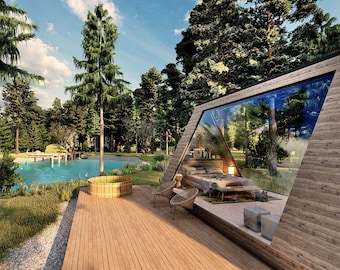
Digital download
Modern Cabin House Plans, Cottage Floor Plans, Compact Tiny House Architectural / Loft, Bedroom
Sale Price $26.39
Original Price $47.99
-
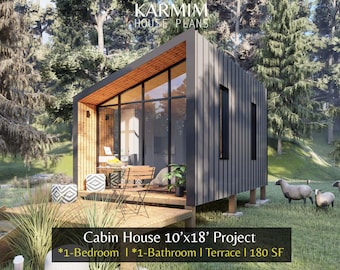
Digital download
10'x18' Modern Cabin House Plans: 1Bed 1Bath Barn House 180SF (PDF Download) I Barndominium Wood Work I Floor Plan Custom Design I Blueprint
Sale Price $18.65
Original Price $37.30
-

Digital download
Cabin House Plan, Tiny House Plans, Cottage Floor Plans, Modern Cabin DIY Design, 1 Bedroom House Plan, Architectural Blueprints
Sale Price $28.05
Original Price $46.76
-
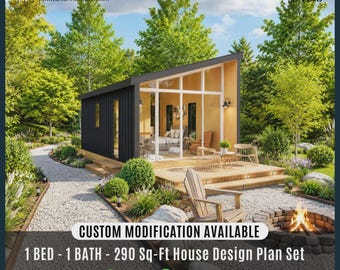
Digital download
Modern Glass Cabin Plans | 290 Sq Ft, 1 Bed, 1 Bath Design (Digital Download)
Sale Price $41.40
Original Price $69.00
-

Digital download
Tiny House Plans, 1 Bedroom Cabin House Plan, Cottage Floor Plans, Modern Cabin DIY Design, Architectural Blueprints
Sale Price $28.05
Original Price $46.76
-
Digital download
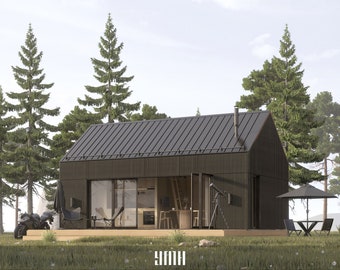
Tiny House Architectural Plans, 448 sq ft (PDF)
$40.00
-
Digital download
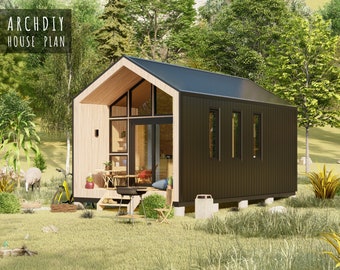
Tiny House Blueprints: 12x23 Pentagon Frame Cabin Plan (Digital Download)
Sale Price $24.50
Original Price $49.00
-
Digital download
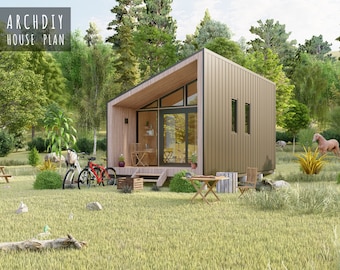
Modern Tiny House Plan: 12x23 Log Cabin Blueprint (Digital Download)
Sale Price $24.50
Original Price $49.00
-
Digital download
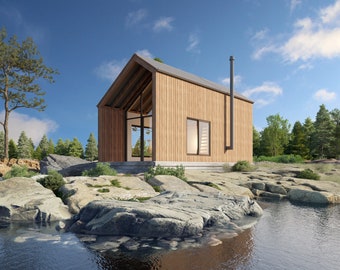
14x20 Modern Cabin House, Tiny House, Architectural Plans, Technical Floor Plans, Build Plans, Home Plans, Blueprint PDF
$77.70
Shoppers with similar taste loved these
-
Digital download
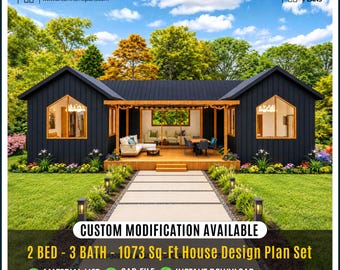
Modern Tiny Cottage house | Architectural Plans, Custom House | 2Bed, 3bath, 1 Kitchen, Porch (Digital Download)
Sale Price $59.40
Original Price $99.00
-
Digital download
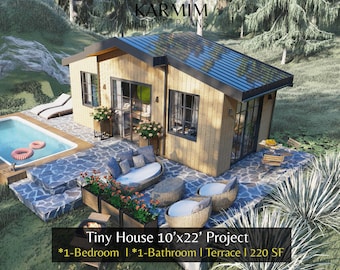
10'x22' Modern Tiny House Plan: 1 Bed 1 Bath I Cabin Lean Holiday Home (PDF Blueprint Download) I Farm Village I High Ceiling Custom Desgin
Sale Price $18.65
Original Price $37.30
-
Digital download

Modern Cabin House, 16’ x 40’, 640 Sq Ft, Tiny House, Architectural Plans, Blueprint
Sale Price $60.00
Original Price $100.00
-
Digital download
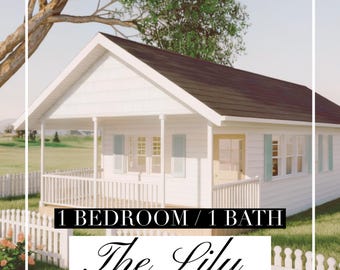
Tiny House Cottage ADU Blueprints: 630 sq ft, 1 Bed/Bath (Build Ready PDF Floor Plan)
$49.00
-
Digital download
Modern Cabin House, 16’ x 40’, 640 Sq Ft, Tiny House, Architectural Plans, Blueprint
Sale Price $60.00
Original Price $100.00
-
Digital download
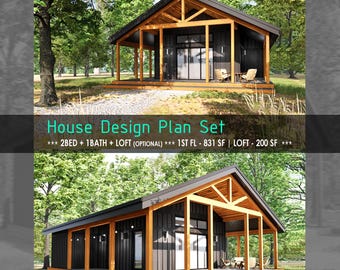
Cabin House Plan – 32'x34' Design with Loft (PDF)
Sale Price $89.55
Original Price $99.50
-
Digital download
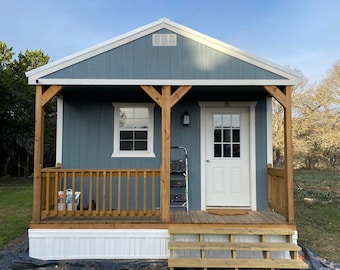
Floor Plan: Tiny Home 14 x 40 (1bd / 1bth)- FLOOR PLAN ONLY- Not a blueprint
$8.99
-
Digital download
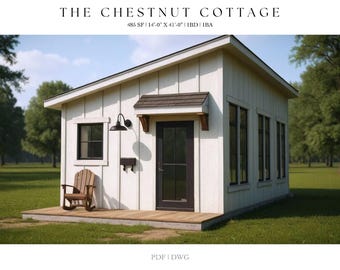
Modern Tiny Farmhouse Plans: 485 SQFT Cottage, ADU, Cabin (Digital Download)
$32.95
-
Digital download
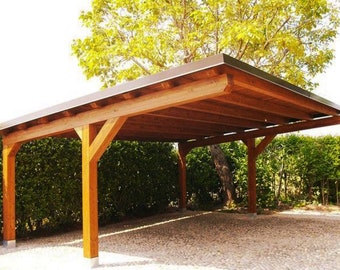
20'x20' Carport Plans DIY Wooden car garage - Download Printable PDF
Sale Price $13.80
Original Price $23.00
-
Digital download
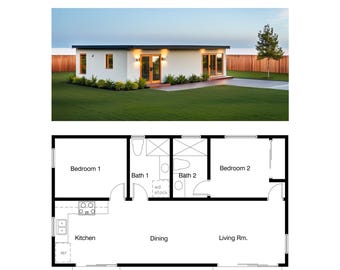
2 Bedroom 2 Bath (720SF) Modern Layout(Accessory Dwelling Unit) Floor Plan House Plan (36'-0"Width X 20'-0"Length)
$35.00
-
Digital download
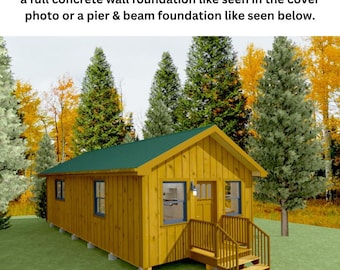
Easy-to-Build Tiny House Plans (16'x32', 500 Sq Ft, 1 Bedroom) – Includes Color-Coded Instructions & Diagrams. Great For First-Time Builders
$59.95
-
Digital download
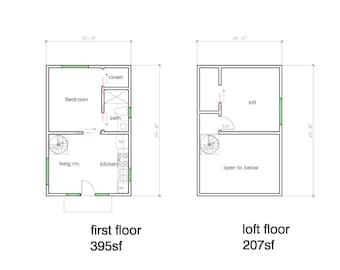
1 Bedroom 1 Bath (602SF) w/ Loft ADU(Accessory Dwelling Unit) Floor Plan House Plan (16'-0"Width X 24'-8"Length)
$30.00


