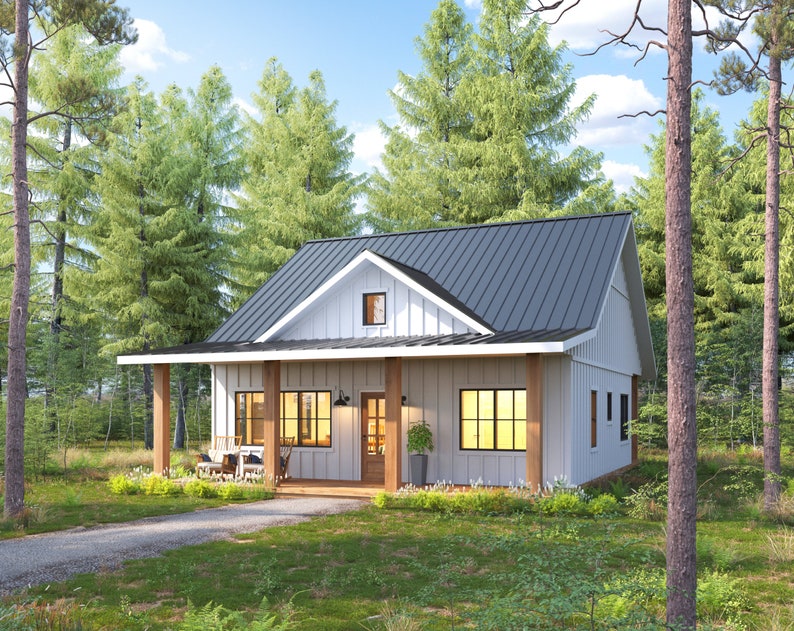
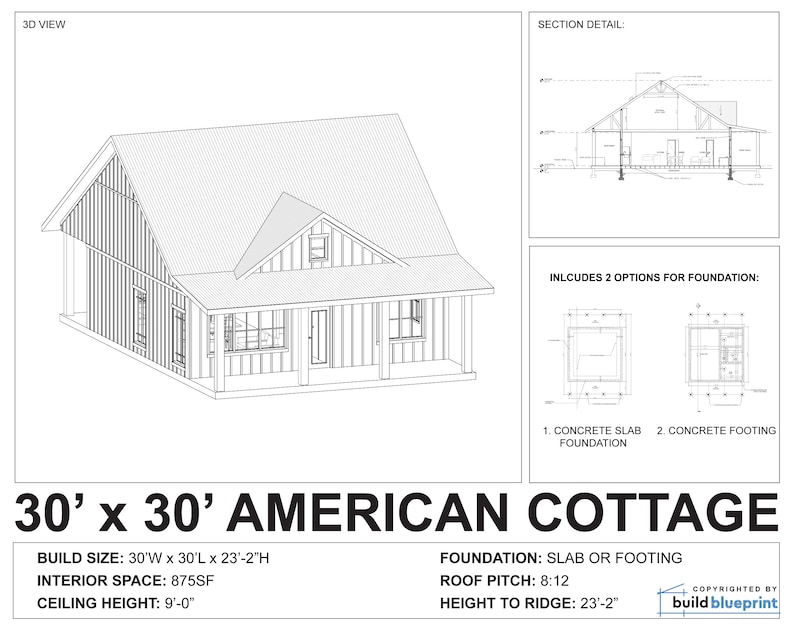


30' x 30' American Cottage 2 Bedroom Architectural Plans - Custom 875SF Modern Cabin Blueprint
20+ views in the last 24 hours
Price:$125.00
You can only make an offer when buying a single item
Highlights
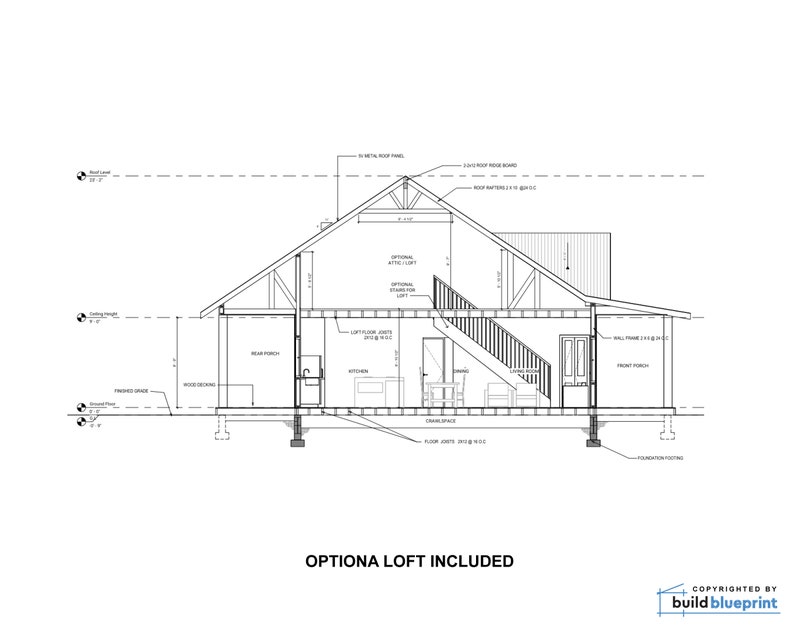
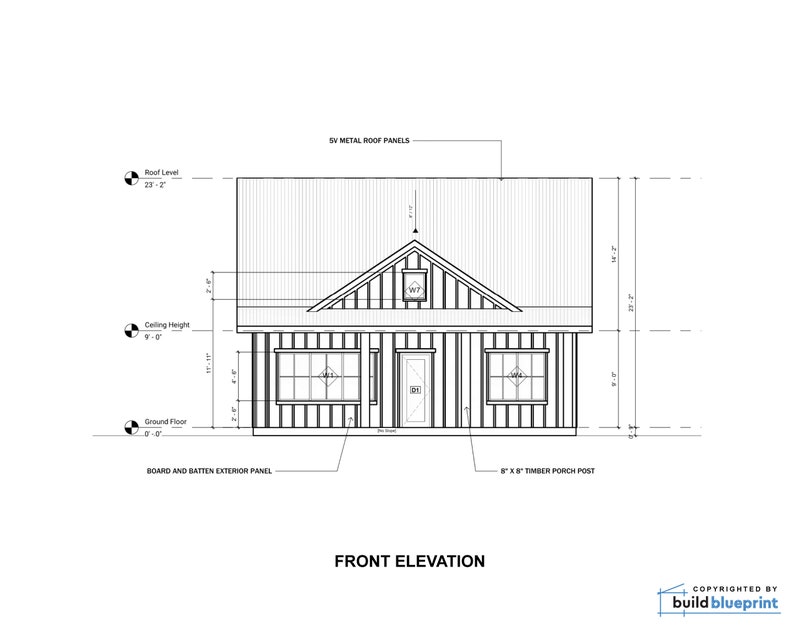
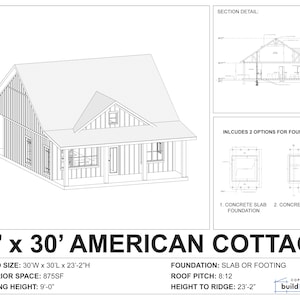
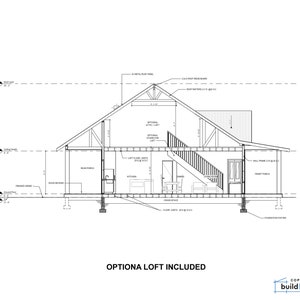
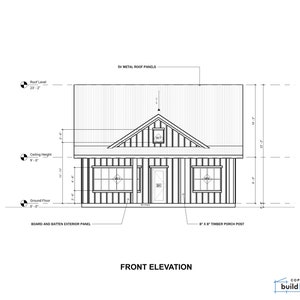
Complete architectural plans of an modern American cottage with 2-bedrooms and optional loft! This timeless design is the most popular cabin style for families looking for a cozy and spacious house. These plans are ready for construction, and suitable to be built on any plot of land. This is the perfect budget modern cabin, complete with a large patio, high ceilings, large windows for natural light, and extra loft space. Concrete pier foundation.
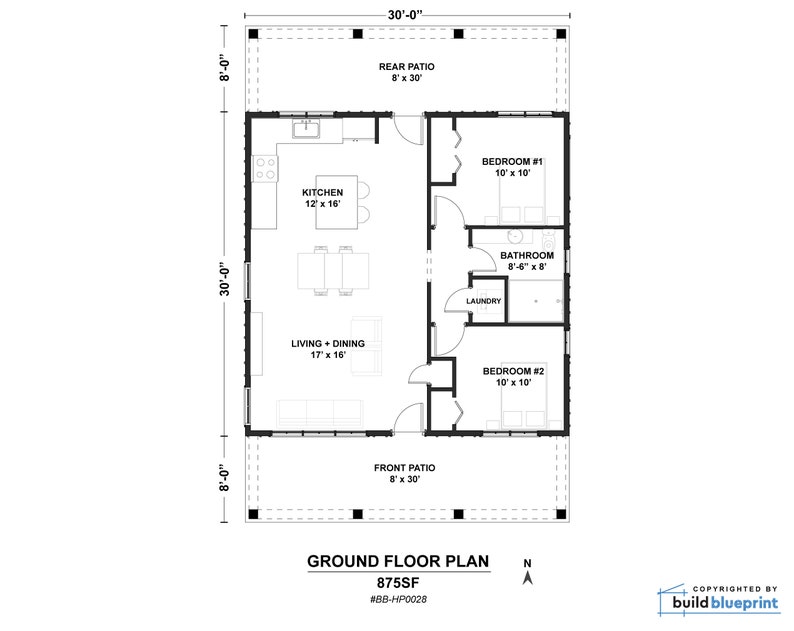
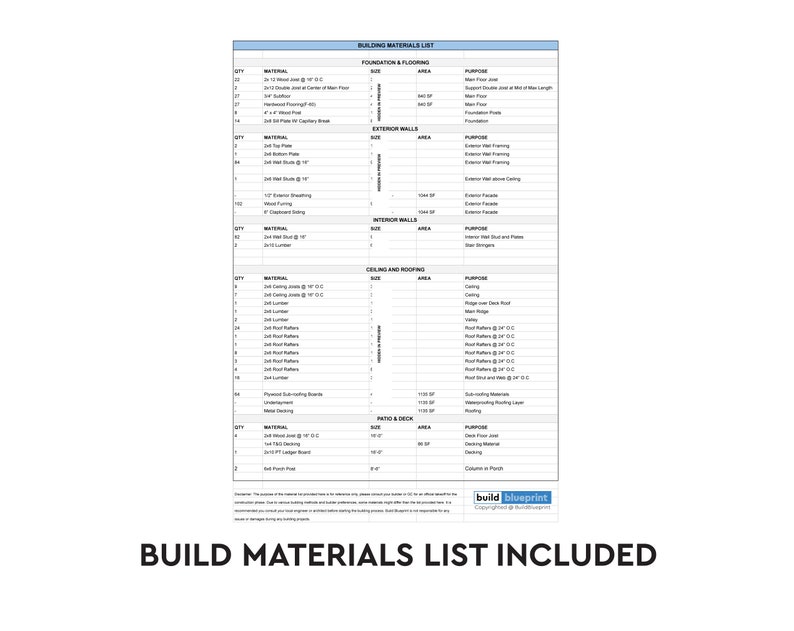
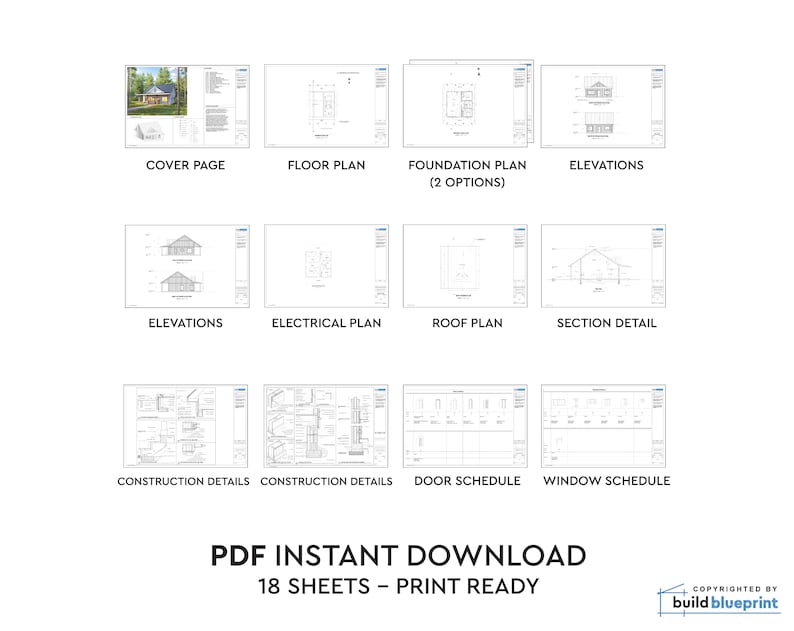
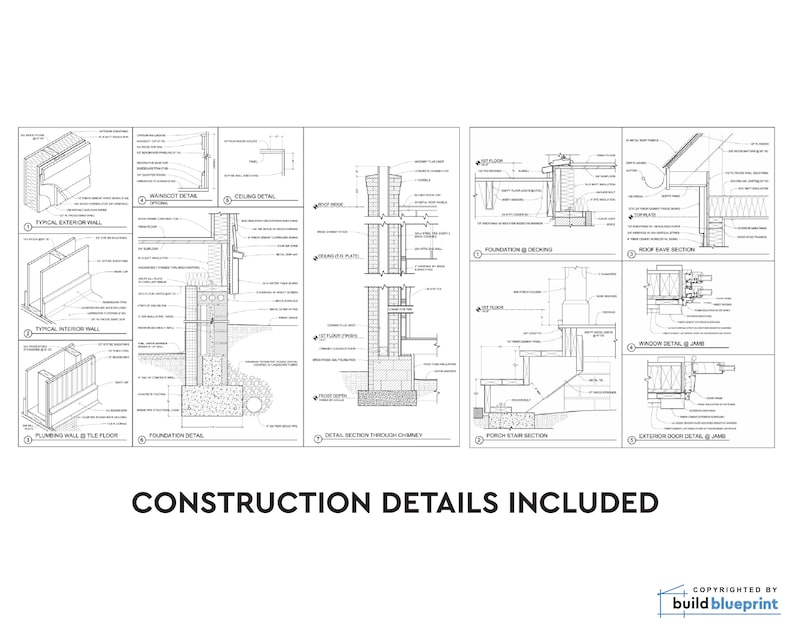
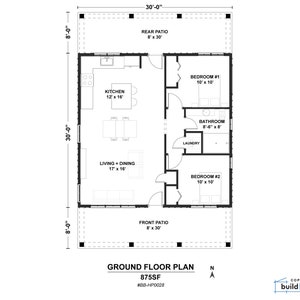
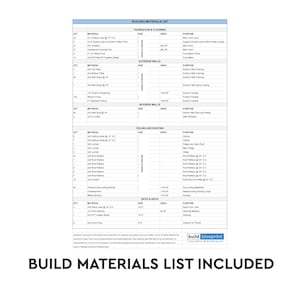
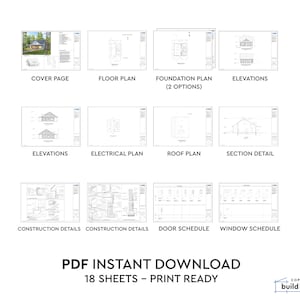
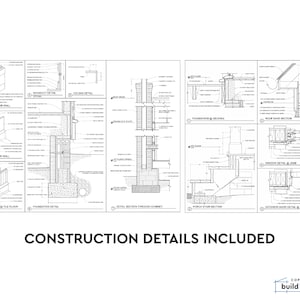
The plans include 18 sheets: Materials List, Floor Plans, Elevations, Foundation Plan, Roof Plan, Electrical Plan, Construction Details, and Door/Window Schedule, fully dimensioned and annotated. The total heated interior is 875SF, with 9'-0" high ceiling. Plans are designed per standard North American building codes and IRC (International Building Code)
Mirrored version of this plan: https://www.etsy.com/listing/4558110990/30-x-30-american-farmhouse-architectural
Size: 30'x30'
Total Area: 875 SF
Bedrooms: 2
Bathrooms: 1
Roof Load: 95PSF
-Complete Architectural Drawing Set PDF-
-Full DIY Build Materials List-
-Digital Download Only-
-PDF Printable on Standard Sheets-
Plans are copyrighted by BuildBlueprint, and intended for personal use only. No commercial use or distribution allowed.
Instant Download
Your files will be available to download once payment is confirmed. Here's how.
Instant download items don’t accept returns, exchanges or cancellations. Please contact the seller about any problems with your order.
Etsy Purchase Protection
Shop confidently on Etsy knowing if something goes wrong with an order, we've got your back for all eligible purchases —
see program terms

Reviews for this item
What buyers say, summarized by AI: Great quality Love it Helpful seller

Couldn’t print off from my phone but Julian sent me a copy and it worked 👍🏻
Response from Julien L.
Thanks!
Good house plan I love the lay out
Response from Julien L.
Thank you.
great plan thanks have a nice day
Response from Julien L.
Thanks!
I wanted the 32x32 not 30x30. The seller was helpful and sent the correct print right away
Response from Julien L.
Thanks.
Photos from reviews

Speedy replies Has a history of replying to messages quickly.
More from this shop
Visit shop-

Digital download
Portable Hexagon Wedding Arbor DIY Plans PDF - Collapsible Arch Build Instructions
$12.95
-
Digital download
12x10 Garden Shed Plans and Build Guide | DIY Woodworking Instructions
$12.95
-

Digital download
DIY Plans to Build Firewood Shed - 5 Cord Sizes
$14.95
-
Digital download
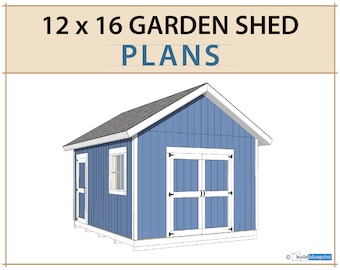
DIY Plans for 12x16 Garden Shed | Large Shed Woodworking Blueprint
$10.95
-
Digital download
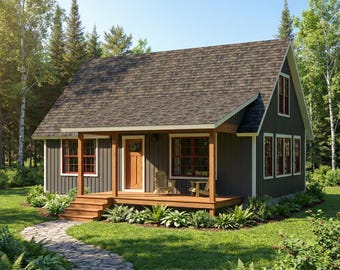
22x32 Small Cabin Plans with Loft: DIY Cottage House Blueprint (PDF Download)
$195.00
-
Digital download
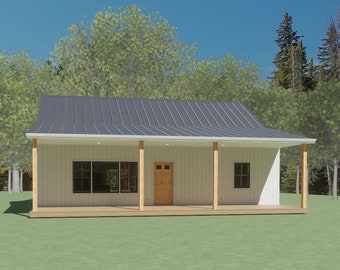
Timber Haven Cabin
$179.99
-
Digital download
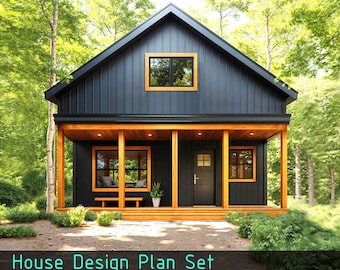
Modern House Plans with Loft - 22'x45' Small Cabin - 2 Bedroom House Blueprint (PDF Download)
Sale Price $91.35
Original Price $101.50
-
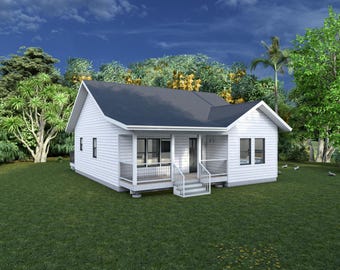
Digital download
31' x 36' Two Bedroom Cottage House - PDF Architectural Plan with Materials List
$195.00
-

Digital download
36x34 Cabin with Loft House Plans | 2 Bed 2 Bath 1,471 Sq Ft Modern Cottage, Vaulted Living, Covered Porch | PDF Blueprint
Sale Price $89.30
Original Price $119.07
-
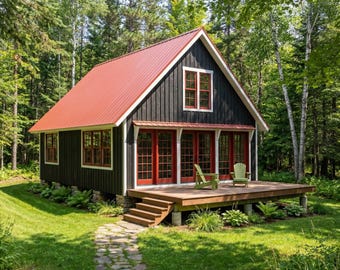
Digital download
22x32 Small Cabin Plans with Loft: DIY Cottage House Blueprint (PDF Download)
$195.00
-

Digital download
Cottage 3 bed 2 bath (40'x26') Custom House Plans and Blueprints + electrical
$225.00
-
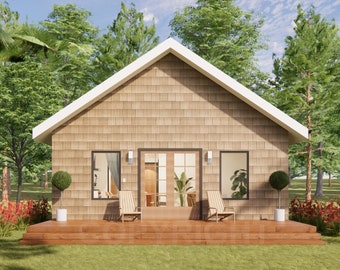
Digital download
24' x 28' Smokies Cabin / Architectural Drawings/ Modern Cottage Blueprint Construction Pricing Plans
$148.00
-
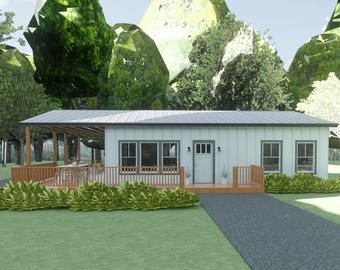
Digital download
Modern Cottage
$179.00
-

Digital download
New American House, 3-Bedrooms, 3-Bathrooms, 2242SF Living Area (46-Pages) Architectural Build Plans Blueprint 53’x33’
$118.49
-

Digital download
Custom House Plans and Blueprints Rustic Cabin Mountain Lakeside Vacation Retreat, 2 bed 2 bath
$148.00
-
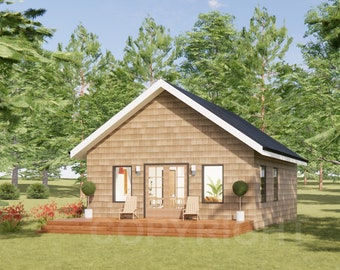
Digital download
24' x 28' Smokies Cabin / Architectural Drawings/ Modern Cottage Blueprint Construction Pricing Plans
$148.00
Disclaimer: Etsy assumes no responsibility for the accuracy, labeling, or content of sellers' listings and products. Electrical or electronic products may pose a risk of fire or electrocution. Vintage, handmade, refurbished, or modified electrical or electronic products may not meet current safety standards and may not be in safe working order. Inspect carefully before use and message the seller if you have concerns relating to the product. Do not use a vintage electrical or electronic item if its safety cannot be verified. To reduce the risk of fire, never leave vintage electrical or electronic products plugged in unattended. See Etsy's Terms of Use for more information.
Shoppers with similar taste loved these
-
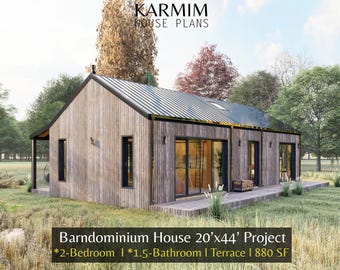
Digital download
20'x44' Barn Village Houses Plan : 2Bed 1.5Bath I Barn House Blueprint Project 880SF (PDF Download) I Cottage A-Frame Achitectural Custom
Sale Price $15.42
Original Price $51.40
-
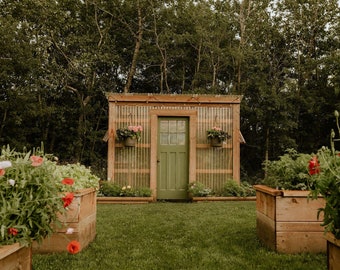
Digital download
Petunia - 7' x 10' DIY Lean-To Greenhouse Building Guide
$40.93
-
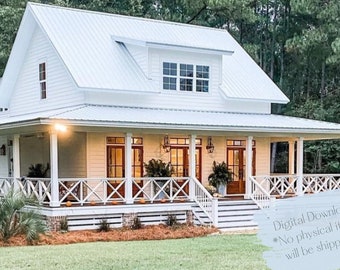
Digital download
Farmhouse Cottage House Plan: 3 Bedroom, 3.5 Bath (Printable PDF)
$199.00
-
Digital download
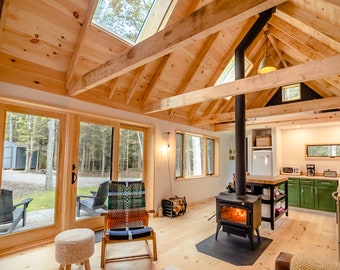
Your Cabin in the Woods - Highly Detailed Blueprints for immediate download
$111.63
-
Digital download
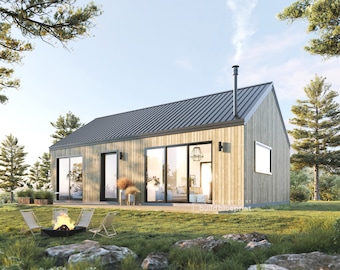
20' x 32' Modern Barn House Architectural Plans - Custom 640SF Nordic Cabin Blueprint
$125.00
-
Digital download
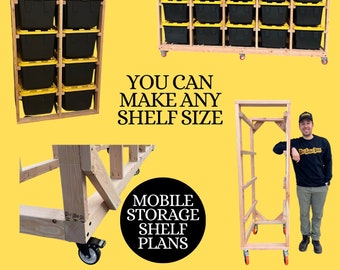
Mobile Garage Storage Rack Plans/ All sizes included, Trendy Garage Storage Bin, Tote Storage Shelves, Garage Shelf Plans, Digital PDF Plans
$16.99
-
Digital download
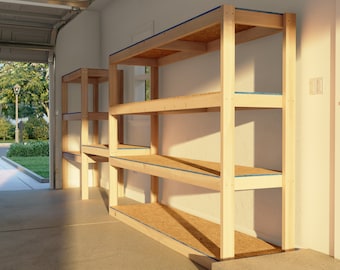
Garage Shelving Plan with Work Desk, PDF Download
$7.98
-
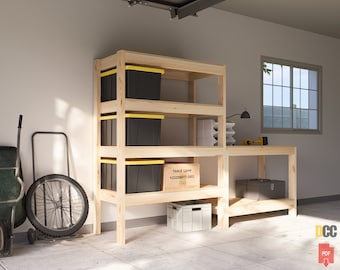
Digital download
Garage Storage with Work Bench PDF FILE | Diy garage shelves Diy workbench Garage storage Workshop storage Shop organization Plan Four tier
$5.77
-
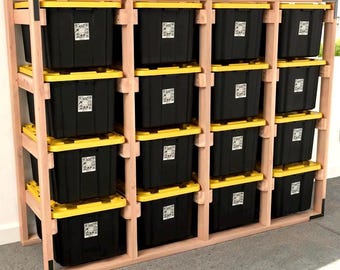
Digital download
DIY Tote Storage Rack Plans: Customizable Garage Shelves (PDF Download)
Sale Price $6.74
Original Price $8.99
-
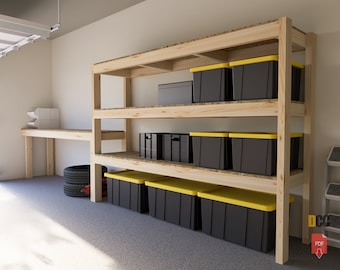
Digital download
Garage Shelves With Work Bench | Diy garage shelves Diy garage shelf Diy work bench Garage storage Workshop storage Shop organization Plans
$6.60
-
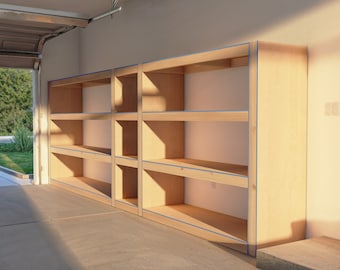
Digital download
Garage Shelf Plan, 2x4 and Plywood, PDF Download
$8.98
-
Digital download
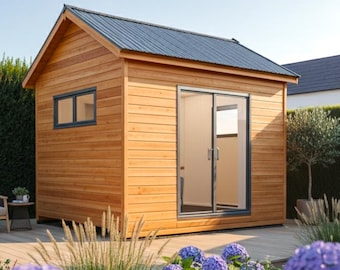
10x12 Modern Shed Plans: DIY Backyard Office, Studio (Downloadable PDF)
Sale Price $13.45
Original Price $29.90


Looking for more? Find it on Etsy