


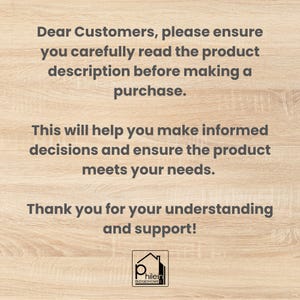
Contemporary 2-Bedroom House Plan – 559 Sq Ft, Roof Deck, Lanai (PDF Download) | Caelum
15 views in the last 24 hours
Price:$21.12
Star Seller
Star Sellers have an outstanding track record for providing a great customer experience—they consistently earned 5-star reviews, shipped orders on time, and replied quickly to any messages they received.
You can only make an offer when buying a single item
Star Seller. This seller consistently earned 5-star reviews, shipped on time, and replied quickly to any messages they received.
Highlights
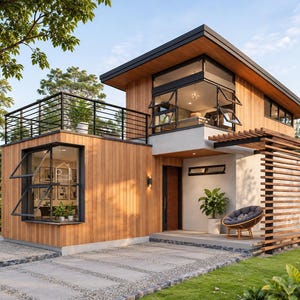
🏠 559 SQ FT CONTEMPORARY HOME – 2 BEDROOMS + ROOF DECK + LANAI | LAYOUT KIT | INSTANT DOWNLOAD
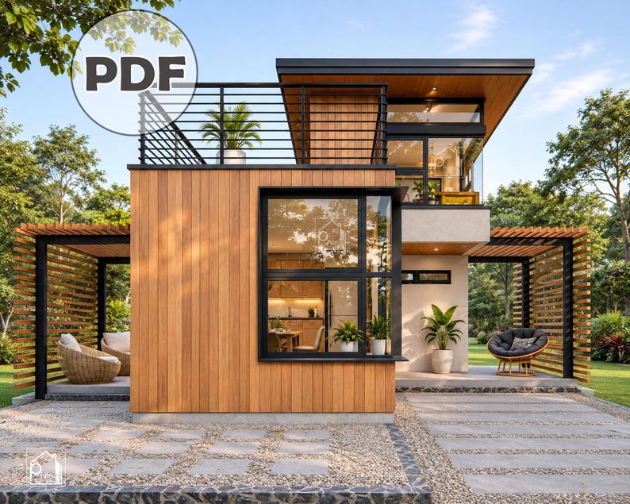
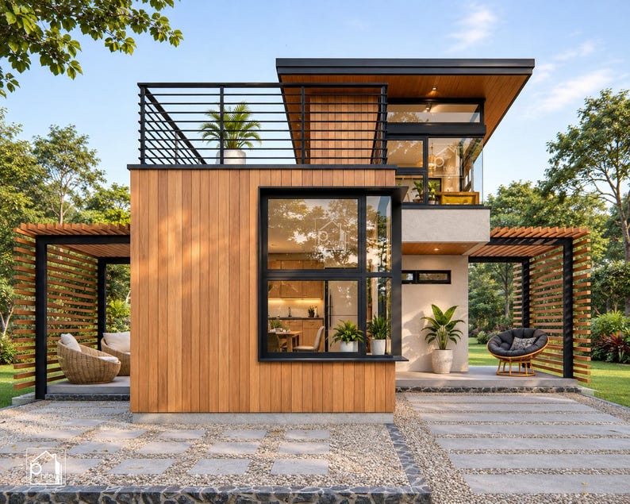
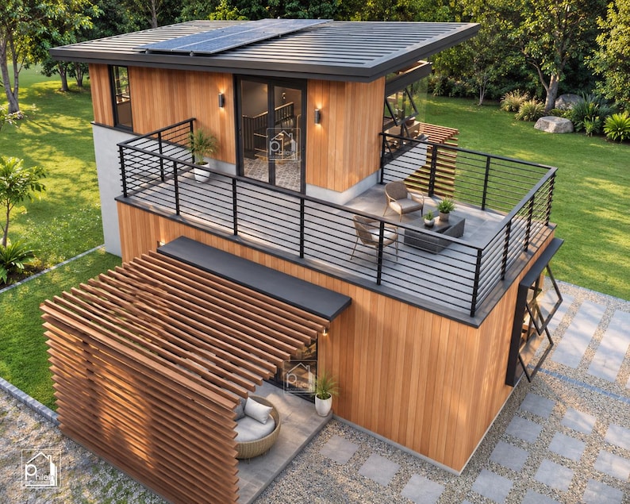
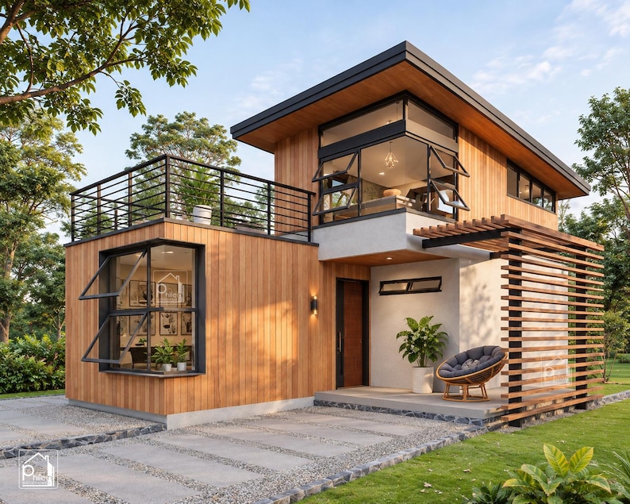
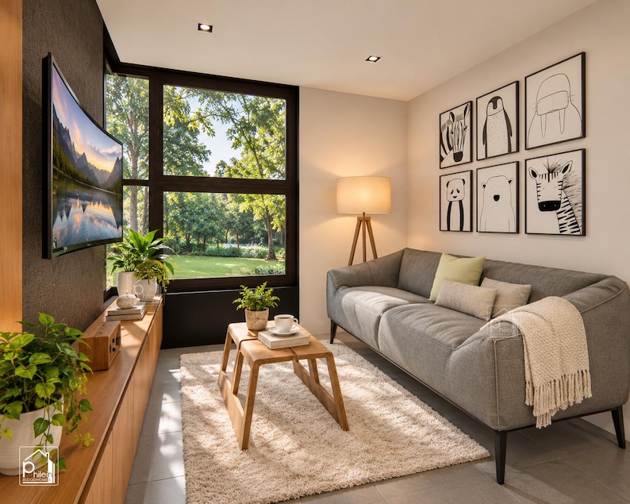
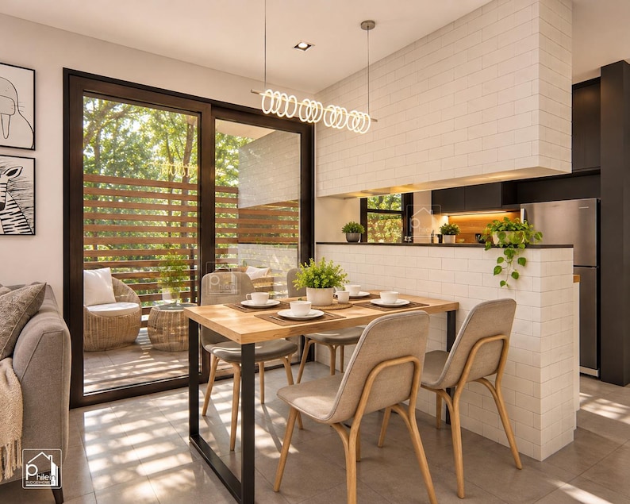
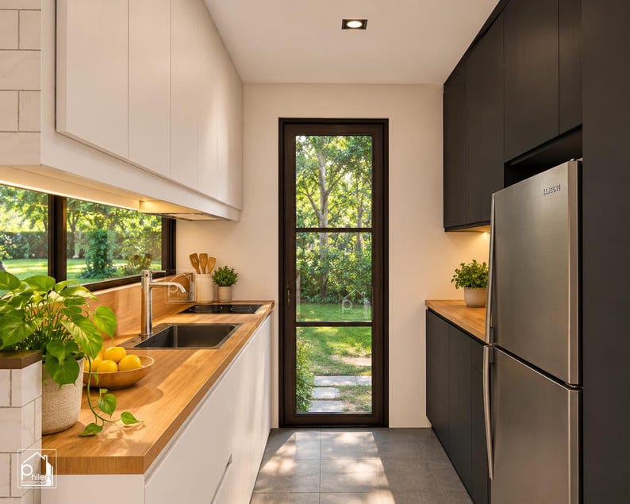
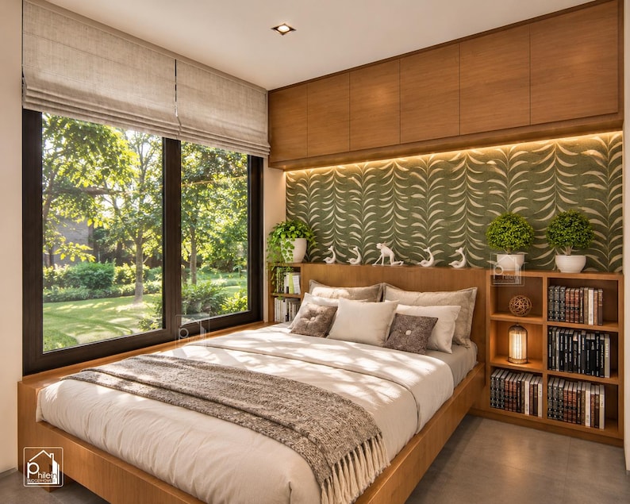
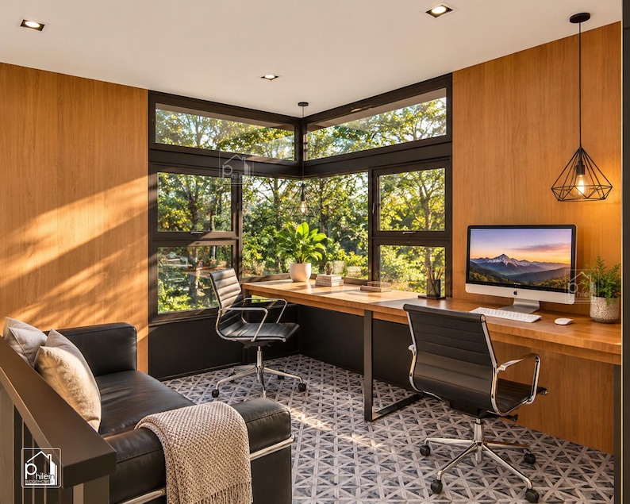
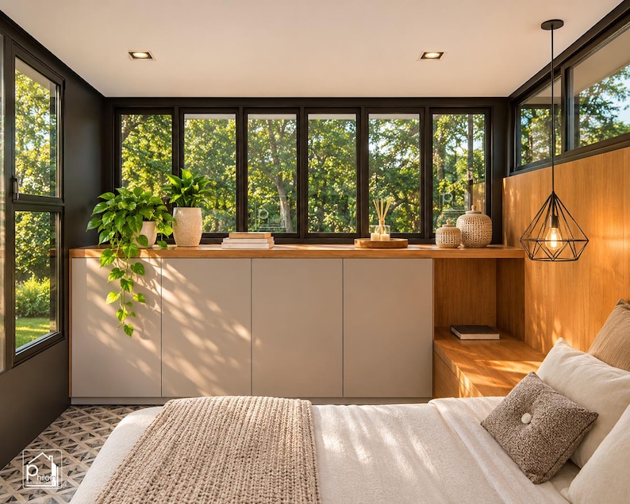
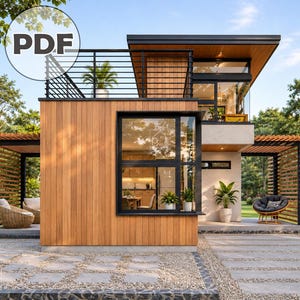
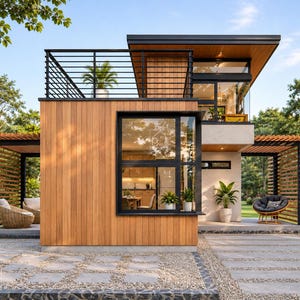
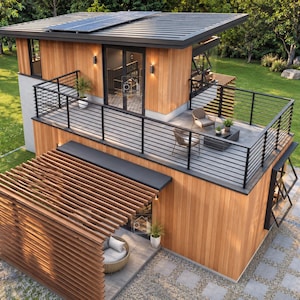
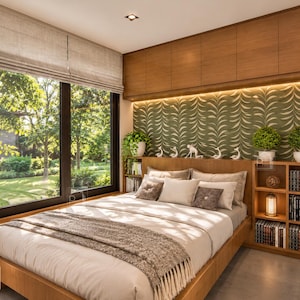
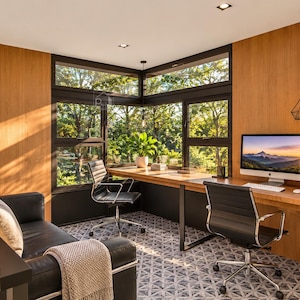
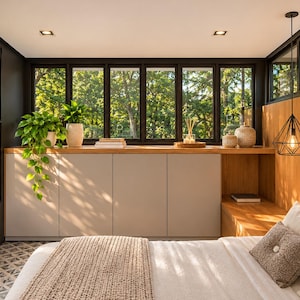
A striking contemporary 2-bedroom home featuring wood cladding, large geometric windows, and a rooftop deck — all within a compact 559 square foot footprint. This architectural tiny home delivers an upscale, luxury look without the luxury price tag. PDF layout kit ready to print and share with your contractor.
━━━━━━━━━━━━━━━━━━━━━━━━━━━━━━━
📐 HOUSE SPECIFICATIONS
━━━━━━━━━━━━━━━━━━━━━━━━━━━━━━━
- Size: 559 sq ft / 52 sqm
- Floor Dimensions: 30' x 33' (9m x 10m)
- Height: 19'1" / 6m
- Bedrooms: 2
- Bathroom: 1
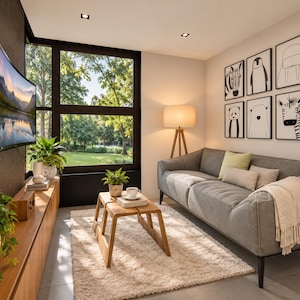
- Living Area ✔
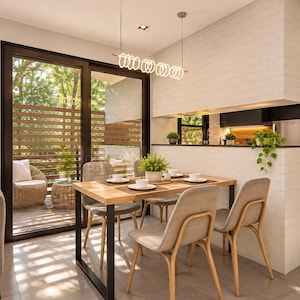
- Dining Area ✔
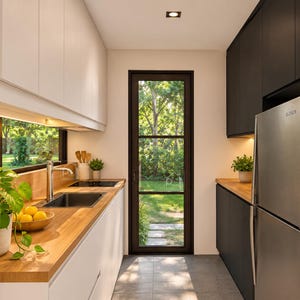
- Kitchen ✔
- Home Office / Study Area ✔
- Porch ✔
- Lanai ✔
- Roof Deck ✔
━━━━━━━━━━━━━━━━━━━━━━━━━━━━━━━
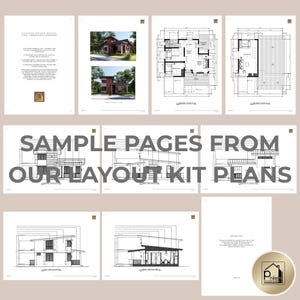
📦 WHAT'S INCLUDED IN THIS LAYOUT KIT
━━━━━━━━━━━━━━━━━━━━━━━━━━━━━━━
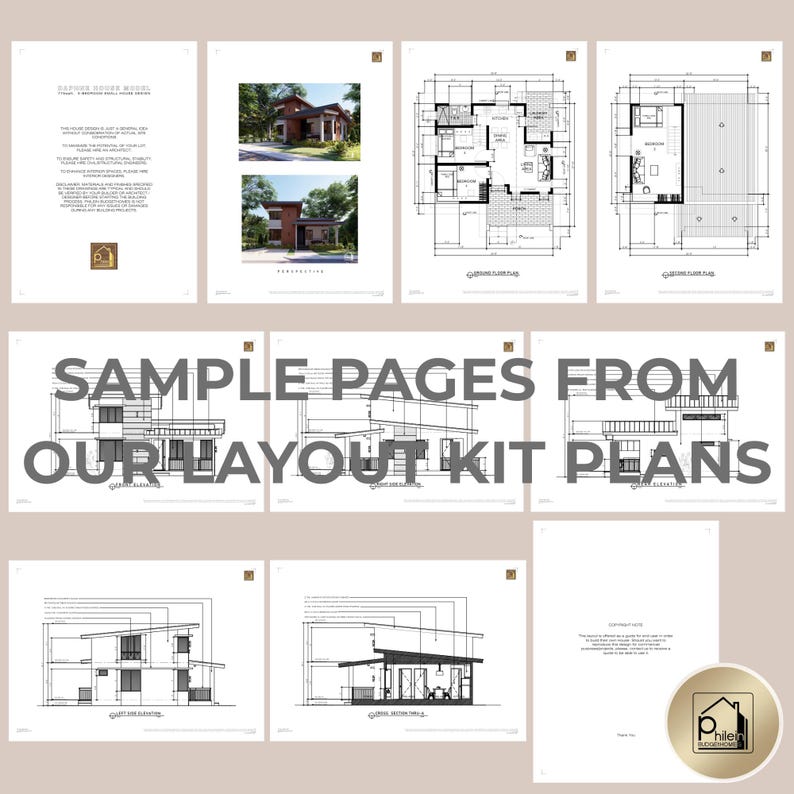
✅ Floor Plan with dimensions (feet & meters) of ground and second levels
✅2 exterior perspective
✅Front elevation with material call-out
✅Right side elevation with material call-out
✅Rear elevation with material call-out
✅ Left side elevation with material call-out
✅ Longitudinal section thru-A with material call-out
✅Cross section thru-B with material call-out
📄 Printable at any local print shop
📏 All dimensions in BOTH feet and meters
━━━━━━━━━━━━━━━━━━━━━━━━━━━━━━━
💡 WHO IS THIS PLAN FOR?
━━━━━━━━━━━━━━━━━━━━━━━━━━━━━━━
✔ Small families looking for an affordable starter home
✔ Remote workers who need a dedicated home office space
✔ Anyone building on a small or narrow lot
✔ Property investors looking for a budget rental build
✔ Anyone who wants a luxury-looking home on a budget
✔ Airbnb hosts looking for a standout rental property
━━━━━━━━━━━━━━━━━━━━━━━━━━━━━━━
🔼 WANT THE CAD FILE TOO?
━━━━━━━━━━━━━━━━━━━━━━━━━━━━━━━
This layout kit includes only PDF files. If you need the original DWG CAD file to customize or share with your contractor, check out our Floor Plan with CAD listing for this same design in our shop!
━━━━━━━━━━━━━━━━━━━━━━━━━━━━━━━
💰 ESTIMATED CONSTRUCTION COST
━━━━━━━━━━━━━━━━━━━━━━━━━━━━━━━
Estimated at PHP 1,600,000 for basic finish.
Cost will vary depending on your location, material availability, and labor rates.
━━━━━━━━━━━━━━━━━━━━━━━━━━━━━━━
📥 HOW IT WORKS
━━━━━━━━━━━━━━━━━━━━━━━━━━━━━━━
1. Purchase and payment are confirmed instantly
2. Download your PDF files directly from Etsy
3. Print at your local print shop or share digitally with your contractor
━━━━━━━━━━━━━━━━━━━━━━━━━━━━━━━
❓ QUESTIONS?
━━━━━━━━━━━━━━━━━━━━━━━━━━━━━━━
Message us anytime — we're happy to help at every step, from downloading your files to building your home. 🏡
━━━━━━━━━━━━━━━━━━━━━━━━━━━━━━━
⚠️ PLEASE NOTE
━━━━━━━━━━━━━━━━━━━━━━━━━━━━━━━
These plans are for personal use only and are not to be resold or used for commercial profit. Local building codes and permits are the buyer's responsibility.
No material list is included in this kit.
For business inquiries, reach me at the following:
Instagram: https://instagram.com/phileinbudgethomes
Email: admin [!at] philein.design
Instant Download
Your files will be available to download once payment is confirmed. Here's how.
Instant download items don’t accept returns, exchanges or cancellations. Please contact the seller about any problems with your order.
Etsy Purchase Protection
Shop confidently on Etsy knowing if something goes wrong with an order, we've got your back for all eligible purchases —
see program terms

Reviews for this item
What buyers say, summarized by AI: Love it Great design
Love it, I’m hoping to build this in my yard
Response from Christine B
Hello Heather! Thank you so much. We hope that you can build this in your yard soon. Message us if you have any questions regarding the design or during the building process. Have a great day! :)
Thank you very much, your home plane is good.
Response from Christine B
Thank you so much for appreciating our design. It really means a lot to us. Please feel free to message us if you have any questions regarding the design. Have a great day! :)
Great design fast down load
Response from Christine B
Thank you so much for your feedback. We really appreciate it a lot. Feel free to message us anytime if you have questions regarding the design or during the building process. Have a nice day! :)
I Love it. Great service
Response from Christine B
Thank you so much for your feedback. We really appreciate it a lot. Feel free to message us anytime if you have questions regarding the design or during the building process. Happy new year! :)

Speedy replies Has a history of replying to messages quickly.
Rave reviews Average review rating is 4.8 or higher.
More from this shop
Visit shop-
Digital download
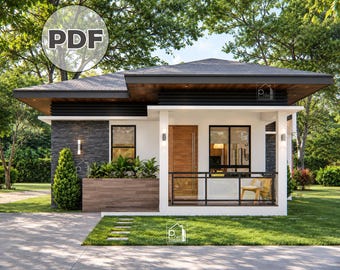
48sqm 2 Bedroom House Plan with Porch | Modern Small House Design | Architectural Layout | Poppy
$25.63
-
Digital download
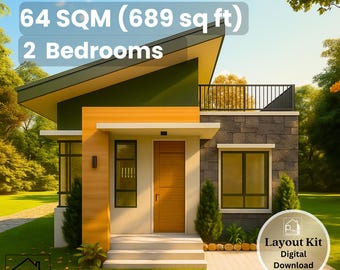
28' x 33' Lotus Modern House Plan - 689 Sq Ft 2 Bedroom with Roof Deck - Floor Plan & Elevations - Instant Download PDF - 64 sqm Small Home
$19.10
-
Digital download
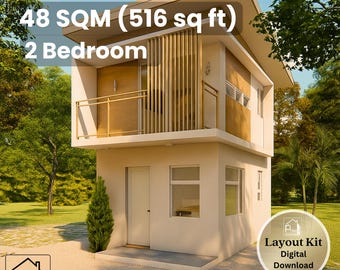
13' x 18' Small Modern House Floor Plan - 516 Sq Ft 2 Bedroom with Balcony - Instant Download PDF - 48 sqm Small Home Plan
$19.10
-
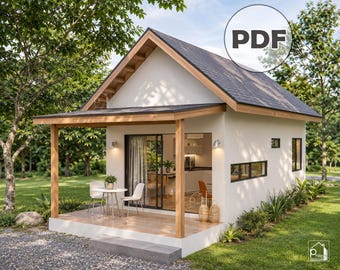
Digital download
560 sqft 2 Bedroom Small Resthouse Design – Modern Cottage House Plan (Digital Download) | Onyx
$19.10
-

Digital download
Tiny House Plan, Small House Plan Design, 1 Bedroom and 1 Bathroom, Elevation Sections, Digital Download [A03]
$30.99
-
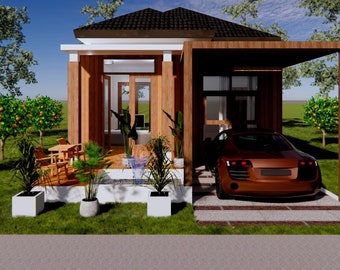
Digital download
Modern Tiny House Plan: 2 Bedroom Small Home (Digital PDF Floor Plan)
$25.73
-

Digital download
Modern House Plan, Small House Plan Design, 1 Bedroom and 1 Bathroom, Elevation Sections, Tiny House Plan, Digital Download [A07]
$33.99
-
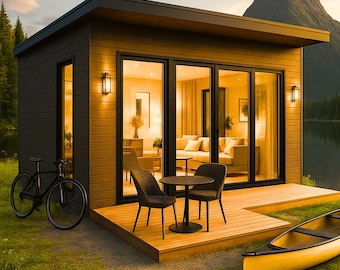
Digital download
16x22 Modern Tiny House Floor Plan – 1 Bedroom PDF (Instant Download)
Sale Price $15.00
Original Price $30.00
-

Digital download
Small Modern House Plan, Small House Plan Design, 1 Bedroom and 1 Bathroom, Elevation Sections, Tiny House Plan, Digital Download [A05]
$30.99
-

Digital download
Small Modern House Plan, Small House Plan Design, 1 Bedroom and 1 Bathroom, Elevation Sections, Tiny House Plan, Digital Download [A04]
$32.99
-

Digital download
Small Modern House Plan, Small House Plan Design, 1 Bedroom and 1 Bathroom, Elevation Sections, Tiny House Plan, Digital Download [A08]
$30.99
-

Digital download
Small Modern House Plan, Modern House Plan, Tiny House Floorplan, Modern Tiny House Design, Basic Floor Plan [A16]
$39.99
-
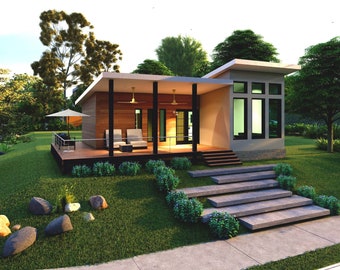
Digital download
Modern and Quaint Tiny House Plan with Wrap-Around Porch – 485 Sq Ft, 1 Bed | Blueprint and CAD Files | Ideal for First Homes and Downsizing
$29.99
-

Digital download
Small House Plan, Modern House Plan, Tiny House Floorplan, Modern Tiny House Design, Basic Floor Plan [A14]
$39.99
-

Digital download
Container Van House Plan, 320 sqft Modern Cabin, A3 PDF (Architectural)
Sale Price $11.64
Original Price $46.56
-
Digital download
3 Bedroom House Plan: 10x9 Meters (32.8 x 29.5 ft) PDF and CAD file
Sale Price $31.86
Original Price $49.01
Shoppers with similar taste loved these
-
Digital download
Modern L-Shaped 3 Bedroom Villa House Plan – 2,000 sq ft | 1-Story Home with Pool | PDF + DWG Architectural Plans + Basic Material List
$55.79
-
Digital download
Modern Villa Plan: 4 Bedroom, 3 Bath (CAD & 3D Model)
Sale Price $19.12
Original Price $38.24
-
Ultra Modern Black Frameless Glass Garage Doors w/ NOW Technology
$3,495.00
-
Black Frameless Full View Glass garage door 16' x 8'
$5,800.00
-
Digital download
2 Story House Plan, 2 Bedrooms, 3 Baths, PDF No. 8
Sale Price $27.50
Original Price $55.00
-

Digital download
3 Bedrooms, Modern, Modular Prefab. House with exterior seating area and swimming pool.
$8.03
-

Digital download
2 Story House Plan, 2 Bedrooms, 3 Baths, PDF No. 32
Sale Price $27.00
Original Price $54.00
-
Digital download
Tiny House Floorplan | 4x7 Meters House Plan | 2 Bedroom Small House Plan | 2 Story House
$7.29
-
Digital download
2 Bedroom Granny Flat House Plan | 642 Sq Ft Concept Design
$49.95
-
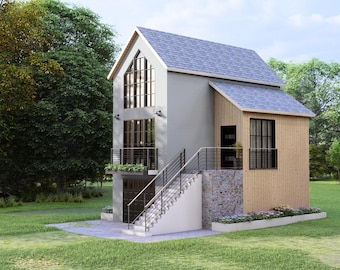
Digital download
Tiny House Floor Plan | 4x8 Meter, 1 Bedroom Small Home (Digital Download)
$7.29
-
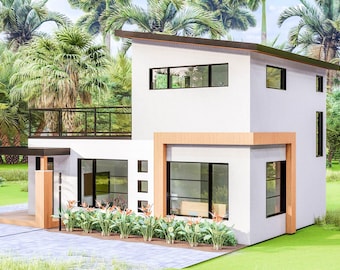
Digital download
House Floorplan | 6x9 Meters House Plan | 2 Bedroom Small House Plan | 2 Story House
$8.02
-
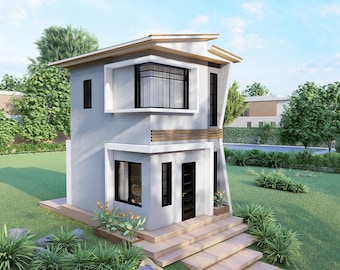
Digital download
Tiny House Floorplan | 4x5 Meters House Plan | 1 Bedroom Small House Plan | 2 Story House
$5.10


Looking for more? Find it on Etsy