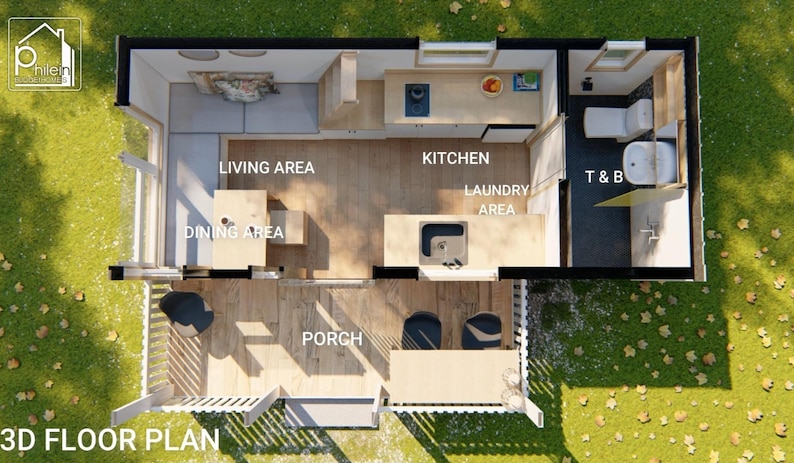
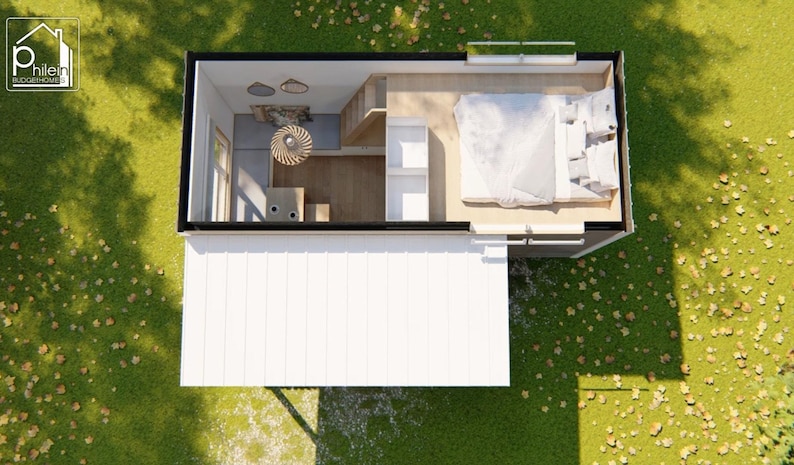
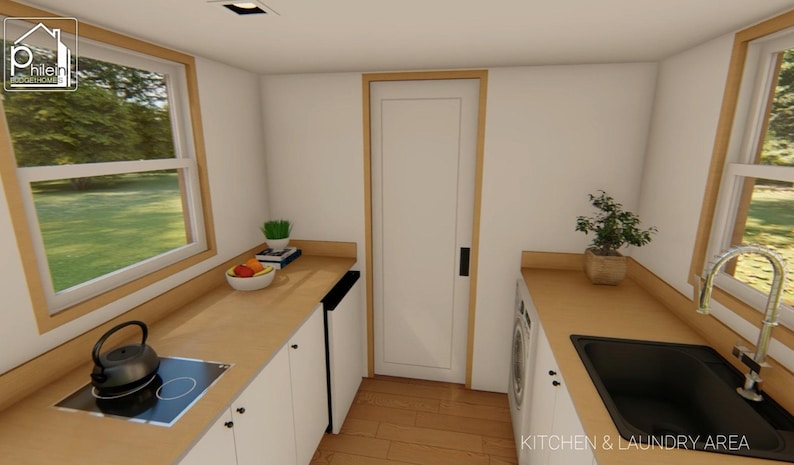
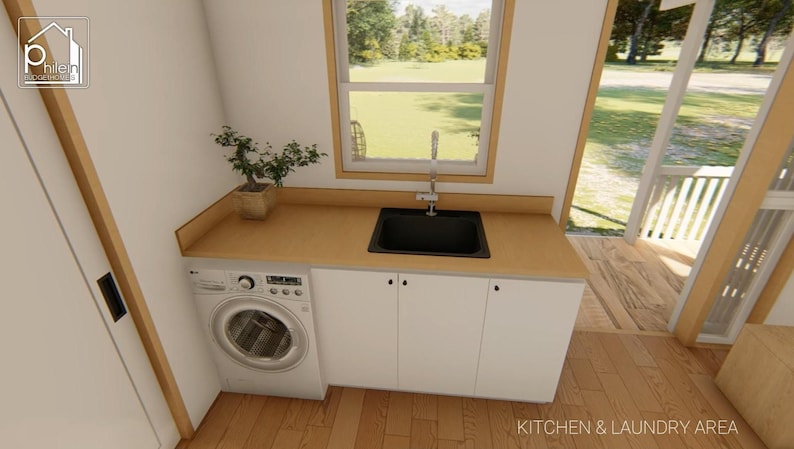
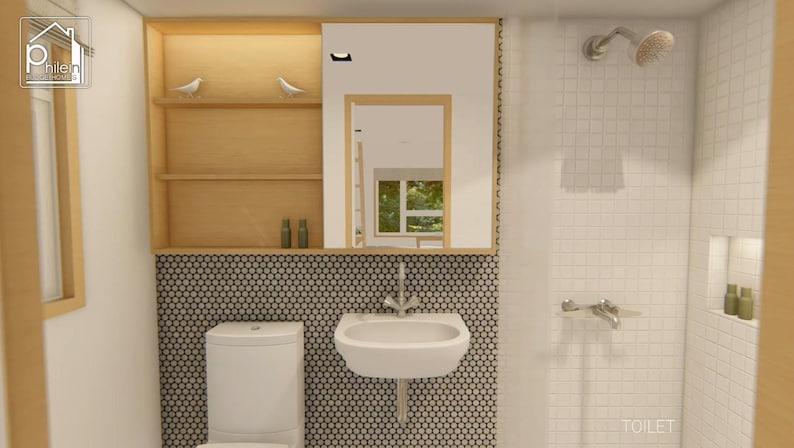
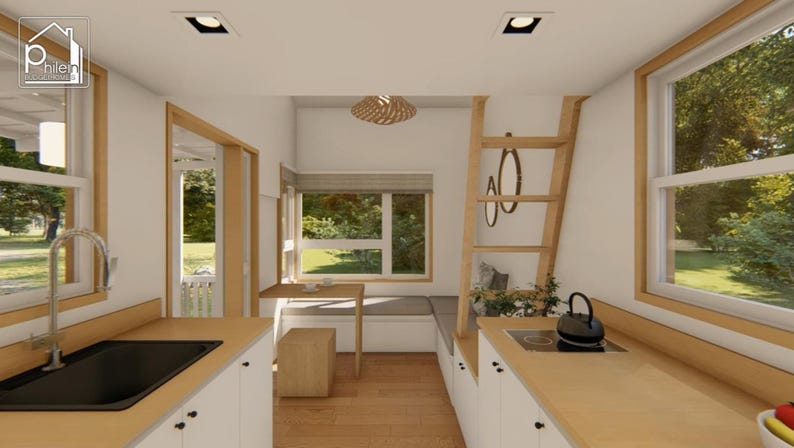
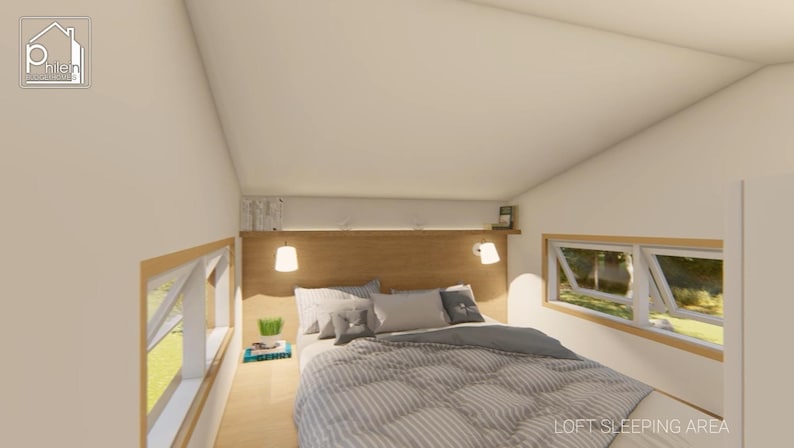
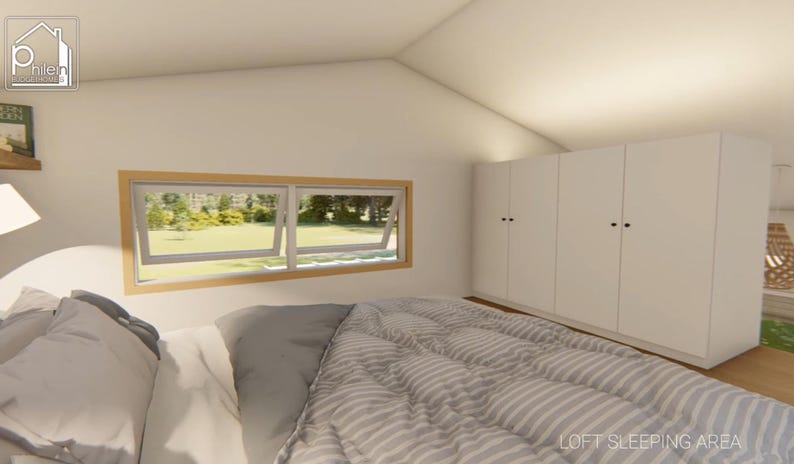
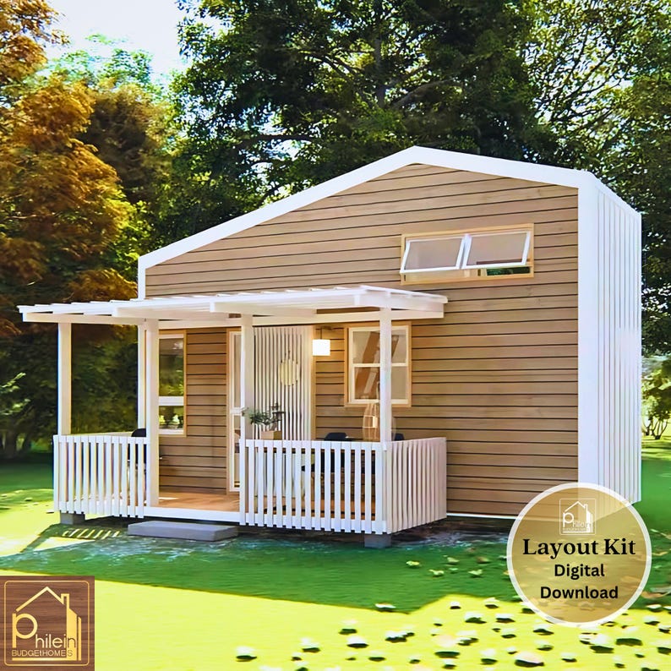



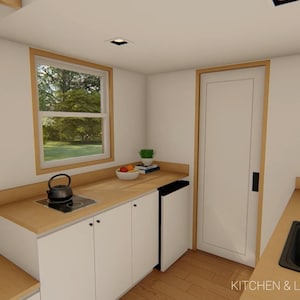
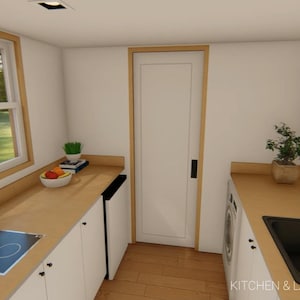
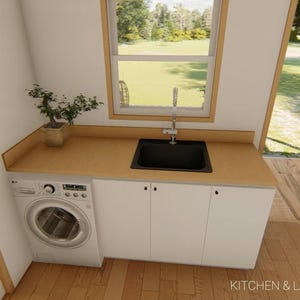
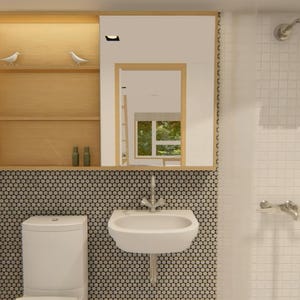
8' x 20' Veronica Cottage House Plan - 247 Sq Ft 1 Loft with Porch - Floor Plan & Elevations - Instant Download PDF - 23 sqm Tiny Home

Designed by Christine
Owner of PhileinBudgetHomesWhat to know
Digital download
Digital file type(s)
3 PDF
🏠 247 SQ FT VERONICA COTTAGE – LOFT + COVERED PORCH | LAYOUT KIT | INSTANT DOWNLOAD
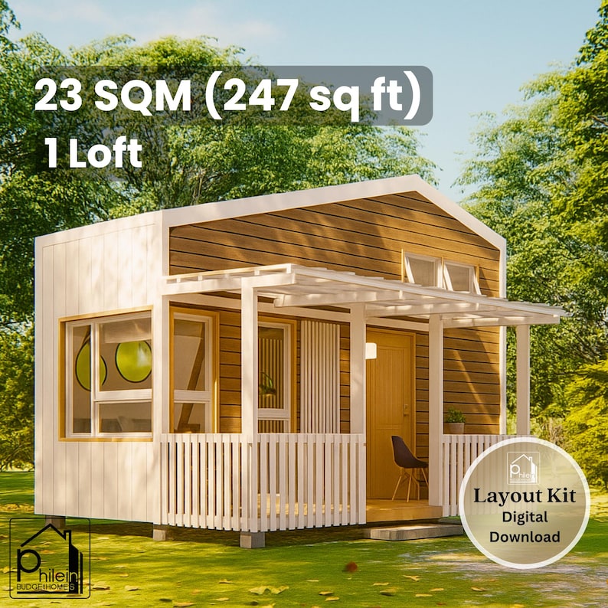
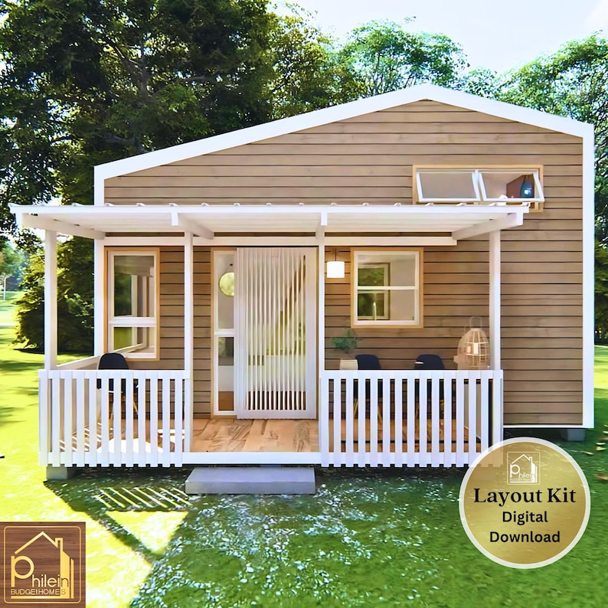
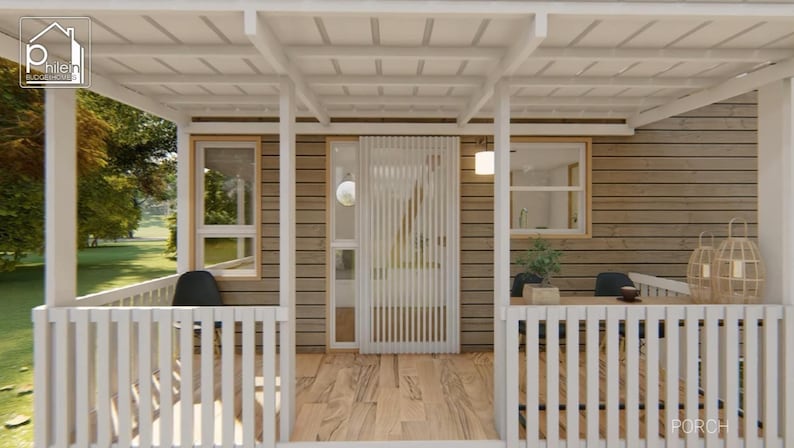
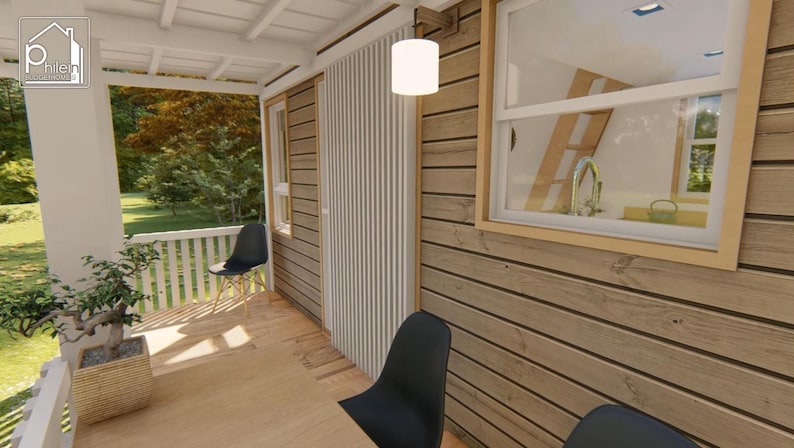
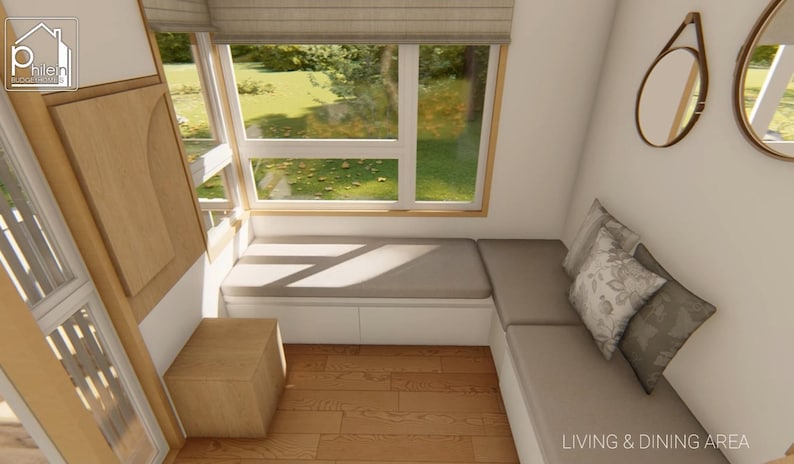
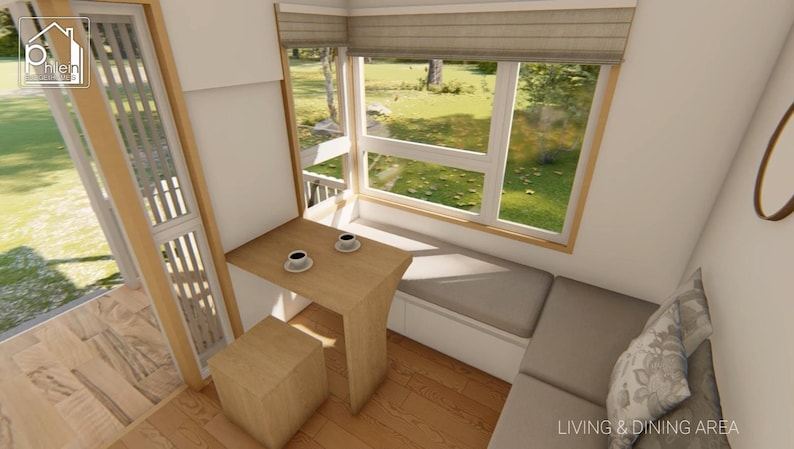
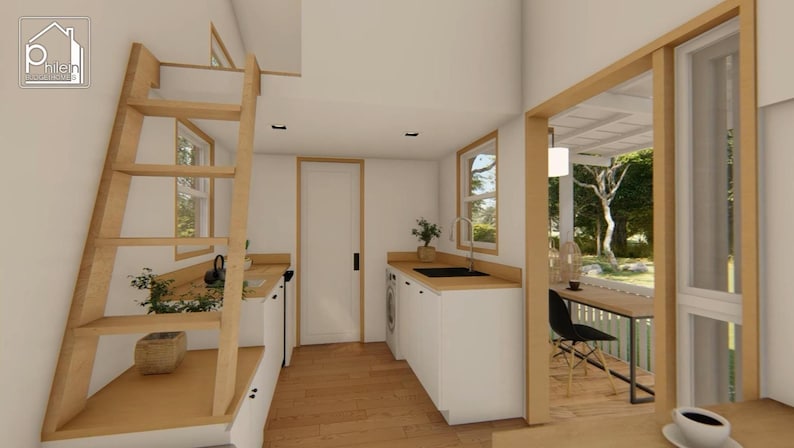
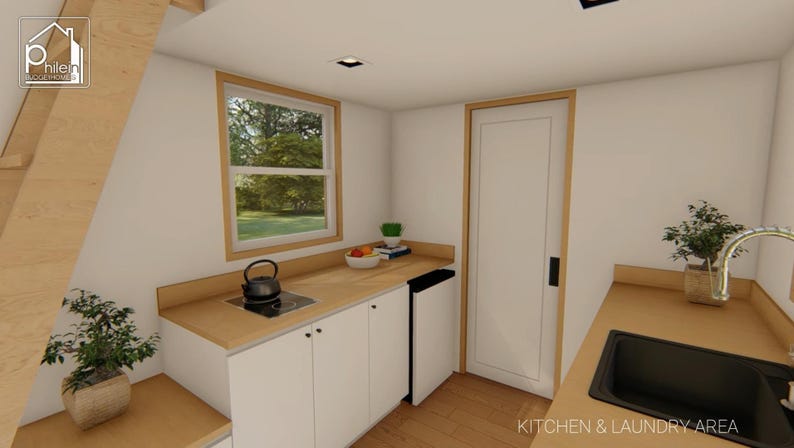
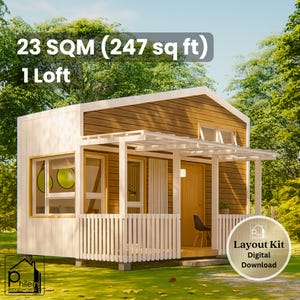
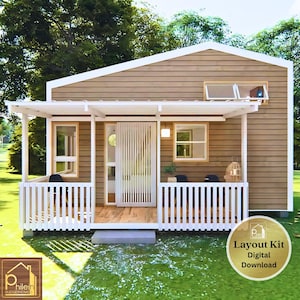
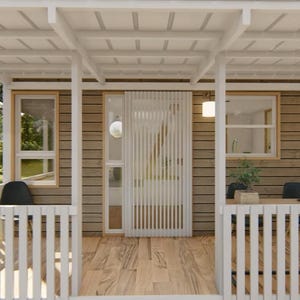
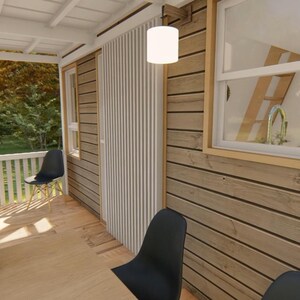
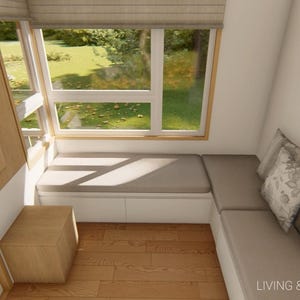
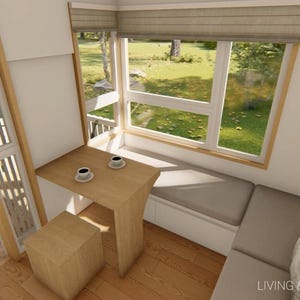
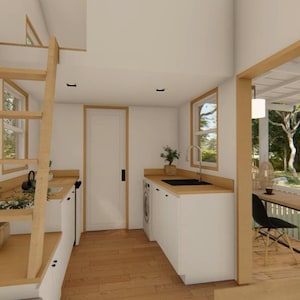
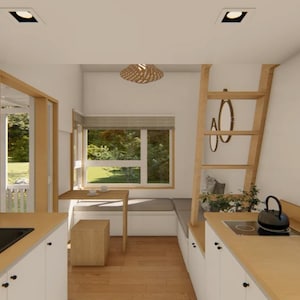
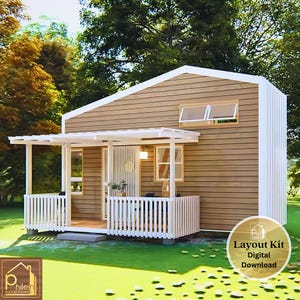
A charming and distinctive cottage tiny home featuring warm taupe horizontal lap siding, clean white corner trim, classic gambrel-style roofline, white picket fence porch railing, a charming circular porthole window, warm wood slatted front door, and large picture windows that flood the interior with natural light. New England cottage charm in a tiny footprint — cozy, characterful, and completely lovable. Perfect as a backyard guest cottage, Airbnb rental, or weekend retreat.
━━━━━━━━━━━━━━━━━━━━━━━━━━━━━━━
📐 CABIN SPECIFICATIONS
━━━━━━━━━━━━━━━━━━━━━━━━━━━━━━━
- Size: 247 sq ft / 23 sqm
- Floor Dimensions: 8' x 20' (2.5m x 6m)
- Height: 14' / 4.33m
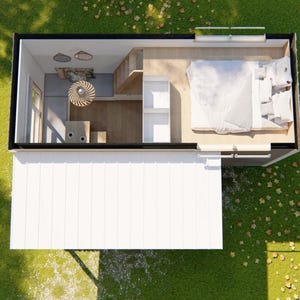
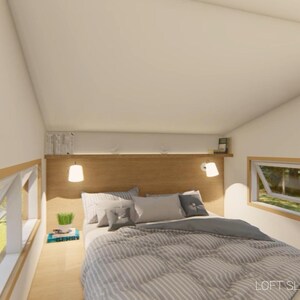
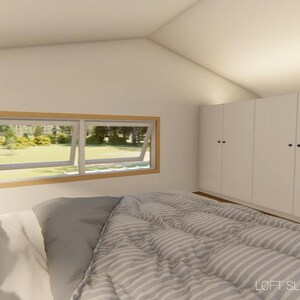
- Loft Sleeping Area: 1
- Bathroom: 1
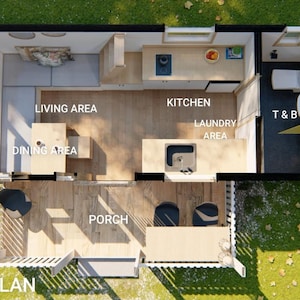
- Living Area ✔
- Dining Area ✔
- Kitchen ✔
- Covered Porch ✔
━━━━━━━━━━━━━━━━━━━━━━━━━━━━━━━
📦 WHAT'S INCLUDED IN THIS LAYOUT KIT
━━━━━━━━━━━━━━━━━━━━━━━━━━━━━━━
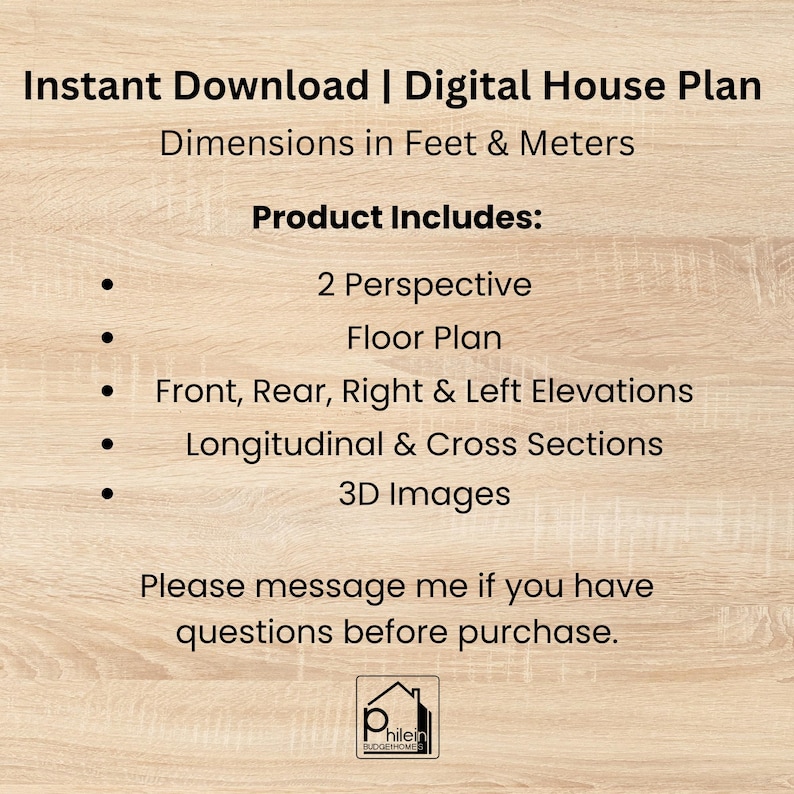
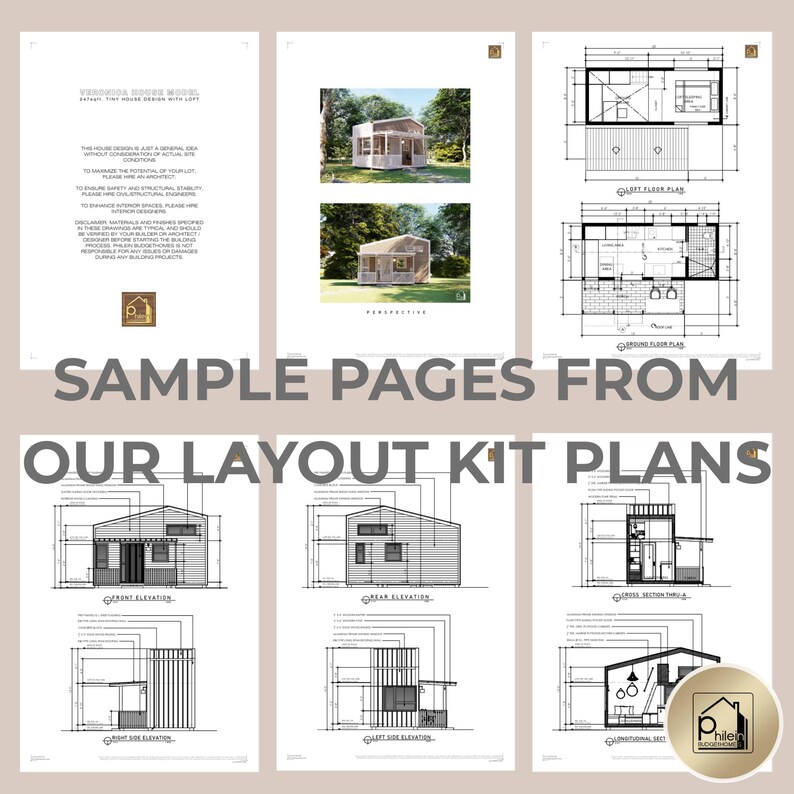
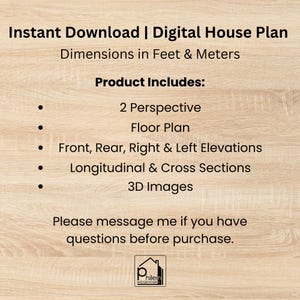
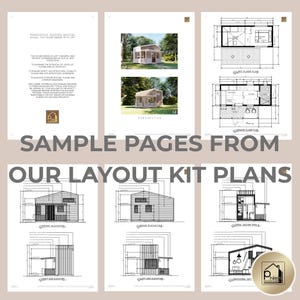
✅ 2 Perspective Views (3D renders)
✅ Floor Plan with dimensions
✅ Front & Right Side Elevations
✅ Rear & Left Side Elevations
✅ Cross & Longitudinal Sections
✅ 3D Images
📄 Printable on A4 size paper
📏 All dimensions in BOTH feet and meters
━━━━━━━━━━━━━━━━━━━━━━━━━━━━━━━
💡 WHO IS THIS PLAN FOR?
━━━━━━━━━━━━━━━━━━━━━━━━━━━━━━━
✔ Anyone who loves classic cottage charm on a tiny budget
✔ Airbnb hosts looking for a unique photogenic rental property
✔ Anyone building a backyard guest cottage or ADU
✔ Nature lovers who want a cozy weekend retreat
✔ First-time homebuilders on a tight budget
✔ Anyone who wants New England cottage style in a small footprint
━━━━━━━━━━━━━━━━━━━━━━━━━━━━━━━
💰 ESTIMATED CONSTRUCTION COST
━━━━━━━━━━━━━━━━━━━━━━━━━━━━━━━
Estimated at PHP 500,000 for basic finish. Cost will vary depending on your location, material availability, and labor rates.
━━━━━━━━━━━━━━━━━━━━━━━━━━━━━━━
📥 HOW IT WORKS
━━━━━━━━━━━━━━━━━━━━━━━━━━━━━━━
1. Purchase and payment are confirmed instantly
2. Download your PDF files directly from Etsy
3. Print on A4 paper or share digitally with your contractor
━━━━━━━━━━━━━━━━━━━━━━━━━━━━━━━
❓ QUESTIONS?
━━━━━━━━━━━━━━━━━━━━━━━━━━━━━━━
Message us anytime — we're happy to help at every step, from downloading your files to building your home. 🏡
━━━━━━━━━━━━━━━━━━━━━━━━━━━━━━━
⚠️ PLEASE NOTE
━━━━━━━━━━━━━━━━━━━━━━━━━━━━━━━
These plans are for personal use only and are not to be resold or used for commercial profit. Local building codes and permits are the buyer's responsibility. No material list is included in this kit.
For business inquiries, reach me at the following:
Instagram: https://instagram.com/phileinbudgethomes
Email: admin [!at] philein.design
Price:$19.92
Instant download
Your files will be available to download once payment is confirmed. Here's how.
Instant download items don't accept returns, exchanges or cancellations. Please contact the seller about any problems with your order.
This seller consistently earned 5-star reviews, shipped on time, and replied quickly to any messages they received.
If something goes wrong with an order, we've got your back for all eligible purchases. View program terms
Be the first to review this item
Meet your seller
Usually responds in a few hours
Speedy replies Has a history of replying to messages quickly.
Rave reviews Average review rating is 4.8 or higher.
More from this shop
-
Digital download
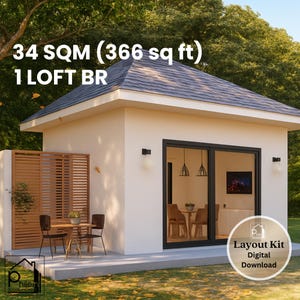
Elegant 366 Sq Ft Tiny House Plan – Loft Bedroom and Patio – Floor Plan, Elevations & Sections – Instant Download – 34 SQM
$19.92
-
Digital download
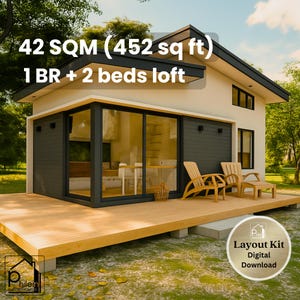
12' x 25' Tiny House Plan – 3 Beds with Open Deck – 452 Sq Ft Floor Plan & Elevations – Instant Download - 42 sqm Small Home
$19.92
-
Digital download
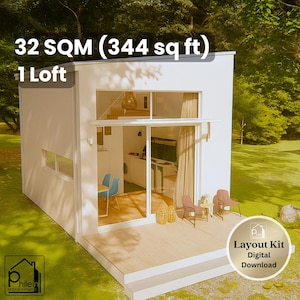
13' x 18' Simple Tiny House Plan – Loft Bedroom with Deck – 344 Sq Ft Floor Plan & Elevations – Instant Download - 32 sqm Tiny Home
$19.92
-
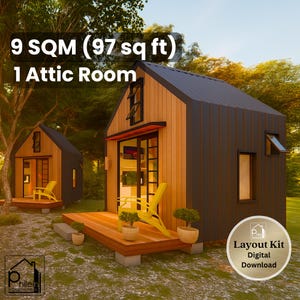
Digital download
10' x 10' Modern Cabin Plan – 1 Bedroom Attic with Porch – 97 Sq Ft Tiny House Floor Plan & Elevations – Instant Download - 9 sqm Tiny Home
$19.92
-
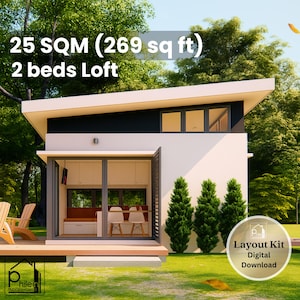
Digital download
Modern Tiny House Plan – 2 Beds Loft with Open Deck – 269 Sq Ft Floor Plan & Elevations – Instant Download 25 sqm
$19.92
-

Digital download
10 x 22 Tiny House Plan – 1 Bedroom with Covered Porch – 280 Sq Ft Floor Plan & Elevations – Instant Download - 26 sqm Tiny Home
$19.92
-
Digital download
Cottage Tiny House Plan: 1 Bedroom Cabin Design (336 sq ft) 12x28 (PDF Download)
Sale Price $55.30
Original Price $79.00
-
Digital download
20' x 20' One Bedroom Tiny House - PDF Architectural Plan with Materials List
Sale Price $127.50
Original Price $150.00
-
Digital download
Cottage House Plan, 24'x36', 1184 SF, 2-Level (Digital Download)
Sale Price $48.61
Original Price $64.81
-

Digital download
Cottage House Plan, 2 Level Cabin, 1184 SF (Digital Download)
Sale Price $48.61
Original Price $64.81
-
Digital download
Cottage House Plan, 2 Level Cabin, 1184 SF (Digital Download)
Sale Price $48.61
Original Price $64.81
-
Digital download
32' X 16' One Bedroom Tiny House | Cabin - PDF Architectural Plan with Materials List
Sale Price $80.75
Original Price $95.00
-
Digital download
Cabin House Plans with Loft – 21'x29' Tiny Home Blueprint (PDF Download)
Sale Price $89.99
Original Price $99.99
-
Digital download
One Bedroom Lake House Villa Plan: 30' x 20' Architectural PDF with Materials
Sale Price $165.75
Original Price $195.00
-
Digital download
22'x42' Tiny House Plan – 2-Story Modern Cabin with Finished Attic, 1 Bedroom, Porch & Balcony – Tiny Home or Guest House Design
$119.39
-
Digital download
Cottage House Plan, 16’ x 24’, 1 Bed, 1 Sofa Bed, 2 Baths House, Cabin Plans, Cabin Blueprint, Cabin Plan, Cottage Plan, Small House Plans
Sale Price $48.61
Original Price $64.81
-
Digital download
Tiny Cottage House Plan 14x8: DIY Cabin Blueprint (Digital Download)
$35.24
-
Digital download
16' x 24' One Bedroom Tiny House - PDF Architectural Plan with Materials List
Sale Price $148.75
Original Price $175.00
Shoppers with similar taste loved these
-
Digital download
10' x 23' Cottage House Plan – 1 Loft Bedroom & Open Porch – 312 Sq Ft Tiny Home – Floor Plan Elevations – Instant Download – 29 sqm Cabin
$19.92
-
Digital download
DIY Tiny House On Wheels Plan, Cabin Blueprint With Porch (PDF Download)
Sale Price $10.00
Original Price $20.00
-
Digital download
Modern Tiny Cottage House Plans – 8x13 Loft Cabin Design PDF
Sale Price $8.40
Original Price $20.00
-
Digital download
Modern Tiny Cottage house | Architectural Plans, Custom House | 2Bed, 3bath, 1 Kitchen, Porch (Digital Download)
Sale Price $59.40
Original Price $99.00
-
Digital download
17' x 17' Smart Modern House Plan – 1 Bedroom and Loft – 344 Sq Ft Floor Plan & Elevations – Instant Download - 32 sqm Tiny Home
$19.92
-
Digital download
Elegant 366 Sq Ft Tiny House Plan – Loft Bedroom and Patio – Floor Plan, Elevations & Sections – Instant Download – 34 SQM
$19.92
-
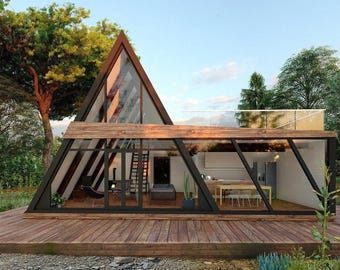
Digital download
A-Frame Chic Modern Cabin House Architectural Plans: Modern Tiny House Project (PDF Download)
Sale Price $34.40
Original Price $57.33
-
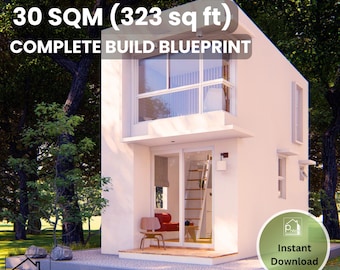
Digital download
10' x 17' Clover Tiny House DIY Build Plans - 301 Sq Ft 1 Bedroom with Porch - Full Blueprint - Instant Download - 30 sqm House Plan PDF
$98.81
-

Digital download
Tiny Cabin Plans PDF: 202 sq ft Hexagon Cabin with Loft, DIY Small Cabin Blueprints, Instant Download
Sale Price $90.00
Original Price $120.00
-
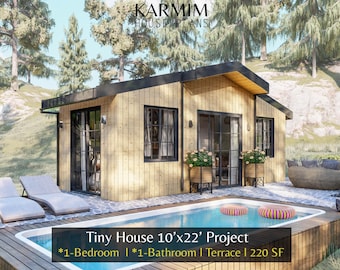
Digital download
Small Modern Tiny House Plan: 10'x22' 1 Bed 1 Bath I Cabin Barndominium(PDF Download) I Family House I with Pool
Sale Price $18.65
Original Price $37.30
-

Digital download
Small Cabin Loft DIY Build Plans - 12' x 20' Tiny House Blueprint PDF
$109.00
-
Digital download
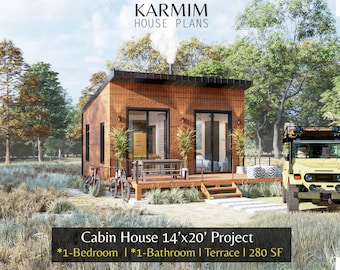
14'x20' Cabin House Plans: 1Bed 1Bath BarnHouse 280SF I Garden Hub Village Airbnb (PDF Download) with Fireplace Terrace I Blueprints SET
Sale Price $21.60
Original Price $43.20


Looking for more? Find it on Etsy