




7 views in the last 24 hours
NowPrice:$21.60
Original Price: $43.20
50% off
Sale ends in 15:15:22
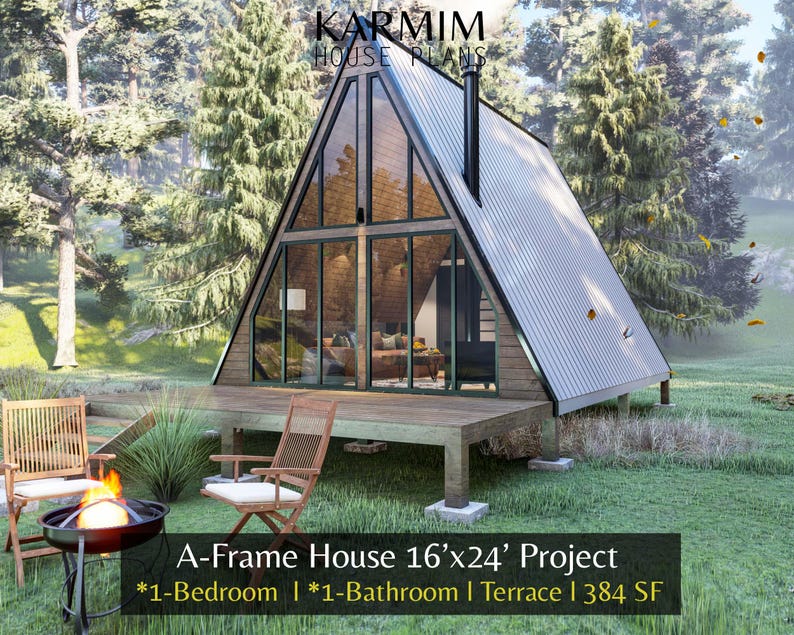
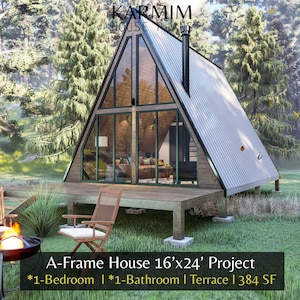
16'x24' Tiny A-Frame Loft Cabin DIY Plans: 1 Bed 1 Bath Modern Architectural Built Blueprint (PDF Download) I Custom Design I Lean Cottage
You can only make an offer when buying a single item
Buy together, get 60% off
 This listing
16'x24' Tiny A-Frame Loft Cabin DIY Plans: 1 Bed 1 Bath Modern Architectural Built Blueprint (PDF Download) I Custom Design I Lean Cottage
Sale Price $17.28
Original Price $43.20
Digital Download
Original value: $123.70
New total: $49.48
Highlights
For **CUSTOM DESIGN** Requests, You Can Send Us a Message And Get Information...
* * * PLEASE READ BEFORE PURCHASING * * *
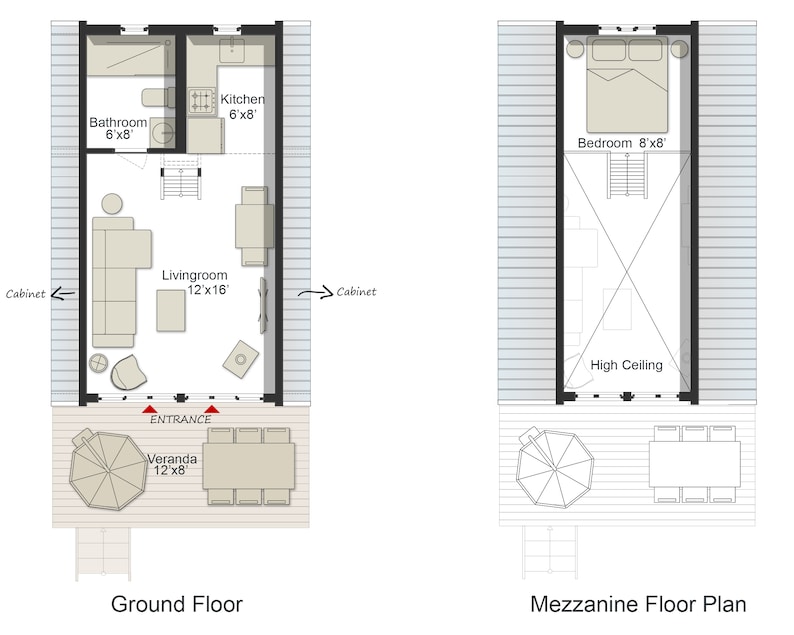
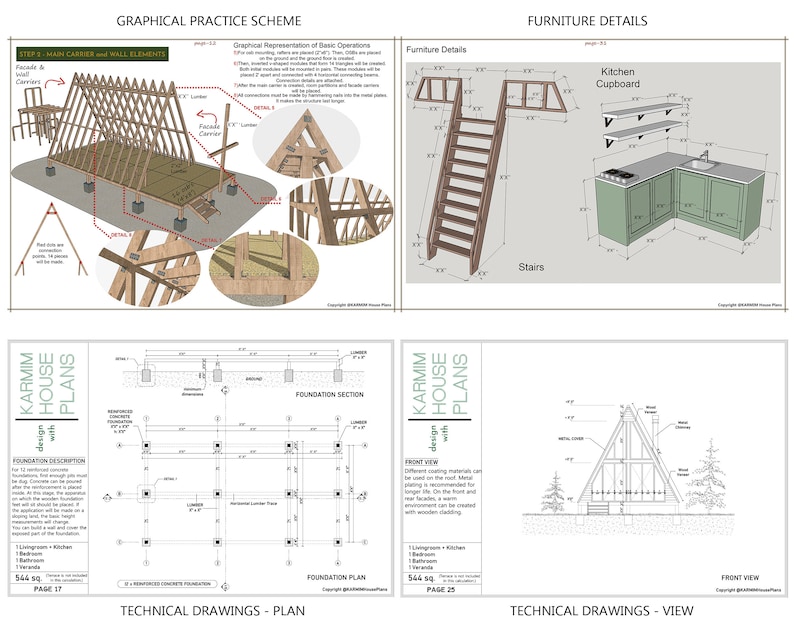
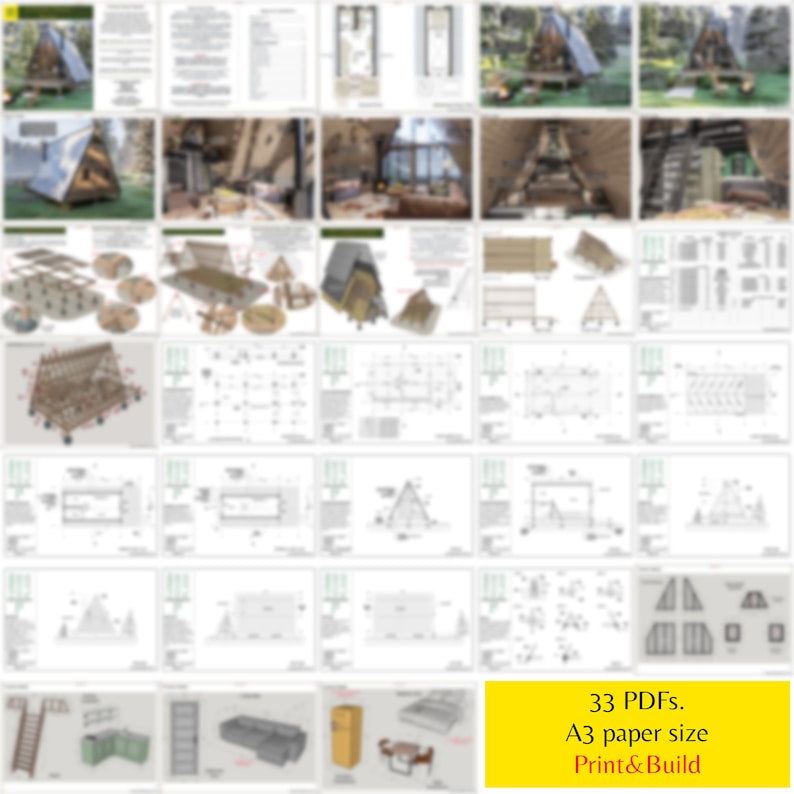
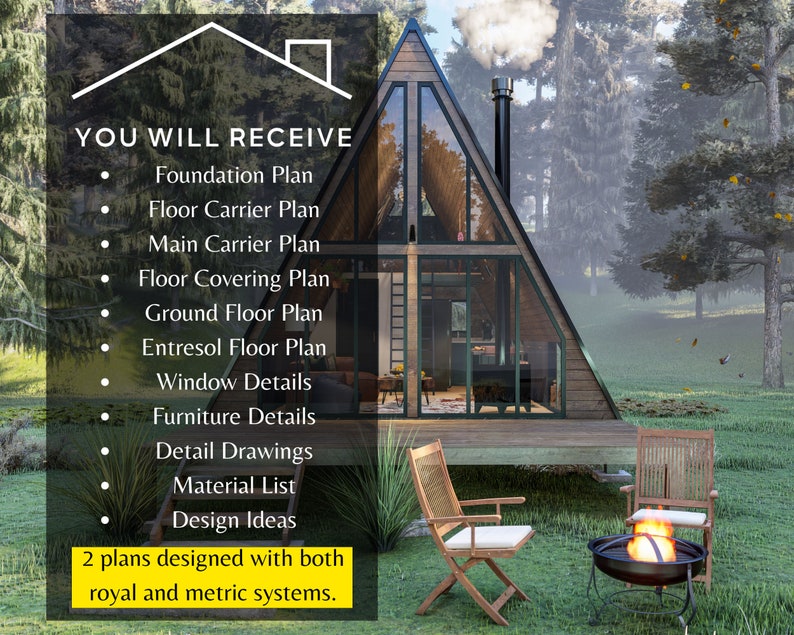
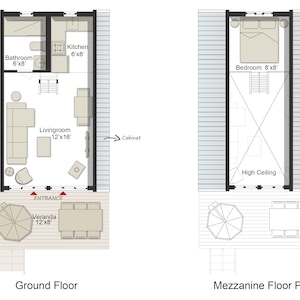
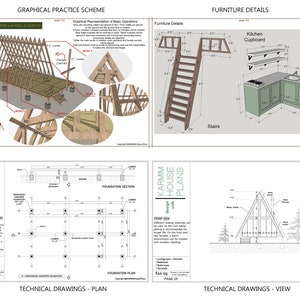
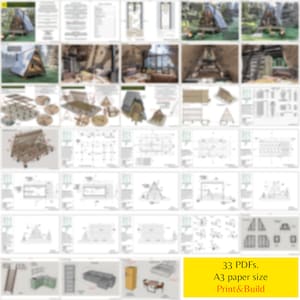
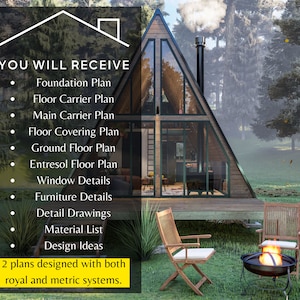
The plans include 53 sheets: Materials List, Floor Plans, Elevations, Foundation Plan, Wall Framing Plan, Roof Framing Plan, Electrical Plan, Plumbing Plan, Construction Details, and Door/Window Schedule, fully dimensioned and annotated. The total heated interior is 384SF, with 7'-4" high ceilings. Plans are designed per US standards. CAD files are available for purchase, please message me for more information.
(INCLUDES ALL NECESSARY DETAILS TO BUILD THE HOUSE.)
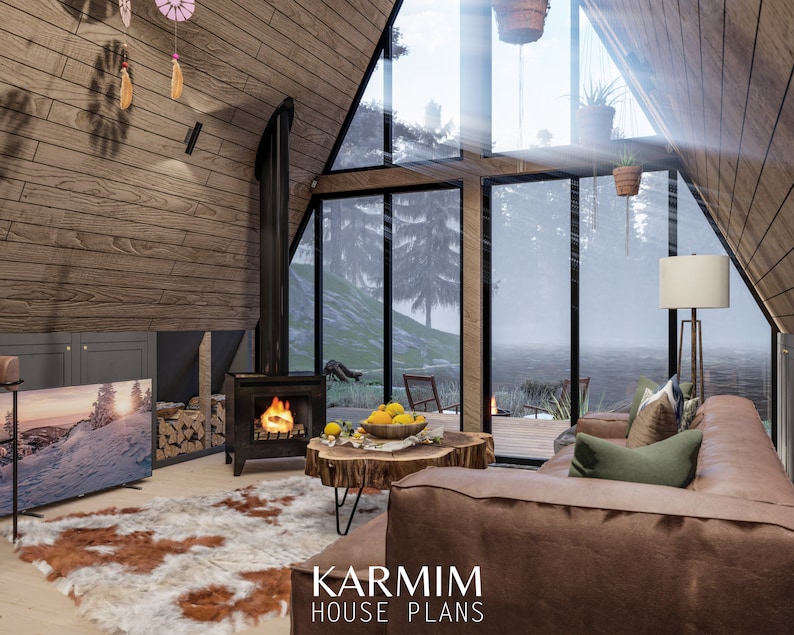
Perfect Tiny Cottage Farmhouse Plans l Small Cabin Plans l Rental Cabin Project l This could be your Lovely Small Home l Off-Grid Cabin ADU l This plan has High Ceiling l Large Window and spacious Front and Rear Porch l Barndominium and Lovely Small House Design Plans l Build Plans l
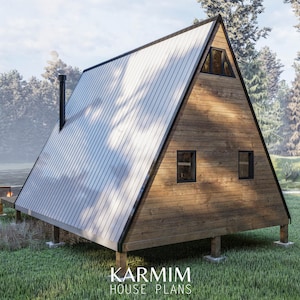
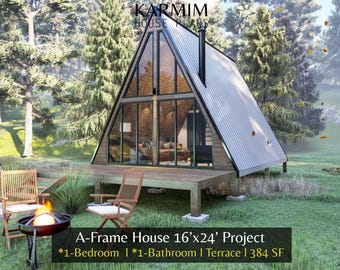
* * * * * 16 'x 24' A FRAME HOUSE PLAN SET PDF * * * * *
1 BEDROOM & 1 BATHROOM House Design Plan Set PDF.
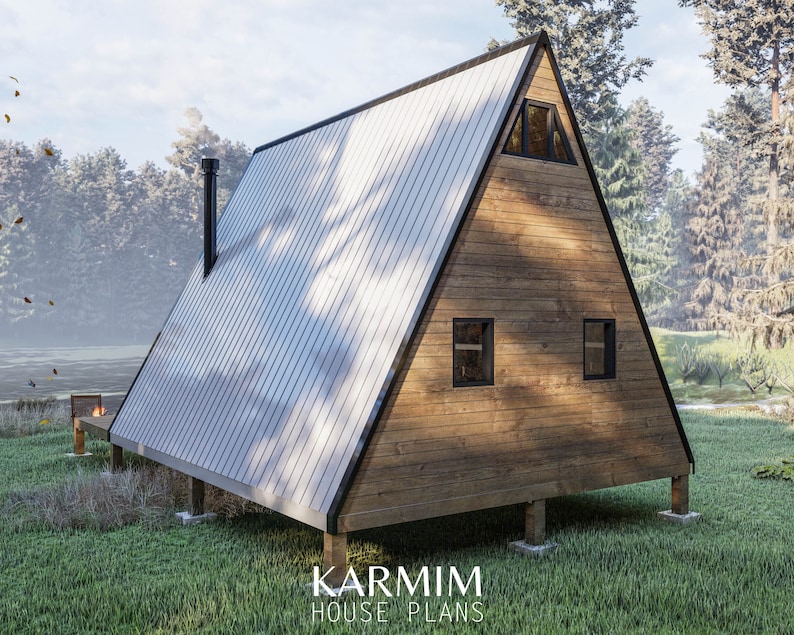

Building Size : 16'-0'' x 24'-0'' = 384 SF.
Room : 1 bedroom
Bathroom : 1 bath
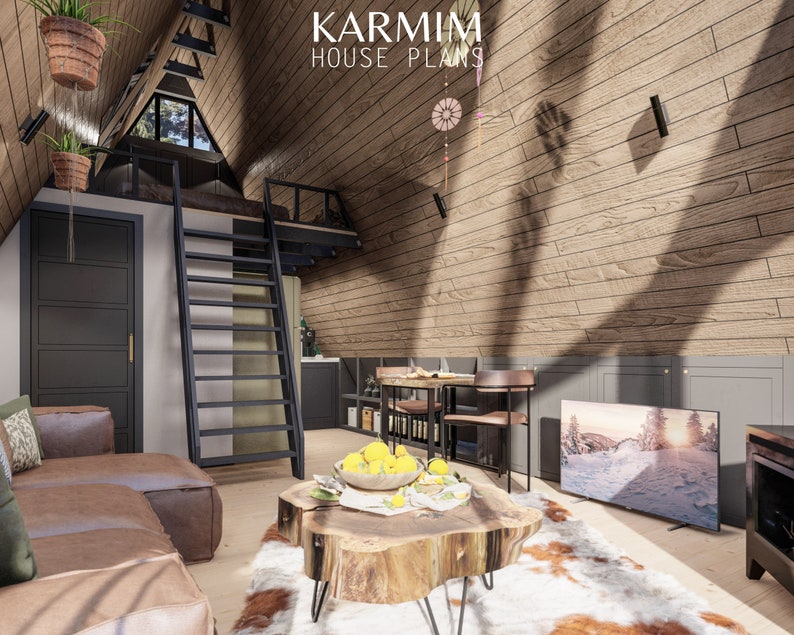
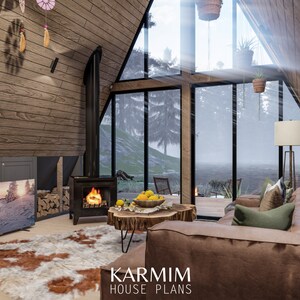
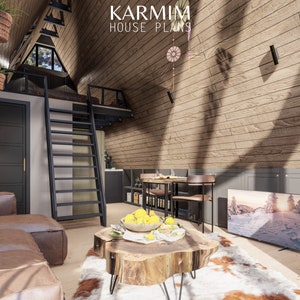
Interior Ceiling Height : 6'-8"(Low) , 14'-4''(High)
Ceiling Height Mezzanine Floor : 7'-2''
Living Room Height : 14'-0"
Framing : Conventional Framing
Foundation : Crawl Space Foundation
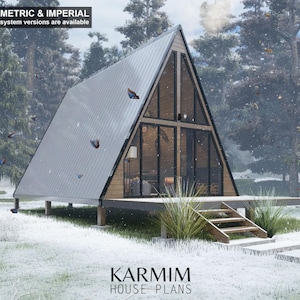
Roof Finish : Board and Batten Metal Roof Panel
Wall Frame : 2''x6'' & 2''x8'' Timber
Wall Finish : Wood Siding
Longest Timber : 17'-11''
WHEN YOU PURCHASE:
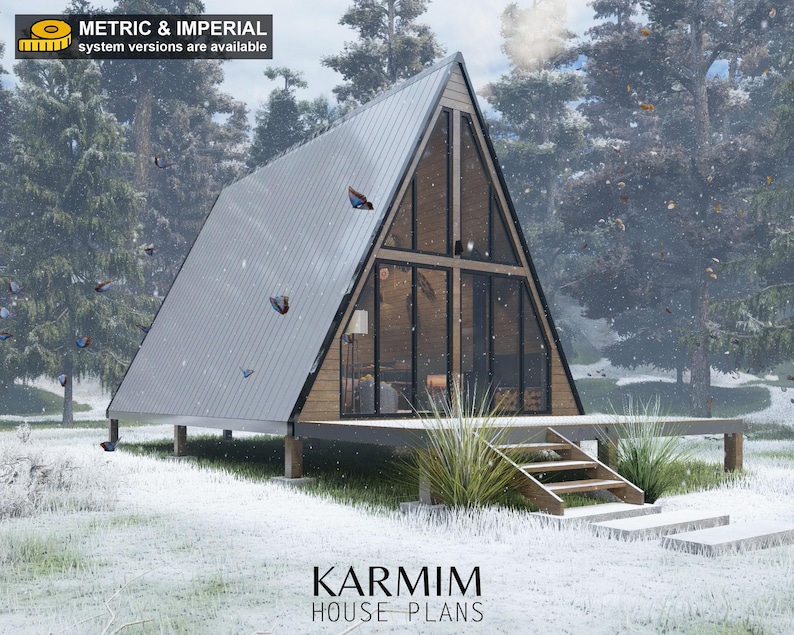
- 1 PDF Imperail System Project Package (53 page) A3 Paper Size
- 1 PDF Metric System Project Package (53 page) A3 Paper Size
( All of our structures are designed with reference to IRC and IBC Code.)
PRINTABLE DOWNLOAD
-Complete Architectural Drawing Set PDF-
-Full Build Materials List-
-Digital Download Only-
-PDF Printable on ARCH-D & Standard Sheets-
* Because of the nature of digital files, I can’t accept return, cancellations, or exchanges.
Please read the description and check the listing photos carefully before purchasing.
****PRINT SIZE****
These drawings are scaled to (( A3 PAPER SIZE )) paper size required by most Cities for their plan review.
Instant Download
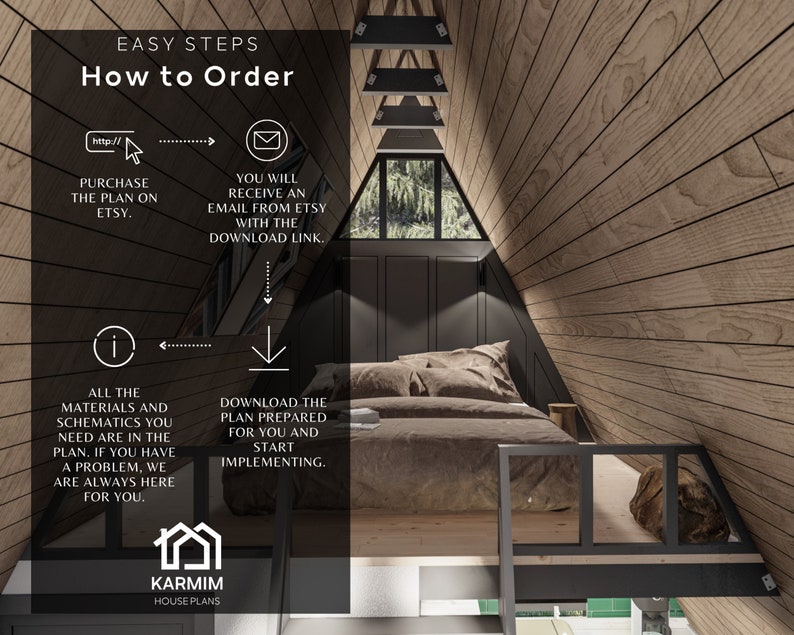
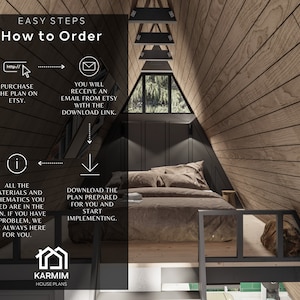
Your files will be available to download once payment is confirmed. Here's how.
Instant download items don’t accept returns, exchanges or cancellations. Please contact the seller about any problems with your order.
Etsy Purchase Protection
Shop confidently on Etsy knowing if something goes wrong with an order, we've got your back for all eligible purchases —
see program terms

Reviews for this item
What buyers say, summarized by AI: Great quality Clear instructions Love it Great pattern Helpful seller
Excellent Technical Details . It's really Worth it.
Nice plans with good details!

Nice blueprints, had to make a few changes to it, but forwarding the CAD files is making it easy
Excellent, I'm satisfied with construction plans. Now need to start building. Thanks

More from this shop
Visit shop-
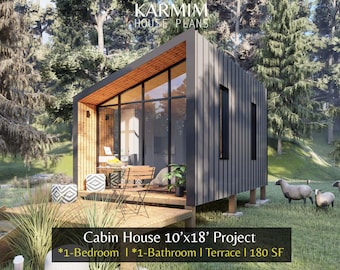
Digital download
10'x18' Modern Cabin House Plans: 1Bed 1Bath Barn House 180SF (PDF Download) I Barndominium Wood Work I Floor Plan Custom Design I Blueprint
Sale Price $18.65
Original Price $37.30
-
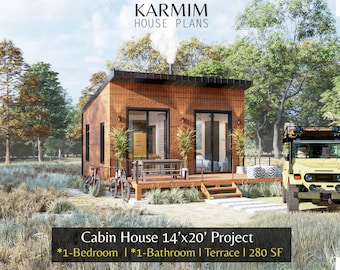
Digital download
14'x20' Cabin House Plans: 1Bed 1Bath BarnHouse 280SF I Garden Hub Village Airbnb (PDF Download) with Fireplace Terrace I Blueprints SET
Sale Price $21.60
Original Price $43.20
-
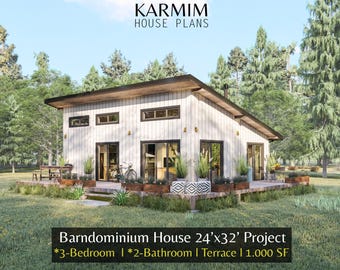
Digital download
24'x32' Cabin Loft House Plan : 3Bed 2Bath I BarnHouse Family Floor 1000SF (PDF Download) I Cottage Tiny FarmHouse Built Blueprints Wooden
Sale Price $25.70
Original Price $51.40
-
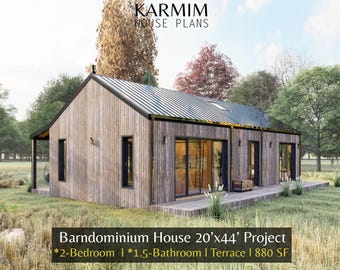
Digital download
20'x44' Barn Village Houses Plan : 2Bed 1.5Bath I Barn House Blueprint Project 880SF (PDF Download) I Cottage A-Frame Achitectural Custom
Sale Price $25.70
Original Price $51.40
-
Digital download
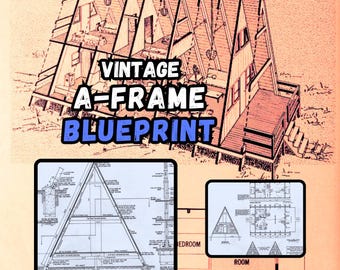
Vintage A-Frame Cabin Plan BLUEPRINT, 24' x 20' | 1 Bath, 2 Bed, Tiny House, DIY House Plan, Tiny House Plans, Cottage Plan, office
$2.99
-
Digital download
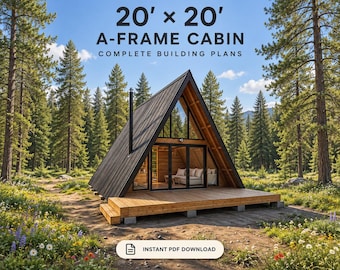
20' x 20' A-Frame House Plan: Small Lofted Retreat (PDF Download Only)
Sale Price $63.20
Original Price $79.00
-
Digital download
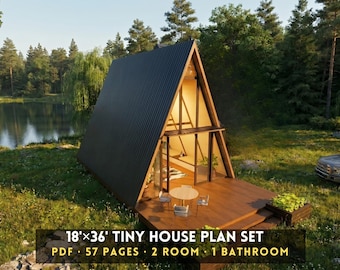
18x36 Duplex Cabin Plan PDF | 2 Bed 1 Bath
$59.80
-
Digital download
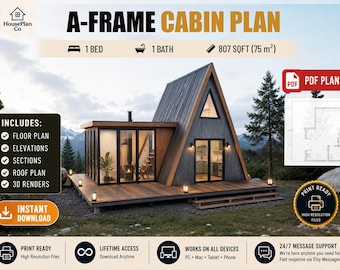
Tiny Cabin Layout | Minimal A-Frame Home Drawing | DIY Holiday Structure
$54.00
-
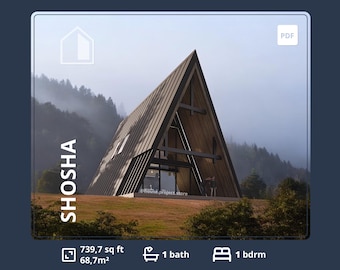
Digital download
Modern A-Frame Cabin Plans: 700 sq ft, 1 Bedroom with Loft (PDF Blueprint)
$97.00
-
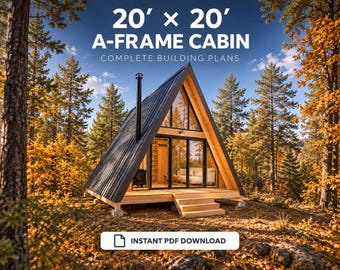
Digital download
20' x 20' A-Frame Cabin Plan: Small Lofted Retreat (PDF Download Only)
Sale Price $63.20
Original Price $79.00
-
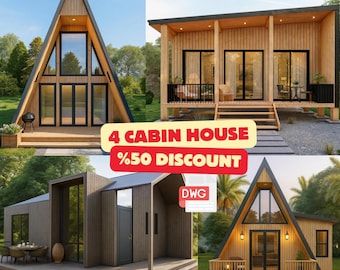
Digital download
4 Modern Cabin House Plans | A-Frame and Tiny House (PDF & DWG)
Sale Price $70.62
Original Price $117.70
-
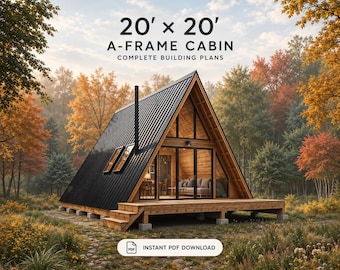
Digital download
20x20 A-Frame House Plan: Small Lofted Cabin (PDF Download Only)
Sale Price $63.20
Original Price $79.00
-
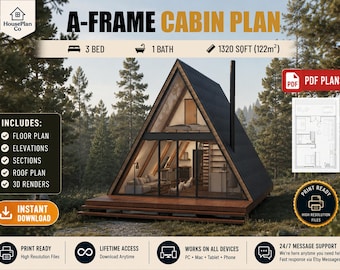
Digital download
Modern A-Frame Cabin Blueprint | 3 Bedromm, 1 Bedrom | Stylish Tiny House Plan
$58.00
-
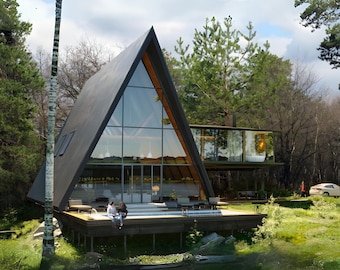
Digital download
Modern Tiny House Plans - Cabin & Woodworking Plans, Tiny Home Plans
Sale Price $19.74
Original Price $35.90
-
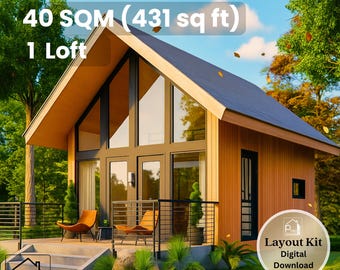
Digital download
17' x 19' A-Frame Cabin Plan – 431 Sq Ft Loft Home with Porch – Floor Plan & Elevations – Instant Download - 40 sqm Tiny House 1 Bedroom
$19.48
-
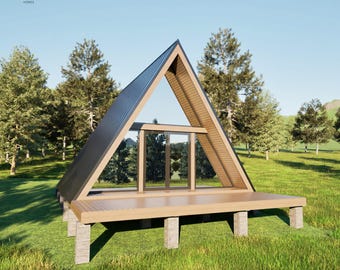
Digital download
22x28 A-Frame Cabin Plans 1Bed 1Bath 585SF | PDF Blueprint + 3D | Instant Download
$52.00
Shoppers with similar taste loved these
-
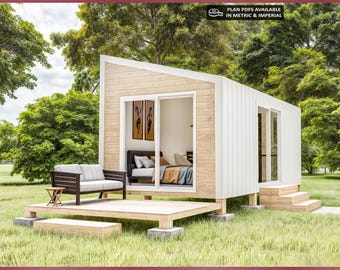
Digital download
10x20 Small House Plans, Tiny House Plan, 200 SQFT, 1 Bedroom Cabin Blueprint, Cottage Home
Sale Price $18.19
Original Price $36.38
-
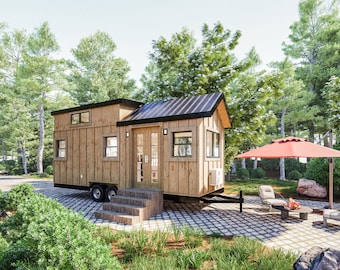
Digital download
Homestead 24 Tiny House Plans: 24x8x13 THOW Design (French Door Version) (Digital Download)
$149.00
-
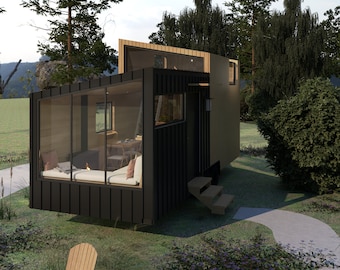
Digital download
Lumina Tiny House Plans: Modern 24x8x13 Dwelling Blueprints (Digital Download)
$149.00
-
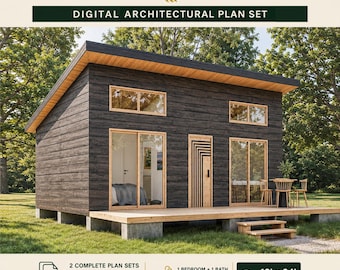
Digital download
Tiny Cabin House Plans 18 x 24, Small Cottage Plans, Tiny House Plans, 1 Bedroom Small House Plans, Modern House Adu Floor Plans
Sale Price $18.83
Original Price $47.08
-
Digital download
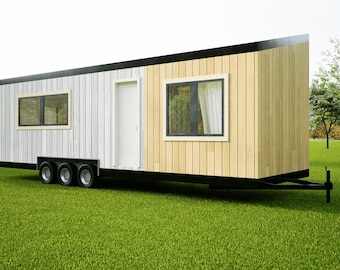
The Trove Tiny House Plans: Modern 32x10x13 Dwelling Blueprints (Digital Download)
$149.00
-
Digital download

Petite Manor XS Tiny House Plans: 32x8x13 Micro Dwelling Blueprints (Digital Download)
$149.00
-
Digital download
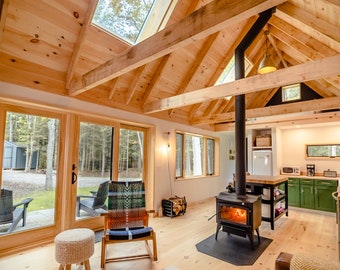
Your Cabin in the Woods - Highly Detailed Blueprints for immediate download
Sale Price $266.86
Original Price $444.76
-
Digital download
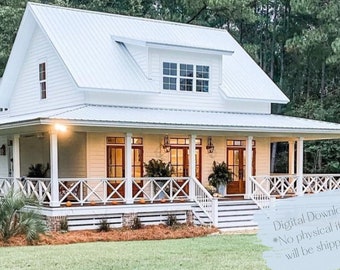
Farmhouse Cottage House Plan: 3 Bedroom, 3.5 Bath (Printable PDF)
$199.00
-
Digital download
20'x44' Barn Village Houses Plan : 2Bed 1.5Bath I Barn House Blueprint Project 880SF (PDF Download) I Cottage A-Frame Achitectural Custom
Sale Price $25.70
Original Price $51.40
-
Digital download

30' x 30' American Cottage 2 Bedroom Architectural Plans - Custom 875SF Modern Cabin Blueprint
$125.00
-
Digital download

Petunia - 7' x 10' DIY Lean-To Greenhouse Building Guide
$40.77
-
Digital download
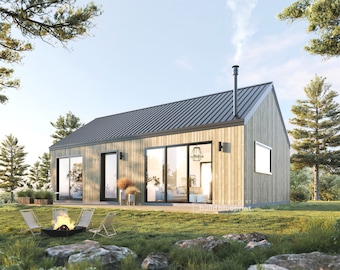
20' x 32' Modern Barn House Architectural Plans - Custom 640SF Nordic Cabin Blueprint
$125.00


