

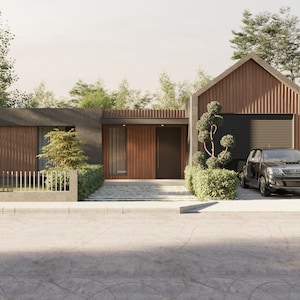
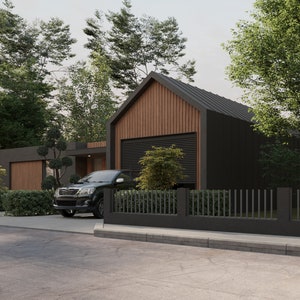
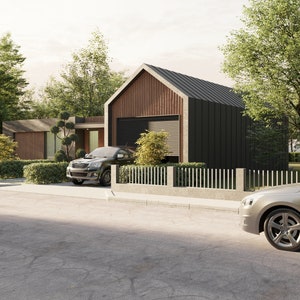
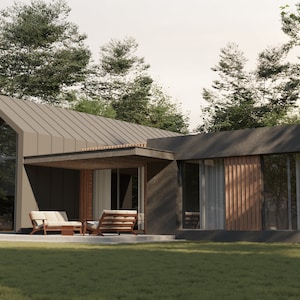
Luxury Barndominium House Plan: 3 Bed, 2 Bath (CAD File)
NowPrice:$42.00
Original Price: $70.00
40% off
Sale ends on December 5
You can only make an offer when buying a single item
Highlights
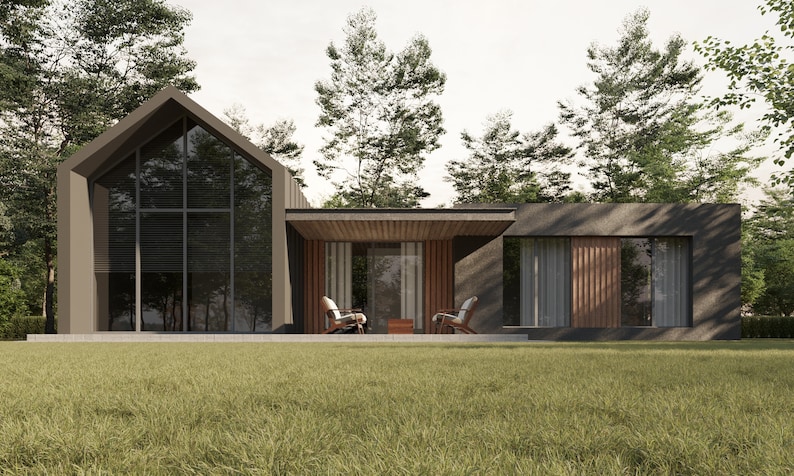
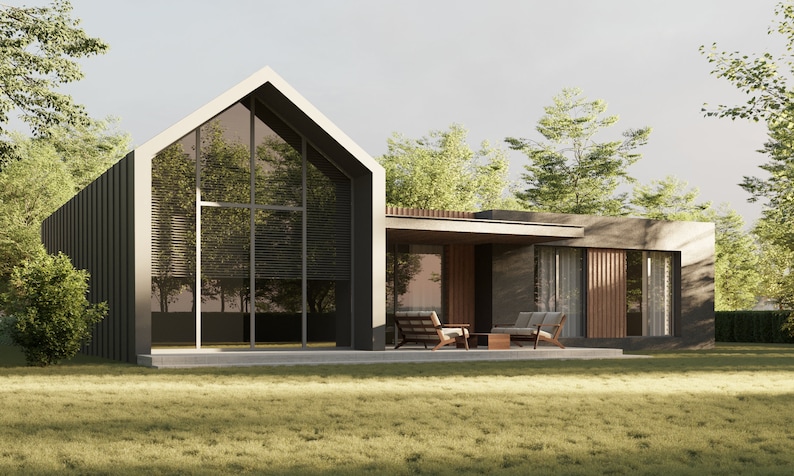
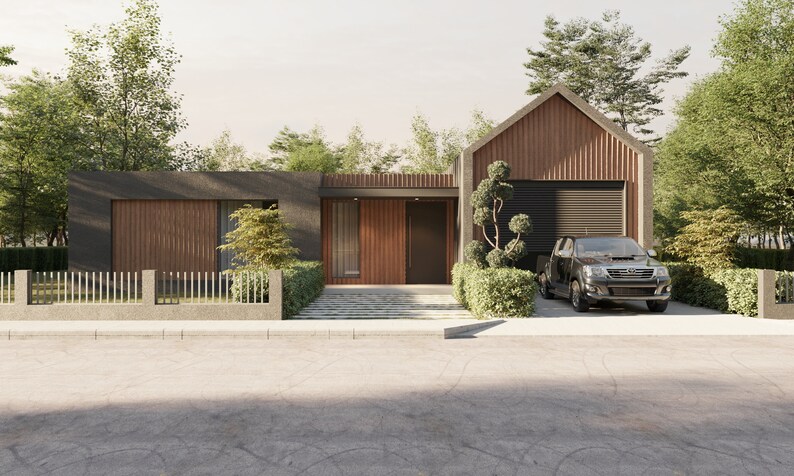
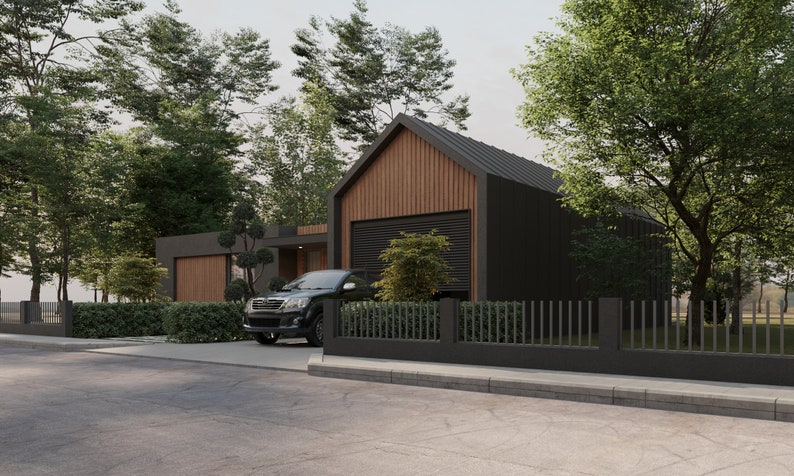
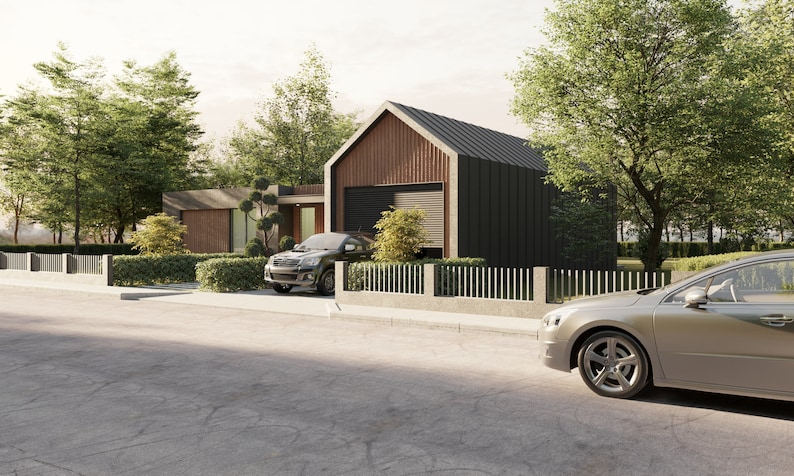
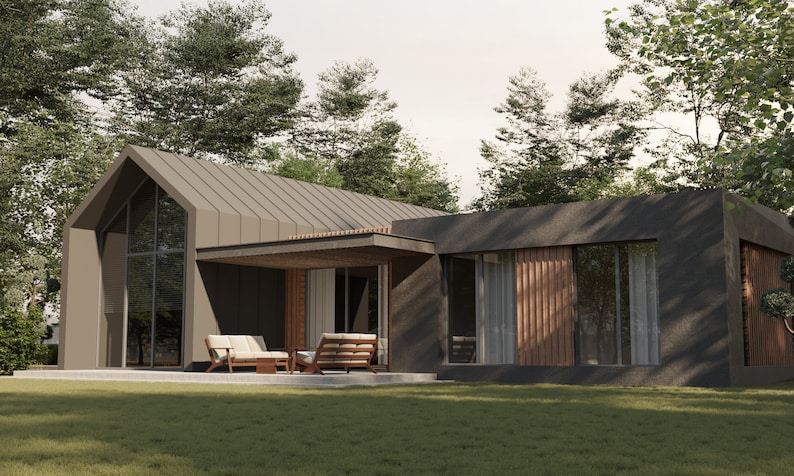
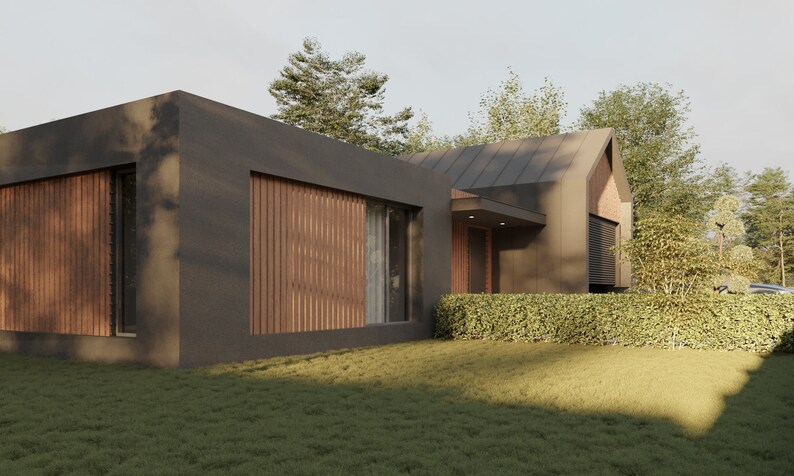
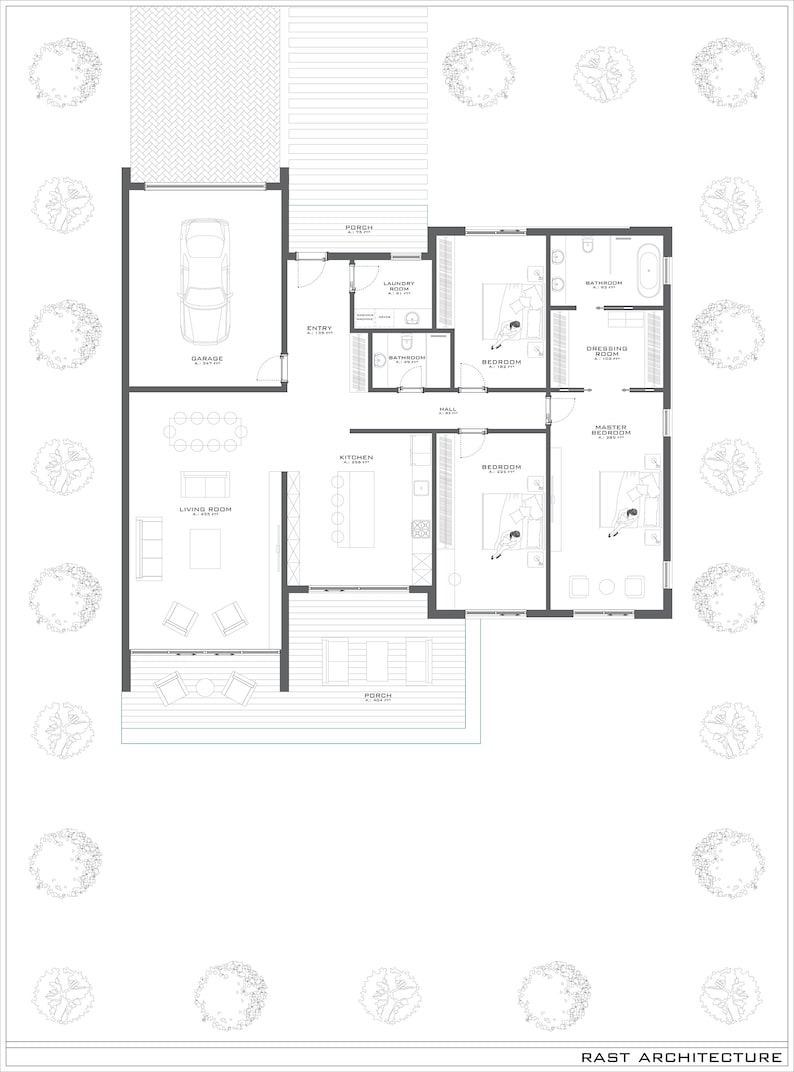
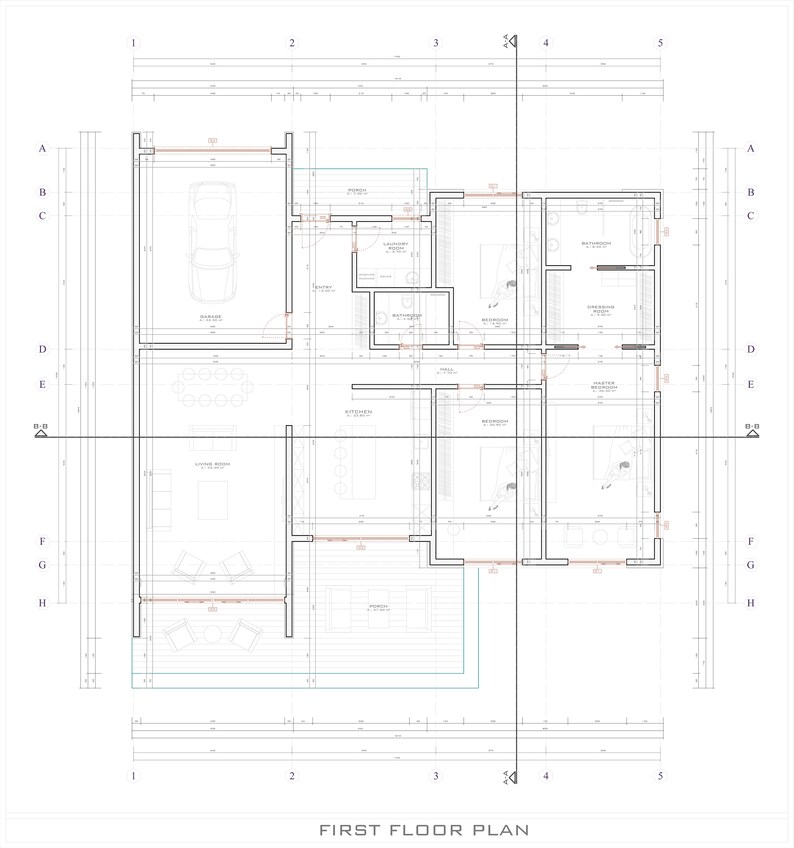
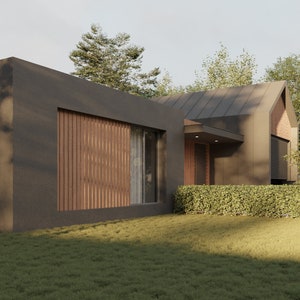
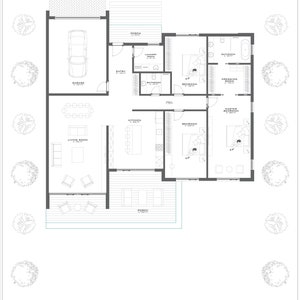
This modern house plan has 3 Bedrooms and 2 Bathrooms on a single level. The item has also a covered garage. The total area is 280 Sqm. 3000 Sqft. House's width and length are 18m x 18 m ( 60ft x 60ft ).
CONSTRUCTION HOUSE PLANS INCLUDE
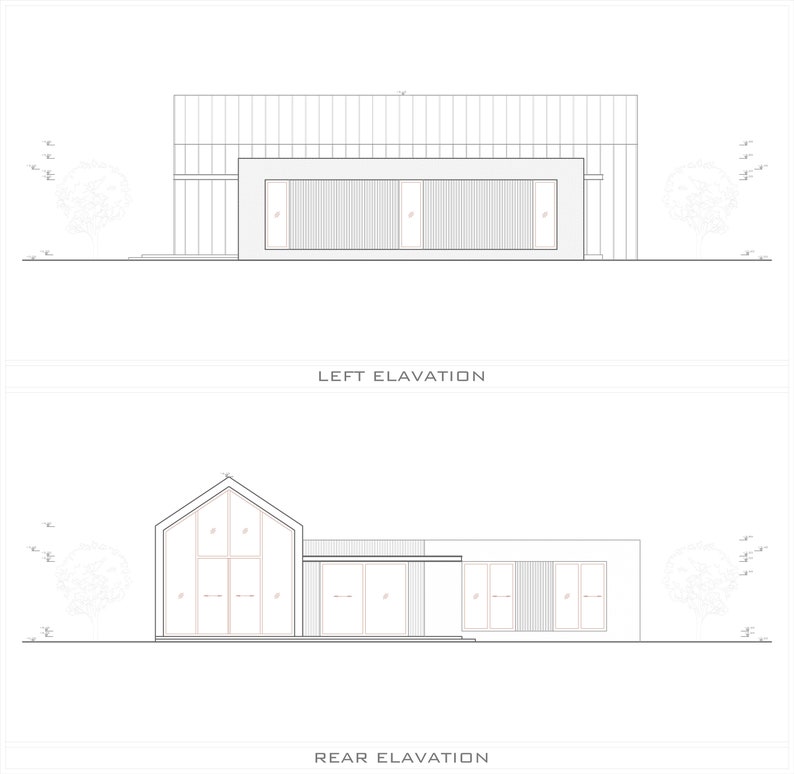
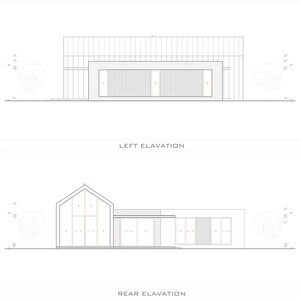
* Elevations with 4 Sides
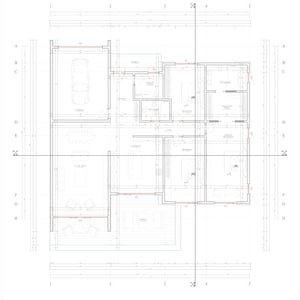
* Original Auto CAD File ( Original CAD File )
* PDF files
* Floor Plan with Full Dimension
* Door & Window Schedules
* Roof Framing Plan Full Dimension
* 2 Cross Section Full Dimension
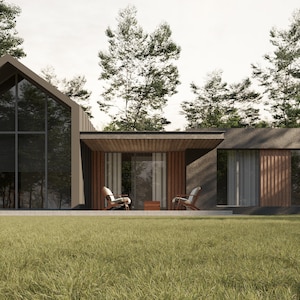
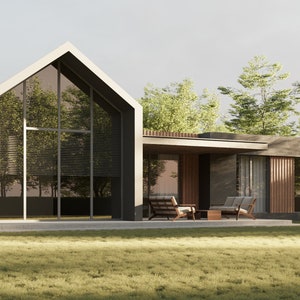
* 3D exterior views
Plans in ENGLISH, dimensions in METRIC and IMPERIAL system units.
DIGITAL PRODUCT
Shipping is only digital. You can print the documents at your local copy shop or store.
NO PHYSICAL PRODUCTS SHIPPED
All digital documents will be automatically delivered after purchase, through your email address.
**NONE of our PLAN SETS include HVAC, electrical, foundation, and/or plumbing drawings. The omission of these drawings is in part due to specific building code regulations defined by locality. Be sure to adapt and revise all drawings with your local engineer or contractor to comply with the building codes of the area where you are building.
*No refunds are available for this product.
ALL digital products provided are property of RastArchitecture and are for PERSONAL USE ONLY. You can only build ONE home with this set. If you need to build this home multiple times please contact us.
PLEASE NOTE, BEFORE YOU PURCHASE
These plans are not 'stamped' by an architect or engineer and many locales will require this. Please check with your building department or contractor about this requirement before purchasing these plans.
Master Cad File Is Provided For Future Modifications. Drawing May Require Standard Engineering.
Plans are copyrighted by RastArchitecture and intended for personal use only. No commercial use or distribution is allowed.
Please contact me if you have any problems with your order.
Production partners
RastArchitecture makes this item with help fromInstant Download
Your files will be available to download once payment is confirmed. Here's how.
Instant download items don’t accept returns, exchanges or cancellations. Please contact the seller about any problems with your order.
Etsy Purchase Protection
Shop confidently on Etsy knowing if something goes wrong with an order, we've got your back for all eligible purchases —
see program terms

Reviews for this item
Nice plan, details and renderings.
It is amazing. I love it
I was expecting internal render as well, like the other files I have purchased


Rave reviews Average review rating is 4.8 or higher.
More from this shop
Visit shop-
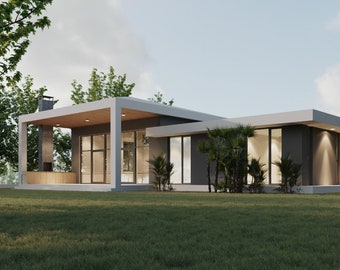
Digital download
Modern House Plan: Single Story, 3 Bedroom with CAD File (Digital Download)
Sale Price $42.00
Original Price $70.00
-

Digital download
Modern 3 Bedroom House Plan: Open Concept Single Story (CAD File)
Sale Price $48.00
Original Price $80.00
-

Digital download
Modern Single Story House Plans: 3 Bedroom Home with Terrace (CAD File)
Sale Price $42.00
Original Price $70.00
-

Digital download
Modern Minimalist House Plan: 3 Bedroom Single Story Home (CAD File)
Sale Price $42.00
Original Price $70.00
-
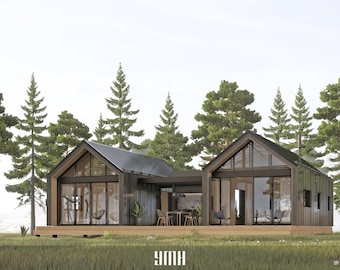
Digital download
Modern Lux House Plan, 2 Bedroom, 1200 Sq Ft (53 Pages PDF)
$55.00
-
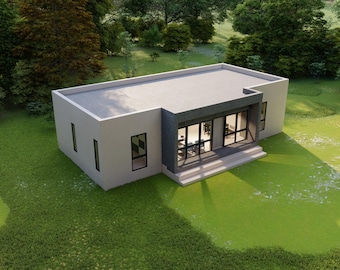
Digital download
Modern House Plan: 3 Bedroom Home Blueprint (110 m2)
$64.99
-
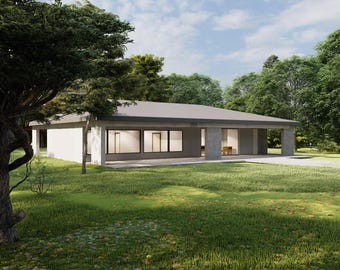
Digital download
Modern Concrete House Plan: 3 Bedroom, Veranda (AutoCAD, Sketchup)
$99.99
-
Digital download
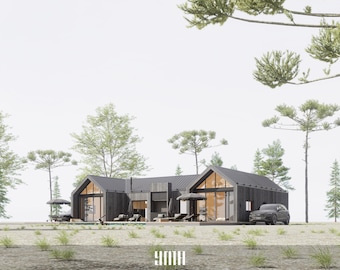
Twin Gable House Plans, 4 Bedroom, 2 Bath, 2160 SqFt (58 Pages PDF)
$60.00
-
Digital download
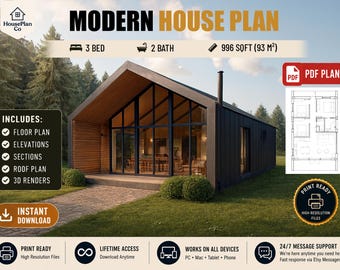
Modern 3 Bed 2 Bath House Plan, 996 Sq Ft Scandinavian Style (PDF Download)
Sale Price $37.50
Original Price $50.00
-
Digital download
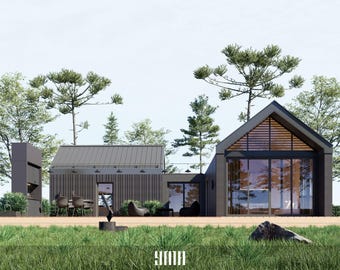
Modern Lux House Plans, Black Metal Facade (965 Sq Ft) (44 Pages PDF)
$50.00
-
Digital download
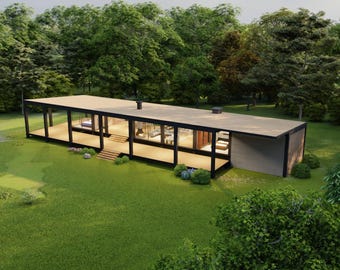
Modern 2 Bedroom House Plan: Farmhouse Design (Digital)
$89.99
-
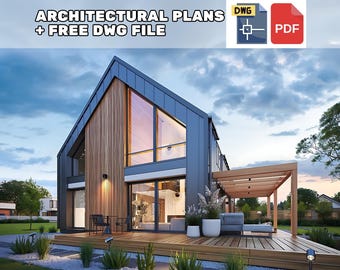
Digital download
Modern Barn House Plans | 4 Bedroom Barndominium Style Home | Architectural Blueprints PDF Download
Sale Price $46.73
Original Price $77.88
-
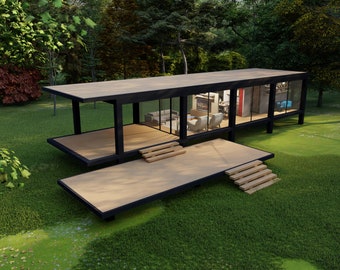
Digital download
Modern 1-Bedroom Glass Tiny House Plan (Digital)
$59.99
-
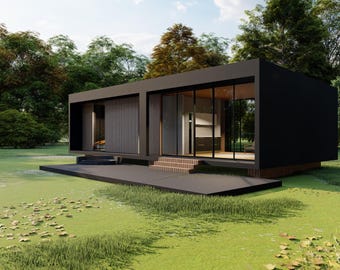
Digital download
Modern 2 Bedroom House Plan: Frame Design (Digital House)
$59.99
-
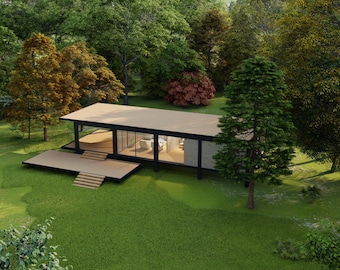
Digital download
Modern 2 Bedroom House Plan: Glass Facade, Small Home (Digital)
$79.99
-
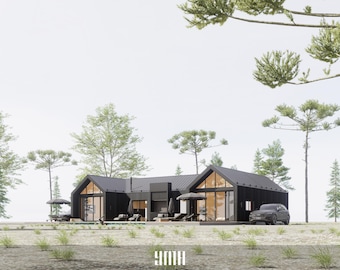
Digital download
Twin Gable House Plans, Black, 4 Bedroom, 2 Bath, (15' x 36')+(30' x 18')+(15' x 36') (2160 SqFt), Imperial & Metric Unit, 58 Pages PDF, DWG
$60.00
Shoppers with similar taste loved these
-
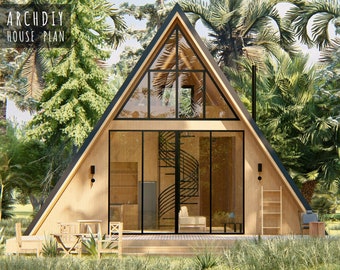
Digital download
Modern A-Frame House Plan: 2 Bedroom, 30x42 (PDF Download)
Sale Price $27.50
Original Price $55.00
-
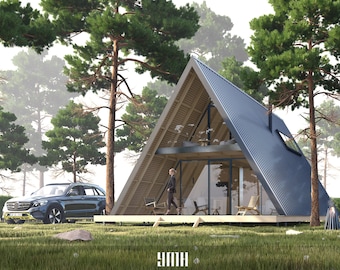
Digital download
Large A-Frame Cabin House Architectural Plans, Black Metal Facade (PDF)
$45.00
-
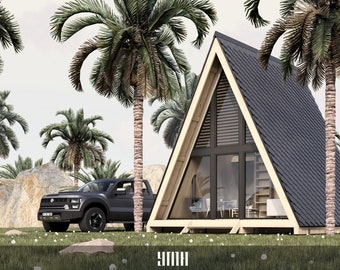
Digital download
A-Frame Cabin House Plan, 1 Bed, 1 Bath, 320 SF (PDF)
$40.00
-
Digital download
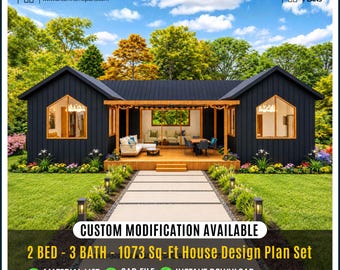
Modern Tiny Cottage house | Architectural Plans, Custom House | 2Bed, 3bath, 1 Kitchen, Porch (Digital Download)
Sale Price $57.85
Original Price $89.00
-

Digital download
L Shaped Home, Courtyard Home, Villa, Resort Style, House Plan, Hidden Room
$21.55
-
Digital download
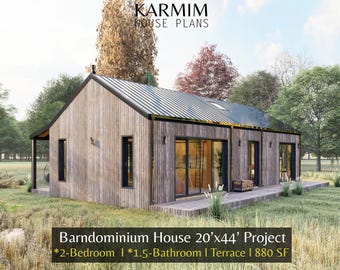
20'x44' Barn Village Houses Plan : 2Bed 1.5Bath I Barn House Blueprint Project 880SF (PDF Download) I Cottage A-Frame Achitectural Custom
$29.95
-

Digital download
Modern Vacation A-Frame 24' x 40' Open Plan Cabin / Construction Blueprint House Design Concept Plans
$380.00
-
Digital download
The Modern A-Frame, 2 bed, 1 bath, 2 story cabin. 1,600sq ft.
$175.00
-

Digital download
Small Cabin Plans 19x20 | Modern Tiny House Plans | 380 sqft Guest House ADU | Architectural Design Set | 1 Bedroom Cabin Blueprints
Sale Price $22.76
Original Price $56.90
-
Digital download
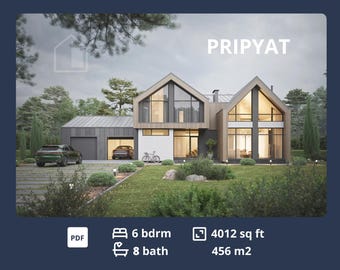
Skandinavian Barndominium House Plan: Modern Cottage, 6 Bedroom (PDF blueprints)
$118.00
-
Digital download
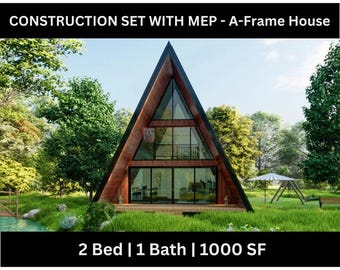
A-Frame House Plan | 1000 SF Cabin Design (PDF) | 217SVD
$429.56
-
Digital download
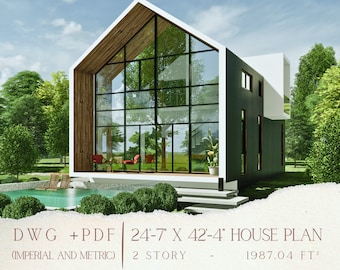
Cottage A-Frame House Plans: Tiny Cabin Architectural Drawings (Free CAD File) - Blueprint
Sale Price $27.30
Original Price $39.00


Looking for more? Find it on Etsy