

Only 2 left and in 8 carts
Price:$44.03
Easy Build Cabin bunkie playhouse - instant download cabin plans
You can only make an offer when buying a single item
Highlights
Please visit my shop for many more house and cabin designs
www.petelongdesigns.store
—————————————-
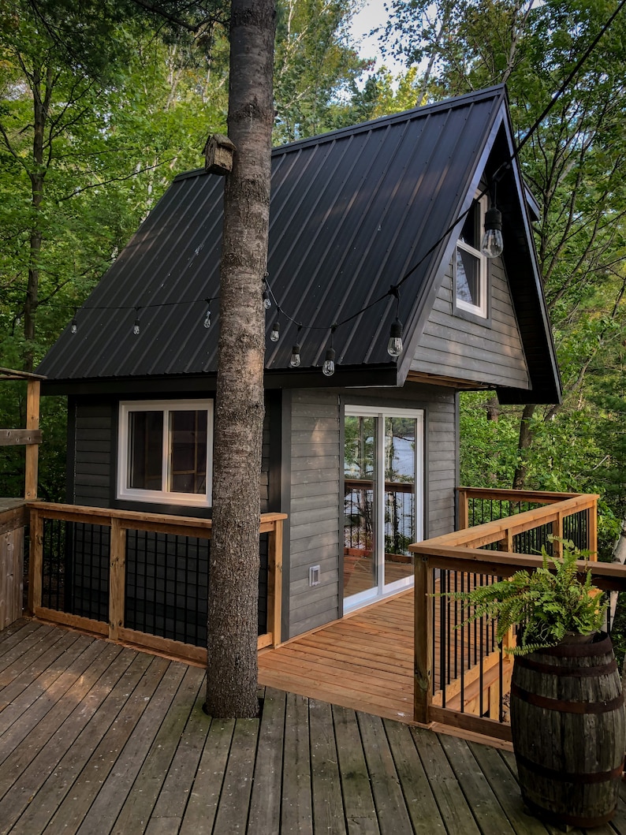
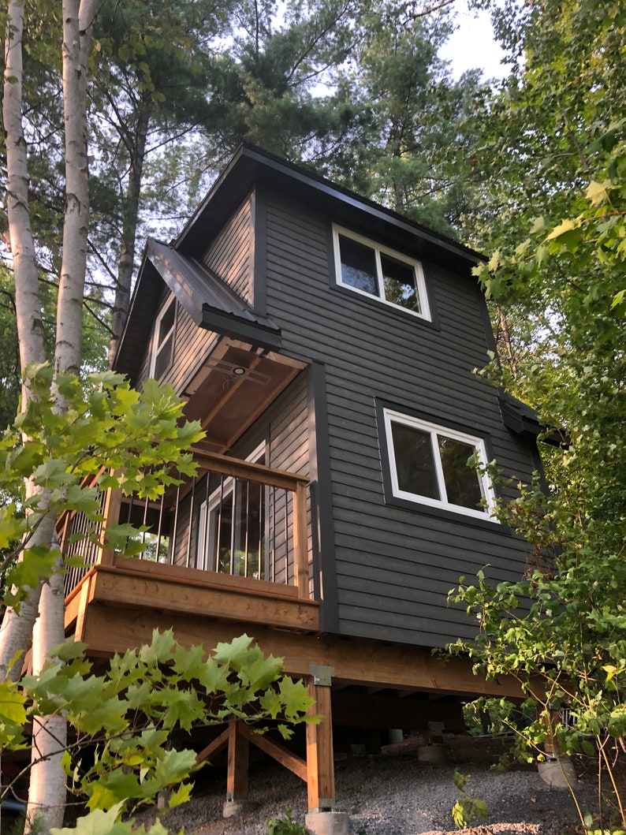
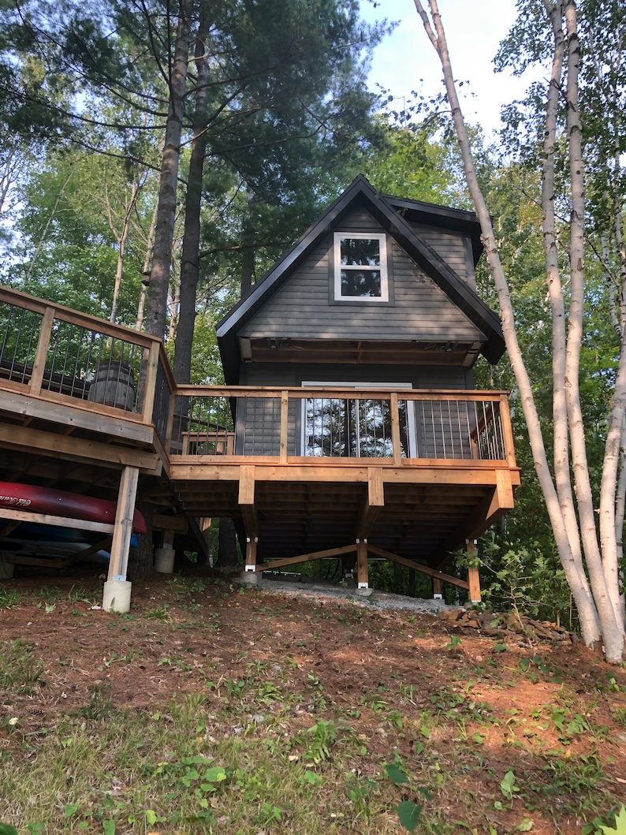
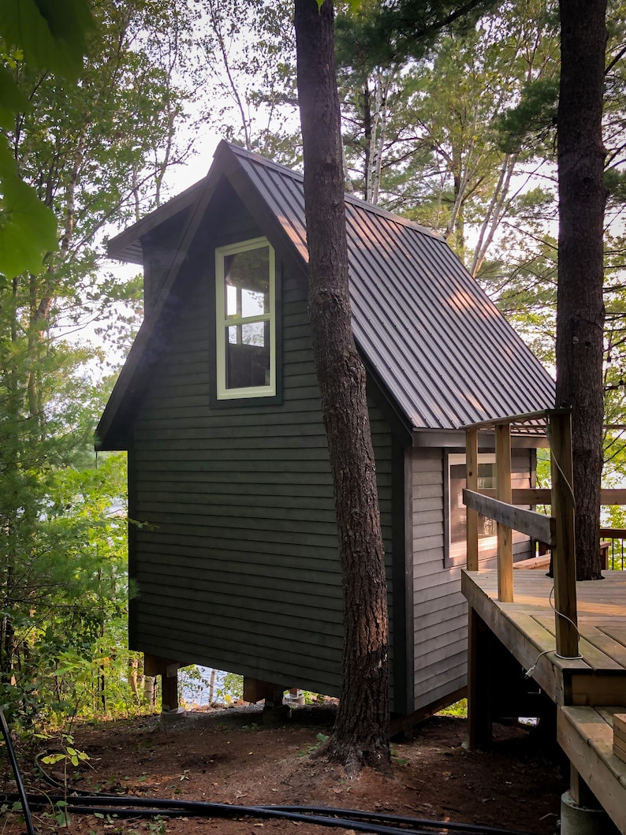
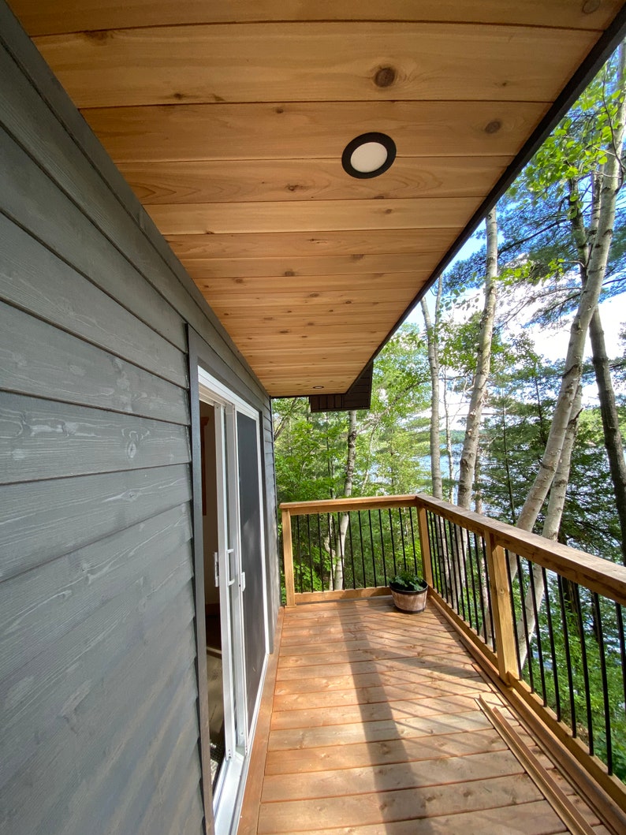
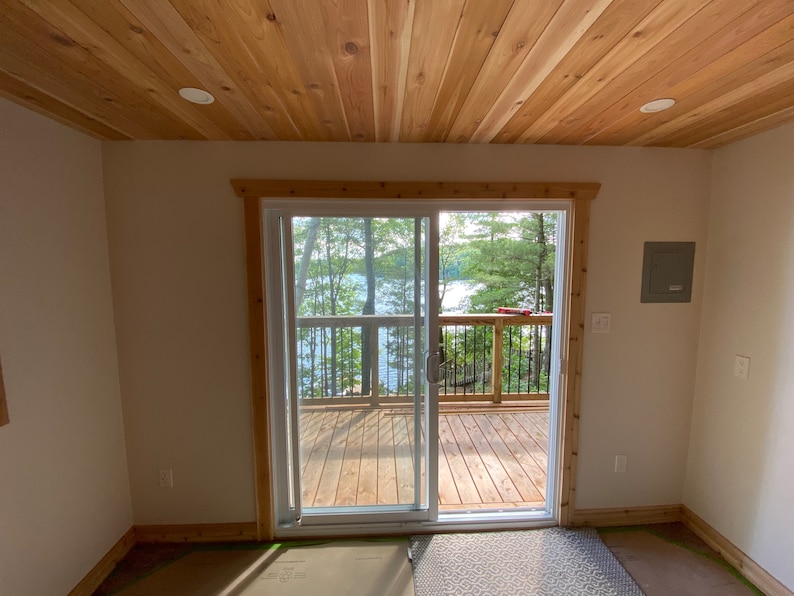
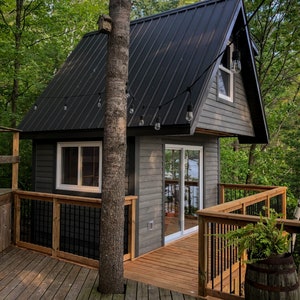
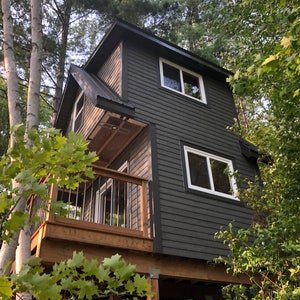
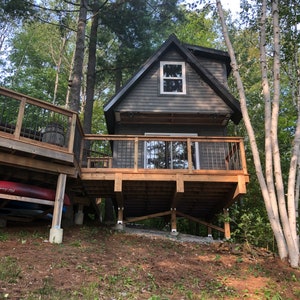
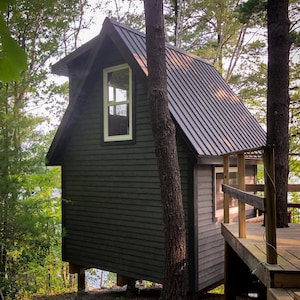
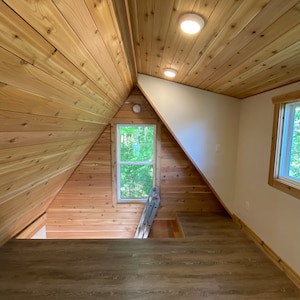
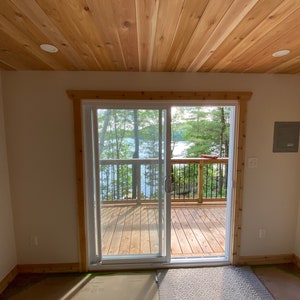
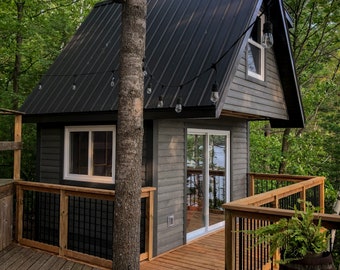
The Raven Mini is a tiny version of the Raven Original cabin — and with a 108 square foot (10m²) footprint, it does not require building permits in most jurisdictions.*
Build it as a DIY project (we did it and many others have as well), or hand the plans off to a professional builder. I built ours solo in about 3 weeks - more hands could make it even quicker for you.
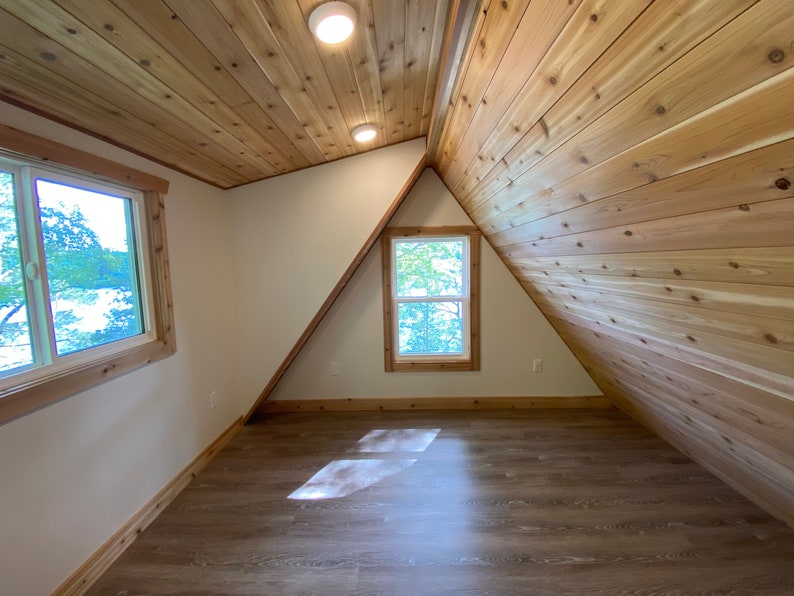
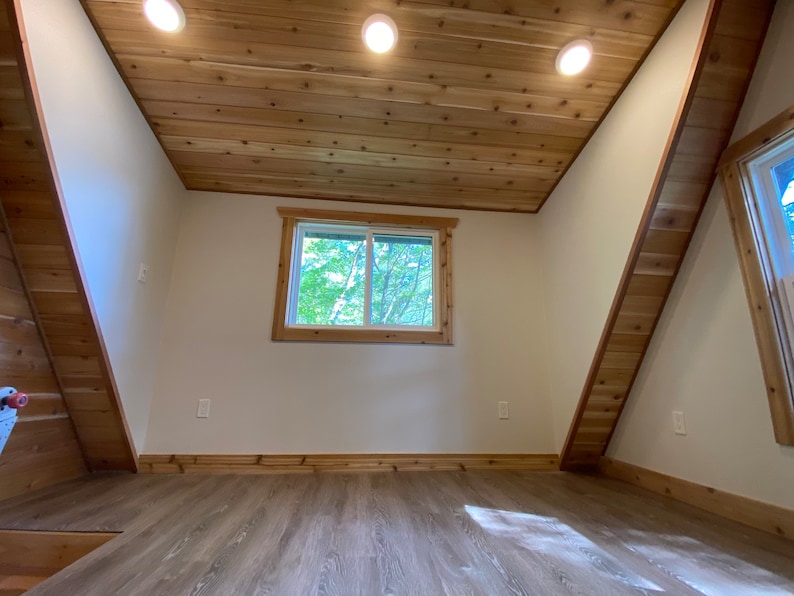
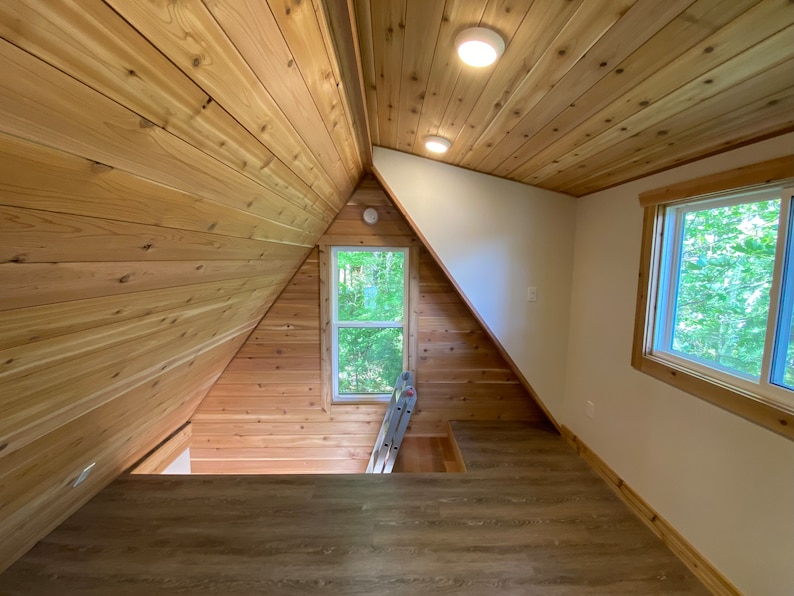
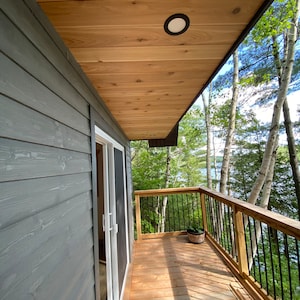
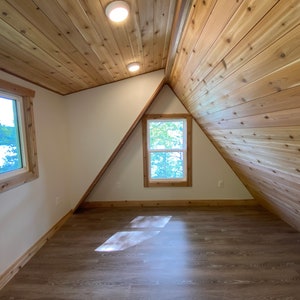
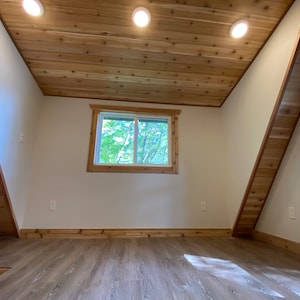
With a 9 × 12 ground floor, windows everywhere and a skylight over its 12’ x 12’ loft space, there's a lot to love.
Build it as a backyard office, kids play fort, guest bunkie, or workshop; no matter what, it's bound to be the envy of the neighbourhood. Insulate it, put in a mini woodstove, and you can enjoy it year round.
Drawing set includes all four elevation views, two section views, plan views, framing details. Includes a list of major-materials for accurate cost estimating.
Added Bonus: included is a detail drawing of the Raven Original stair design, showing dimensions and required angles to work in the Mini.
*This cabin may be built without a construction permit depending on the project site and intended use. Always confirm your region’s regulations before deciding to build any project.
See all of my designs here: www.petelongdesigns.store
——-
please note: these are DIGITAL files that you will download and print yourself
Instant Download
Your files will be available to download once payment is confirmed. Here's how.
Instant download items don’t accept returns, exchanges or cancellations. Please contact the seller about any problems with your order.
Etsy Purchase Protection
Shop confidently on Etsy knowing if something goes wrong with an order, we've got your back for all eligible purchases —
see program terms

Reviews for this item
Great plans! Exactly what we were looking for.
This should be easy to follow..very concise and well thought out. Grand.
Exactly what I was looking for

Perfect for what we need. Easy to understand

Speedy replies Has a history of replying to messages quickly.
More from this shop
Visit shop-
Digital download
Easy-to-Build A-Frame Cabin - Highly Detailed Cabin-building Plans
$73.88
-
Digital download
Easy-to-Build A-Frame Cabin (PDF+CAD) - Highly Detailed Cabin-building Plans
$82.09
-

Digital download
Small House plans - 765 sq ft
$193.27
-
Digital download
the RavenHouse Cabin v.2 - instant download cabin plans
$145.51
-
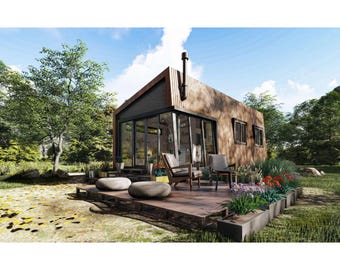
Digital download
26' x 12' Tiny Home Cabin Plans, Small Farmhouse Build Plan, Blueprint
$60.00
-
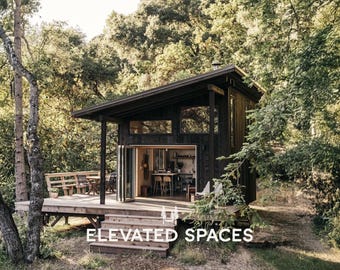
Digital download
Redwood Cabin Plans PDF - Optional Bathroom - 14X20 ft - Tiny House - Lean to Cabin Plans With Loft - On / Off Grid - Farmhouse DIY Project
Sale Price $79.99
Original Price $99.99
-
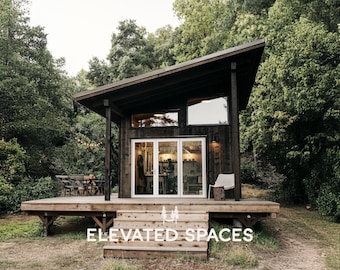
Digital download
Redwood Cabin Plans PDF - Optional Bathroom - 14X20 ft - Tiny House - Lean to Cabin Plans With Loft - On / Off Grid - Farmhouse DIY Project
Sale Price $79.99
Original Price $99.99
-
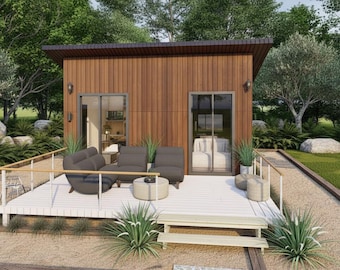
Digital download
DIY Tiny Cabin Plans, Small House Design (14'x20') (Digital Download)
$35.24
-
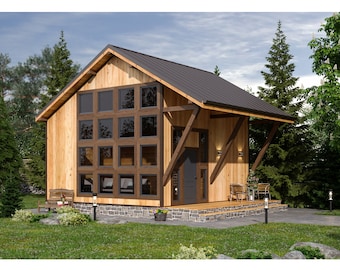
Digital download
DIY Tiny House Plans: Cozy 2-Story 570SF Home - Detailed 76-Page Blueprint
$85.52
-

Digital download
Modern Tiny Cabin Plans, Small House Design (14'x20') (Digital Download)
$35.24
-

Digital download
Tiny House Cabin with Bathroom Plans PDF- 14X20 ft - Tiny House Blueprint with Loft, Construction Drawings - Modern Redwood Cabin Floorplan
Sale Price $79.99
Original Price $99.99
-
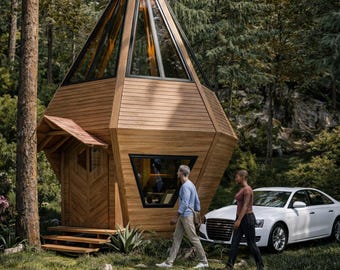
Digital download
DIY Wooden Tiny House Plans: Cabin House Blueprint
Sale Price $90.00
Original Price $120.00
-
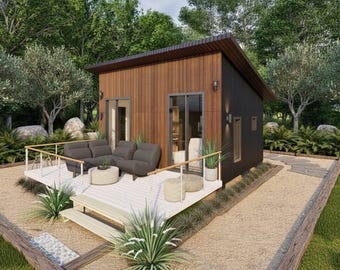
Digital download
Tiny House Plans, Small Cabin House (14'x20') (Digital Download)
$35.24
-
Digital download
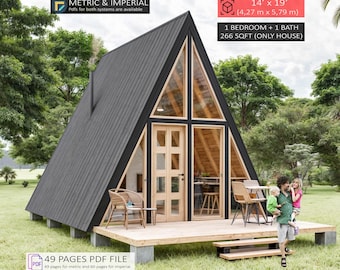
A-Frame Cabin Plans, Tiny House, Small Cabin Adu (PDF Download)
Sale Price $15.88
Original Price $39.69
-
Digital download
Tiny House Plans, Small Backyard House Design (14'x20') (Digital Download)
$35.24
-
Digital download
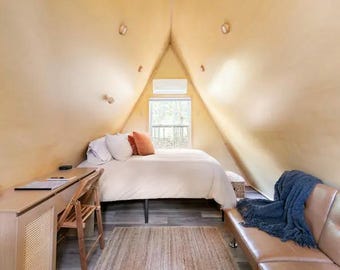
Glamping A Frame Cabin Plans | DIY Small Tiny House Design PDF
$19.99
Shoppers with similar taste loved these
-
Digital download
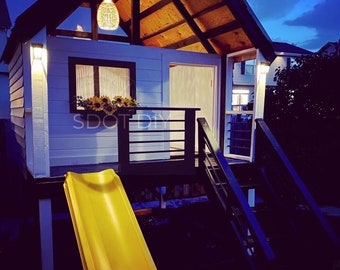
DIY 8×8 Elevated Playhouse Plans | Outdoor Kids Play Fort with Sandbox | Woodworking Build Guide & Shopping List | Backyard Treehouse PDF
$15.00
-
Digital download
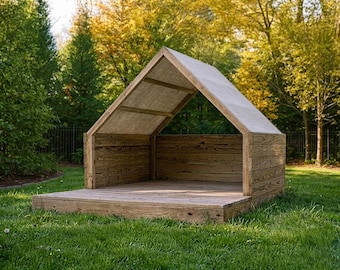
A-Frame Playhouse - FULL PLANS
$17.99
-
Digital download
Easy Build Cabin bunkie playhouse - instant download cabin plans
$44.03
-
Digital download
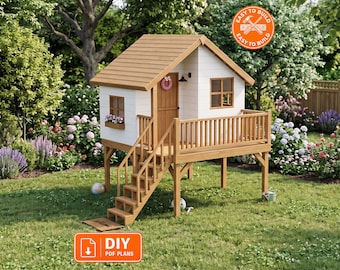
Playhouse Build Plans for Kids | garden treehouse diy | Do It Yourself with Digital downloads
Sale Price $13.49
Original Price $17.99
-
Digital download
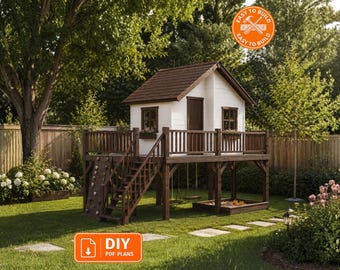
Playhouse Plans for Kids: DIY Wooden Garden House (Digital Download)
Sale Price $11.99
Original Price $15.99
-
Digital download
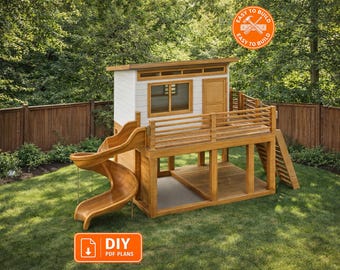
DIY Elevated Playhouse Plans with Slide | Backyard Kids Treehouse PDF |Step-by-Step DIY Building
Sale Price $13.49
Original Price $17.99
-

Floral Art Bathroom Vessel Sink - Unique Farmhouse decor
$89.00
-
Digital download
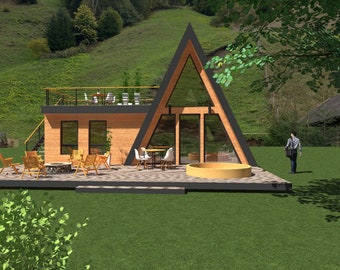
Small A frame Cabin design architectural plans - 11 x 11 meters
Sale Price $41.20
Original Price $68.67
-
Digital download
Easy-to-Build A-Frame Cabin - Highly Detailed Cabin-building Plans
$73.88
-
Digital download
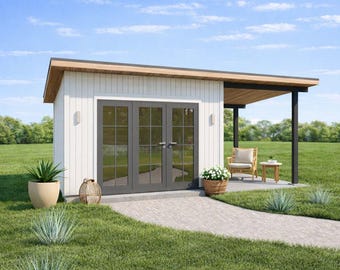
10'x20' Modern Garden Shed Plans with Porch, Small Garden Studio House Construction drawings
$32.53
-
Digital download
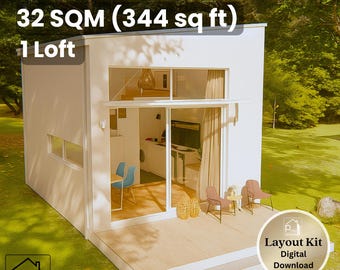
13' x 18' Simple Tiny House Plan – Loft Bedroom with Deck – 344 Sq Ft Floor Plan & Elevations – Instant Download - 32 sqm Tiny Home
$19.90
-
Digital download
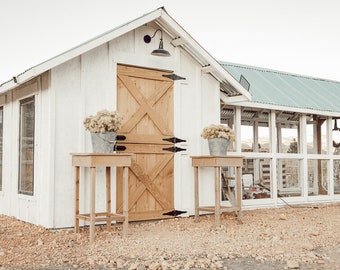
Chicken Coop Building Plans
$29.99


Looking for more? Find it on Etsy