

Only 1 left and in 11 carts
Price:$19.47
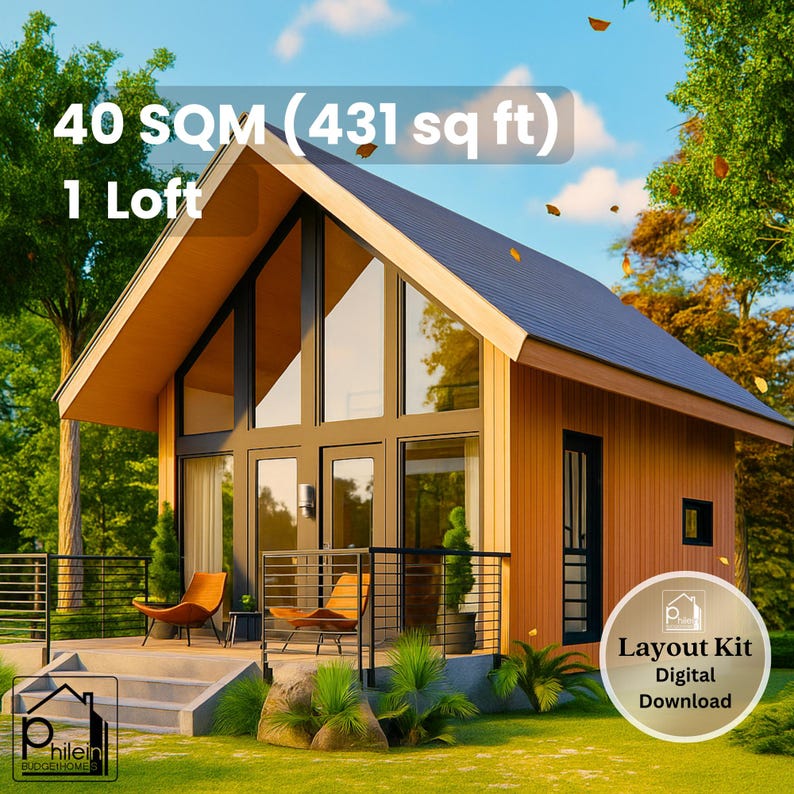
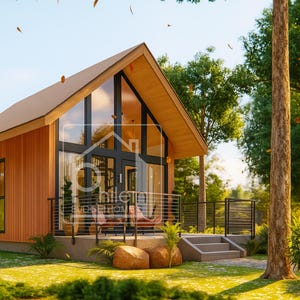
17' x 19' A-Frame Cabin Plan – 431 Sq Ft Loft Home with Porch – Floor Plan & Elevations – Instant Download - 40 sqm Tiny House 1 Bedroom
Star Seller
Star Sellers have an outstanding track record for providing a great customer experience—they consistently earned 5-star reviews, shipped orders on time, and replied quickly to any messages they received.
You can only make an offer when buying a single item
Star Seller. This seller consistently earned 5-star reviews, shipped on time, and replied quickly to any messages they received.
Highlights
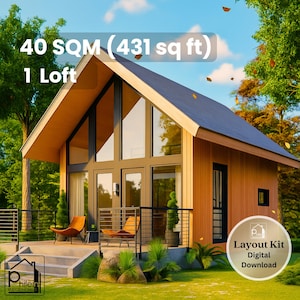
🏠 431 SQ FT A-FRAME CABIN – 1 LOFT BEDROOM + PORCH | LAYOUT KIT | INSTANT DOWNLOAD
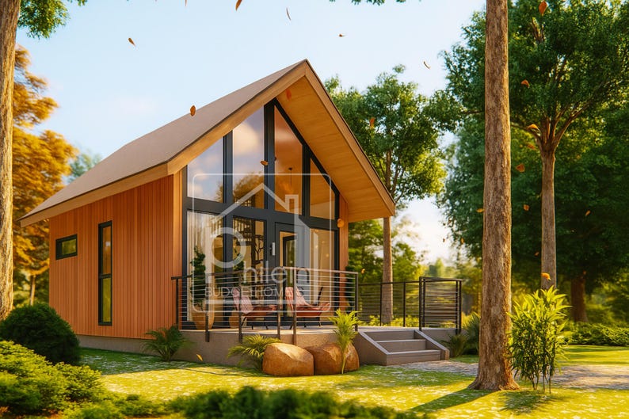
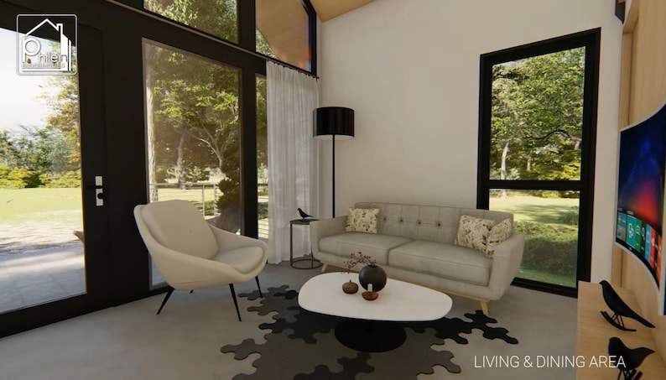
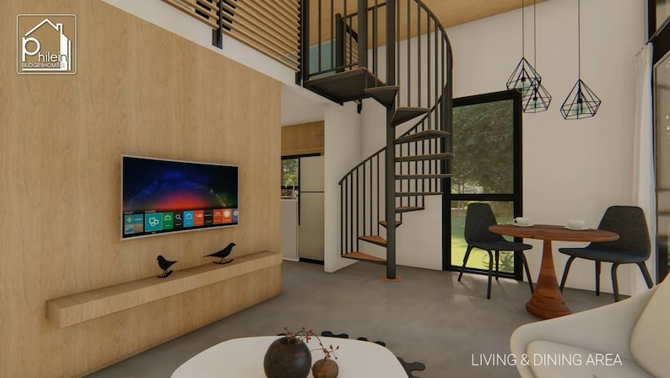
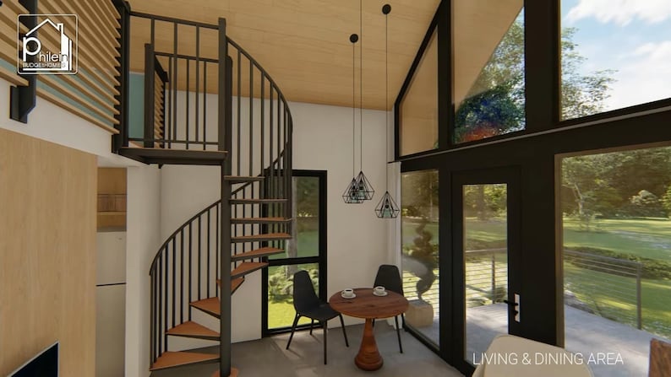
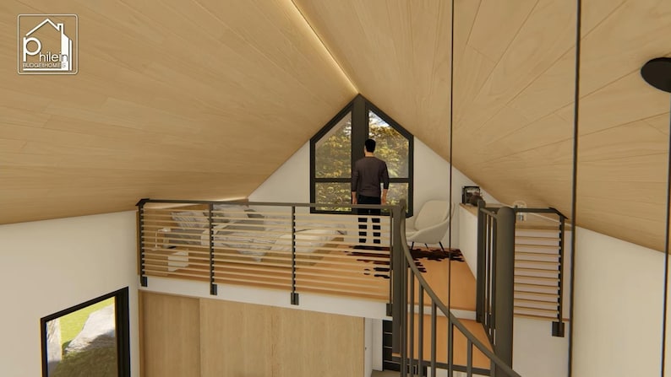
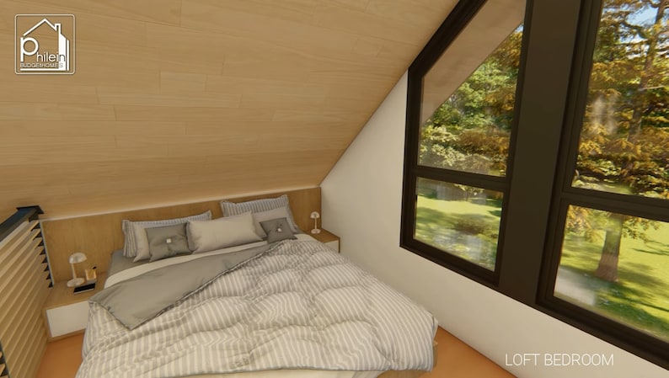
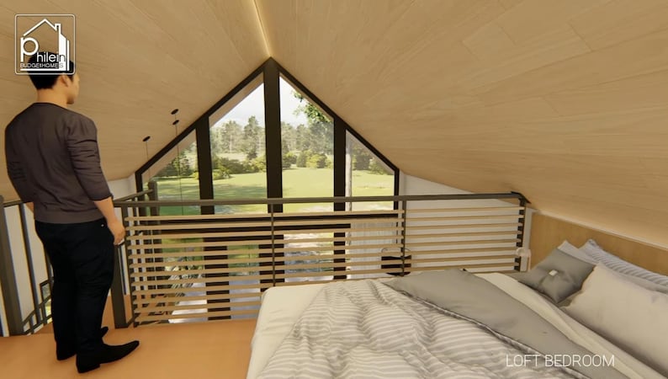
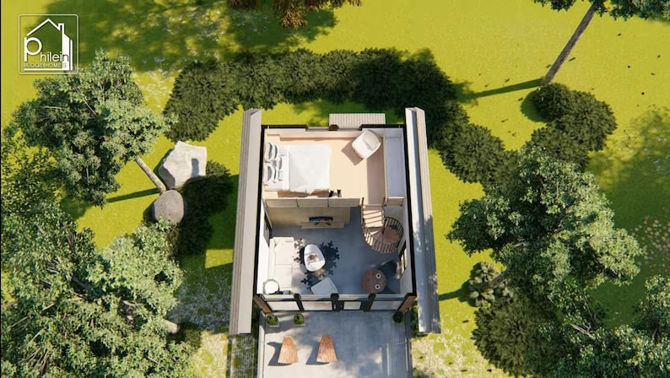
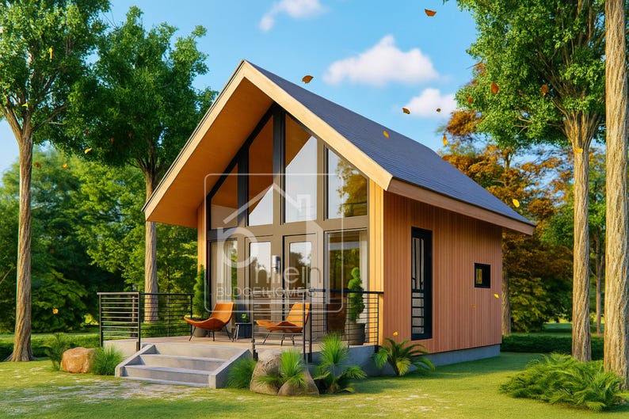
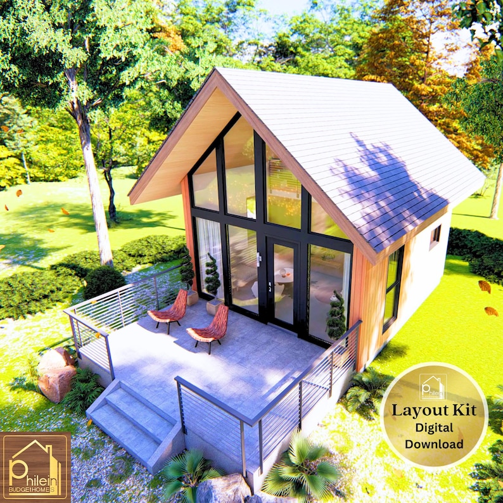
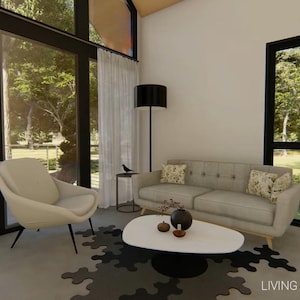
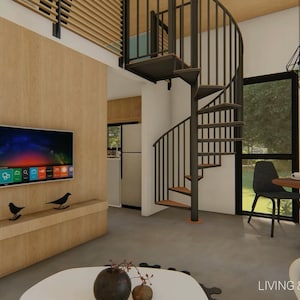
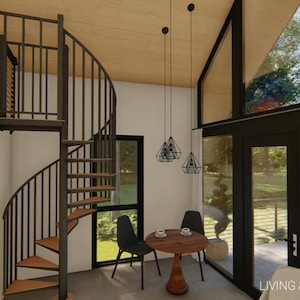
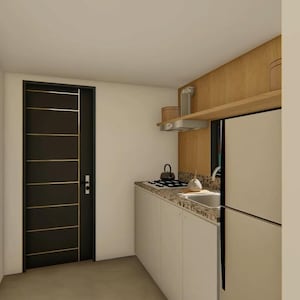
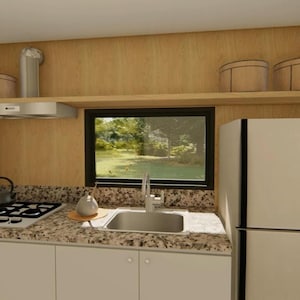
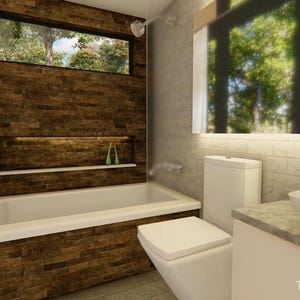
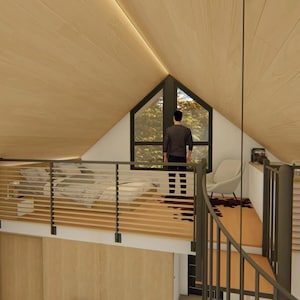
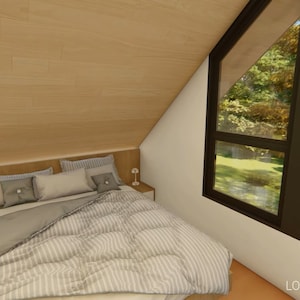
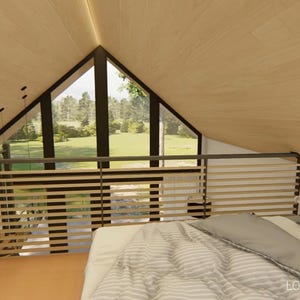
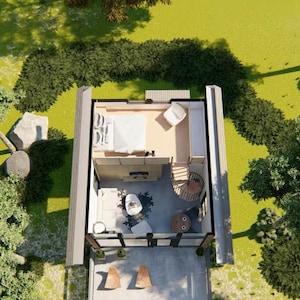
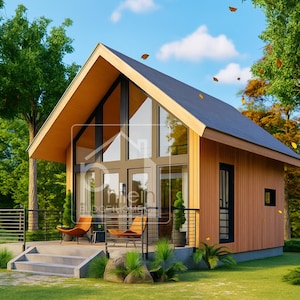
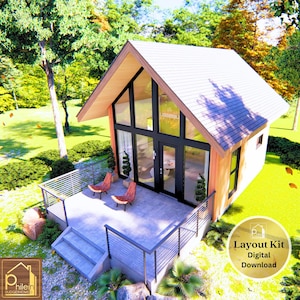
A breathtaking A-frame cabin with dramatic floor-to-ceiling black-framed glass gable wall, warm cedar wood vertical cladding, steep pitched roof, and a covered deck with black cable railings — surrounded by a stunning forest setting. Soaring cathedral ceilings and an open loft bedroom make this compact 431 sq ft design feel spacious and airy. Perfect as a vacation retreat, forest cabin, or Airbnb rental that guests will never forget.
━━━━━━━━━━━━━━━━━━━━━━━━━━━━━━━
📐 CABIN SPECIFICATIONS
━━━━━━━━━━━━━━━━━━━━━━━━━━━━━━━
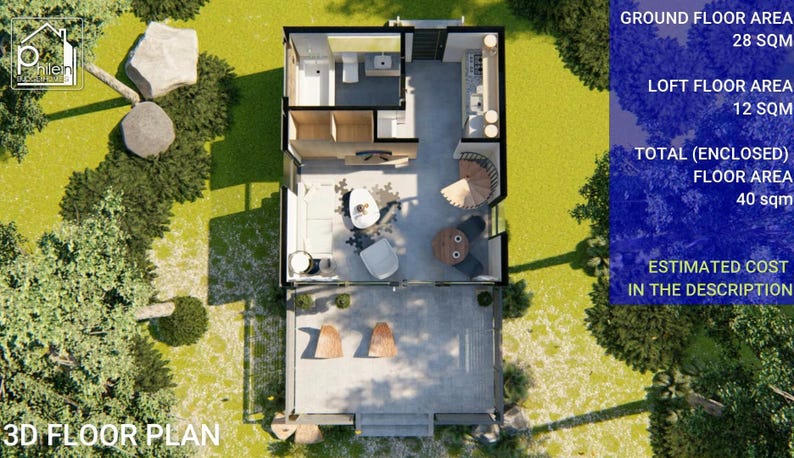
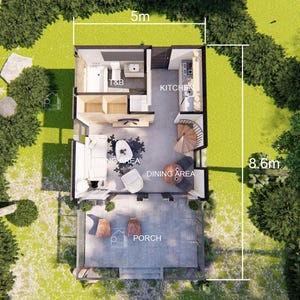
- Size: 431 sq ft / 40 sqm
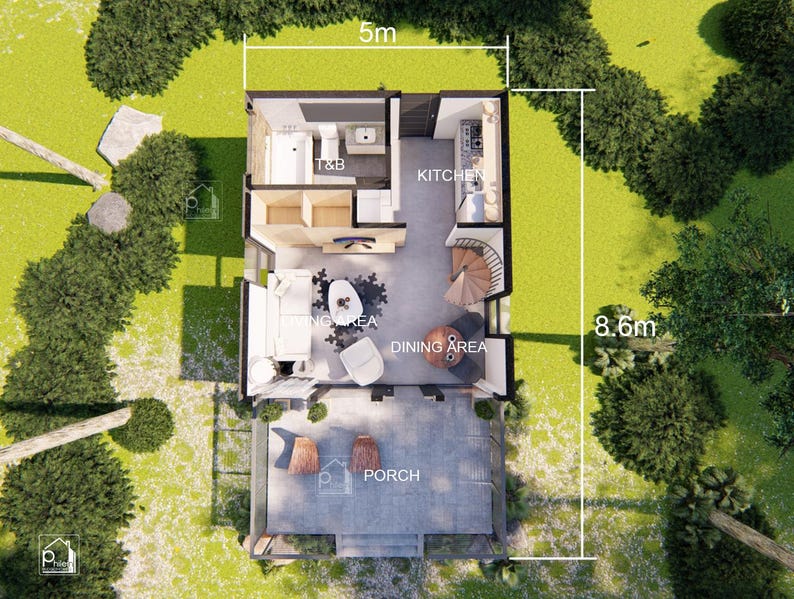
- Floor Dimensions: 17' x 19' (5m x 5.6m)
- Height: 19' / 5.67m
- Loft Bedroom: 1
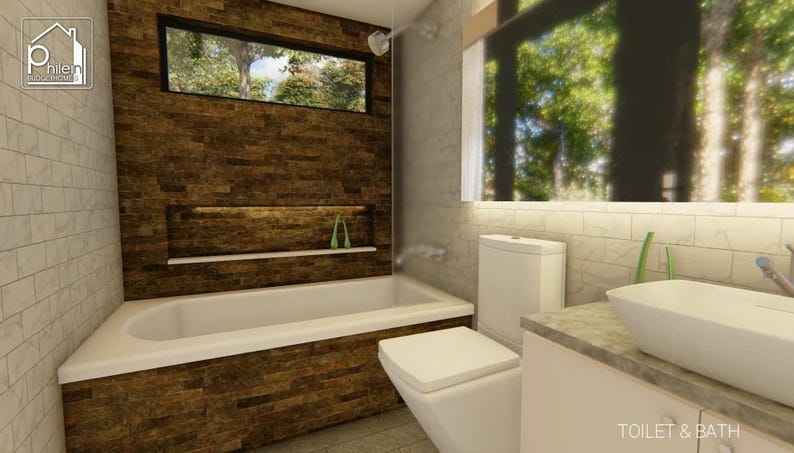
- Bathroom: 1
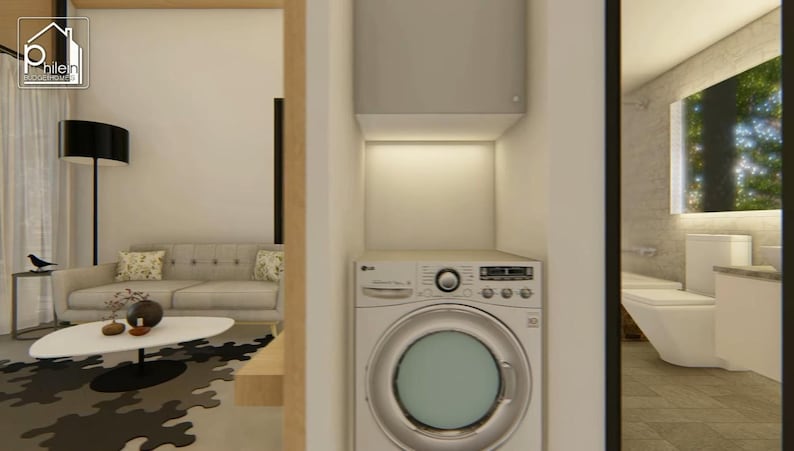
- Living Area ✔
- Dining Area ✔
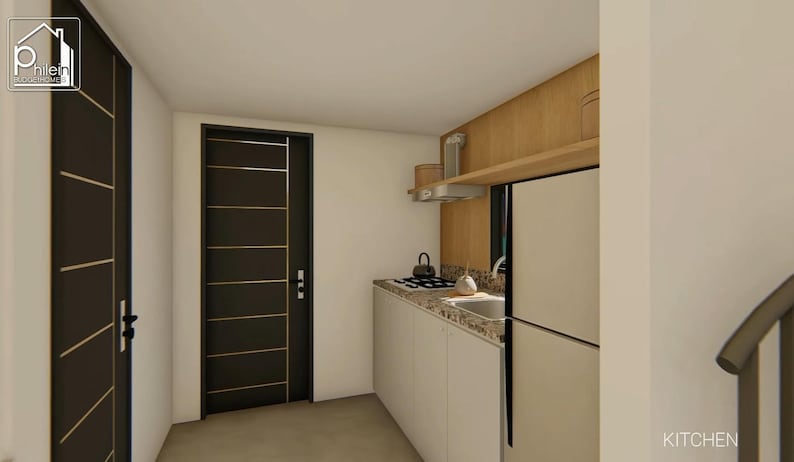
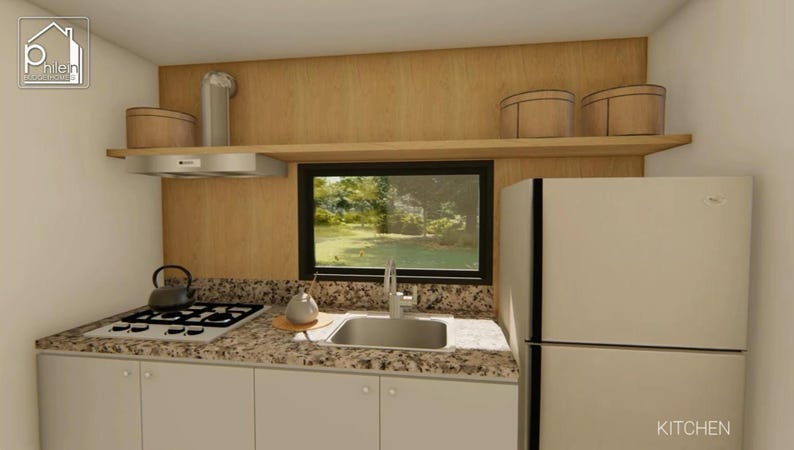
- Kitchen ✔
- Porch ✔
━━━━━━━━━━━━━━━━━━━━━━━━━━━━━━━
📦 WHAT'S INCLUDED IN THIS LAYOUT KIT
━━━━━━━━━━━━━━━━━━━━━━━━━━━━━━━
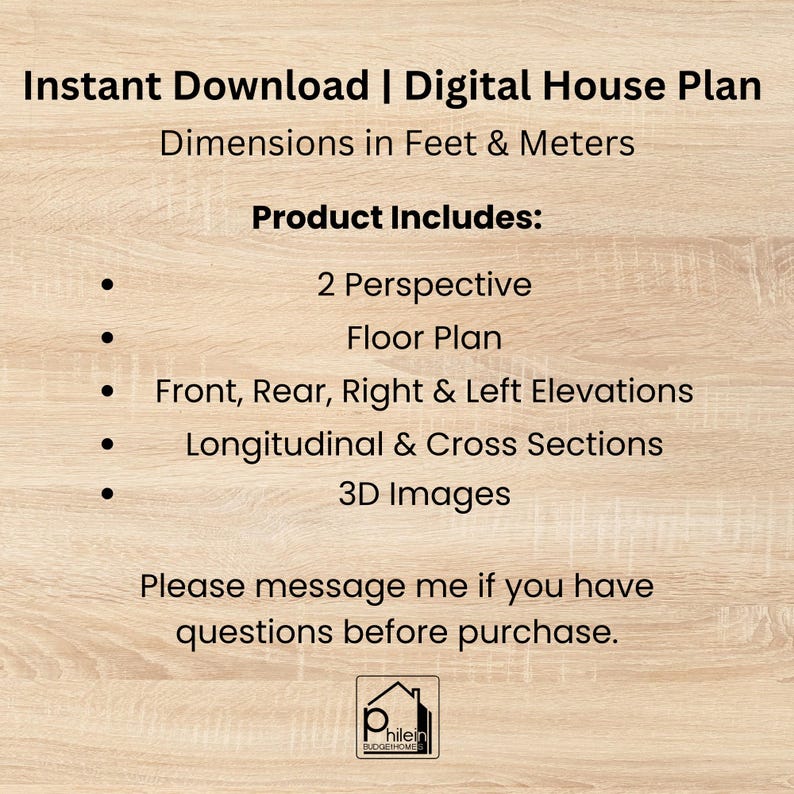
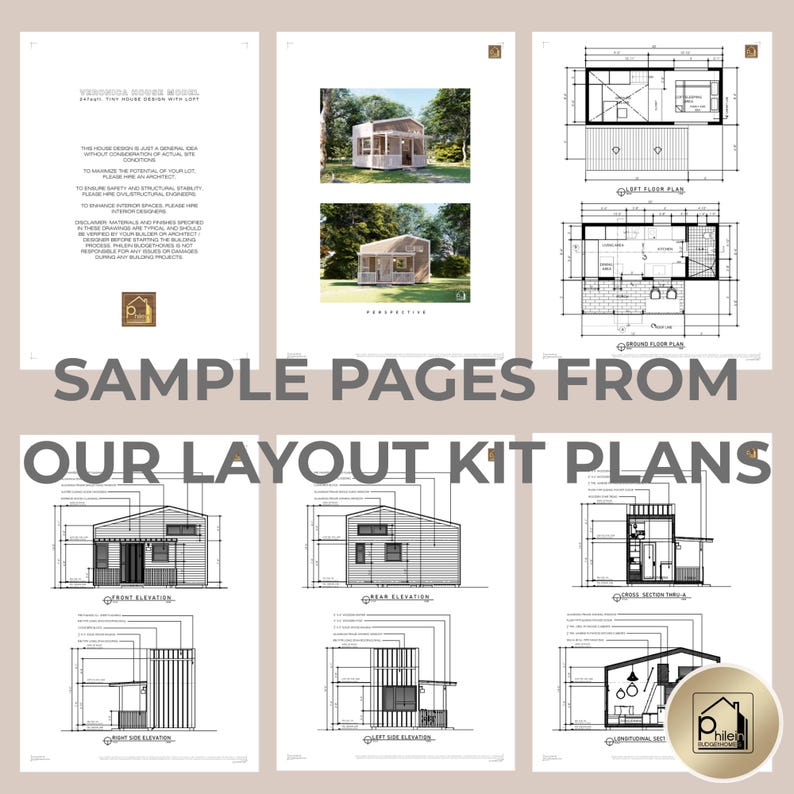
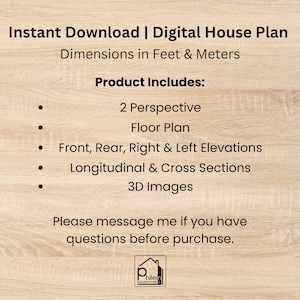
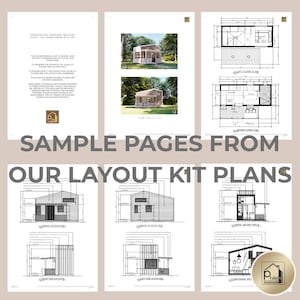
✅ 2 Perspective Views (3D renders)
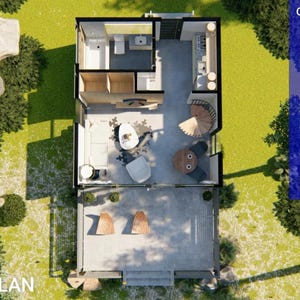
✅ Floor Plan
✅ Front & Right Side Elevations
✅ Rear & Left Side Elevations
✅ Cross & Longitudinal Sections
✅ 3D Images
📄 Printable on A4 size paper
📏 All dimensions in BOTH feet and meters
━━━━━━━━━━━━━━━━━━━━━━━━━━━━━━━
💡 WHO IS THIS PLAN FOR?
━━━━━━━━━━━━━━━━━━━━━━━━━━━━━━━
✔ Anyone building a vacation cabin or forest retreat
✔ Airbnb hosts looking for a show-stopping rental property
✔ Nature lovers who want a dramatic cathedral ceiling cabin
✔ Tiny house enthusiasts who love A-frame architecture
✔ First-time homebuilders looking for a unique budget build
✔ Anyone who wants a cozy loft bedroom with stunning natural light
━━━━━━━━━━━━━━━━━━━━━━━━━━━━━━━
💰 ESTIMATED CONSTRUCTION COST
━━━━━━━━━━━━━━━━━━━━━━━━━━━━━━━
Estimated at PHP 800,000 for basic finish. Cost will vary depending on your location, material availability, and labor rates.
━━━━━━━━━━━━━━━━━━━━━━━━━━━━━━━
📥 HOW IT WORKS
━━━━━━━━━━━━━━━━━━━━━━━━━━━━━━━
1. Purchase and payment are confirmed instantly
2. Download your PDF files directly from Etsy
3. Print on A4 paper or share digitally with your contractor
━━━━━━━━━━━━━━━━━━━━━━━━━━━━━━━
❓ QUESTIONS?
━━━━━━━━━━━━━━━━━━━━━━━━━━━━━━━
Message us anytime — we're happy to help at every step, from downloading your files to building your home. 🏡
━━━━━━━━━━━━━━━━━━━━━━━━━━━━━━━
⚠️ PLEASE NOTE
━━━━━━━━━━━━━━━━━━━━━━━━━━━━━━━
These plans are for personal use only and are not to be resold or used for commercial profit. Local building codes and permits are the buyer's responsibility. No material list is included in this kit.
For business inquiries, reach me at the following:
Instagram: https://instagram.com/phileinbudgethomes
Email: admin [!at] philein.design
Instant Download
Your files will be available to download once payment is confirmed. Here's how.
Instant download items don’t accept returns, exchanges or cancellations. Please contact the seller about any problems with your order.
Etsy Purchase Protection
Shop confidently on Etsy knowing if something goes wrong with an order, we've got your back for all eligible purchases —
see program terms

Be the first to review this item

Speedy replies Has a history of replying to messages quickly.
Rave reviews Average review rating is 4.8 or higher.
More from this shop
Visit shop-
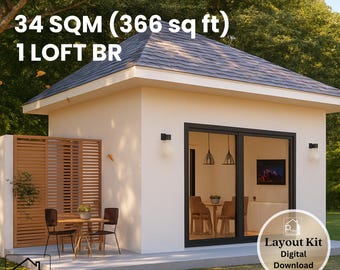
Digital download
Elegant 366 Sq Ft Tiny House Plan – Loft Bedroom and Patio – Floor Plan, Elevations & Sections – Instant Download – 34 SQM
$19.47
-
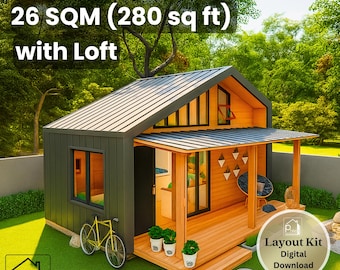
Digital download
10' x 20' Cute Tiny House Plan with Loft – 280 Sq Ft 1 Bedroom with Porch – Floor Plan & Elevations – Instant Download - 26 sqm Tiny Home
$19.47
-
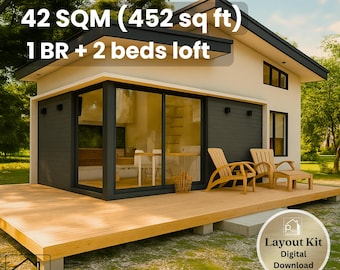
Digital download
12' x 25' Tiny House Plan – 3 Beds with Open Deck – 452 Sq Ft Floor Plan & Elevations – Instant Download - 42 sqm Small Home
$19.47
-
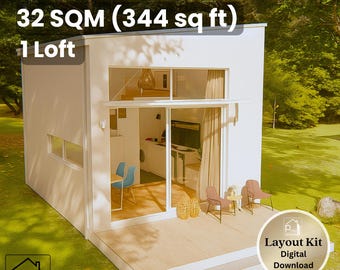
Digital download
13' x 18' Simple Tiny House Plan – Loft Bedroom with Deck – 344 Sq Ft Floor Plan & Elevations – Instant Download - 32 sqm Tiny Home
$19.47
-
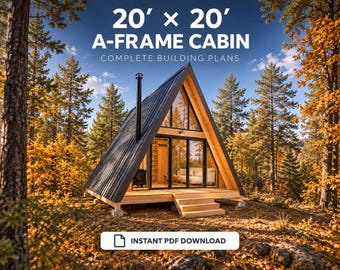
Digital download
20' x 20' A-Frame Cabin Plan: Small Lofted Retreat (PDF Download Only)
Sale Price $55.30
Original Price $79.00
-
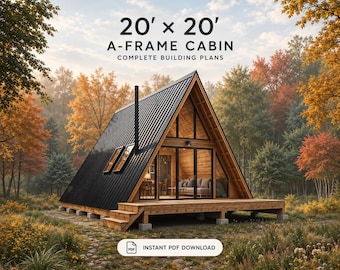
Digital download
20x20 A-Frame House Plan: Small Lofted Cabin (PDF Download Only)
Sale Price $55.30
Original Price $79.00
-
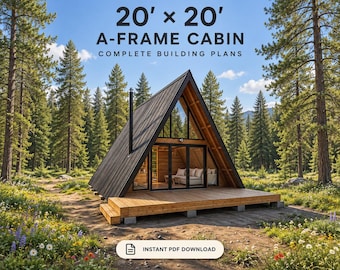
Digital download
20' x 20' A-Frame House Plan: Small Lofted Retreat (PDF Download Only)
Sale Price $55.30
Original Price $79.00
-
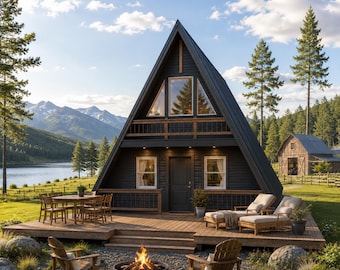
Digital download
2-Story A-Frame Cabin Plan PDF, Tiny House Plans
Sale Price $15.00
Original Price $20.00
-
Digital download
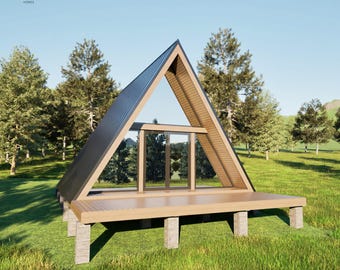
22x28 A-Frame Cabin Plans 1Bed 1Bath 585SF | PDF Blueprint + 3D | Instant Download
$52.00
-
Digital download
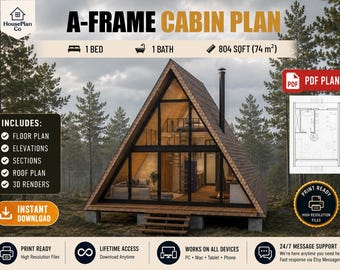
A-Frame Cabin House Plan PDF | Modern Home Design | Small Vacation Cabin Blueprint
$50.00
-
Digital download
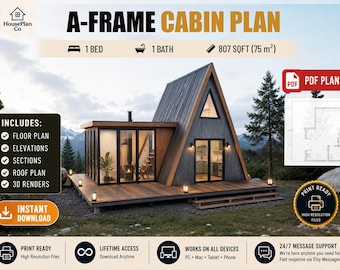
Tiny Cabin Layout | Minimal A-Frame Home Drawing | DIY Holiday Structure
$54.00
-
Digital download
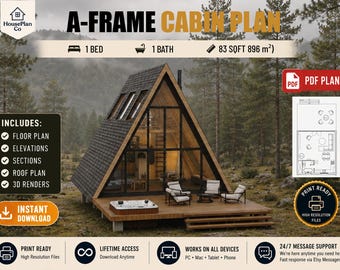
Luxury A-Frame Holiday Cabin Plan – Large Glass Front & Deck Design
$58.00
-
Digital download
DIY Modern A-Frame Cabin Plans – Off-Grid Tiny House Blueprint (PDF)
Sale Price $52.50
Original Price $70.00
-
Digital download
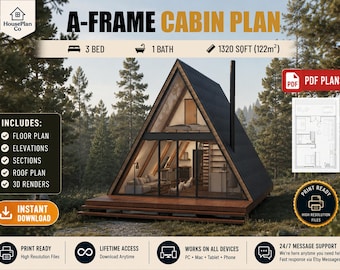
Modern A-Frame Cabin Blueprint | 3 Bedromm, 1 Bedrom | Stylish Tiny House Plan
$58.00
-
Digital download
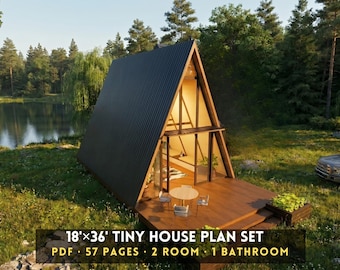
18x36 Duplex Cabin Plan PDF | 2 Bed 1 Bath
$59.80
-
Digital download
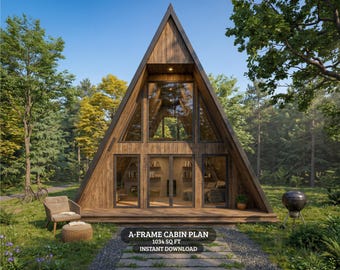
A Frame Cabin Plans 1034 Sq Ft | Tiny House Plans PDF | A Frame House Plan with Loft | Modern Cabin Blueprint
Sale Price $16.05
Original Price $26.75
Shoppers with similar taste loved these
-
Digital download
Modern Yosemite A Frame 22' x 36' Spacious Cabin / Tiny House / A-Frame House Design Concept Plans
$380.00
-
Digital download
893 SF 2 Bedroom 2 Bath Modern Black House Plan - PDFs & CAD Files
$899.00
-
Digital download
Cabin House Plan, 2-Story 2-Bedroom 455 SF Cottage Building Construction Drawings with Material List
$54.70
-
Digital download
28' x 46' Large Modern A-Frame Cabin Architectural Plans - Custom 1400SF 3BD Cabin Blueprint PDF
$175.00
-

Digital download
Tiny House Cabin with Bathroom Plans PDF- 14X20 ft - Tiny House Blueprint with Loft, Construction Drawings - Modern Redwood Cabin Floorplan
Sale Price $84.99
Original Price $99.99
-
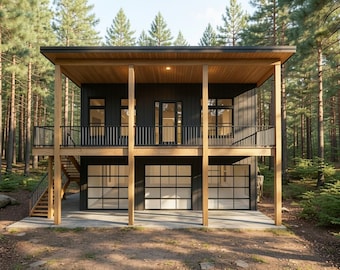
Digital download
Modern ADU House Plan: 990 (Living) Sqft - 2 Bedroom-1.5 Bath, 3-Car Garage
Sale Price $159.20
Original Price $199.00
-
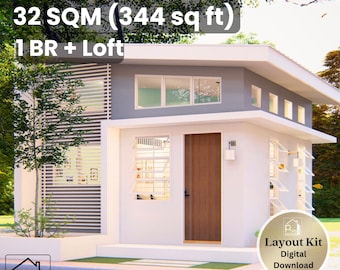
Digital download
17' x 17' Smart Modern House Plan – 1 Bedroom and Loft – 344 Sq Ft Floor Plan & Elevations – Instant Download - 32 sqm Tiny Home
$19.47
-
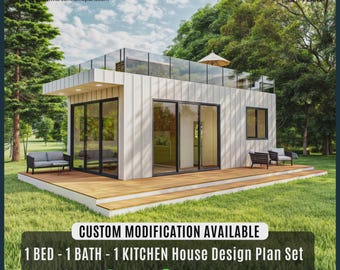
Digital download
Charming Tiny Cottage House Plan: Modern Cabin Design, Custom House
Sale Price $51.75
Original Price $69.00
-
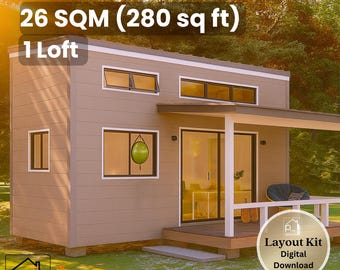
Digital download
10 x 22 Tiny House Plan – 1 Bedroom with Covered Porch – 280 Sq Ft Floor Plan & Elevations – Instant Download - 26 sqm Tiny Home
$19.47
-
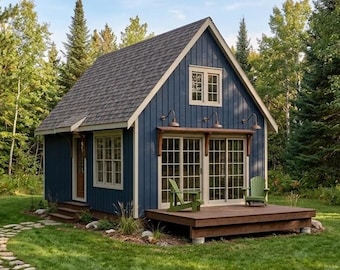
Digital download
16x24 Small Cabin Plans with Loft: DIY Cottage House Blueprint (PDF Download)
$99.00
-
Digital download
10' x 20' Cute Tiny House Plan with Loft – 280 Sq Ft 1 Bedroom with Porch – Floor Plan & Elevations – Instant Download - 26 sqm Tiny Home
$19.47
-
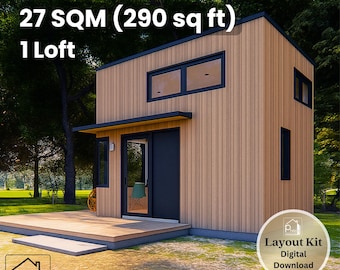
Digital download
12' x 17' Modern Tiny House Plan - 290 Sq Ft Loft Bedroom - Floor Plan & Elevations - Instant Download PDF - 27 sqm Tiny Home
$19.47


Looking for more? Find it on Etsy