


Price:$25.00
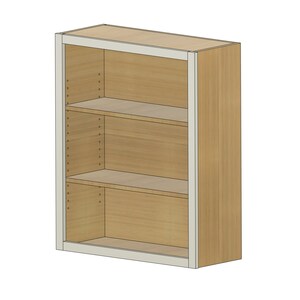
Fully Adjustable FACE FRAME Upper Cabinet Fusion 360 File
You can only make an offer when buying a single item
Highlights
File Description:
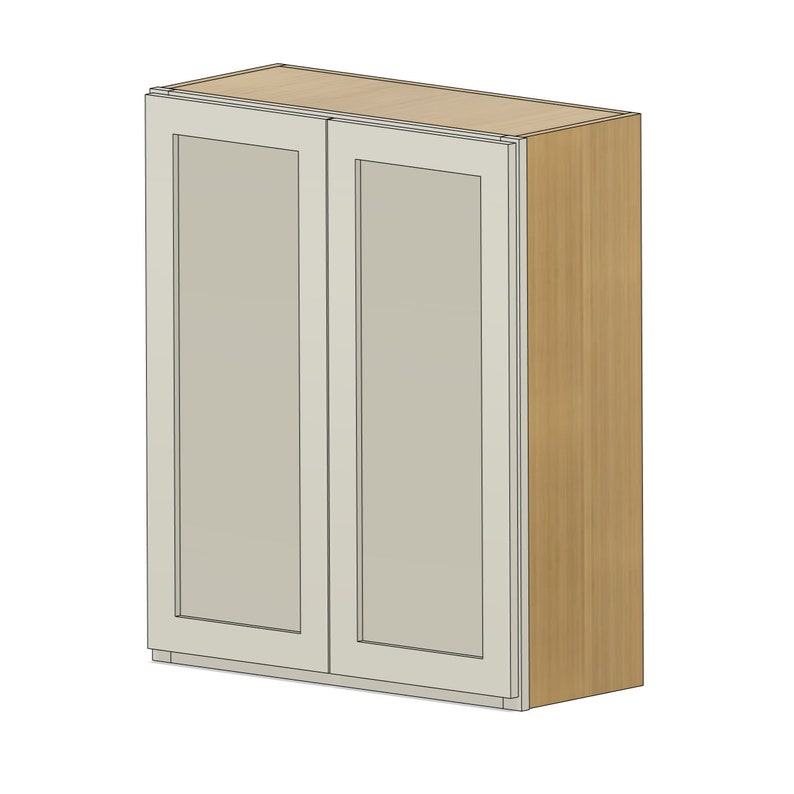
This is a fully parametric (adjustable) upper cabinet, designed in Fusion 360. You can start your own custom cabinet shop with this file, or you can save thousands of dollars by building your own cabinets! We have optimized this design with years of experience in the cabinet and remodel industry, as well as in the CAD industry.
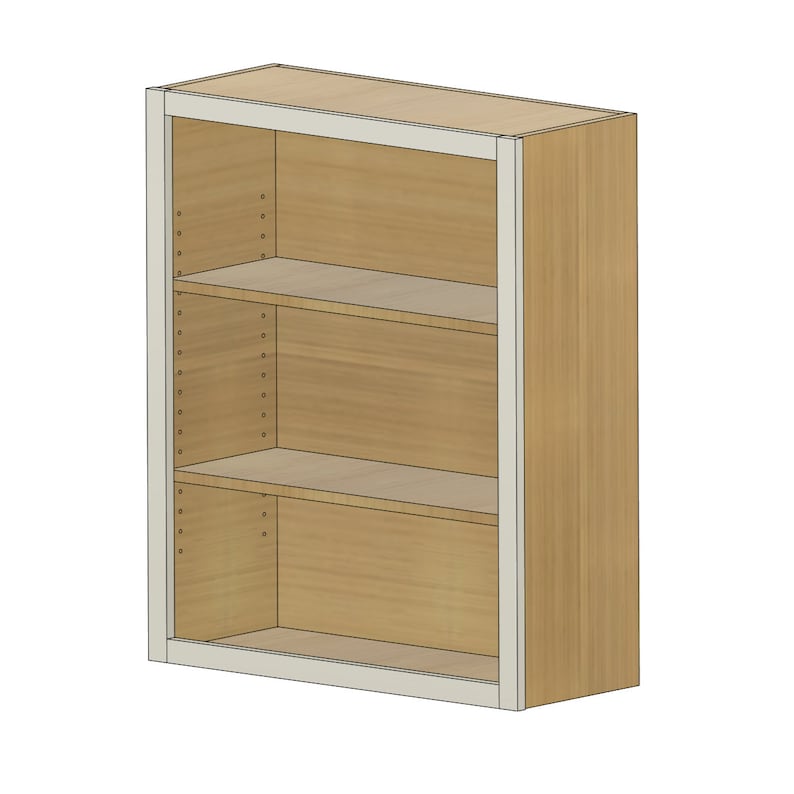
This cabinet has two doors and two shelves with adjustable shelf pin holes. Included in the download is the Fusion 360 file, along with an instruction document that outlines how to change parameters, what each parameter does, and recommended minimum/maximum values for favorite parameters. Crown molding is not modeled but can be added if you are experienced with Fusion 360. This design utilizes butt joints and we recommend pocket hole screw construction but you can build the cabinet however you prefer.
You can use this file to generate CNC toolpaths directly inside Fusion 360, or you can use it to create a cutlist and build the cabinets by hand.
Nesting and toolpaths ARE NOT included in this file, as each user will have a different CNC machine and utilize different depths of cut, feedrates, spindle speeds, etc.
Skills Required:
• Basic knowledge of Fusion 360, especially how to generate toolpaths.
• Ability to run your CNC machine or whatever machine you have access to.
• If you are unsure about anything PLEASE MESSAGE US before purchasing!
Included File Formats:
• Fusion 360 File (.f3d)
o This is the 3D model file, and the file used to generate toolpaths.
• Excel document with notes
Necessary Equipment and Software:
• Fusion 360 (toolpath generation)
• CNC Machine
• ¼” Compression Endmill
• Saw or router to remove tabs (where applicable)
File Modification:
• Your CNC machine may have a different bed size or cutting capabilities, so you may need to modify the toolpath setups to accommodate these differences.
• If using anything other than ¾” birch plywood, you will need to modify the 3D model to account for what material you plan on using.
• It is strongly recommended that you make test cuts before running any final parts. This will ensure your machine is cutting deep enough, etc.
• These files can be used as is, or as a jumping off point to be tailored to your specific want/need.
Terms:
All sales are final. No refunds and no returns.
These files shall not be shared or distributed. No exceptions.
Instant Download
Your files will be available to download once payment is confirmed. Here's how.
Instant download items don’t accept returns, exchanges or cancellations. Please contact the seller about any problems with your order.
Etsy Purchase Protection
Shop confidently on Etsy knowing if something goes wrong with an order, we've got your back for all eligible purchases —
see program terms

Be the first to review this item

Speedy replies Has a history of replying to messages quickly.
Rave reviews Average review rating is 4.8 or higher.
More from this shop
Visit shop-
Digital download
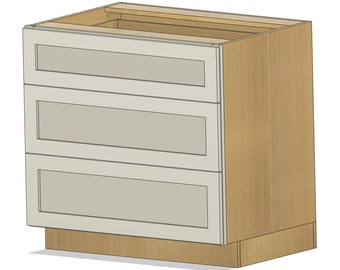
Fully Adjustable FACE FRAME 3 Drawer Base Cabinet Fusion 360 File
$25.00
-
Digital download

Fully Adjustable FACE FRAME Base Cabinet Fusion 360 File
$25.00
-
Digital download
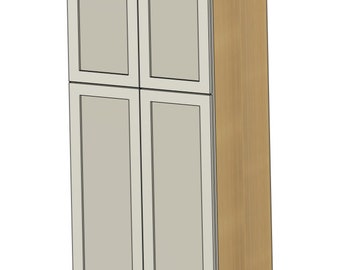
Fully Adjustable FACE FRAME Tall Cabinet Fusion 360 File
$25.00
-
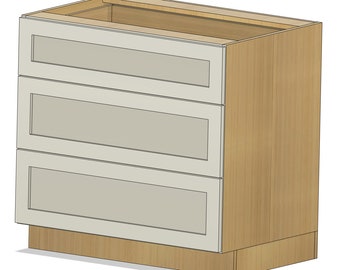
Digital download
Fully Adjustable FRAMELESS Three Drawer Base Cabinet Fusion 360 File
$25.00
-
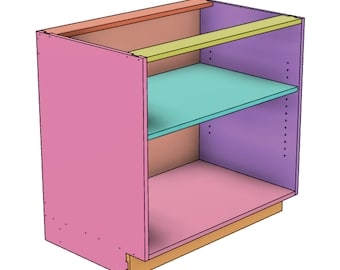
Digital download
36" Shop Cabinet Carcass CNC Files , Woodworking Shop Cabinet Plans, Fusion 360 STEP dxf eps svg illustrator design files
$7.99
-

Digital download
18" Shop Cabinet Carcass CNC Files , Woodworking Shop Cabinet Plans, Fusion 360 STEP dxf eps svg illustrator design files
$7.99
-
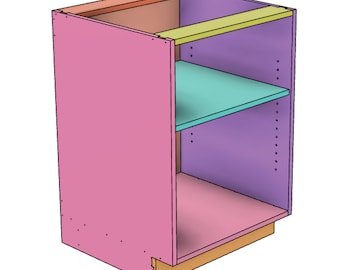
Digital download
24" Shop Cabinet Carcass CNC Files , Woodworking Shop Cabinet Plans, Fusion 360 STEP dxf eps svg illustrator design files
$7.99
-
Digital download
CNC Kitchen Base Drawer 24x24x34.5" DXF Files _ Parts, polyboard report, 3d render, cnc router
$13.14
-
Digital download
CNC router files, Upper Cabinet – 24x12x30" DXF Files _ Parts, wood-working
$9.98
-
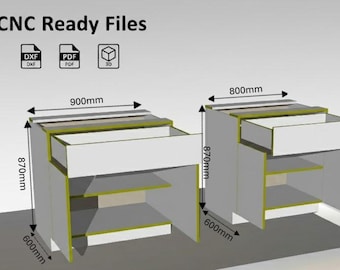
Digital download
CNC Kitchen sink base Units | 2-Cabinet Bundle (Different Dimensions) | DXF Files _ Parts
$15.57
-
Digital download
CNC files, Base cabinet 24x24x34.5" DXF Files _ Parts, polyboard report, 3d render, wood-working
$11.92
-
Digital download
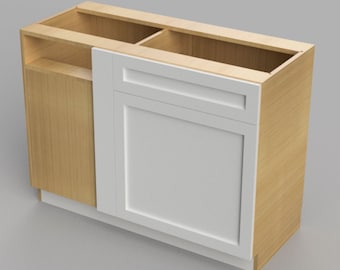
Fusion 360 - Blind Corner Cabinet for CNC
$25.00
-
Digital download
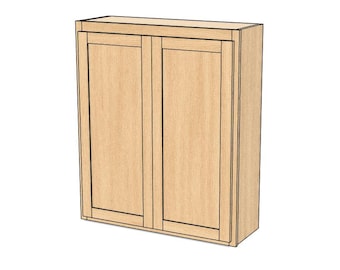
Autodesk Fusion TWO DOOR Wall Cabinet Parametric Model
$4.99
-
Digital download
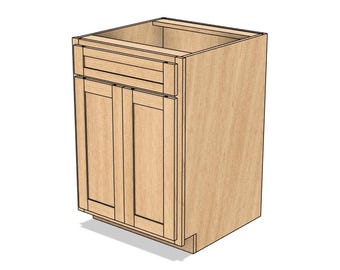
Autodesk Fusion TWO DOOR Base Cabinet Parametric Model
$4.99
-
Digital download

Base cabinet 6 fronts/6 low drawers CNC files 600.600.870mm DXF Parts
$10.71
-
Digital download
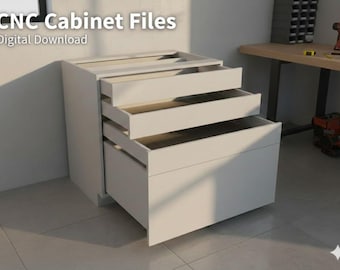
Bc w pull-out work surface3drw CNC files 600.600.870mm, DXF files
$10.71
Disclaimer: Etsy assumes no responsibility for the accuracy, labeling, or content of sellers' listings and products. Electrical or electronic products may pose a risk of fire or electrocution. Vintage, handmade, refurbished, or modified electrical or electronic products may not meet current safety standards and may not be in safe working order. Inspect carefully before use and message the seller if you have concerns relating to the product. Do not use a vintage electrical or electronic item if its safety cannot be verified. To reduce the risk of fire, never leave vintage electrical or electronic products plugged in unattended. See Etsy's Terms of Use for more information.
Shoppers with similar taste loved these
-
Digital download
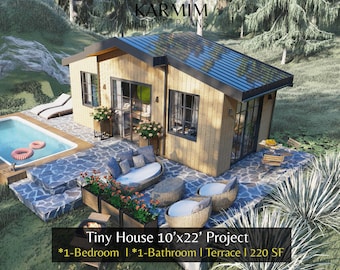
10'x22' Modern Tiny House Plan: 1 Bed 1 Bath I Cabin Lean Holiday Home (PDF Blueprint Download) I Farm Village I High Ceiling Custom Desgin
Sale Price $18.65
Original Price $37.30
-
Digital download
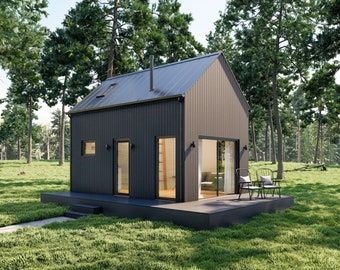
Modern Cabin House, 12’ x 20’, 240 Sq Ft, Tiny House, Architectural Plans, Blueprint
Sale Price $60.00
Original Price $100.00
-
Digital download

The Quail Hutch – Backyard Quail Coop Plan eBook – Instant Download (PDF)
$24.95
-
Digital download
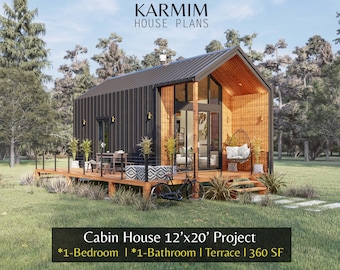
12'x20' Cabin House Plans: 1Bed 1Bath Loft Lean Barn House 360SF. (PDF Download) I Cottage Barn Custom Houses I Garden Mountain Shed Plans
Sale Price $21.60
Original Price $43.20
-
Digital download
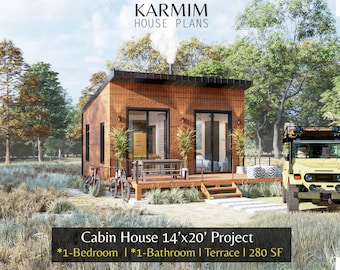
14'x20' Cabin House Plans: 1Bed 1Bath BarnHouse 280SF I Garden Hub Village Airbnb (PDF Download) with Fireplace Terrace I Blueprints SET
Sale Price $21.60
Original Price $43.20
-
Digital download
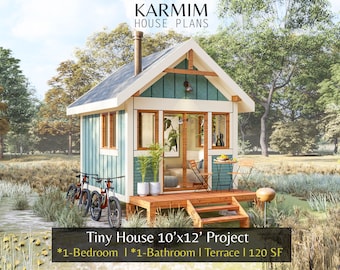
10'x12' Tiny Classical Cabin House Plan : 1Bed 1Bath 120SF. (PDF Download) I Cottage American Home Style I Farm Village House Custimize
Sale Price $14.17
Original Price $28.35
-
Digital download
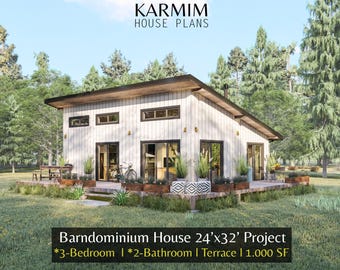
24'x32' Cabin Loft House Plan : 3Bed 2Bath I BarnHouse Family Floor 1000SF (PDF Download) I Cottage Tiny FarmHouse Built Blueprints Wooden
Sale Price $25.70
Original Price $51.40
-
Digital download
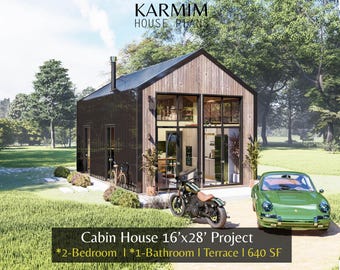
16'x28' Modern Cabin House Plans : Tiny Small BarnHouse Blueprints (PDF Download) I 2 Bed 1 Bath Cottage City House I Built Blueprints
Sale Price $21.60
Original Price $43.20
-
Digital download
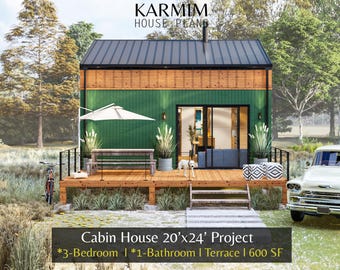
20'x24' Cottage Loft Floor Plan : 3Bed 1Bath I Cabin Holiday Barndominium Project 600SF. (PDF Download) I Architectural Lean Custimize
Sale Price $21.60
Original Price $43.20
-
Digital download

20' x 26' Adirondack Cabin w/ Loft Bedroom Architectural Plans - Custom 650SF Modern Cabin Blueprint
$125.00
-
Digital download
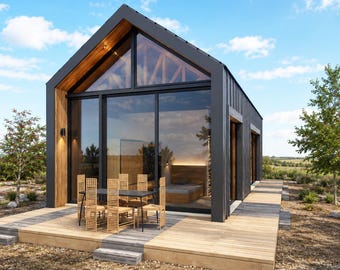
1 Bedroom 684 sq ft - 18x38 ft - Modern Barn Style - Gable Shed roof ADU, Architectural Plans PDF + CAD - 3Ds + Basic Material List
Sale Price $27.24
Original Price $34.05
-
Digital download
22x32 Small Cabin Plans with Loft: DIY Cottage House Blueprint (PDF Download)
$195.00

