



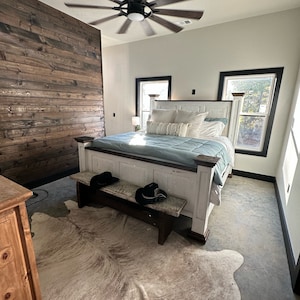
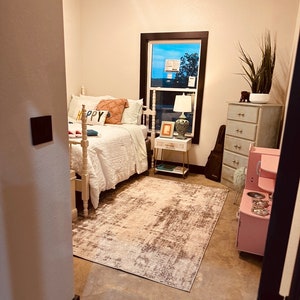
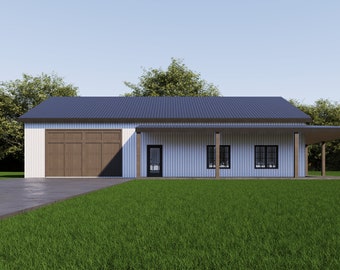
Modern Farmhouse Barndominium Plans | 5 Bedroom Layout | 40x60 | PDF + Framing List
What to know
Digital download
Digital file type(s)
2 PDF
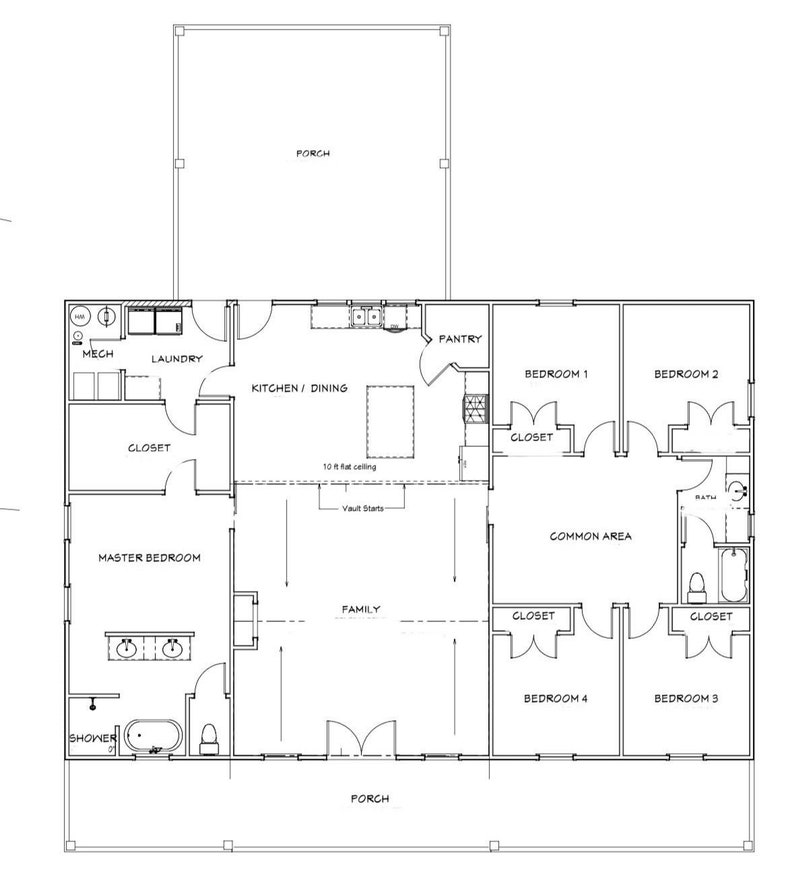
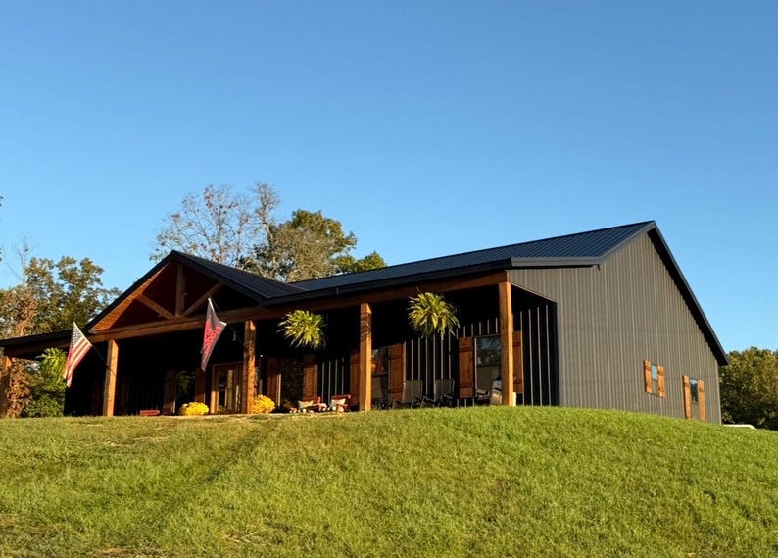
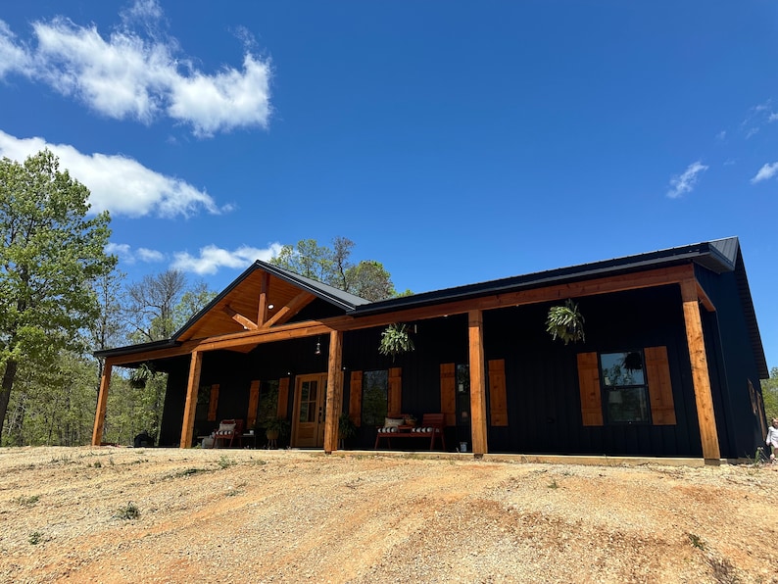
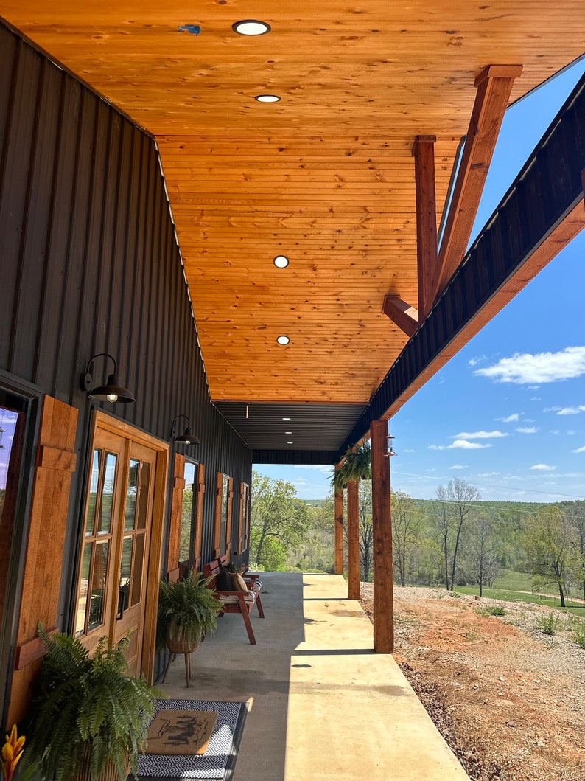
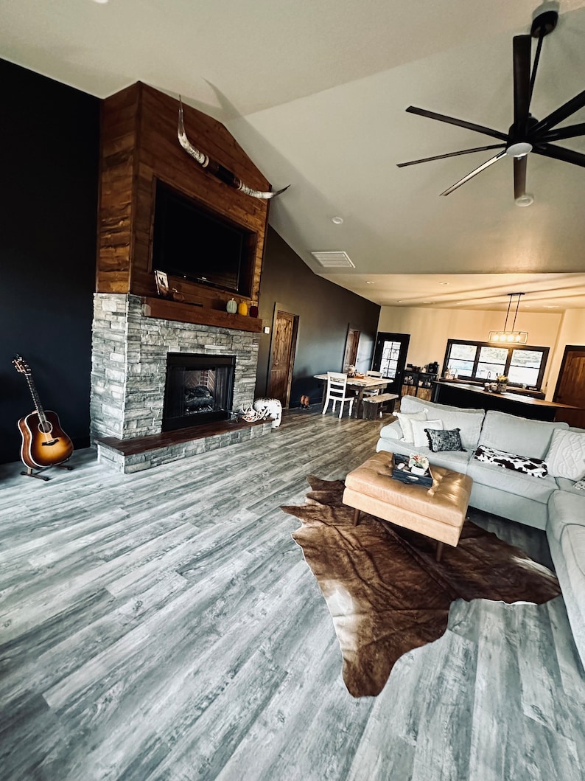
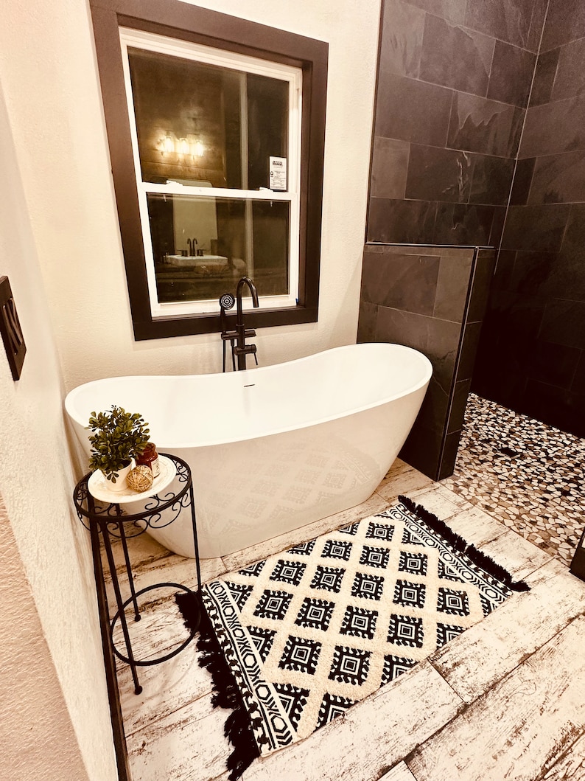
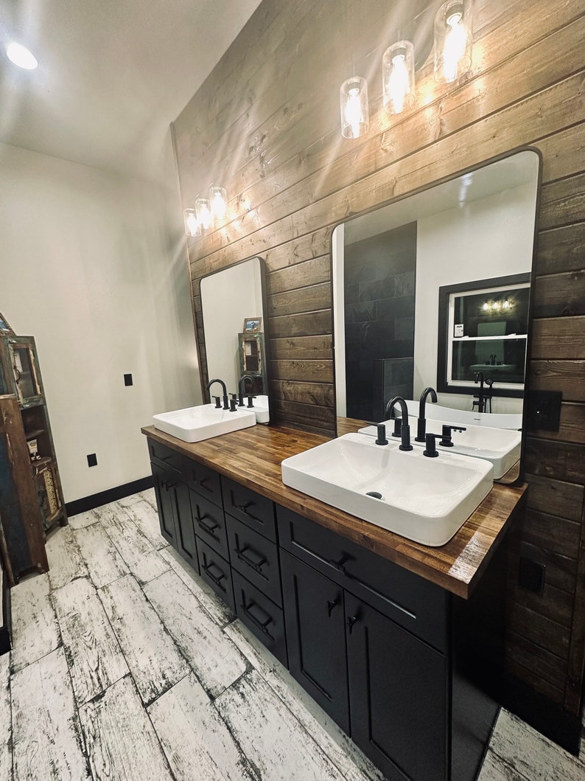
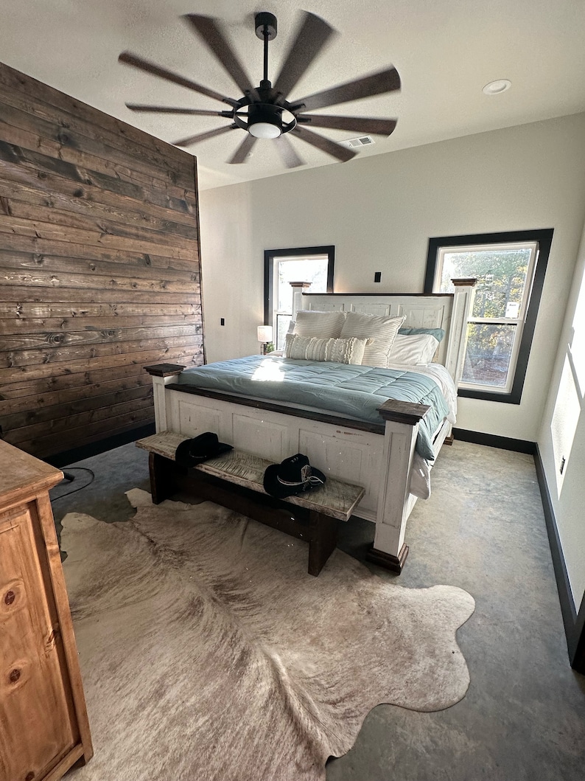
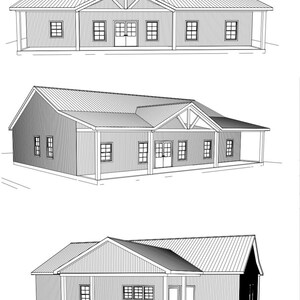
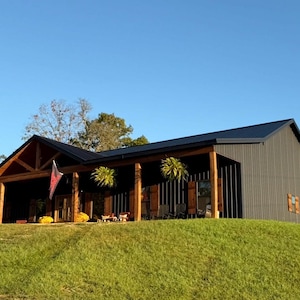
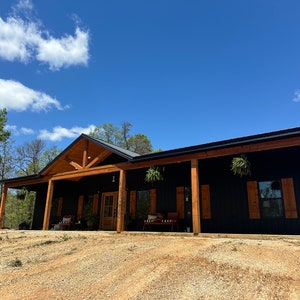
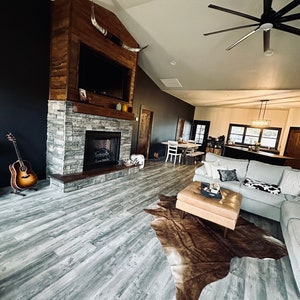
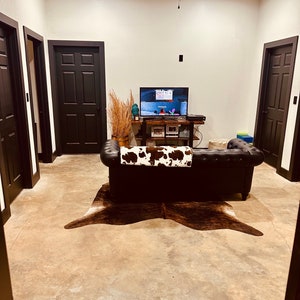
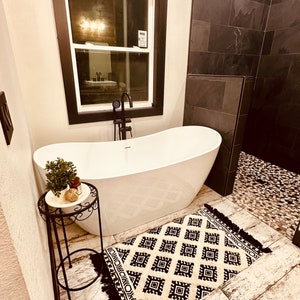
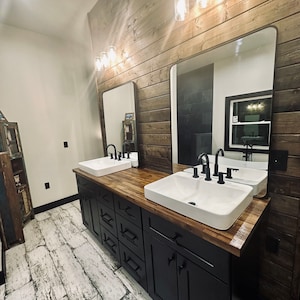
Bring your dream Barndominium to life with this beautifully designed set of PDF plans and framing material list! Perfectly blending rustic charm with modern elegance, this spacious layout is designed for both comfort and functionality.

With 2,400 sq. ft. of heated/cooled living space and a total of 3,560 sq. ft. under roof, this home offers room to grow, entertain, and enjoy the best of open-concept living.
Key Features
1. Generous Size
• Overall footprint: 40x60 ft.
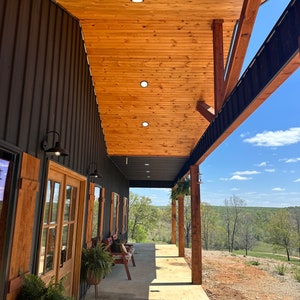
• Covered 8x60 front porch for relaxing evenings
• 24x24 back patio/carport under roof for versatile use
2. Spacious Layout
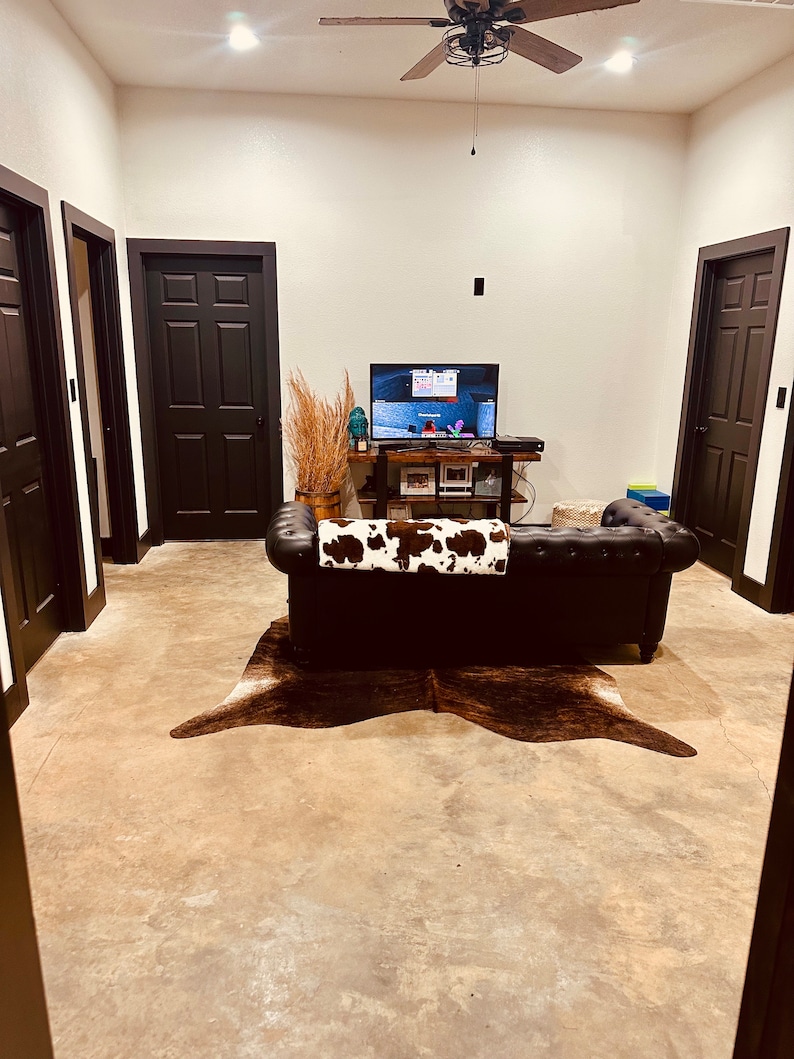
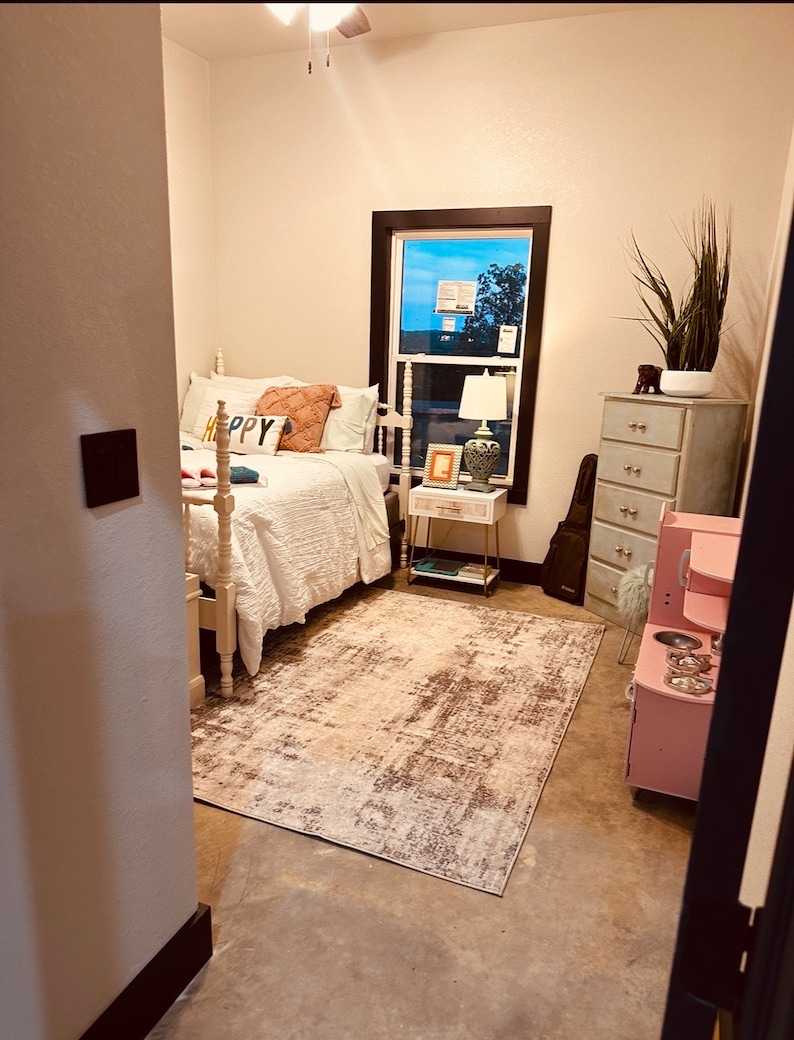
• Five bedrooms: perfect for large families, guest rooms, home offices, or hobby spaces.
3. Modern Farmhouse Design
• A stylish combination of rustic farmhouse warmth with sleek, contemporary touches.
4. Open Concept Living
• Seamless flow between the kitchen, dining, and living areas, designed with entertaining and family gatherings in mind.
5. Framing Material List Included
• Easy-to-follow list of materials to help streamline your framing process.
6. Comprehensive Plans
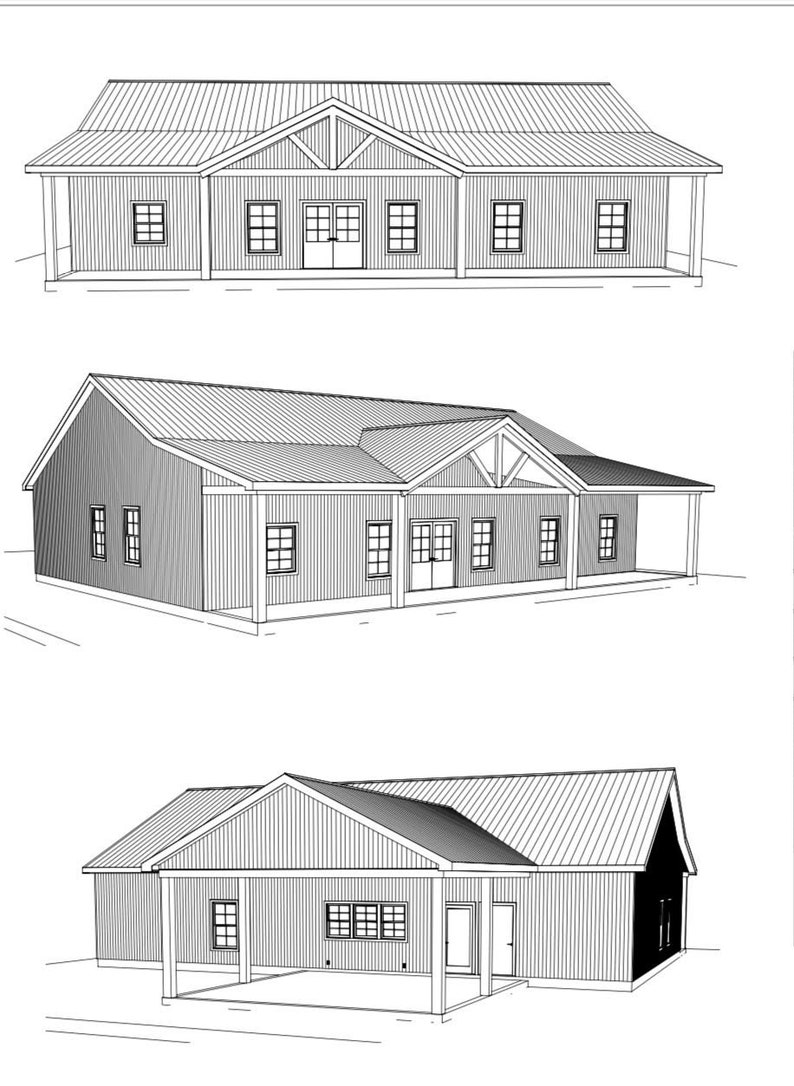
• Includes: Plan view, Dimensions, Elevation, Foundation, Roof, and Electrical.
Please Note
• This listing is for PDF plans and a framing material list only.
• Customization, modifications, and architectural stamps are not included.
• We recommend consulting your local contractor or architect to ensure compliance with local building codes or for any personalized adjustments.
-These plans do not include an architectural stamp.
If you have any questions, please feel free to reach out anytime. We’re excited to help you take the next step on your Barndominium journey!
What buyers say
Summarized by AI from all item reviews
Price:$94.00
Instant download
Your files will be available to download once payment is confirmed. Here's how.
Instant download items don't accept returns, exchanges or cancellations. Please contact the seller about any problems with your order.
If something goes wrong with an order, we've got your back for all eligible purchases. View program terms
Reviews for this item
What buyers say
Summarized by AI from all item reviews
Love it Helpful seller Fast shipping
Great was everything that was listed
Great service and love being able to download
No comment I just wanted the plans.
Exactly as advertised great product
All reviews are from verified buyers. Reviews are shown automatically based on factors like recency, whether they include comments, your chosen language, and whether the rating reflects the typical experience with the shop.
Meet your seller
Usually responds in a few hours
-
Digital download
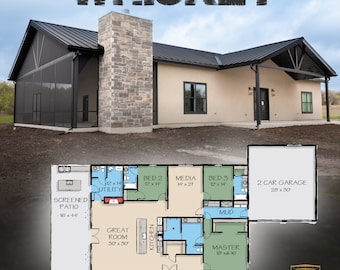
The Whiskey Barndominium: A Modern Steel Framed Farmhouse - (3 Bed / 3.5 Baths) Design Blueprints
$3,200.00
-
Digital download
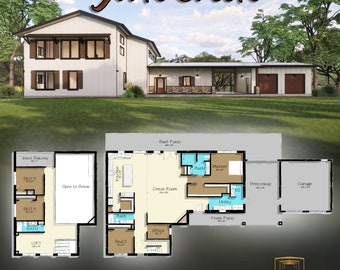
York Creek Barndominium Plan : Modern Farmhouse Steel Framed - (4 Bed / 3.5 Baths) Design Blueprints
$3,500.00
-
Digital download
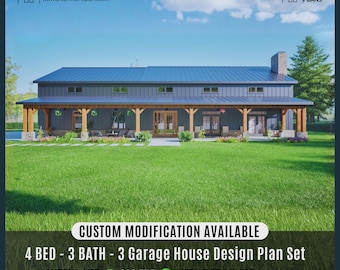
Modern Farmhouse Barndominium Plan, 4 Bed, 3.5 Bath, 3-Car Garage (Digital Download)
Sale Price $59.40
Original Price $99.00
-
Digital download
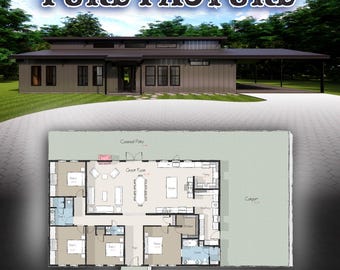
Modern Farmhouse Barndominium Plan: 4 Bed, 2.5 Bath (PDF Plan)
$2,600.00
-
Digital download
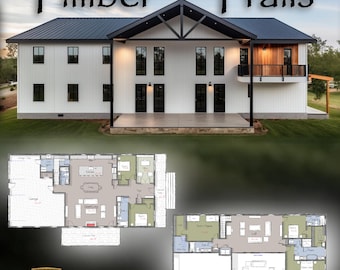
Timber Trails Barndominium Plan: Modern Farmhouse Design (PDF Download)
$4,200.00
-
Digital download
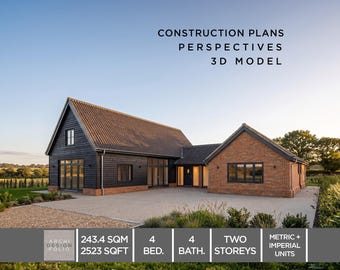
Farmhouse Barndominium House Plan: 4 Bed, 2523 Sqft, CAD + PDF (Digital Download)
Sale Price $68.44
Original Price $105.29
-

Digital download
Modern Farmhouse Barndominium Plan: 5 Bedroom Home with 2-Car Garage (PDF Blueprint)
$125.00
-
Digital download
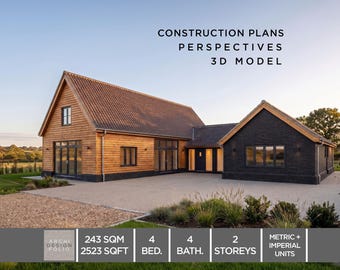
Farmhouse Barndominium Ranch House Plan: 4 Bed, CAD + PDF Construction Plans (Digital Download)
Sale Price $68.44
Original Price $105.29
-
Digital download
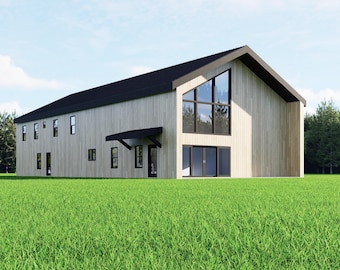
Barndominium House Plan 5 Bedroom 4 Bath 3200 Sqft, Farmhouse Ranch Plan with Garage, 40x80 PDF Download
Sale Price $30.00
Original Price $60.00
-
Digital download
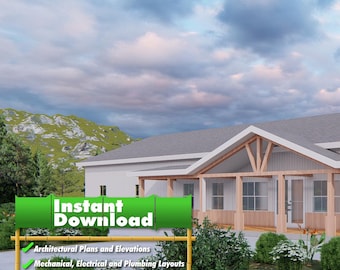
Granite Hollow Colorado Barndominium - Barndominium Plans | Rustic Modern Farmhouse House Design Blueprint - DWG & PDF
$178.00
-
Digital download
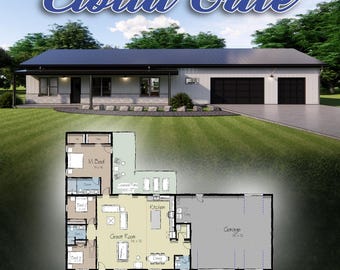
Cloud Gate Barndominium Plan: Modern Farmhouse, 2275 SF (PDF Download)
$2,650.00
-
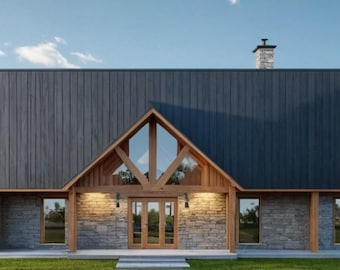
Digital download
Modern Farmhouse Barndominium Plan: 4 Bed, 3 Bath (PDF)
$125.00
Shoppers with similar taste loved these
-
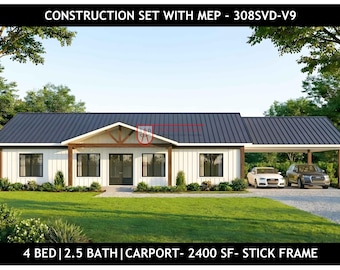
Digital download
40X60 Barndominium Floor Plan - 4 Bed | 2.5 Bath | Carport | Instant PDF | 308SVD-V9
Sale Price $431.32
Original Price $507.44
-
Wallpaper Peel and Stick Wallpaper Removable Wallpaper Home Decor Wall Art Wall Decor Room Decor / Unique Tile Wallpaper - B872
Sale Price $0.36
Original Price $0.60
-

Digital download
Brn07L-house floor plan-1,634 sqft-3 bedroom, 2.5 bath, 1 story, barn
Sale Price $337.50
Original Price $450.00
-
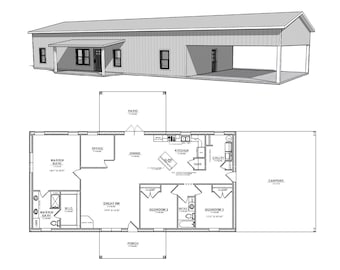
Digital download
3 Bedroom Floor Plan with Carport & Patio (PDF File)
$12.95
-
Digital download
Barndominium Cabin House Plan | 1600 Sq Ft 32x50 | 3 Bed 2 Bath Front Rear Porch PDF
Sale Price $27.50
Original Price $55.00
-
Digital download
3 bedroom 2 bath house plan floor plan. Great layout 1500 sq ft. The Houston house. Large master bedroom and bathroom.
$40.00
-
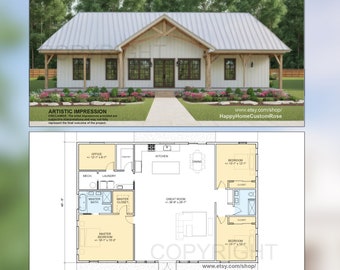
Digital download
Farmhouse Barndominium - 40' x 60' House Plan Design - 3 Bed 2 Bath - Drawings Blueprints
$348.00
-
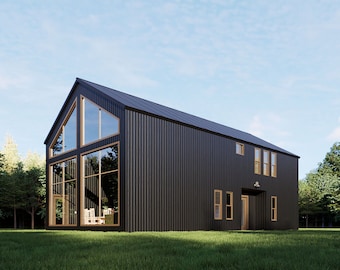
Digital download
Barndominium House Plan 3 Bedroom 4 Bath 1500 Sqft, Farmhouse Cabin Plan, 30x50 PDF Digital Download
Sale Price $30.00
Original Price $60.00
-
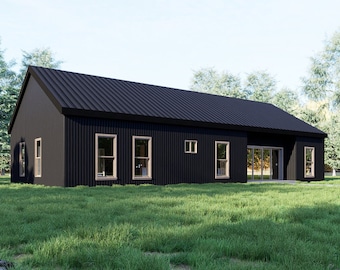
Digital download
Modern Barndominium Floor Plan 3 Bedroom 2 Bath 1800 Sqft, Contemporary House Plan, 30x60 Farmhouse Blueprint PDF Download
Sale Price $30.00
Original Price $60.00
-
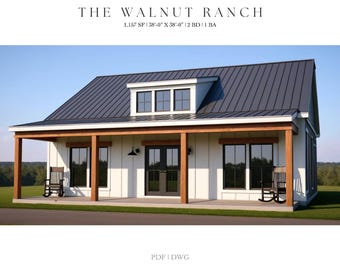
Digital download
Modern Farmhouse Cottage Plans: 2 Bedroom Ranch House (Digital Download)
$32.95
-
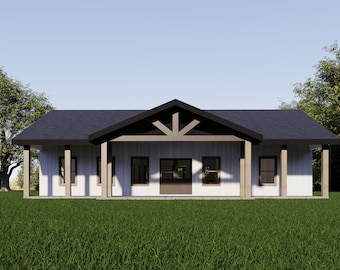
Digital download
Country House Plan 1600 Sq Ft | 3 Bed 2 Bath | 32x50 Barndominium Garage PDF
Sale Price $27.50
Original Price $55.00
-
Digital download
Barndominium House Plan 2 Bedroom 2 Bath 2400 Sqft, Farmhouse Plan with Garage Shop Porch, 40x60 PDF Download
Sale Price $30.00
Original Price $60.00


Looking for more? Find it on Etsy