




Barndominium House Plan: 16'x38' Modern Barn House with Loft (PDF Download) 2 Bedroom 1 Bathroom with Garage I City FarmHouse Custom Design
8 views in the last 24 hours
Price:$26.95
You can only make an offer when buying a single item
Buy together, get 60% off
 This listing
Barndominium House Plan: 16'x38' Modern Barn House with Loft (PDF Download) 2 Bedroom 1 Bathroom with Garage I City FarmHouse Custom Design
Sale Price $10.78
Original Price $26.95
Digital Download
Original value: $91.85
New total: $36.74
Highlights
For **CUSTOM DESIGN** Requests, You Can Send Us a Message And Get Information...
* * * PLEASE READ BEFORE PURCHASING * * *
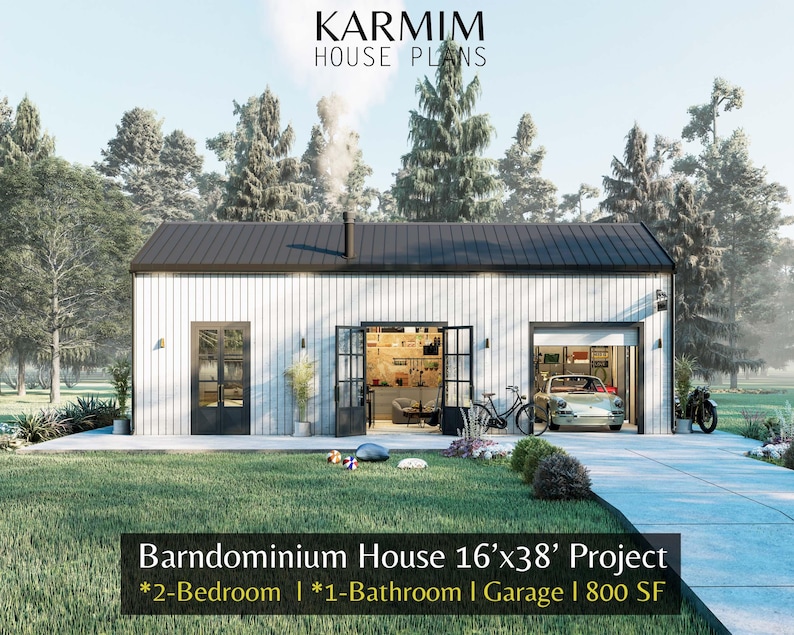
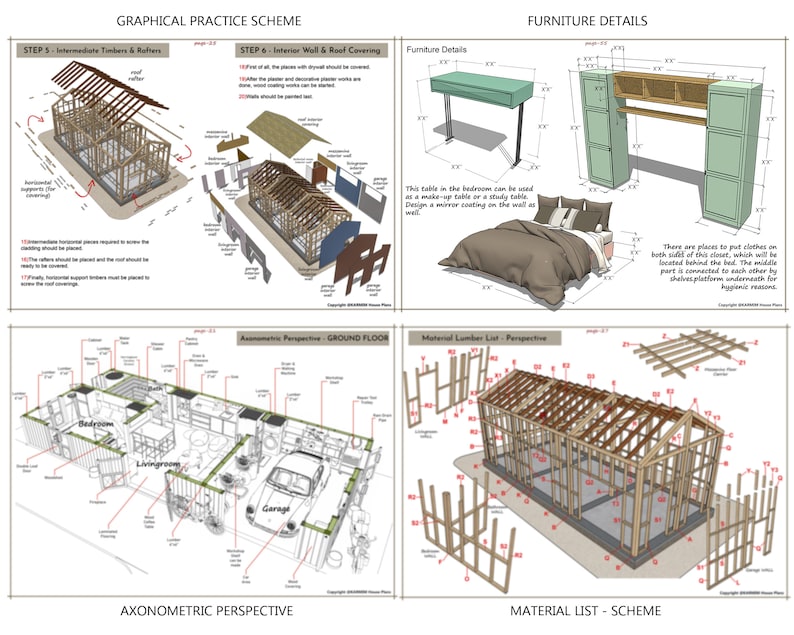
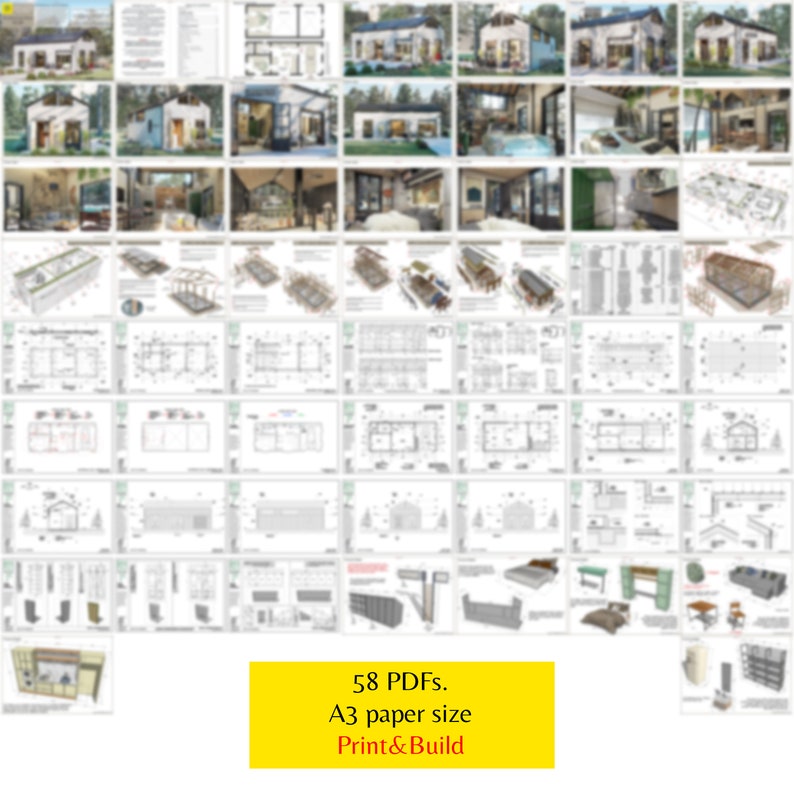
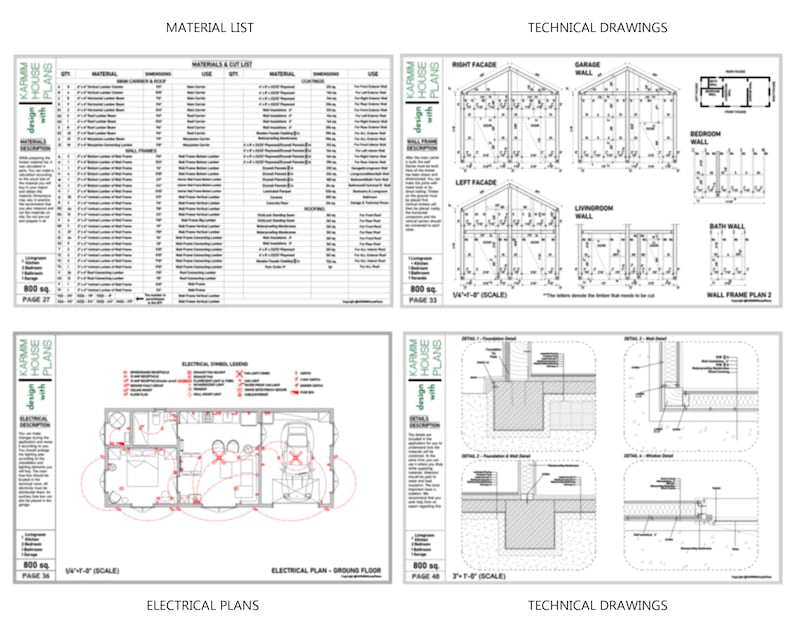
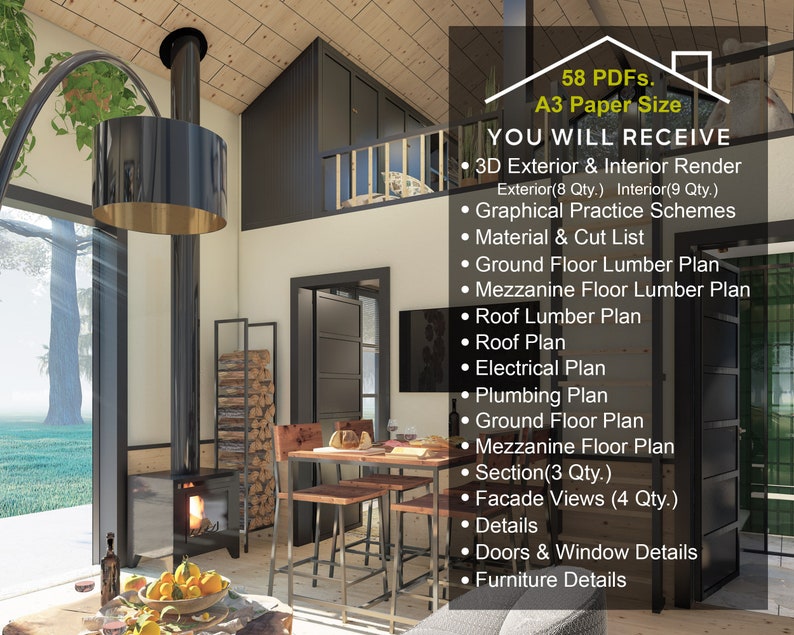
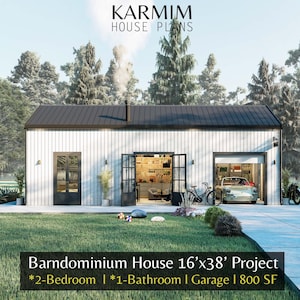
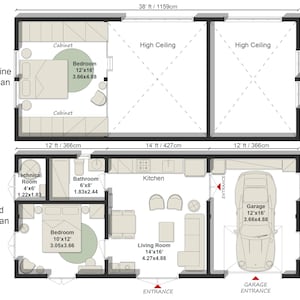
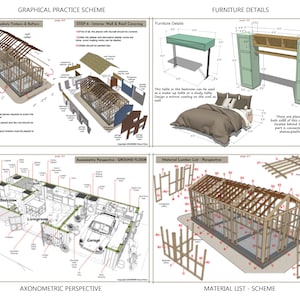
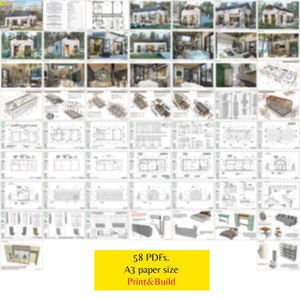
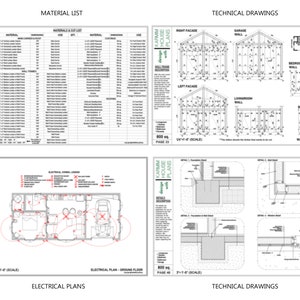
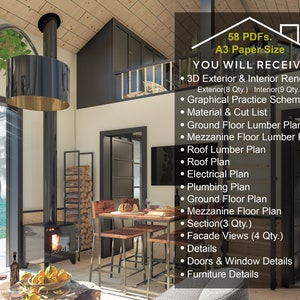
The plans include 58 sheets: Materials List, Floor Plans, Elevations, Foundation Plan, Wall Framing Plan, Roof Framing Plan, Electrical Plan, Plumbing Plan, Construction Details, and Door/Window Schedule, fully dimensioned and annotated. The total heated interior is 800SF, with 7'-10" high ceilings. Plans are designed per US standards. CAD files are available for purchase, please message me for more information.
(INCLUDES ALL NECESSARY DETAILS TO BUILD THE HOUSE.)
Perfect Tiny Cottage Farmhouse Plans l Small Cabin Plans l Rental Cabin Project l This could be your Lovely Small Home l Off-Grid Cabin ADU l This plan has High Ceiling l Large Window and spacious Front and Rear Porch l Barndominium and Lovely Small House Design Plans l Build Plans l
* * * * * 16'x38' MODERN BARNDOMINIUM HOUSE PLAN SET PDF * * * * *
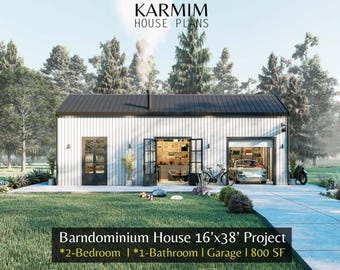
2 BEDROOM & 1 BATHROOM with GARAGE House Design Plan Set PDF.
Building Size : 800 SF
Room : 2 bedroom
Bathroom : 1 bathroom
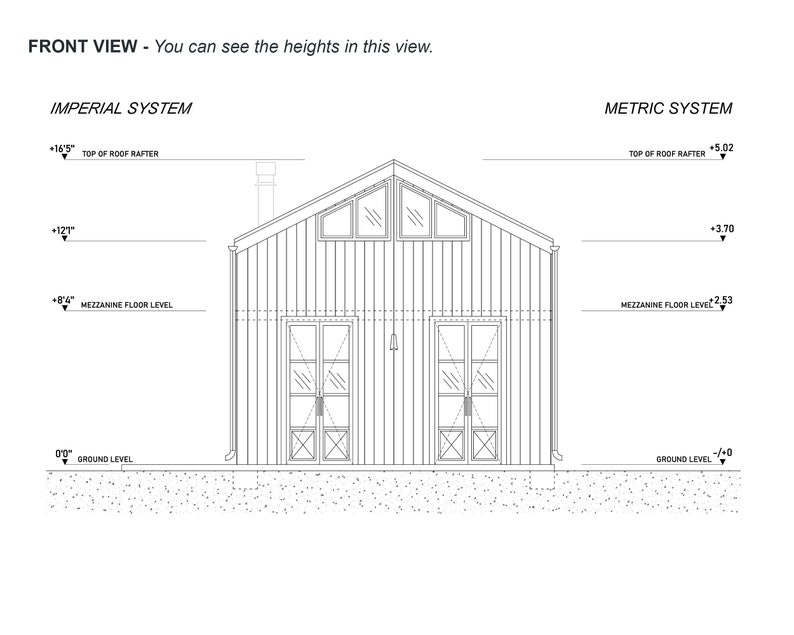
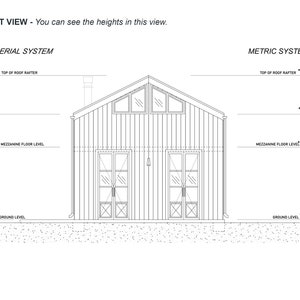
Interior Ceiling Height Floor : 7'-10"(Low) , 13'-10''(High)
Mezzanine Floor Height: 7'-3''
Framing : Conventional Framing
Foundation : Slab Foundation
Building Height : 16'-5''
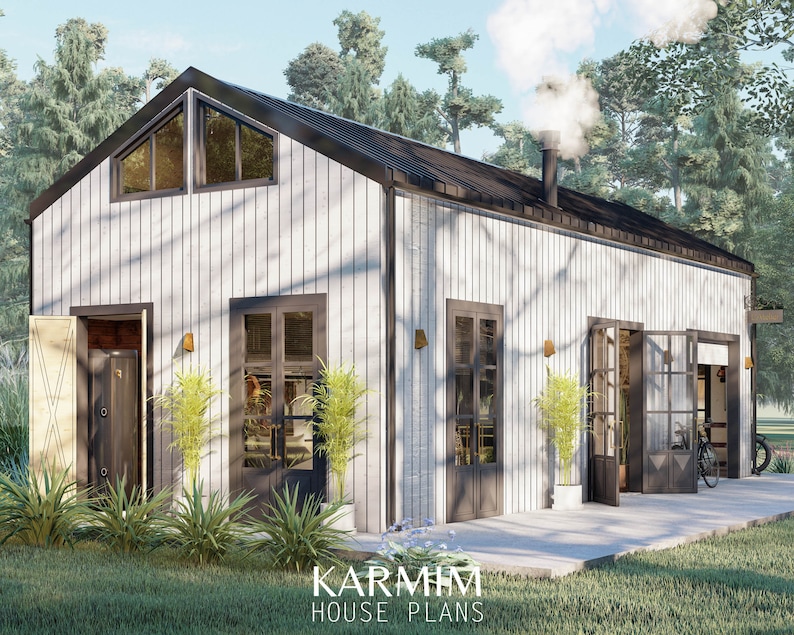
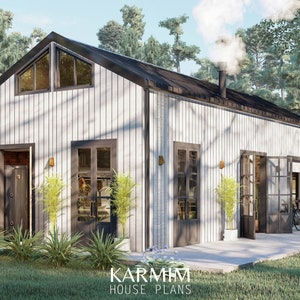
Roof Finish : Board and Batten Metal Roof Panel
Wall Frame : 2x6
Wall Finish : Wood Siding
Longest Timber : 15'-8''
When you purchase :
- 1 PDF Imperail System Project Package (58 page) A3 Paper Size (Digital File - Download)
- 1 PDF Metric System Project Package (58 page) A3 Paper Size (Digital File - Download)
( All of our structures are designed with reference to IRC and IBC Code.)
PRINTABLE DOWNLOAD
-Complete Architectural Drawing Set PDF-
-Full Build Materials List-
-Digital Download Only-
-PDF Printable on ARCH-D & Standard Sheets-
* Because of the nature of digital files, I can’t accept return, cancellations, or exchanges.
Please read the description and check the listing photos carefully before purchasing.
****PRINT SIZE****
These drawings are scaled to (( A3 PAPER SIZE )) paper size required by most Cities for their plan review.
Instant Download
Your files will be available to download once payment is confirmed. Here's how.
Instant download items don’t accept returns, exchanges or cancellations. Please contact the seller about any problems with your order.
Etsy Purchase Protection
Shop confidently on Etsy knowing if something goes wrong with an order, we've got your back for all eligible purchases —
see program terms

Reviews for this item
What buyers say, summarized by AI: Helpful seller Love it
Great design! Excellent communication with seller!
Response from Burak
Thank you so much for your inspiring feedback. We wish you the best in building your dream home... :)
Looks good and complete amazing work.
Response from Burak
Thank you so much for your valuable and insightful feedback. We're always here for technical support. We're excited to serve everyone with our best designs. We wish you the best in building your dream home. :)
thorough plans! really nice and for a great price
Response from Burak
Thank you very much for this nice explanatory and helpful feedback.

Very detailed description. Great plan

More from this shop
Visit shop-
Digital download
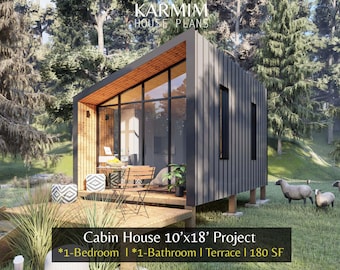
10'x18' Modern Cabin House Plans: 1Bed 1Bath Barn House 180SF (PDF Download) I Barndominium Wood Work I Floor Plan Custom Design I Blueprint
$19.95
-
Digital download
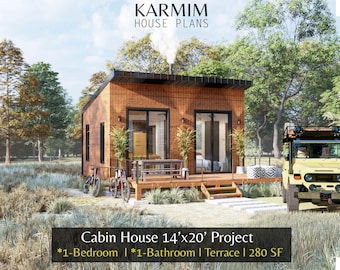
14'x20' Cabin House Plans: 1Bed 1Bath BarnHouse 280SF I Garden Hub Village Airbnb (PDF Download) with Fireplace Terrace I Blueprints SET
$22.95
-
Digital download
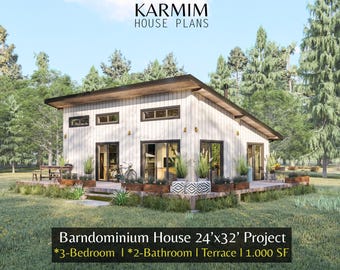
24'x32' Cabin Loft House Plan : 3Bed 2Bath I BarnHouse Family Floor 1000SF (PDF Download) I Cottage Tiny FarmHouse Built Blueprints Wooden
$27.95
-
Digital download
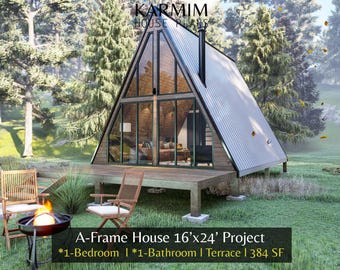
16'x24' Tiny A-Frame Loft Cabin DIY Plans: 1 Bed 1 Bath Modern Architectural Built Blueprint (PDF Download) I Custom Design I Lean Cottage
$23.95
-

Digital download
Modern Cabin House Plan, 3 Bedroom, 864 Sq Ft (52 Pages PDF)
$45.00
-
Digital download
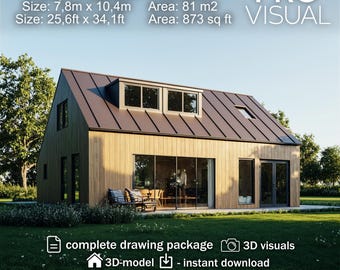
Barndominium House Plan | 3 Bedroom 2 Story | Floor Plan Set PDF Download | Construction Drawings Permit Package Residential Building
Sale Price $20.10
Original Price $26.80
-
Digital download
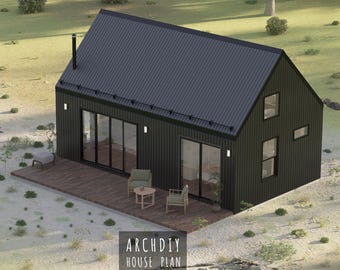
Modern Barndominium House Plan: 2 Bedroom, 600 sq ft (Digital Download Blueprint)
Sale Price $24.50
Original Price $49.00
-
Digital download
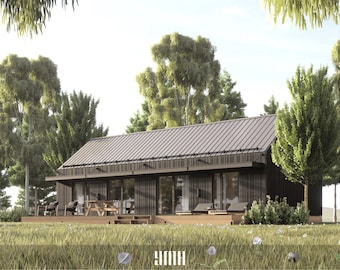
Lux 3 Bedroom House Plan, Small Cabin Design (PDF)
$45.00
-
Digital download
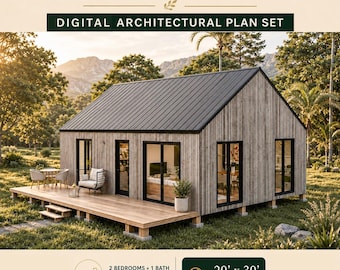
Barndominium Plans 2 Bedroom 20'x30', Cottage House Plan, 600 SQFT Barndo Floor Plans, Tiny House Plans, Cabin Plans, Farmhouse Plans
Sale Price $22.94
Original Price $45.87
-

Digital download
Modern House Plans, Family House Design, Modern Barn Style, Cottage Architectural Plans, Modern Farm House, 3 Bedroom, 2 Bath, Garage
$31.28
-
Digital download
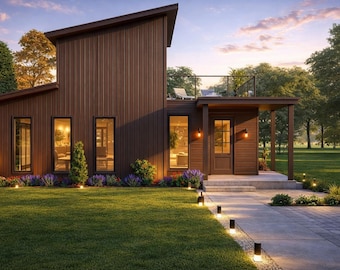
2 Bedroom House Plan, Small Modern Farmhouse, 1248 Sq Ft Home Design, Narrow Lot Plan, Tiny House Blueprint PDF, ADU Plan
Sale Price $23.51
Original Price $42.74
-
Digital download
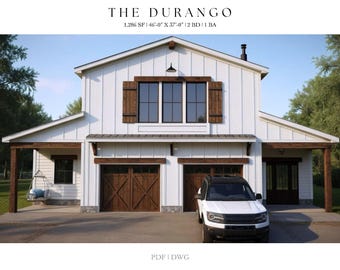
Barndominium, 2 Car Garage, Apartment, 1,286 SQ FT, 46' X 37' , Tiny House, Floor Plans, Modern Farmhouse, Architectural Plans, House Plans
$32.95
-
Digital download
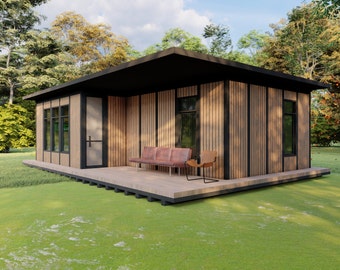
Modern Tiny House Plan: 1 Bedroom Wooden Frame (PDF, Autocad, Sketchup)
$49.99
-
Digital download
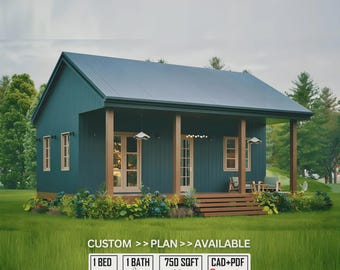
Modern Black Cabin House Plan | Small DIY Home Blueprint with Porch (Digital Download
Sale Price $38.49
Original Price $69.99
-
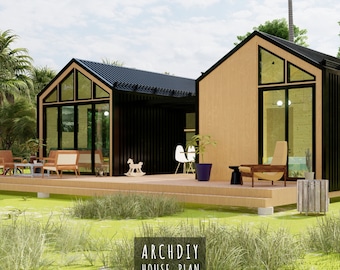
Digital download
Modern 2 Bedroom House Plan: Single Story Barndominium (PDF)
Sale Price $24.50
Original Price $49.00
-
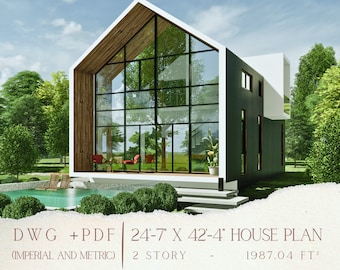
Digital download
Cottage A-Frame House Plans: Tiny Cabin Architectural Drawings (Free CAD File) - Blueprint
Sale Price $27.30
Original Price $39.00
Shoppers with similar taste loved these
-

Modern Floating Aluminum House Numbers & Letters - 8 Sizes: Metal Address Characters, Precision Cut Aluminum, Weatherproof Powder Coat
$13.00
-

Black House Numbers on Wood, Modern House Number Sign, Metal House Numbers, Modern Address Sign, Wood Address Plaque, In Laws Gift, Vertical
$66.02
-

Gold House Numbers, Modern Address Sign, Vertical Address Plaque, Modern House Number Gift, Housewarming Present, Bronze House Numbers
$66.02
-

House Number Sign, Vertical House Numbers, Wood Address Plaque, Housewarming Gift, New Home Gift, Personalized Gift
$66.02
-

House Number Sign, Vertical Address Sign, House Address Plaque, Modern Floating Numbers, New Home Gift, Personalized Gift, CEDAR WOOD
$66.02
-

Metal House Number Sign | Housewarming gift | Modern house numbers | Vertical house number | easy install house number | Personalized Gift
$36.29
-

Modern Address Sign, 4 Inch Floating Number Address Sign, 1-5 Digits Vertical Sign, Personalized Metal Address Plaque, House Numbers
$42.00
-

Modern Metal House Number Sign: Vertical or Horizontal, 5 Inch
$36.29
-

Vertical Rosedale Address Sign: Mid-Century Retro Style, Magnetic Aluminum Numbers
$130.00
-
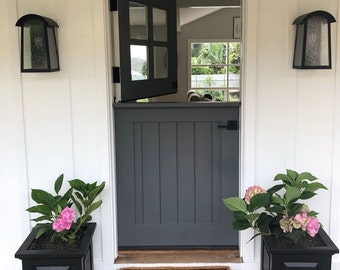
Solid Alder Wood Dutch Entry doors with custom sizes, colors, & designs
$1,975.00
-

Arched Top Lite Farmhouse Dutch Door: Custom Double or Single Interior/Exterior
$1,990.00
-
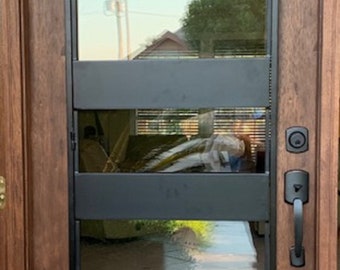
Modern MO33 Pre-hung and Finished Mahogany Wood and Iron Door
$3,695.00

