






Barndominium House Plans – Two Story Monitor Style, 4 Bed (PDF Format)
Price:$345.00
You can only make an offer when buying a single item
Highlights
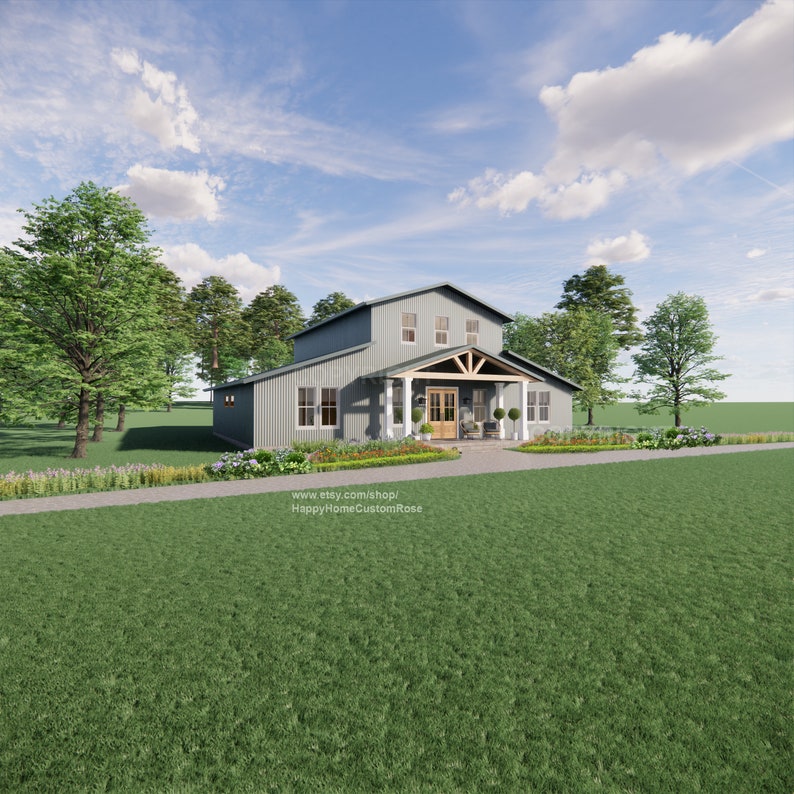
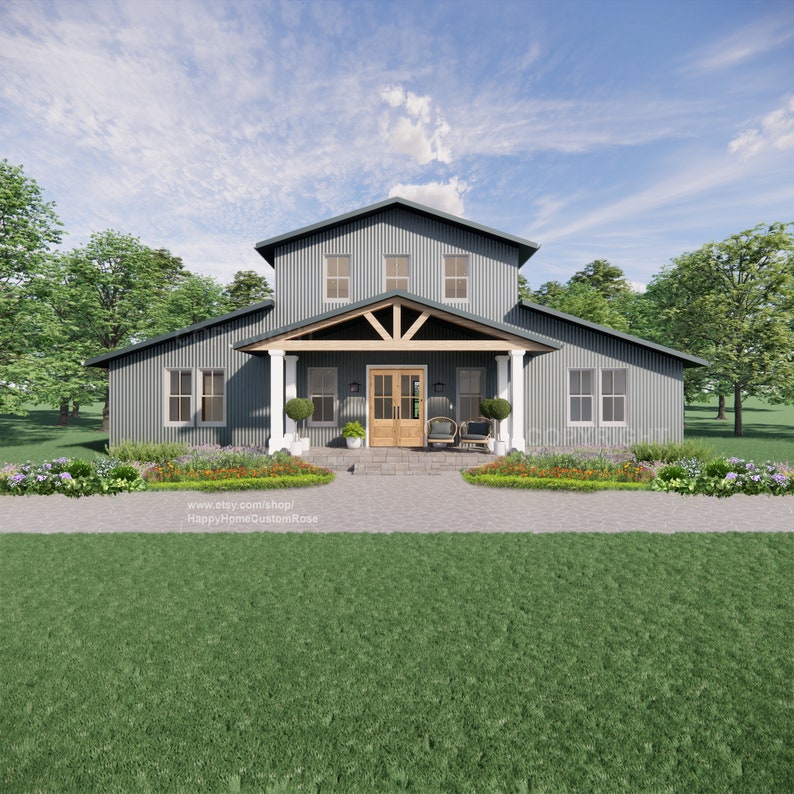
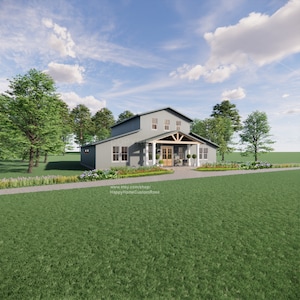
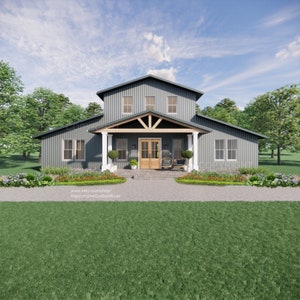
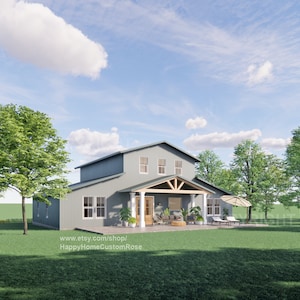
Welcome to Hayloft Haven, where rustic charm meets modern luxury! Our Two Story Barndominium House Construction Plans are the perfect solution for those seeking a spacious and stylish home with plenty of character.
Featuring an open plan design, our Hayloft Haven floor plan allows for seamless transitions between the living, dining, and kitchen areas, making it perfect for entertaining guests or spending quality time with family. With 4 bedrooms and 3.5 baths, this house is designed to accommodate the needs of even the largest families, while maintaining a cozy and welcoming atmosphere.
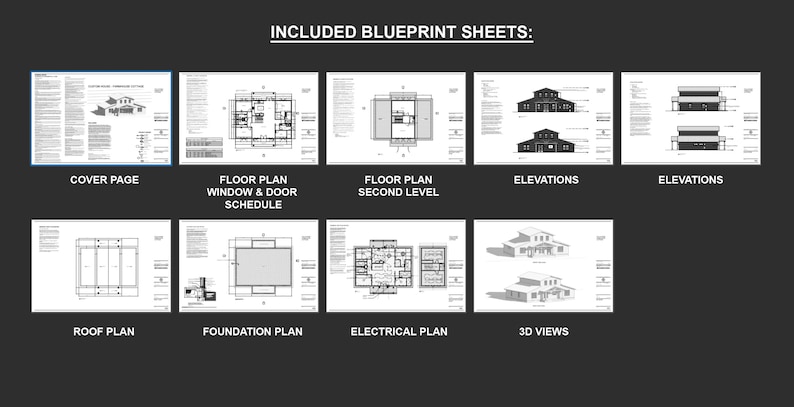
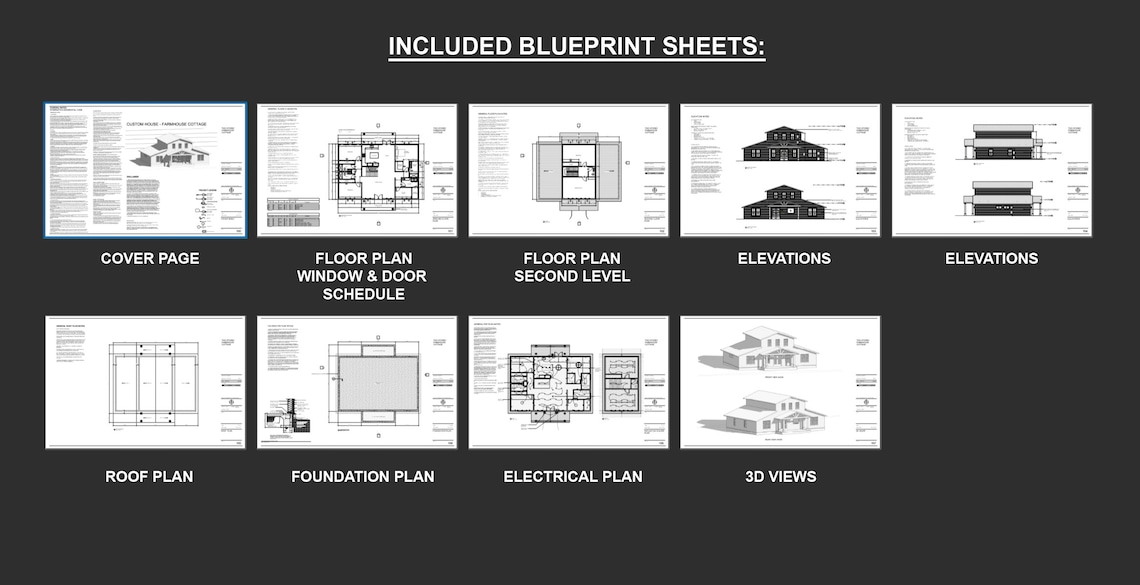
Our drawings and blueprints are meticulously crafted. The Hayloft Haven plan includes detailed information on the floor plan, window and door sizes, roof plan, and electrical lighting layouts, giving you the confidence you need to bring your dream home to life.
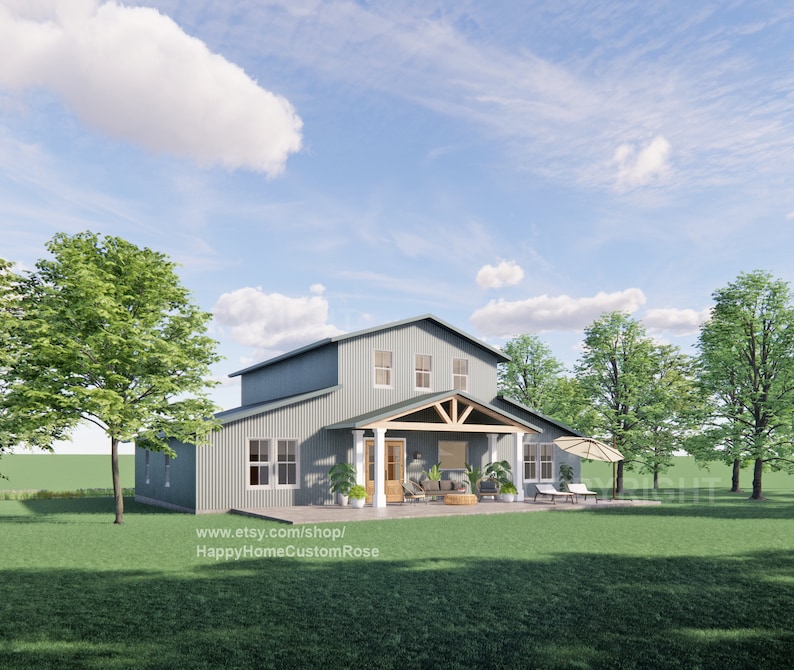
But what truly sets the Hayloft Haven plan apart is its unique blend of rustic and contemporary elements. From the exposed wood entry truss beams to the sleek kitchen layout and modern fixtures, this house offers the best of both worlds. And with its spacious porch and balcony, you can enjoy the fresh air and stunning views of the surrounding countryside from the comfort of your own home.
So, if you're looking for a house plan that combines charm, elegance, and functionality, look no further than Hayloft Haven. Order our Two Story Barndominium House Construction Plans today and start turning your dream home into a reality!
Custom floor plan concept design, design drawings, PDF format.
Concept Design Plans include:
Floor plans with dimensions
Door and Window Schedule
Elevations all four sides
Roof Plan
Electrical lighting layout plan
Square footage information:
Heated living gross area L1: +/- 2,320 SF
Heated living gross area L2: +/- 900 SF
Master Bedroom: +/- 16'-0" x 11'-7"
Bedroom 2: +/- 16'-0" x 11'-1"
Bedroom 3: +/- 16'-0" x 11'-1"
Bedroom 4: +/- 23'-0" x 12'-6"
Living room: +/- +/- 23'-5" x 22'-11"
Kitchen: +/- 15'-4" x 11'-11"
Plan is delivered as an printable digital PDF downloads
No physical printed plans are included with this listing.
-----------------------------------------------------------------------------
Please message me if you need a custom design or modification / modifying of stock house plans.
-----------------------------------------------------------------------------
Plans are for information purposes only. No engineering or architectural design and/or stamps are included. You should consult with a qualified licensed builder, contractor, engineer, and architect who is familiar with your local building codes before beginning any construction project.
Drawings are intended as a concept design. Owner, engineer, and contractor to fully review and verify the final design prior to the start of the project and before construction, including but not limited to: exterior and interior material selection (roof, wall cladding, soffit, flooring, etc), door and window (placement, size, style, material, color, specs, etc), mechanical and plumbing and electrical fixtures (placement, size, style, material, color, specs, etc), all aspects of the building structure (including but not limited to roof structure, walls, foundations, etc).
Due to variation in different States and local building departments, these plans are not intended for immediate permitting, but can be adjusted by your builder or designer if needed. Some states may require additional information and/or local engineering, check with local requirements.
Please do not redistribute PDF file. You may print out the plans as many times as you want for one personal project. The plans offered here are for personal use only.
• THESE DRAWINGS ARE CONCEPT DESIGN DRAWINGS.
DUE TO VARIATION IN DIFFERENT STATES AND LOCAL BUILDING DEPARTMENTS, THESE PLANS ARE NOT INTENDED FOR IMMEDIATE PERMITTING, BUT CAN BE ADJUSTED BY YOUR BUILDER OR DESIGNER IF NEEDED. SOME STATES MAY REQUIRE ADDITIONAL INFORMATION AND/OR LOCAL ENGINEERING, CHECK WITH LOCAL REQUIREMENTS.
• BEFORE CONSTRUCTION CHECK WITH LOCAL MUNICIPALITY TO ENSURE YOU ARE MEETING ANY ZONING, BUILDING CODE AND PERMIT REQUIREMENTS
• CHECK FOUNDATION SIZE: BEFORE CONSTRUCTION, MAKE SURE YOU ARE BUILDING THE CORRECT SIZE FOUNDATION FOR YOUR BUILDING.
• ENGAGE ENGINEERING. OWNER TO HIRE LOCAL ENGINEER TO REVIEW THE FULL PLAN SET, VERIFY YOUR SITE AND ENGINEER THE DESIGN TO MEET YOUR UNIQUE SITE AND BUILDING REQUIREMENTS.
THE DESIGN CONCEPTS PROVIDED IN THIS DOCUMENT IS FOR INFORMATION ONLY, VERIFY ALL INFORMATION PRIOR TO CONSTRUCTION AND SEEK ASSISTANCE FROM A REGISTERED CONTRACTOR.
Instant Download
Your files will be available to download once payment is confirmed. Here's how.
Instant download items don’t accept returns, exchanges or cancellations. Please contact the seller about any problems with your order.
Etsy Purchase Protection
Shop confidently on Etsy knowing if something goes wrong with an order, we've got your back for all eligible purchases —
see program terms

Reviews for this item
So far the plans have been great. Having them printed off soon.

Lobed the plans! Exactly what I was looking for
Great seller who is very thoughtful.
Response from Creative Rose
Hi Eryn, We're immensely grateful for your recent purchase of our house plan blueprint, and your words, truly brightened our day! Your satisfaction is our utmost priority, and we're thrilled that our plans met your expectations and our speedy assistance was appreciated. If you ever need further support or have questions during your construction process, please know that we're here to assist you every step of the way. Thank you for choosing us, and we're excited to see your dream home come to life!

More from this shop
Visit shop-

Digital download
Hayloft Haven Two Story Monitor Style Barndominium House Plans - Open Plan Design - 4 Bed 3.5 Bath - Drawings Blueprints
$348.00
-

Digital download
Tall Maple 2 story Detached 28'x28' Two Car Garage Loft House Plan Design - 2 Bed 1 Bath 784 sq ft - 2 Garage - Drawings Blueprints
$348.00
-

Digital download
Big Sky Barndominium House Plan Design - 2 Bed 2 Bath 2400 sq ft - 3 Garage - EXPANSIVE DECK - Drawings Blueprints
$449.99
-

Digital download
Tall Oak 2 story Barndominium House Plan Design - 3 Bed 2.5 Bath 2300 sq ft - 2 Garage - Drawings Blueprints
$448.00
-
Digital download
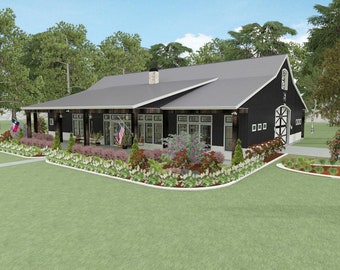
Brn14-house floor plan-2,754-3 bedroom, 3.5 batrh-1 story ranch style barndominium
$450.00
-
Digital download
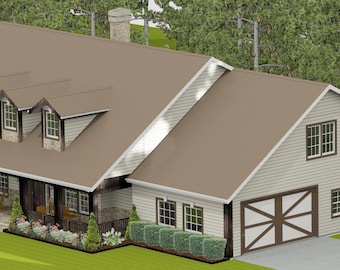
Cd225-house floor plan-2,495 sqft.-3 bedroom,3 bath-1 story country style
$450.00
-
Digital download
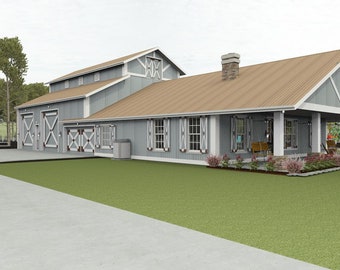
Brn07b-house floor plan,1,852-4 bedroom,3 bath, 1 story, barn style bardominium
$450.00
-

Digital download
Farmhouse Rancher House Plan – 3 Bed, Bonus Room (Permit Set)
Sale Price $279.30
Original Price $399.00
-
Digital download
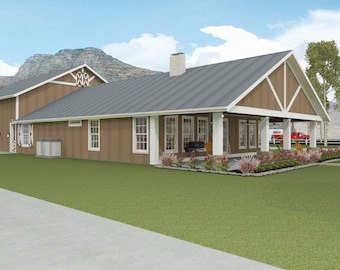
Brn 07G house floor plan-1 story-2,068 sqft, 3 bedroom, 2 bath-country/ranch style bardominium
$450.00
-
Digital download
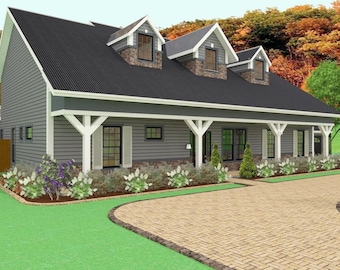
Cd 209-house floor plan-3,134 sqft.-5 bedroom, 3.5 bath-country style
$475.00
-
Digital download
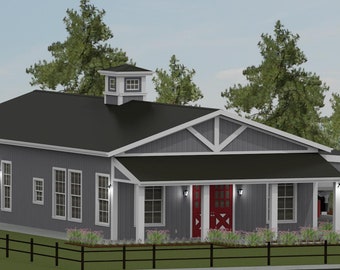
Brn 09-house floor plans 923 sqft., 2 bedroom, 1.5 bath-1 story farm style bardominium
$450.00
-

Digital download
Single Story Barndominium 60' x 34' - THE CHAMBERLAIN - Open Concept, Fireplace, Covered Patios, Walk In Closet, Separate Tub Shower
$300.00
-
Digital download
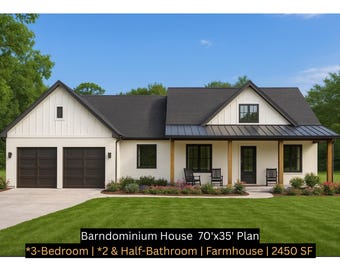
3-Bedroom Modern Farmhouse Plan – Cottage & Barn Style (PDF Download)
$351.00
-

Digital download
The Barnwood Barndominium Floor Plan, 3 Bed 3 Bath, Barndo Home Design, 3,300 sqft.
$300.00
-

Digital download
Brn07d-house floor plans-1,932 sqft.-4 bedroom,3 bath,1 story barn style bardominum
$450.00
-
Digital download
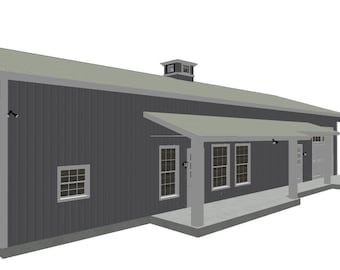
Brn 10-house floor plan-1,456 sqft-2 bedroom, 2 bath-1 story-bardominium barn
$450.00
Shoppers with similar taste loved these
-
Digital download
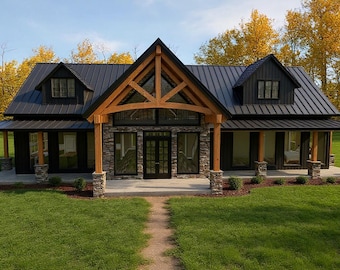
Mountain Cabin : 4,104 (living) Sqft-4Bd-3.5Ba-Vaulted ceiling and Catwalk to Loft
Sale Price $159.20
Original Price $199.00
-

Digital download
Barndominium Floor Plan -4 Bed | 3 Bath | 2 Car Garage - 2400 SF Drawing Blueprints
$503.62
-
Digital download
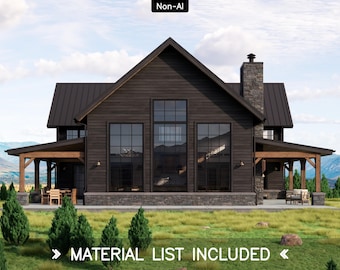
Blackwood Barn House Plans – Modern Rustic Farmhouse Ranch – 4 Bedroom 5.5 Bath, 3073 SQFT
$195.00
-

Digital download
The Ramside Plan - 4 Bedroom Barndominium Floor Plan
$547.97
-
Digital download
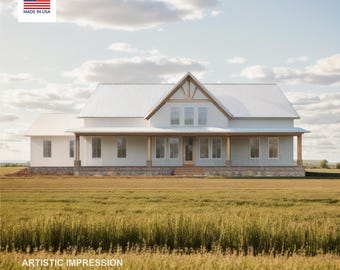
Rocky Ridge Barndominium Modern House Open Plan Design 84 x 40 - 3 Bed 2 Bath - Drawings Blueprints
$348.00
-

Digital download
Modern Farmhouse, 4 bed, 3 bath, office, 2-car garage, open floor plan, indoor-outdoor living
$68.00
-
Digital download
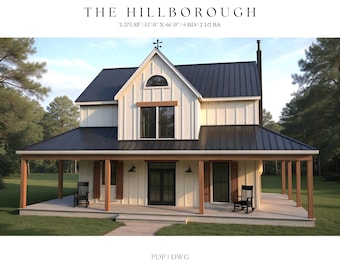
2,375 SQ FT Modern Farm House, 51'-0" x 46'-0", Cottage Floor Plans, Architectural Plans, 4 Bedrooms, 2 1/2 Bathroom, House Plans, Cabin
$38.95
-
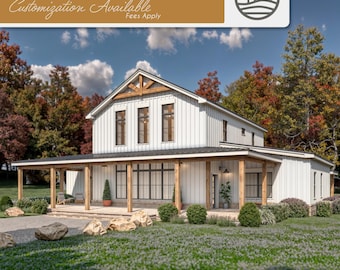
Digital download
3500 SF Farmhouse Full House Plans | 4 Bedroom 3 Bath Modern Farmhouse (Digital Download)
Sale Price $99.45
Original Price $117.00
-
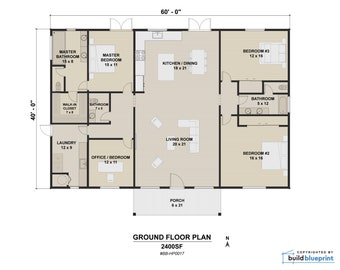
Digital download
40' x 60' Modern House Architectural Plans - Custom 2400SF 4BD/3BA Cottage Blueprint
$125.00
-
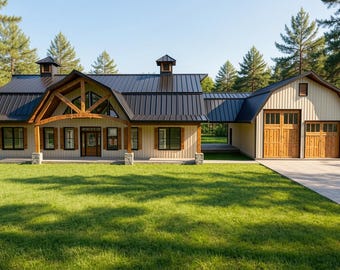
Digital download
Modern Gambrel Barndominium House Plan: 2,993 (Living) Sqft-5 Bed-3.5 Ba-Detached 2 Car Garage
Sale Price $159.20
Original Price $199.00
-
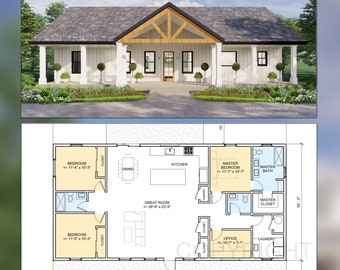
Digital download
Harvest Farmstead Modern House Open Plan Design 60 x 30 - 3 Bed 2.5 Bath - Drawings Blueprints
$448.00
-

Digital download
Ashwood Farmhouse Barndominium Modern House Open Plan Design 60 x 40 - 4 Bed 3 Bath - Drawings Blueprints
$449.99


