



A-Frame Chic Modern Cabin House Architectural Plans: Modern Tiny House Project (PDF Download)

What to know
Digital download
Digital file type(s)
2 ZIP, 1 JPG, 1 PDF
THE BIGGEST SALE!
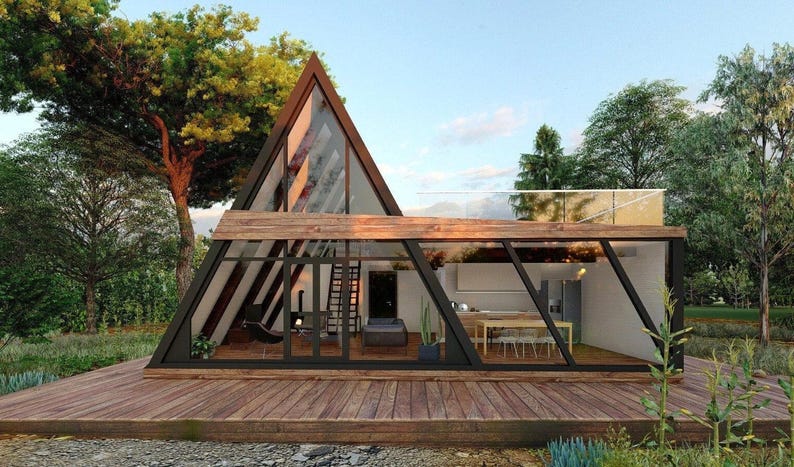
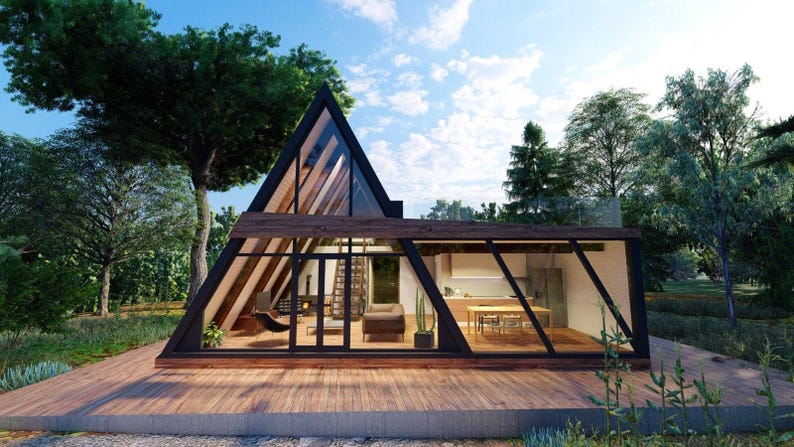
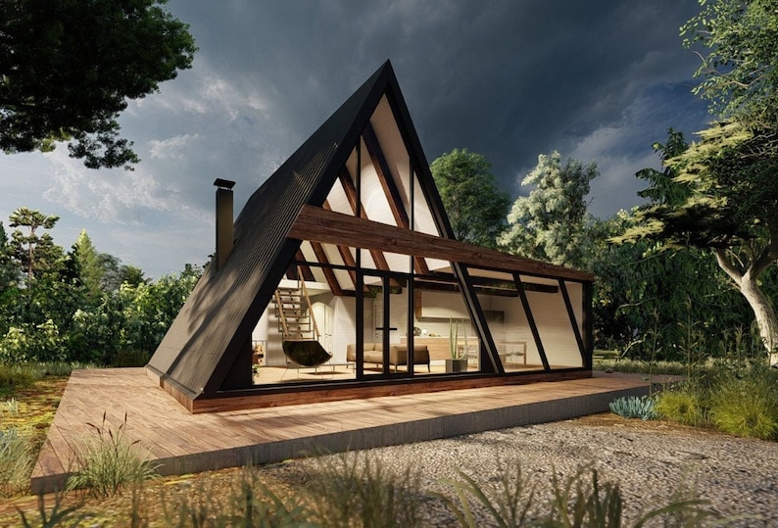
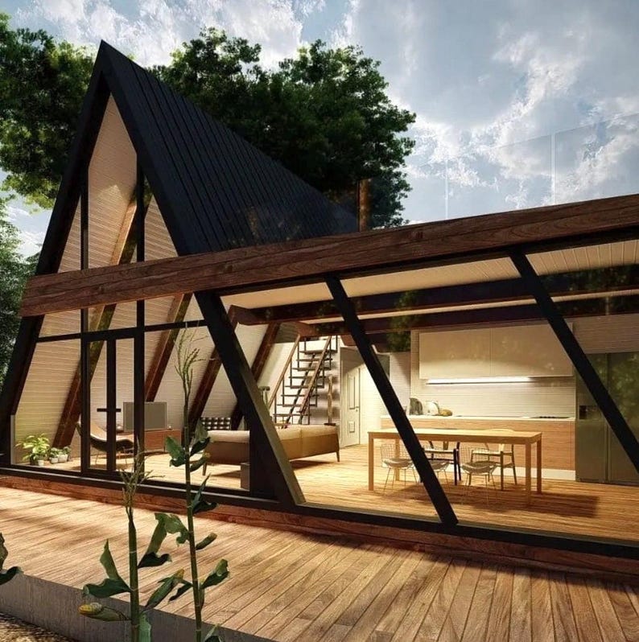
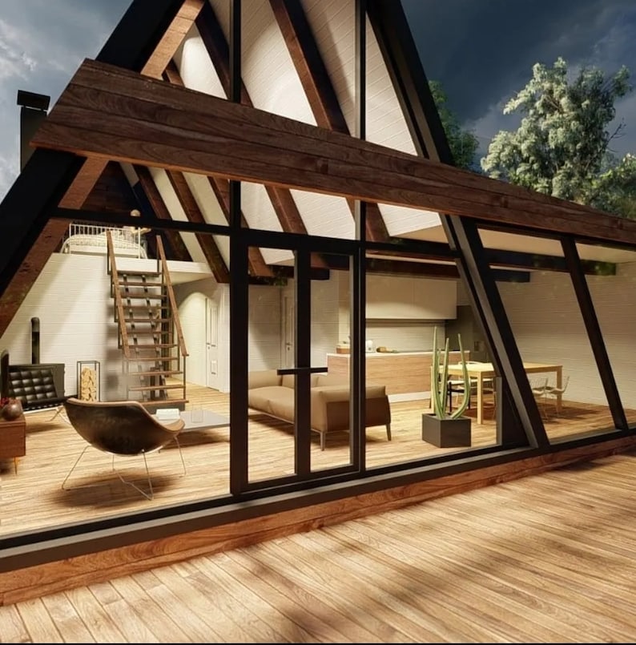
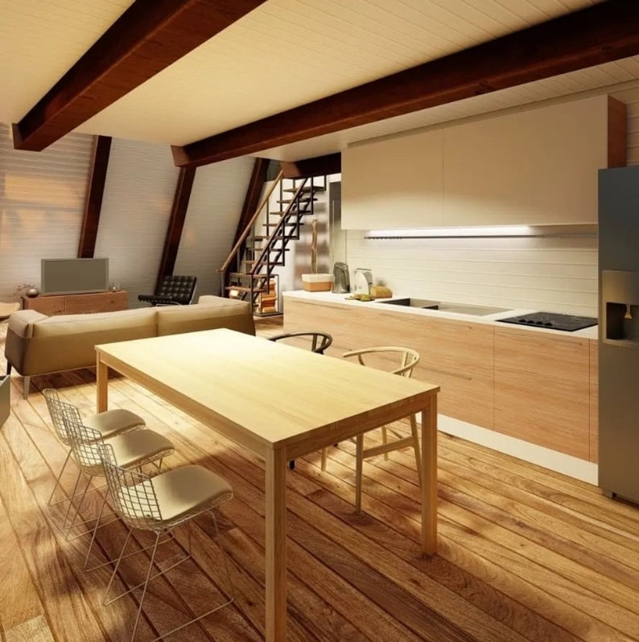
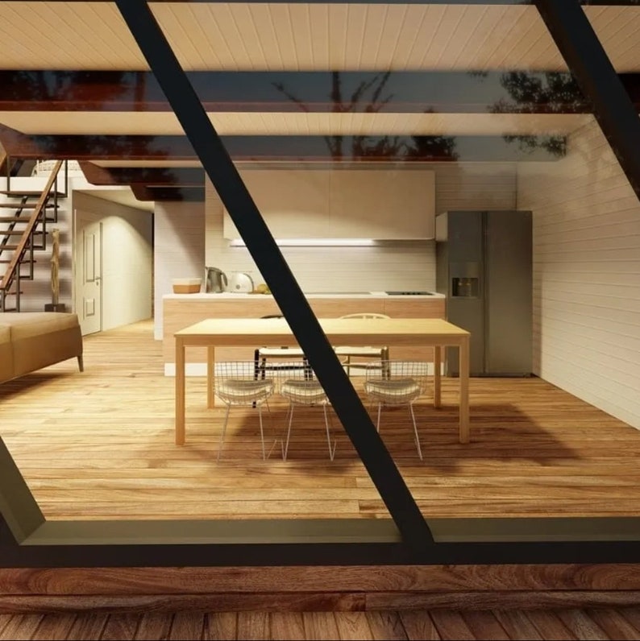
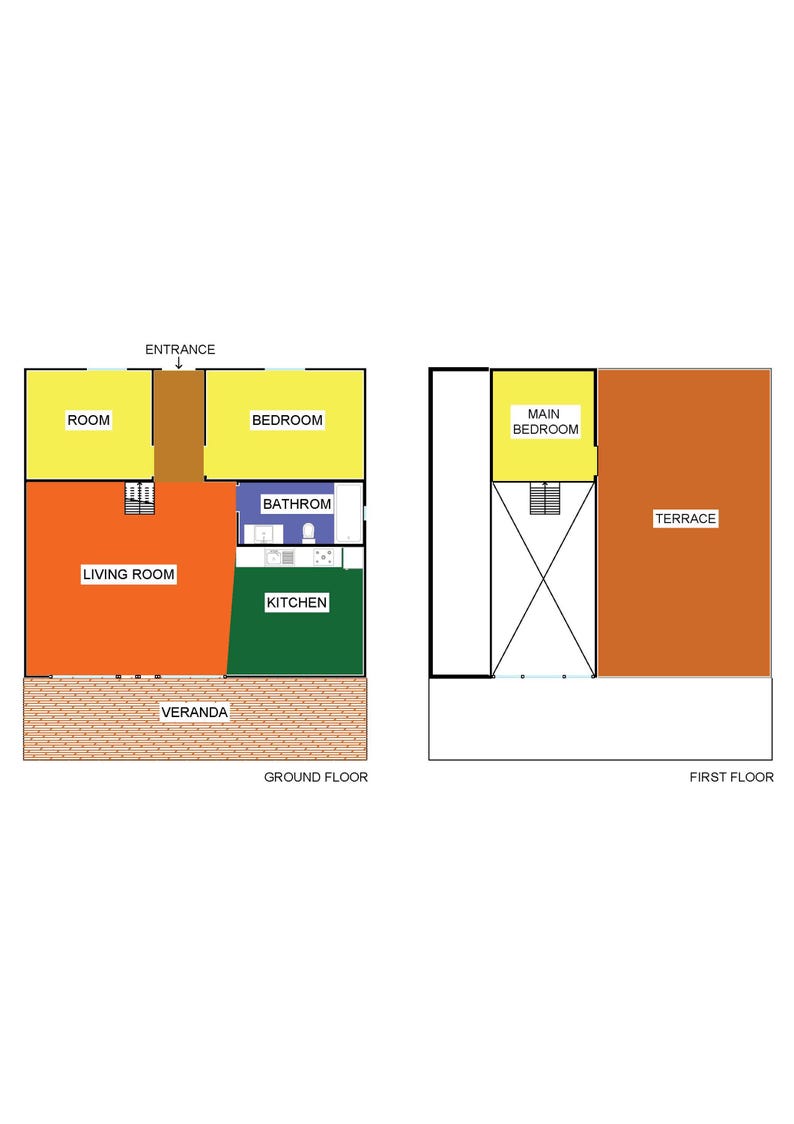
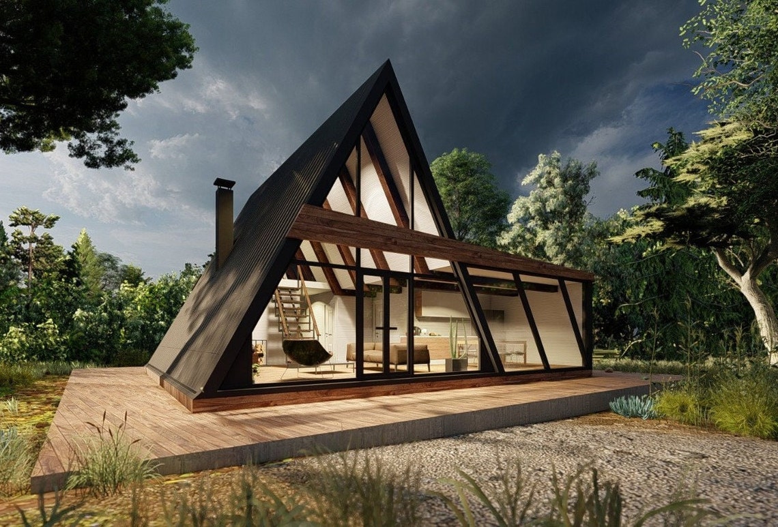
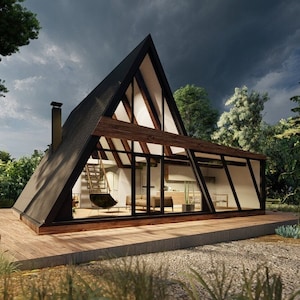
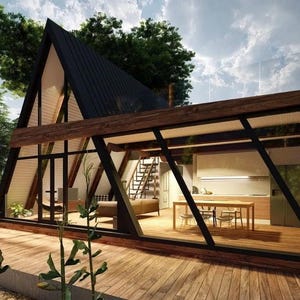
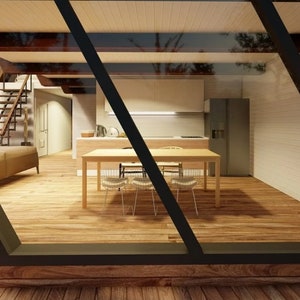
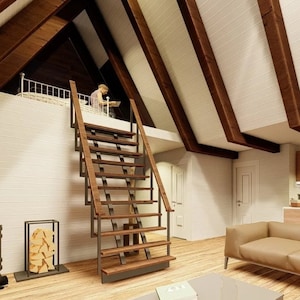
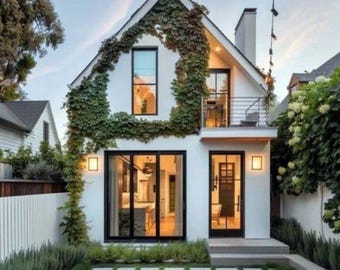
This modern aesthetic house gives you spacious use. It has 1073.7 ft²/ 100 m² total area without veranda. You can enjoy your house with different, fascionation design of this house.
It is one of my most requested home designs.
A FRAME HOUSE FEATURES:
• Size: 34' 5'' L X 31' 2'' W X 21’ 4’ H / 10.5m W X 9.50m L X 6.50 m H
(Veranda is not included in this calculation)
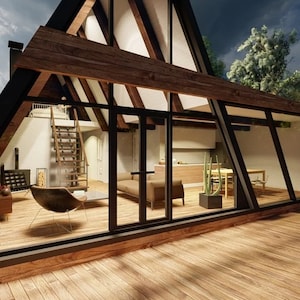
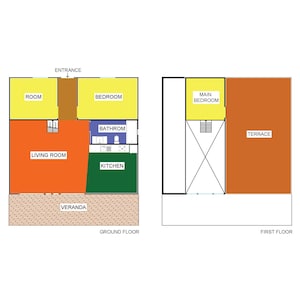
• Living room (398.3 ft²/38.9 m²)
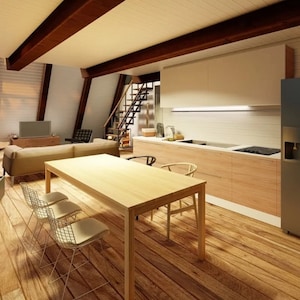
• Kitchen (155 ft²/15.8 m²)
• Room (134.98 ft²/12.5 m²)
• Bedroom (170.50 ft²/15.3 m²)
• 1 Bathroom (77.50 ft²/7.2 m²)
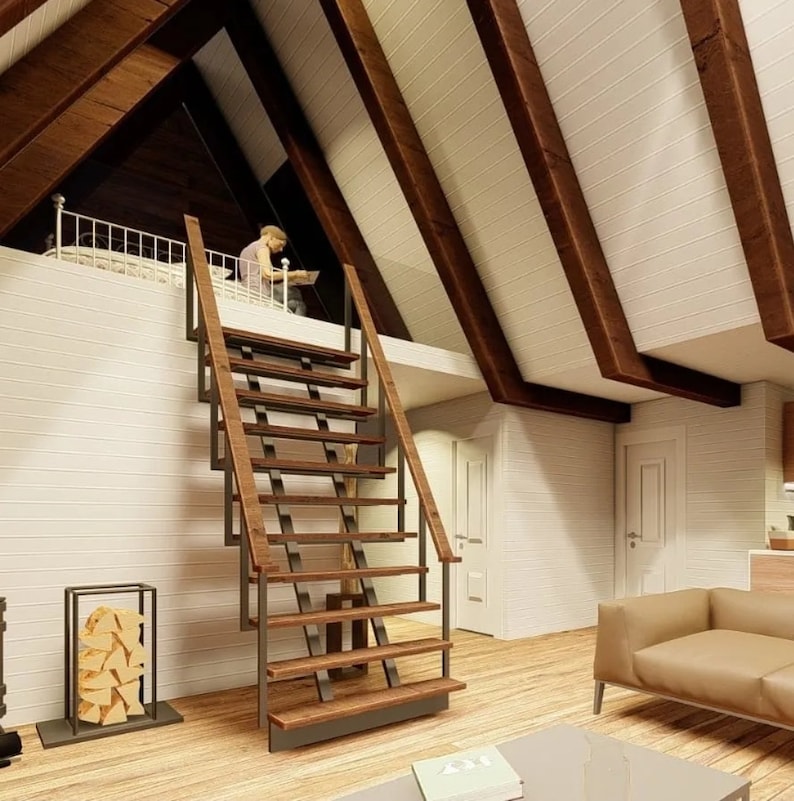
• 1 Loft Floor Bedroom (124.90 ft²/10.60 m²)
• 1 Big Loft Floor Terrace (546.30 ft²/49.80m²)
• Veranda (283 ft² /25.40m²)
With great open floor plan, height ceilings and large picture windows for your place in the woods.
It provides you with complete architectural drawings of this building in PDF format when you purchase this product.
PDF S INCLUDE:
• Floor Plans (with dimensions)
• Elevations, all four sides
• Foundation Framing, Installation Plan and 1 Detailed Foundation section
• 2 Sections
• Roof Plan
• Electrical Plan
• Plumping Schematic Plan
• Window & Door Schedule
• Material List
• Basic Building Kit
You can see the rooms of the house from the plan diagram on Etsy.
Dimensions are in feet and inches. Also have in centimeter dimensions.
If you need a floor plan of this house in centimeters, write to me and i will help you.
To acces your digital files from your account;
1- Sign in to Etsy.com and go to Your account.
2- Go to purchases and reviews.
3- Next to the order, select Download Files.
If you cannot reach your downloads, please write to me. I can help you.
PLEASE NOTE THAT :
• Physical product delivery is NOT available. You can easily print the file from A3 printer.
You can print it as many times as you like but please do not redistribute.
• This is for personel use. These drawings have NOT been stamped by an engineer or architect.
• This digital products do NOT return or exchanged.
• All designs are copyright and original ©WoodenHouseProjects.
Do not trust imitations
What buyers say
Summarized by AI from all item reviews
NowPrice:$34.55
Original Price: $57.58
40% off
Sale ends on August 10
Instant download
Your files will be available to download once payment is confirmed. Here's how.
Instant download items don't accept returns, exchanges or cancellations. Please contact the seller about any problems with your order.
If something goes wrong with an order, we've got your back for all eligible purchases. View program terms
Reviews for this item
What buyers say
Summarized by AI from all item reviews
Looks great Great design Helpful seller Clear instructions
Great project. I’m very happy
Response from Dila
Thank you so much.
All good as expected. Thanks
Response from Dila
Thank you very much.
Great design. Look forward to construction.
Response from Dila
Thank you for your nice words.

Very straightforward and beautiful plans too
Response from Dila
Thank you for your feedback.
All reviews are from verified buyers. Reviews are shown automatically based on factors like recency, whether they include comments, your chosen language, and whether the rating reflects the typical experience with the shop.
Photos from reviews
Meet your seller
Usually responds in a few hours
More from this shop
-
Digital download
Tiny House Architectural Plans: Loft House Design (PDF)
Sale Price $23.25
Original Price $38.76
-
Digital download
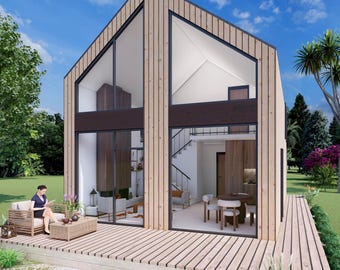
Modern Wooden House Plan: 2-Story Blueprint (PDF Download)
Sale Price $23.25
Original Price $38.76
-
Digital download
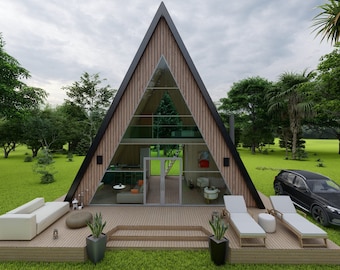
Wooden A Frame, Triangle House, Bungalow
$14.40
-
Digital download
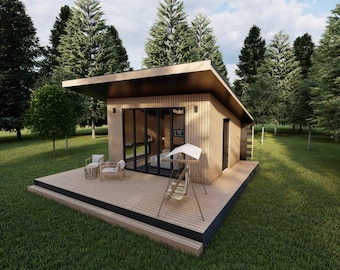
Bungalow House Architectural Plans: Modern Tiny Home (PDF)
$21.04
-
Digital download
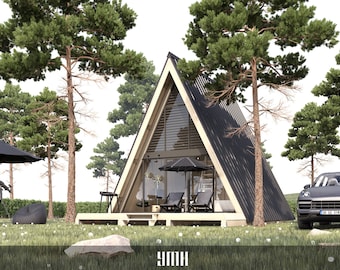
Triangular A-Frame Cabin Plan, Two Story Tiny House (PDF)
$40.00
-
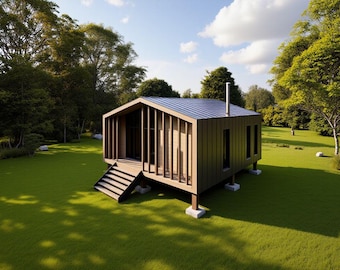
Digital download
Nordic House Plan | Tiny Cabin Layout 55sqm | Small Nordic Home Design | Modern Cabin Floor Plan Digital Download
Sale Price $6.50
Original Price $13.00
-
![Modern A-Frame Cabin Plans, Small House Plan, Modern House Plan, Tiny House Floorplan, Modern Tiny House Design, Basic Floor Plan [A15]](https://i.etsystatic.com/46481763/r/il/e76434/6238692381/il_340x270.6238692381_8c1u.jpg)
Digital download
Modern A-Frame Cabin Plans, Small House Plan, Modern House Plan, Tiny House Floorplan, Modern Tiny House Design, Basic Floor Plan [A15]
$39.99
-
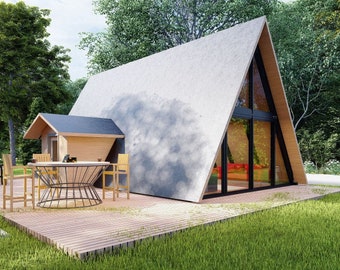
Digital download
Modern A-Frame House Plans: 54 sq meters, Tiny Home (PDF)
Sale Price $15.89
Original Price $45.40
-
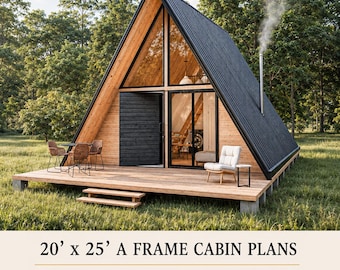
Digital download
20'x25' A-Frame Cabin Plans, 500 SQFT, Tiny House 2 Bedroom, Loft House Blueprint
Sale Price $21.26
Original Price $53.15
-
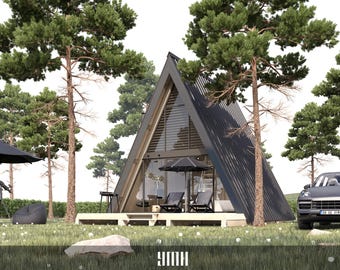
Digital download
Tiny A-Frame Cabin DIY Plan, Small House Blueprint (400 SF) (PDF)
$40.00
-
Digital download
35sqm Wooden Tiny House Plan | Cabin Design (PDF)
Sale Price $3.00
Original Price $6.00
-
Digital download
Modern A-Frame Cabin DIY Plans: 42' x 23' Architectural Blueprint (Digital Download)
Sale Price $28.05
Original Price $51.00
-

Digital download
Modern A-Frame House Plan, 864 SF, Tiny Cabin Blueprint (Digital Download)
$64.81
-
Digital download
Nordic House Plan | Tiny Cabin Layout 40sqm | Small Nordic Home Design | Modern Cabin Floor Plan Digital Download
Sale Price $5.00
Original Price $10.00
-
Digital download
Nordic House Plan | Tiny Cabin Layout 40sqm | Small Nordic Home Design | Modern Cabin Floor Plan Digital Download
Sale Price $5.00
Original Price $10.00
-
Digital download
Nordic House Plan | Tiny Cabin Layout 40sqm | Small Nordic Home Design | Modern Cabin Floor Plan Digital Download
Sale Price $5.00
Original Price $10.00
Shoppers with similar taste loved these
-
Digital download
16' x 26' Modern Tiny Home Plans | Permit Set Tiny Home Blueprints | Small Tiny House Blueprints | Cabin Plans | Cottage Floor Plans
Sale Price $40.89
Original Price $54.52
-
Digital download
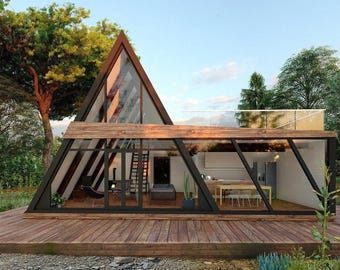
A-Frame Chic Modern Cabin House Architectural Plans: Modern Tiny House Project (PDF Download)
Sale Price $34.55
Original Price $57.58
-
Digital download
Modern Tiny House Plan: 1 Bedroom Frame House (Digital Files)
$49.99
-
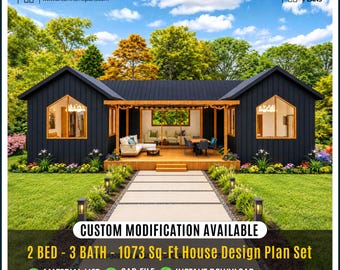
Digital download
Modern Tiny Cottage house | Architectural Plans, Custom House | 2Bed, 3bath, 1 Kitchen, Porch (Digital Download)
Sale Price $49.50
Original Price $99.00
-
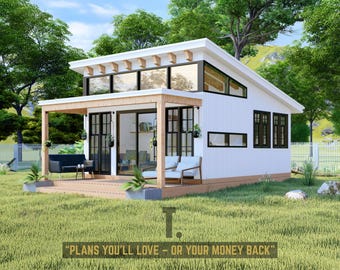
Digital download
27 x 17 Modern Tiny Home Plans | Permit Set Tiny Home Blueprints | Small Tiny House Blueprints | Cabin Plans | Small Floor Plans
Sale Price $40.89
Original Price $54.52
-
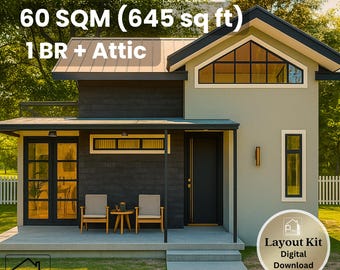
Digital download
20' x 27' Modern House Plan - 645 Sq Ft 2 Bedroom with Balcony & Covered Porch - Floor Plan Elevations - Instant Download PDF - 60 sqm Home
$20.28
-
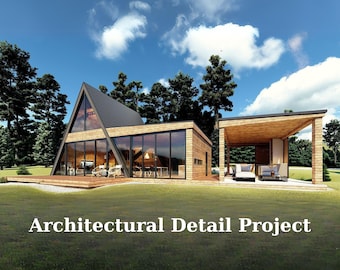
Digital download
Modern Tiny House Plans 8m x 13m - Cabin & Woodworking Plans, Tiny Home Plans, 1 Bedroom 120m w/Loft, Bedroom, Camellia + Detailed Files
Sale Price $27.49
Original Price $49.99
-
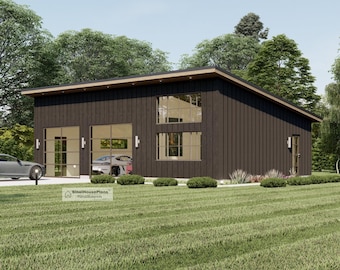
Digital download
24'x36' Modern Garage plans with Studio Apartments, 2 Car Architectural Building Blueprints.
$83.50
-
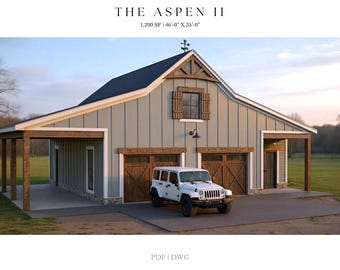
Digital download
Modern Farmhouse 2-Car Garage Plans with Workshop (Digital Download)
Sale Price $23.76
Original Price $27.95
-
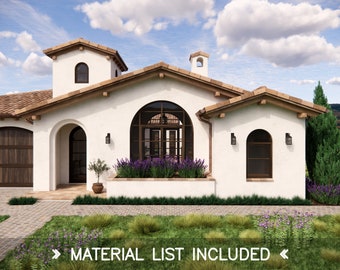
Digital download
Casa De Alegria House Plans – Spanish Revival Hacienda, 4 Bed 3.5 Bath, 2347 SQFT
$195.00
-

Digital download
Modern Farmhouse Exterior Design Concept Board (PDF Download)
$18.50
-
Digital download
18x25 House Plans 2 Bedroom 1 Bath with Material List | 900 SF | Two Storey House, Small Cabin Home Plans
$400.00


