


9 views in the last 24 hours
Price:$29.95
DIY Cabin Plans 12x24 - Instant PDF Download
Star Seller
Star Sellers have an outstanding track record for providing a great customer experience—they consistently earned 5-star reviews, shipped orders on time, and replied quickly to any messages they received.
You can only make an offer when buying a single item
Star Seller. This seller consistently earned 5-star reviews, shipped on time, and replied quickly to any messages they received.
Highlights
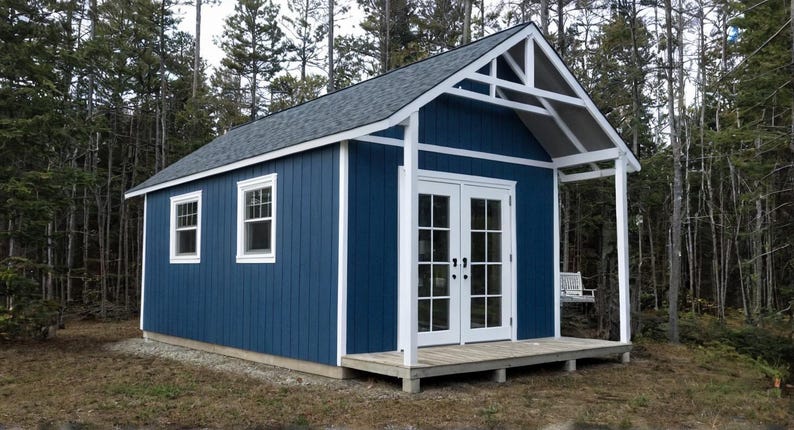
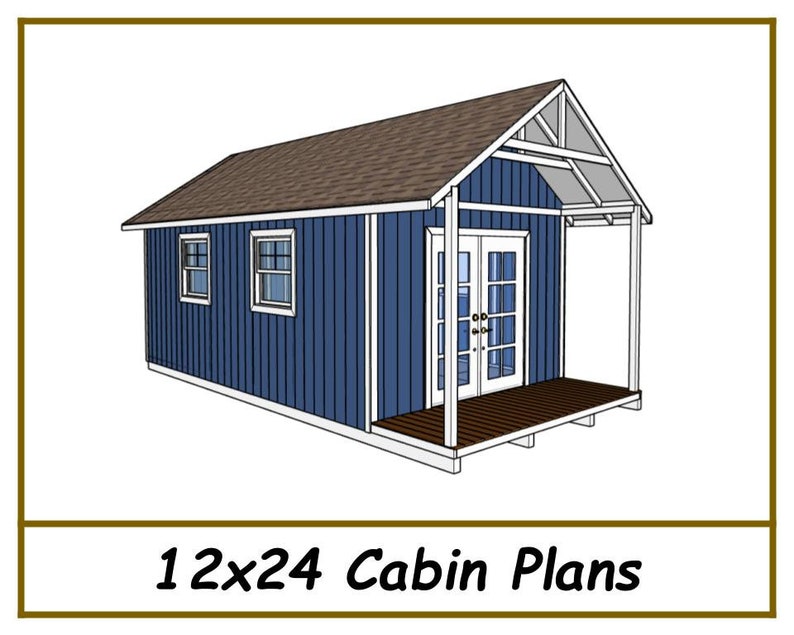
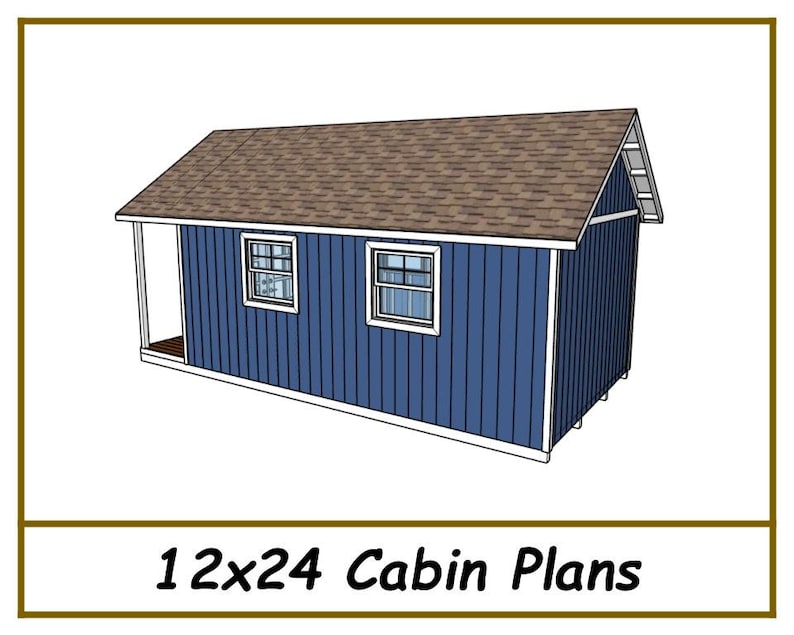
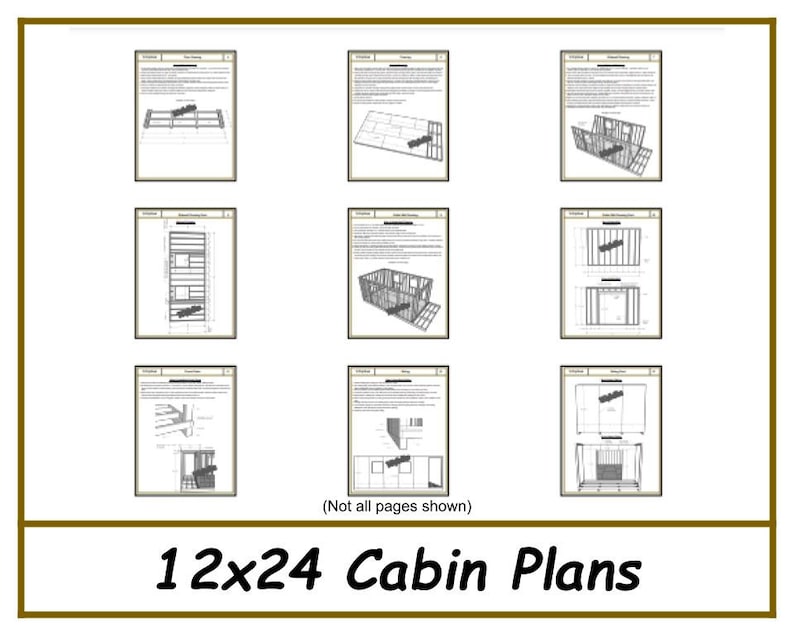
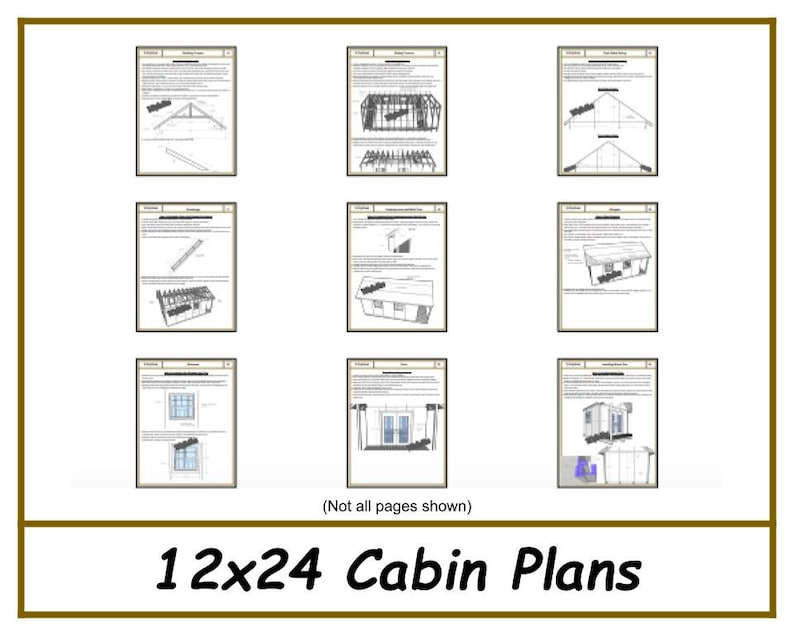
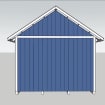
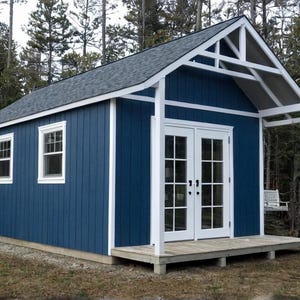
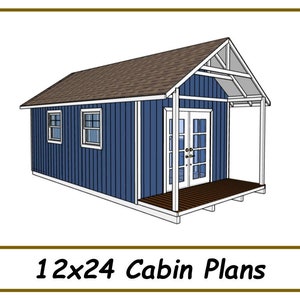
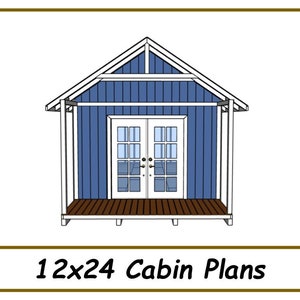
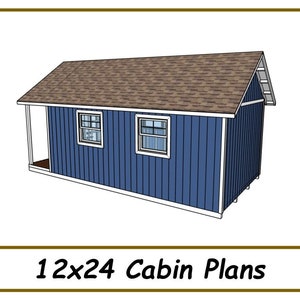
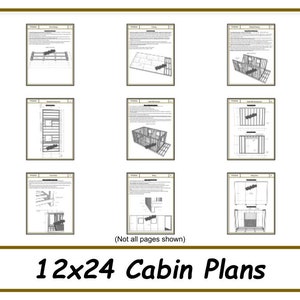
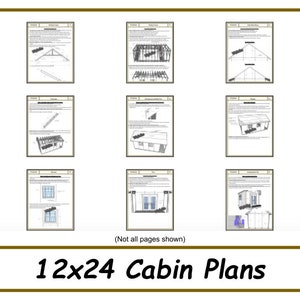
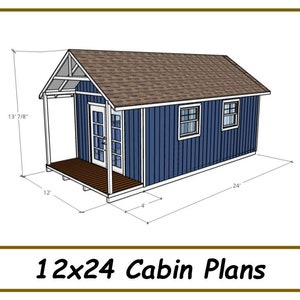
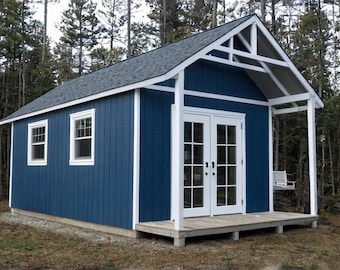
Make building your own 12x24 Cabin simple with these easy to follow step by step instructions that include a complete material list with all hardware, lumber, and materials needed. All drawings have measurements, directions, and 2D and 3D images that are easy to follow.
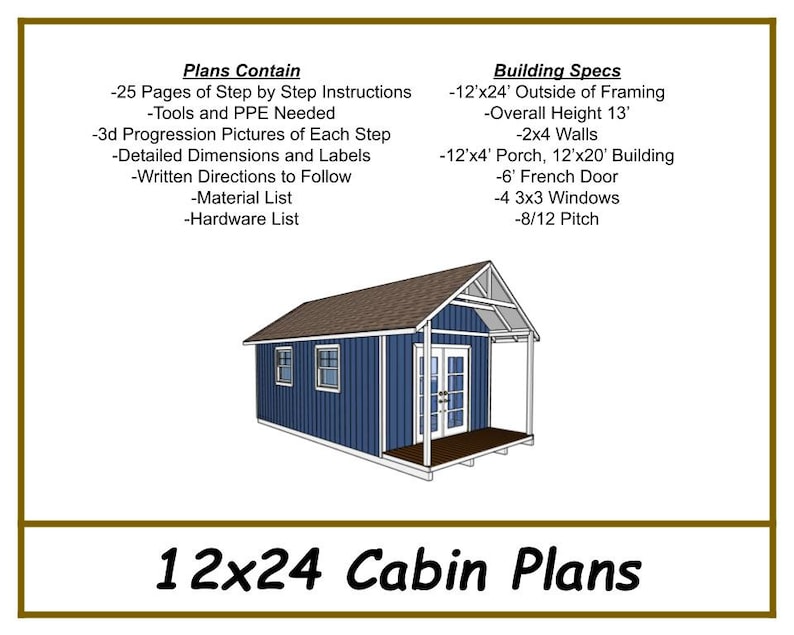
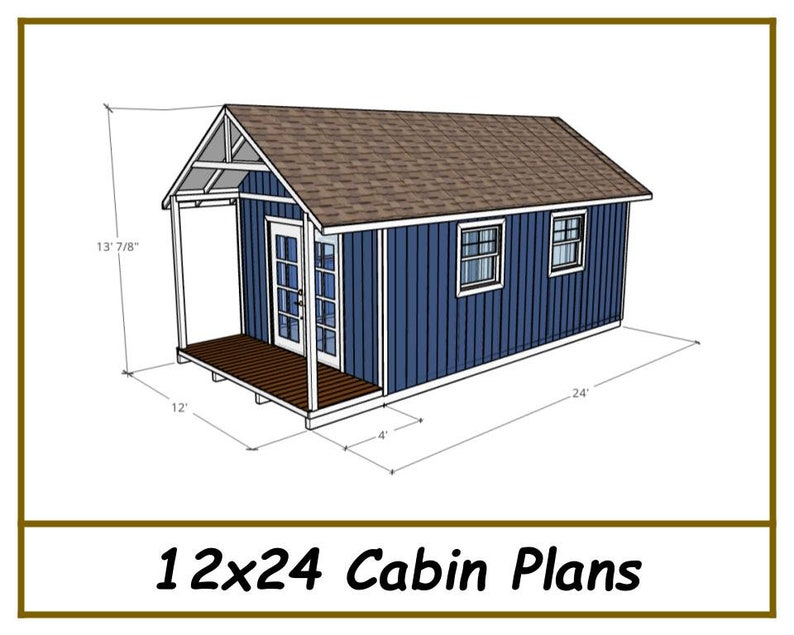
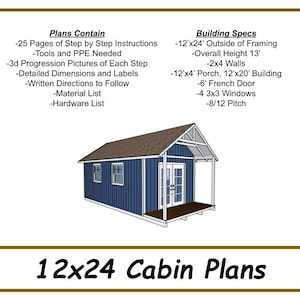
-12x24x13'
-12x24Total size, (12x20 Building)(12x4 Covered Porch)
-Built on Skids
-16" on center Floor Framing
-16" on center Wall Framing
-24" on center Roof Framing
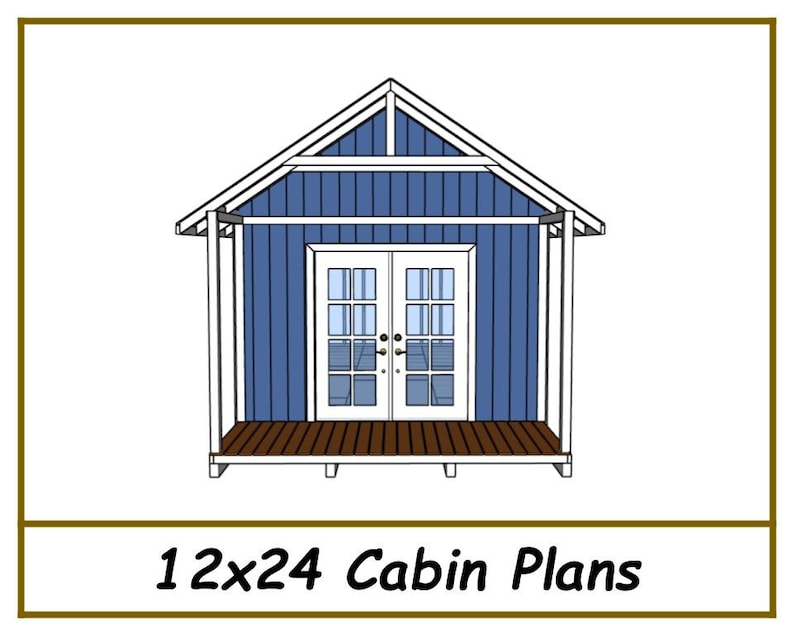
-6' French Door or Patio Door
-4-3x3 Windows
-All 2x4 & 2x6 Framing
-25 pages of detailed plans
-Inside is unfinished but ready for insulation and interior finish if you choose to do so.
Save $$$ by building your own cabin with these easy to follow step by step instructions!
-Some pictures may show optional upgrades from these base plans.
-Easy to print 8 1/2" x 11" PDF pages
-These plans are for personal use only. TriCityShedPlans or its owners will not be held liable for any loss, damage or injury arising from the use of information on this plan. It is the buyers responsibility to make any adjustments to the plans, to comply with your local building codes.
Instant Download
Your files will be available to download once payment is confirmed. Here's how.
Instant download items don’t accept returns, exchanges or cancellations. Please contact the seller about any problems with your order.
Etsy Purchase Protection
Shop confidently on Etsy knowing if something goes wrong with an order, we've got your back for all eligible purchases —
see program terms

Reviews for this item
Great plans, very detailed and simple to follow.

Detailed, easy to understand instructions. Can't wait to get this project going! Thank you!
Very detailed instructions. Highly recommended!!
Super detailed! Thank you so much!


Speedy replies Has a history of replying to messages quickly.
Rave reviews Average review rating is 4.8 or higher.
More from this shop
Visit shop-
Digital download
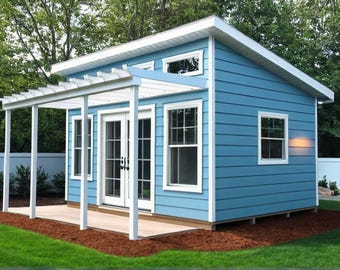
Tiny House Plans 12x16 - She Shed - Man Cave Plans - PDF Download
$29.95
-
Digital download
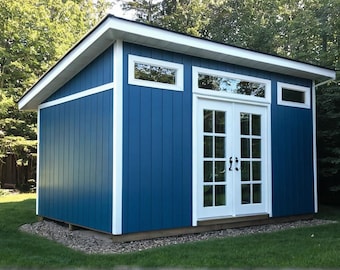
Backyard Office Plans 10x16 - She Shed - Man Cave Plans - Instant PDF Download
$29.95
-
Digital download
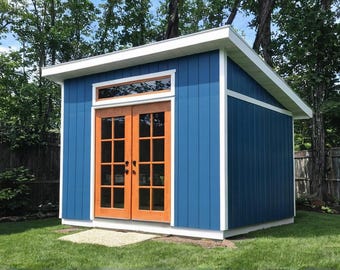
Backyard Office Plans 10x12 - She Shed - Man Cave - Instant PDF Download
$14.95
-
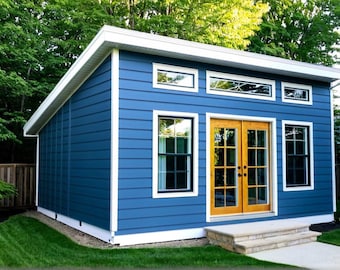
Digital download
16x20 Office Shed Plans – She Shed - Man Cave (PDF Download)
$29.95
-
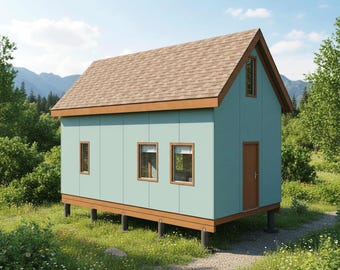
Digital download
12x24 Tiny House Plans with Loft: DIY Cabin on Skids (PDF Download)
$12.00
-
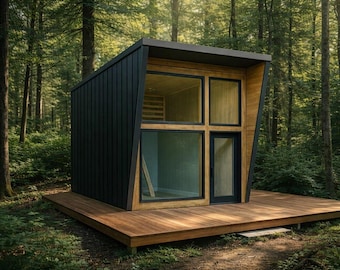
Digital download
12x16 ft Cabin Plans PDF - Tiny House Plans With Loft - On / Off Grid - Farmhouse DIY Project with Materials List
Sale Price $93.97
Original Price $134.25
-
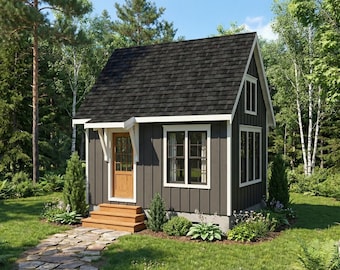
Digital download
12x16 Off-Grid Cabin Plans with Loft: DIY Tiny House Blueprint (PDF Download)
$75.00
-
Digital download
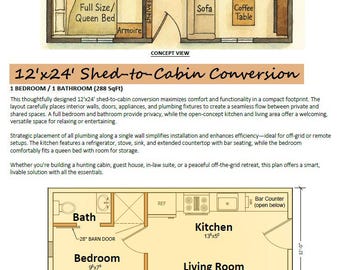
12'x24' Shed to Cabin Conversion floor plan - 1BR 1BA layout.
$30.00
-
Digital download
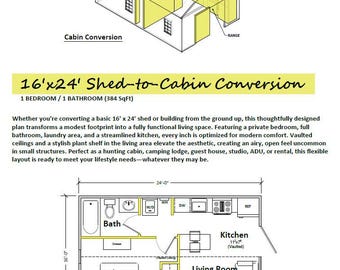
16'x24' Shed to Cabin Conversion Floor Plan: 1BR 1BA ADU Layout
$30.00
-
Digital download
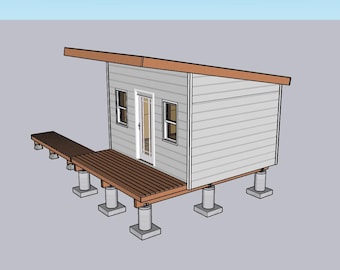
Overhang Roof Shed: 156 sq. ft. DIY Build Guidelines
$12.99
-
Digital download
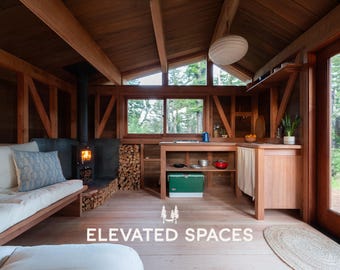
12x16 Small Cabin Plans - 200 SqFt Shed Plans - Tiny House - Studio - ADU - Picnic Table Plans - Real Projects Built by Real People™
Sale Price $63.99
Original Price $79.99
-
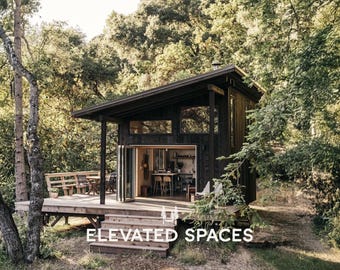
Digital download
Redwood Cabin Plans PDF - Optional Bathroom - 14X20 ft - Tiny House - Lean to Cabin Plans With Loft - On / Off Grid - Farmhouse DIY Project
Sale Price $79.99
Original Price $99.99
-
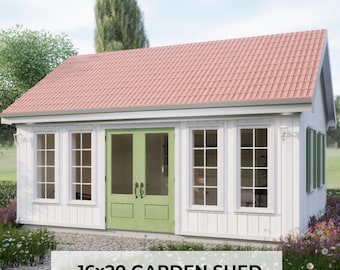
Digital download
16x20 Shed Plans with Material List, Guest House, Studio, She Shed, Workshop – Cottage Shed Building Plans PDF DIY Shed Plans Blueprints
$60.00
-
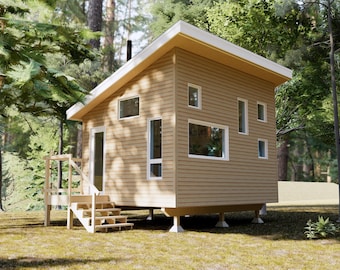
Digital download
Artist’s Cabin Shed Plans: 12'x16' (192 sqft) 1 bed, 1 desk
$149.21
-
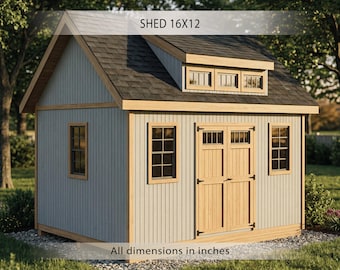
Digital download
12x16 Shed plans | Dormer shed plans | Building plans (Digital Download) Workshop Blueprints with Material List
Sale Price $22.49
Original Price $29.99
-

Digital download
Modern Tiny House Plan: 12x24 Cabin with Loft (PDF Download)
Sale Price $24.50
Original Price $49.00
Disclaimer: Etsy assumes no responsibility for the accuracy, labeling, or content of sellers' listings and products. Electrical or electronic products may pose a risk of fire or electrocution. Vintage, handmade, refurbished, or modified electrical or electronic products may not meet current safety standards and may not be in safe working order. Inspect carefully before use and message the seller if you have concerns relating to the product. Do not use a vintage electrical or electronic item if its safety cannot be verified. To reduce the risk of fire, never leave vintage electrical or electronic products plugged in unattended. See Etsy's Terms of Use for more information.
Shoppers with similar taste loved these
-
Digital download
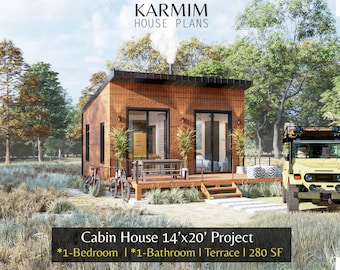
14'x20' Cabin House Plans: 1Bed 1Bath BarnHouse 280SF I Garden Hub Village Airbnb (PDF Download) with Fireplace Terrace I Blueprints SET
Sale Price $21.60
Original Price $43.20
-
Digital download
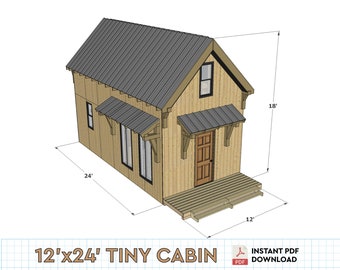
12'x24' Tiny Budget Cabin w/ Loft DIY Build Plans | 288SF
$30.00
-
Digital download
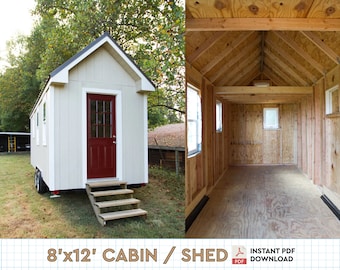
8x12 Storage Shed Woodwork DIY Plans and Instructions PDF
$7.00
-
Digital download
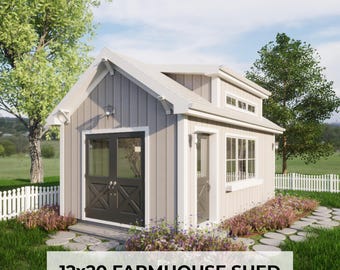
12x20 Shed Plans with Loft with Material List | Farmhouse Style Guest House, Workshop, Backyard Office | DIY Gravel Foundation Blueprint PDF
$60.00
-
Digital download
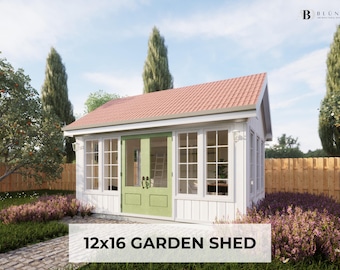
12x16 Garden Shed Plans with Material List, Guest House Plans, Bunkhouse, Shed Plans, Workshop Blueprints, Gift For Her, She Shed
$60.00
-

Digital download
Modern Combo Shed Greenhouse Plans: 12' x 28' (PDF)
$49.00
-
Digital download

Kids Folding Picnic Table DIY Build Plans (PDF Download)
$5.53
-
Digital download
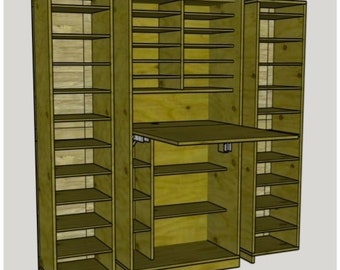
Craft Cabinet DIGITAL download PDF PLANS
$15.00
-
Digital download

Chicken Coop Plans 9x42 DIY Walk In Chicken Run for 22 chickens
Sale Price $20.99
Original Price $29.99
-
Digital download
DIY Cabin Plans 12x24 - Instant PDF Download
$29.95
-
Digital download
Tiny House DIY Plan: 10’x18’ Cabin with Covered Porch (PDF)
Sale Price $11.88
Original Price $39.60
-
Digital download
Cabin Plans with Porch 10x16 - PDF Download
$29.95


Looking for more? Find it on Etsy