





12 views in the last 24 hours
Price:$16.99
Original Price: $19.99
15% off
Limited time sale
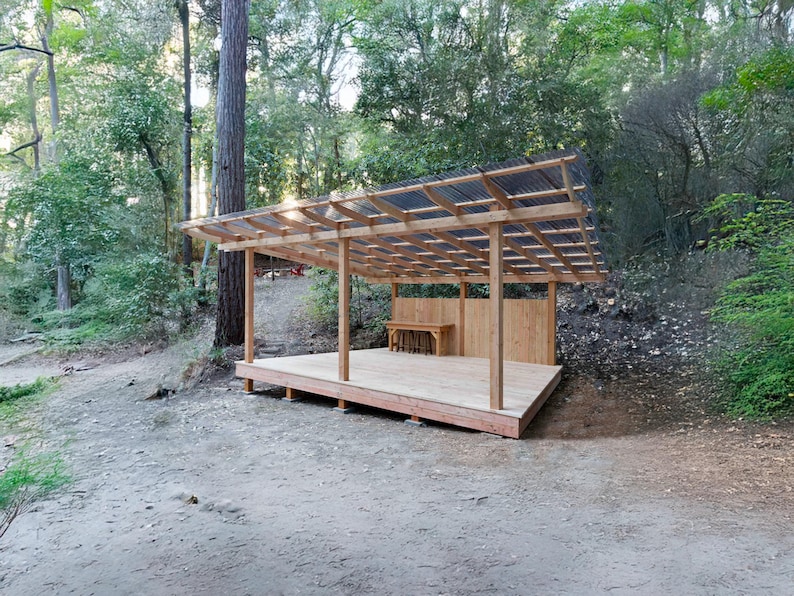
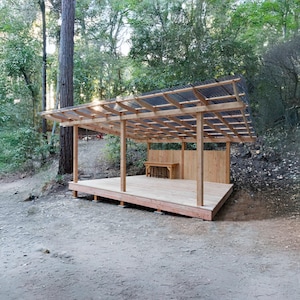
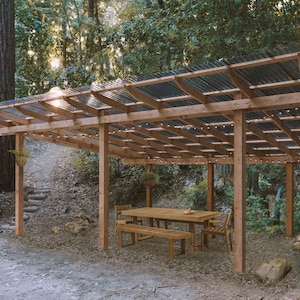
15X22 Modern Pergola Plans PDF - Pavilion Plans - Construction drawings - blueprints for outdoor kitchen, gazebo, shed, shelter
You can only make an offer when buying a single item
Highlights
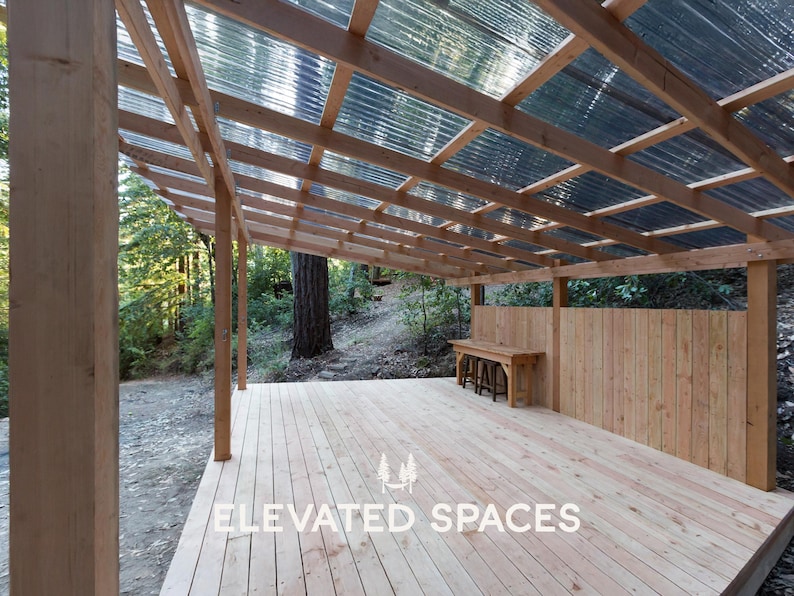
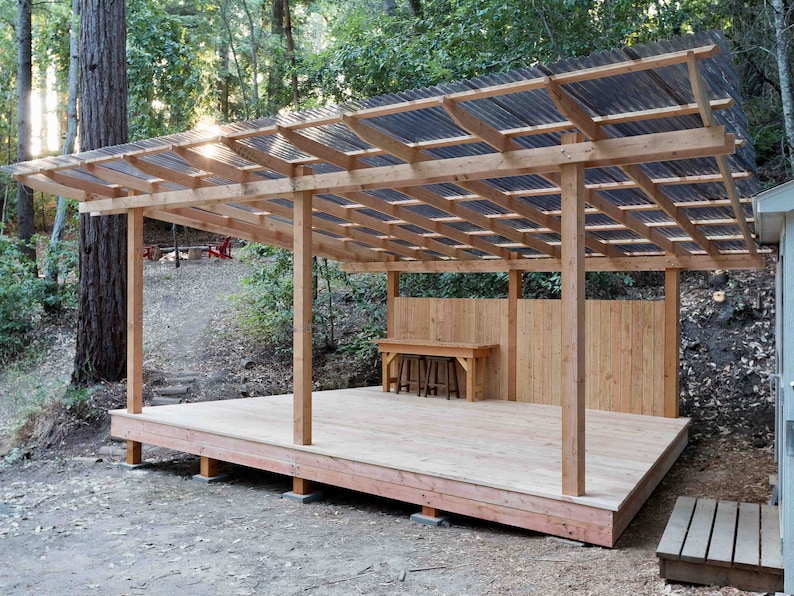
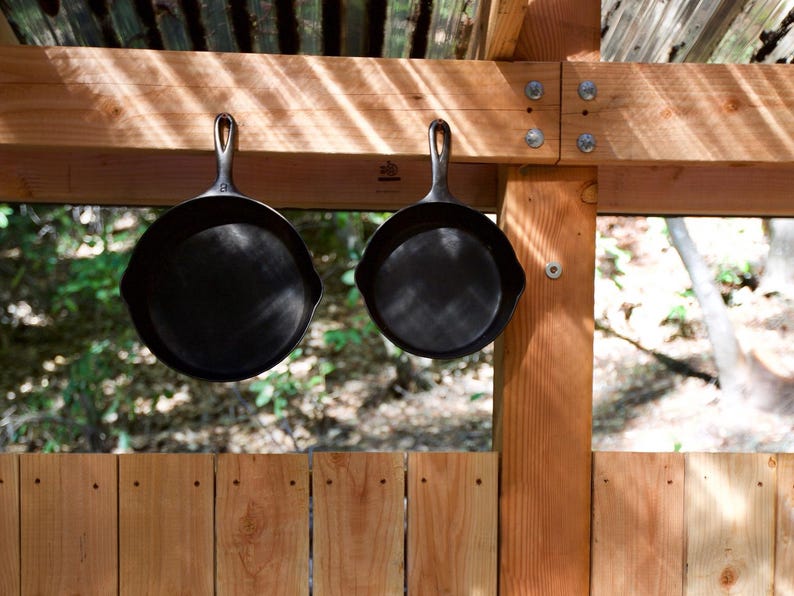
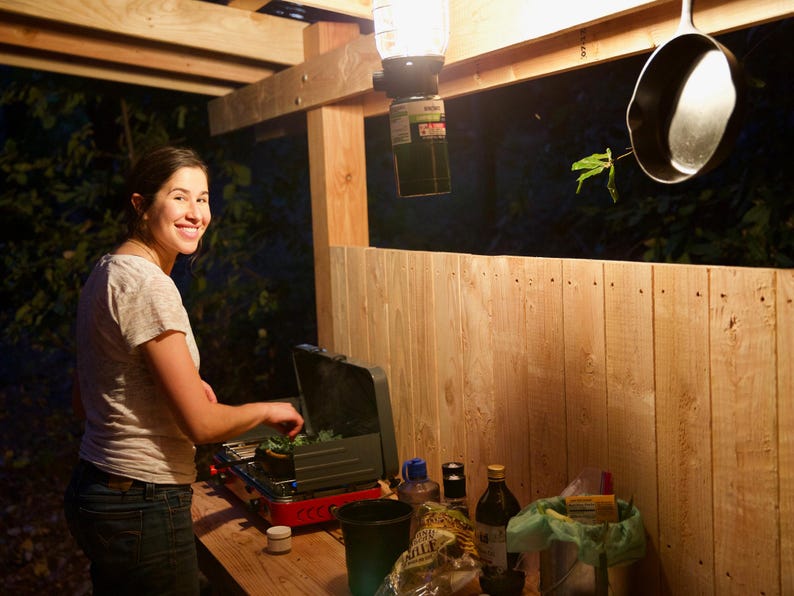
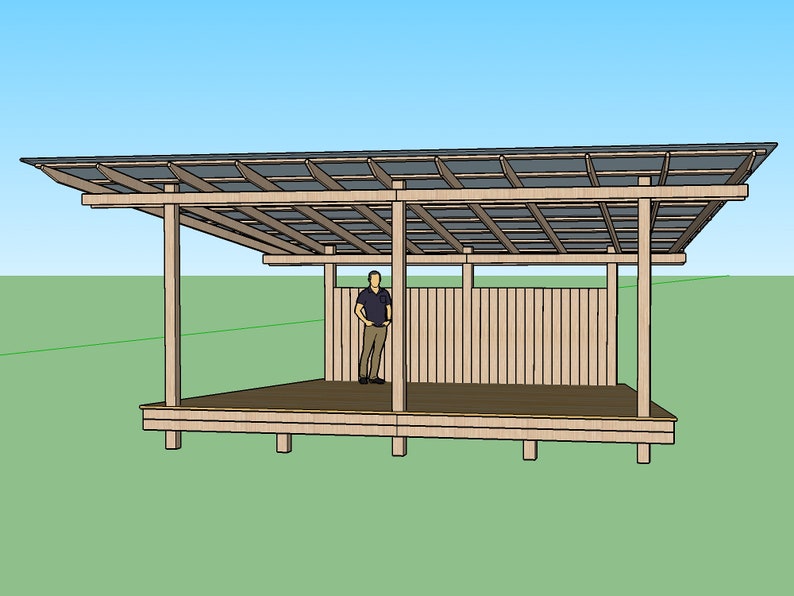
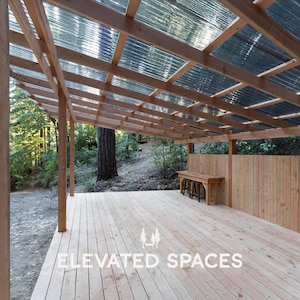
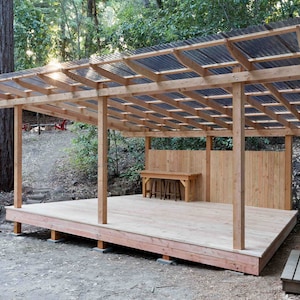
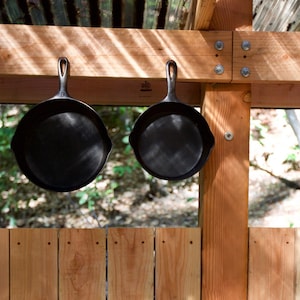
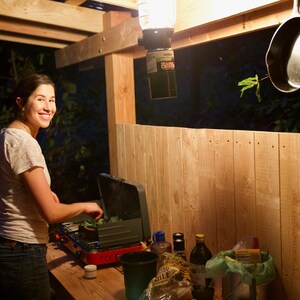
Printable PDF plans to guide you through building a modern covered pavilion or outdoor kitchen. Plans includes the option to build the wooden deck, or to construct only a free-standing pergola.
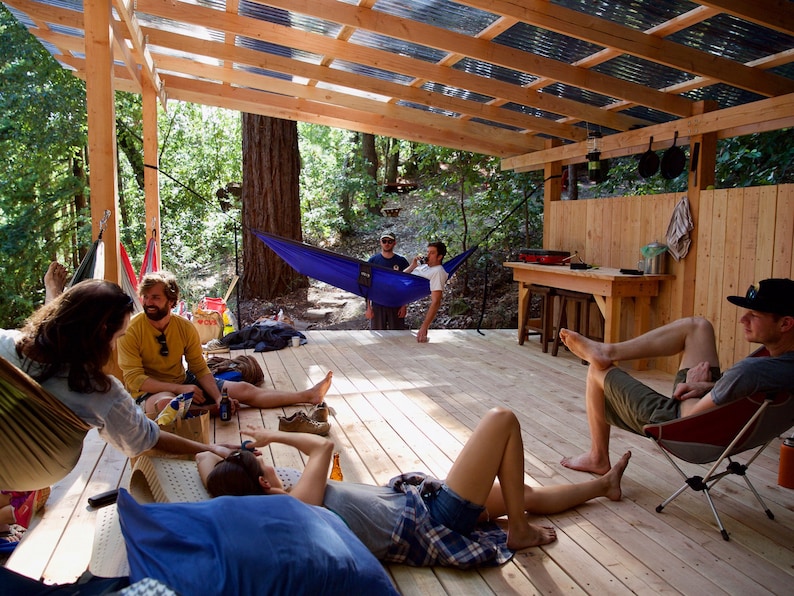
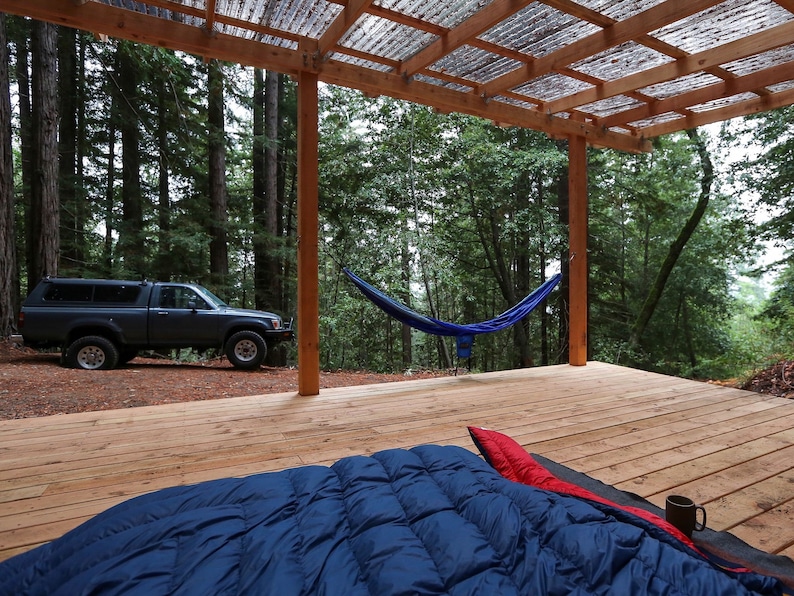
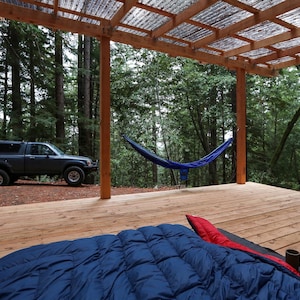
This pavilion can be completed in a long weekend—cutting and marking the pieces over two days, then assembling everything in a day. The post and beam construction is spaced for hammock hooks and doesn't require level ground.
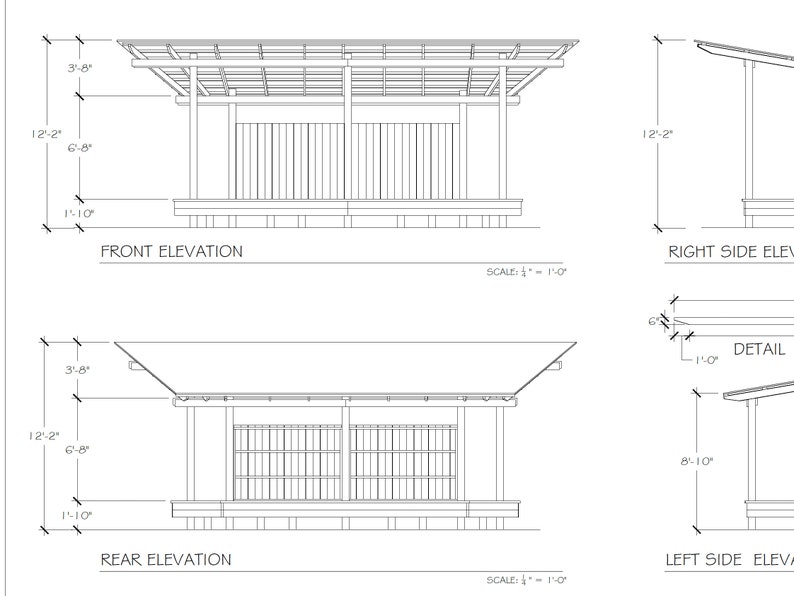
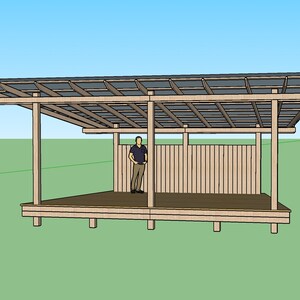
SIZE: 290 square feet. The trapezoidal floor footprint is 22.5 feet across the front, 16 feet across the back, and 15 feet deep
COST: $3500 USD. Material choices and local pricing will vary the total build cost.
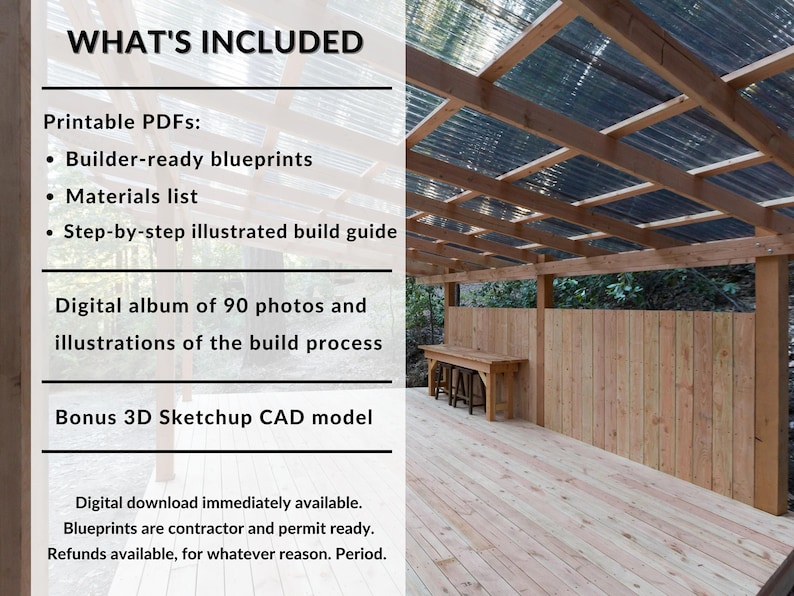
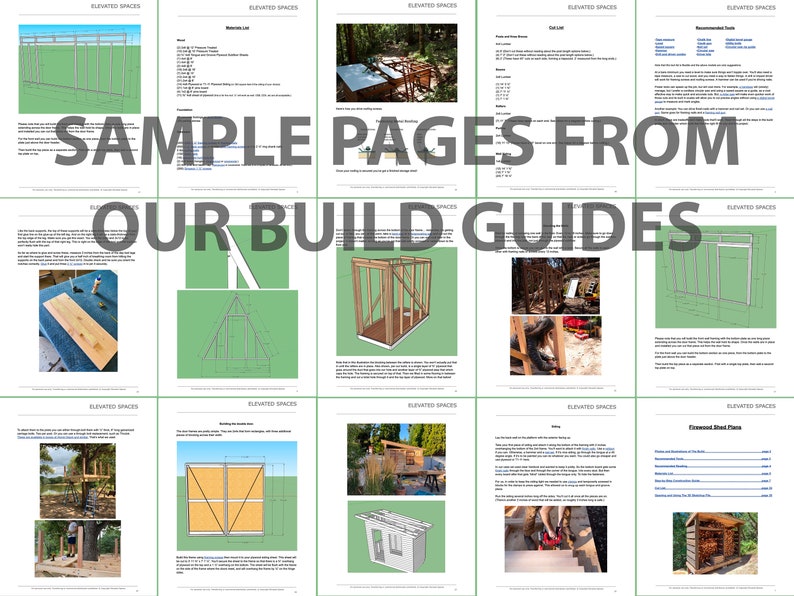
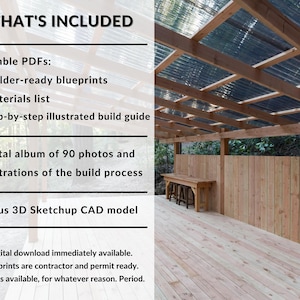
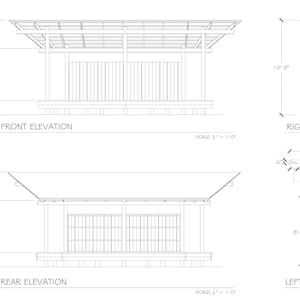
WHAT’S INCLUDED: Instantly available digital download includes printable PDF builder-ready blueprints, a materials list, a step-by-step illustrated build guide, a digital album of 90 photos of the build process, and a bonus 3D Sketchup model of the build.
SKETCHUP: An entry-level 3D design program that allows you to take precise measurements and examine the hidden layers of construction details. Use it to modify the design, or to familiarize yourself with the construction process digitally before building for real. Sketchup is available as an always-free web app, so there is no added cost.
–Feel free to download plans to price materials, share them with builders, or to explore modifications. If they don't end up fitting your project, we're happy to offer a refund anytime.
–For sheds, treehouses, cabins, ADUs, furniture, bathrooms, and more, see the rest of our store at https://www.etsy.com/shop/ElevatedSpacesShop
–See more photos and info at www.elevatedspaces.ca
© Elevated Spaces. For personal use only, commercial distribution is not allowed.
Instant Download
Your files will be available to download once payment is confirmed. Here's how.
Instant download items don’t accept returns, exchanges or cancellations. Please contact the seller about any problems with your order.
Etsy Purchase Protection
Shop confidently on Etsy knowing if something goes wrong with an order, we've got your back for all eligible purchases —
see program terms

Reviews for this item
What buyers say, summarized by AI: Helpful seller Great pattern
Puchased the plans and they look easy to follow. Even though there are probably thousands of video on youtube for this kind of project I wanted th simplicity of having one godd and solid design and teh hability to ask questions if needed; from the beginning, even before purchasing, Jeff has been very kind to answer my questions!
I will be a repeat customer
Project turned out great. I ended up modifying the plans a bit.
This plans is perfect for the designer to elevate!
Photos from reviews


Speedy replies Has a history of replying to messages quickly.
Rave reviews Average review rating is 4.8 or higher.
More from this shop
Visit shop-
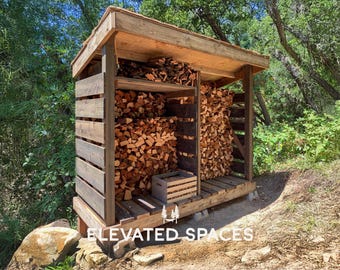
Digital download
Firewood Shed Plans PDF - 30 Page Step-by-Step DIY Build Guide PDF - 4X8 ft - Firewood Storage - Outdoor Storage Shed - Lean To Shed Plans
Sale Price $12.74
Original Price $14.99
-
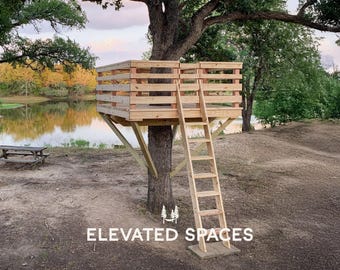
Digital download
Treehouse Plans PDF - DIY Step-by-Step Guide - Kids Playhouse Plans - Tree Deck - Tree Fort - Real Projects Built by Real People™
Sale Price $21.24
Original Price $24.99
-

Digital download
Tiny House Cabin with Bathroom Plans PDF- 14X20 ft - Tiny House Blueprint with Loft, Construction Drawings - Modern Redwood Cabin Floorplan
Sale Price $84.99
Original Price $99.99
-
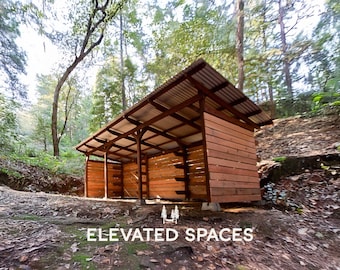
Digital download
Outdoor Storage Shed Plans PDF - Step-by-Step DIY Build Guide - Three Sided Shed - Equipment Shed - Real Projects Built by Real People™
Sale Price $21.24
Original Price $24.99
-
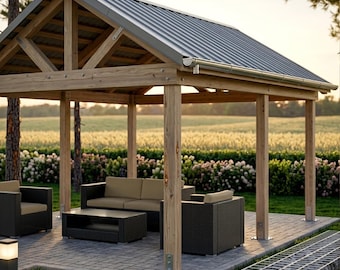
Digital download
Gabled Pergola Plans, Wood Gazebo Blueprint, Backyard Shelter (PDF)
$15.00
-
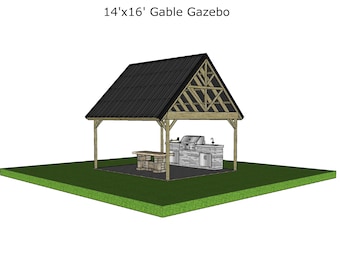
Digital download
14x16 Outdoor shelter
$40.00
-
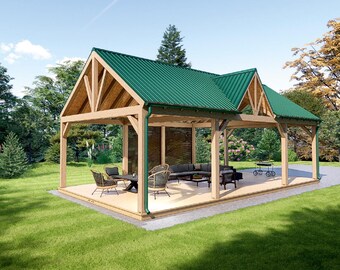
Digital download
Pergola Plans 36x19 | DIY Wooden Canopy | Modern Backyard Pavilion PDF
Sale Price $38.24
Original Price $44.99
-
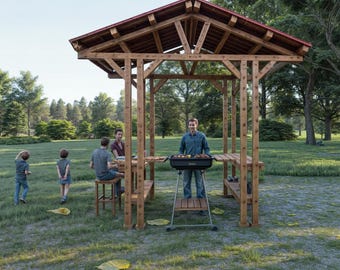
Digital download
Gazebo Grill Plans: Outdoor Patio Pergola (Digital Download)
Sale Price $8.33
Original Price $16.67
-
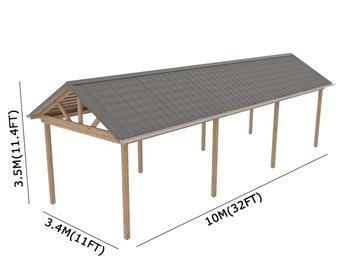
Digital download
Outhouse Plans, Modern Backyard Shed, Composting Toilet or Garden Storage, Easy-to-Build Wood Pavilion
$15.00
-
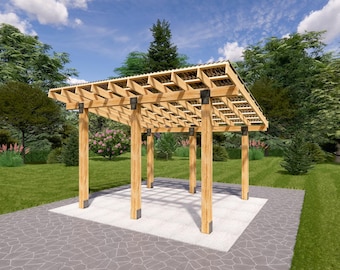
Digital download
DIY Wooden Pergola 12x14 | Modern Patio Roof & Outdoor Shelter | Backyard Pavilion PDF Plans
Sale Price $16.98
Original Price $19.98
-
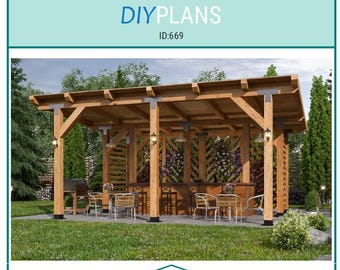
Digital download
16’x20’ Backyard BAR Pavilion Pergola Shade Structure Plans – DIY Blueprints, Step-by-Step Woodworking Guide (58 Pages)
$41.14
-
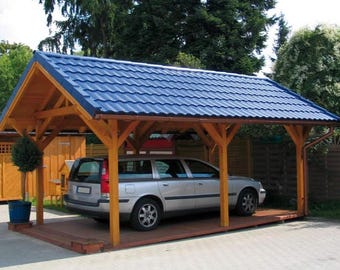
Digital download
14x22 Outdoor Car Canopy Plans / Garden Gazebo Shelter DIY Blueprints with Material list
$11.91
-
Digital download
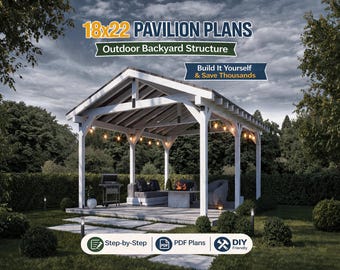
DIY 18x22 Pavilion Canopy Plans, Modern Pergola, Carport (PDF)
Sale Price $22.92
Original Price $26.96
-
Digital download
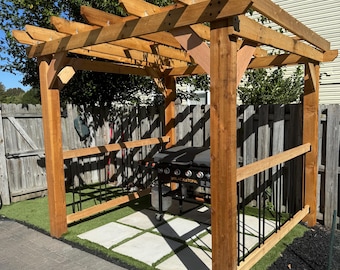
DIY 8.5×8.5 Pergola Build Plans | Outdoor Gazebo Woodworking Plans | Grill Shelter PDF Guide | Backyard Patio Structure Design
$8.00
-
Digital download
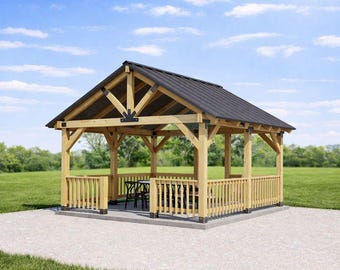
16'x14' Gazebo Pavilion Plan, Garden Picnic Shelter Blueprints
$29.76
-
Digital download
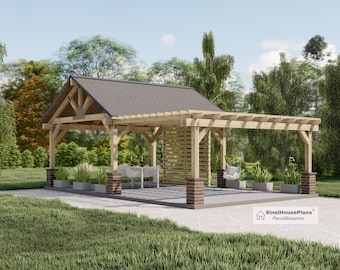
26'x16' Pavilion with Pergola Plans, Outdoor Gazebo Blueprints
$30.95
Disclaimer: Etsy assumes no responsibility for the accuracy, labeling, or content of sellers' listings and products. Electrical or electronic products may pose a risk of fire or electrocution. Vintage, handmade, refurbished, or modified electrical or electronic products may not meet current safety standards and may not be in safe working order. Inspect carefully before use and message the seller if you have concerns relating to the product. Do not use a vintage electrical or electronic item if its safety cannot be verified. To reduce the risk of fire, never leave vintage electrical or electronic products plugged in unattended. See Etsy's Terms of Use for more information.
Shoppers with similar taste loved these
-
Digital download
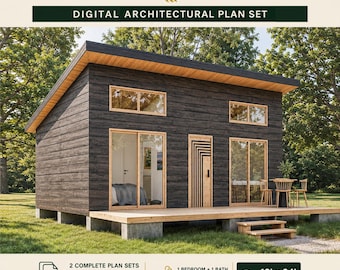
Tiny Cabin House Plans 18 x 24, Small Cottage Plans, Tiny House Plans, 1 Bedroom Small House Plans, Modern House Adu Floor Plans
Sale Price $18.78
Original Price $46.96
-
Digital download
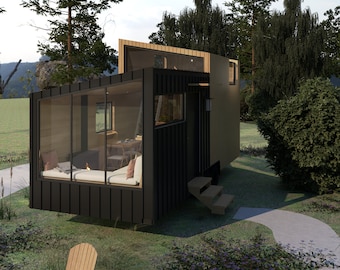
Lumina Tiny House Plans: Modern 24x8x13 Dwelling Blueprints (Digital Download)
$149.00
-
Digital download

Petite Manor XS Tiny House Plans: 32x8x13 Micro Dwelling Blueprints (Digital Download)
$149.00
-
Digital download
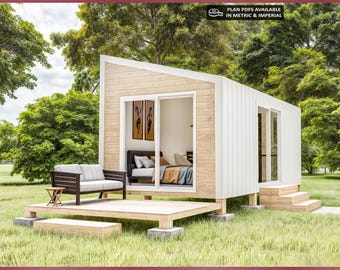
10x20 Small House Plans, Tiny House Plan, 200 SQFT, 1 Bedroom Cabin Blueprint, Cottage Home
Sale Price $18.14
Original Price $36.29
-
Digital download
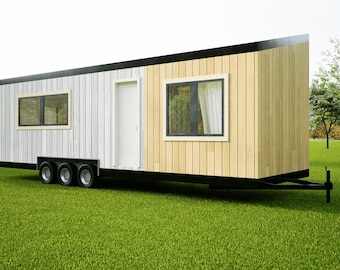
The Trove Tiny House Plans: Modern 32x10x13 Dwelling Blueprints (Digital Download)
$149.00
-
Digital download
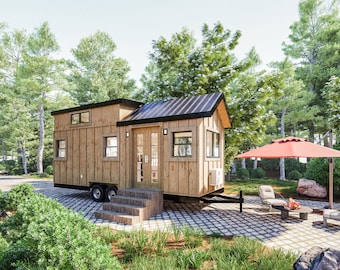
Homestead 24 Tiny House Plans: 24x8x13 THOW Design (French Door Version) (Digital Download)
$149.00
-
Digital download
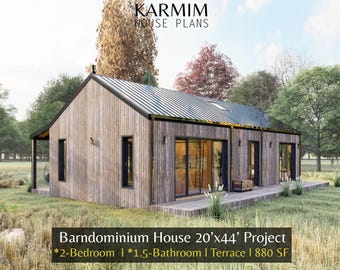
20'x44' Barn Village Houses Plan : 2Bed 1.5Bath I Barn House Blueprint Project 880SF (PDF Download) I Cottage A-Frame Achitectural Custom
$51.40
-
Digital download
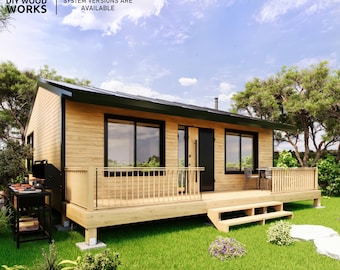
2 Bedroom Tiny House DIY Plan: Modern Wooden Cabin (Digital Download)
Sale Price $21.35
Original Price $42.69
-
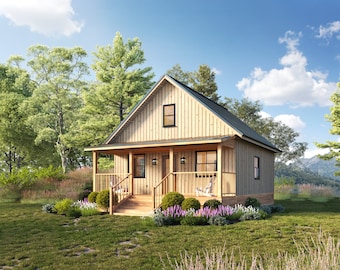
Digital download
24' x 28' Honey Creek Cabin Architectural Plans - Custom 850SF Modern Cabin w/ Loft Blueprint
$125.00
-
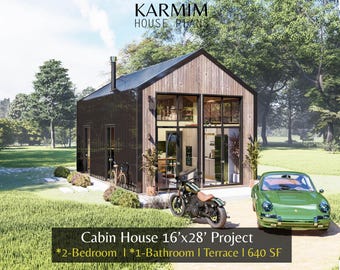
Digital download
16'x28' Modern Cabin House Plans : Tiny Small BarnHouse Blueprints (PDF Download) I 2 Bed 1 Bath Cottage City House I Built Blueprints
$43.20
-

Digital download
30' x 30' American Cottage 2 Bedroom Architectural Plans - Custom 875SF Modern Cabin Blueprint
$125.00
-
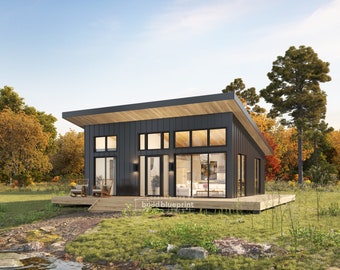
Digital download
22' x 28' Lean Cabin Architectural Plans - Custom 616SF 1 Bedroom House Blueprint
$125.00


