

Price:$348.00
Farmhouse Barndominium Plan – 1980 SF, 3 Bed, Office (PDF)
Star Seller
Star Sellers have an outstanding track record for providing a great customer experience—they consistently earned 5-star reviews, shipped orders on time, and replied quickly to any messages they received.
You can only make an offer when buying a single item
Star Seller. This seller consistently earned 5-star reviews, shipped on time, and replied quickly to any messages they received.
Highlights
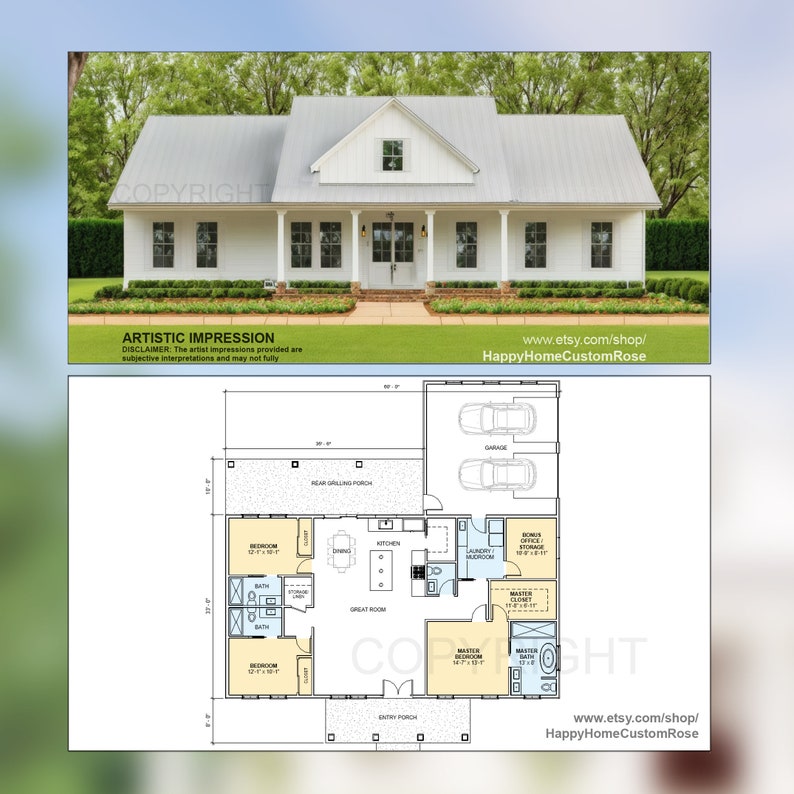
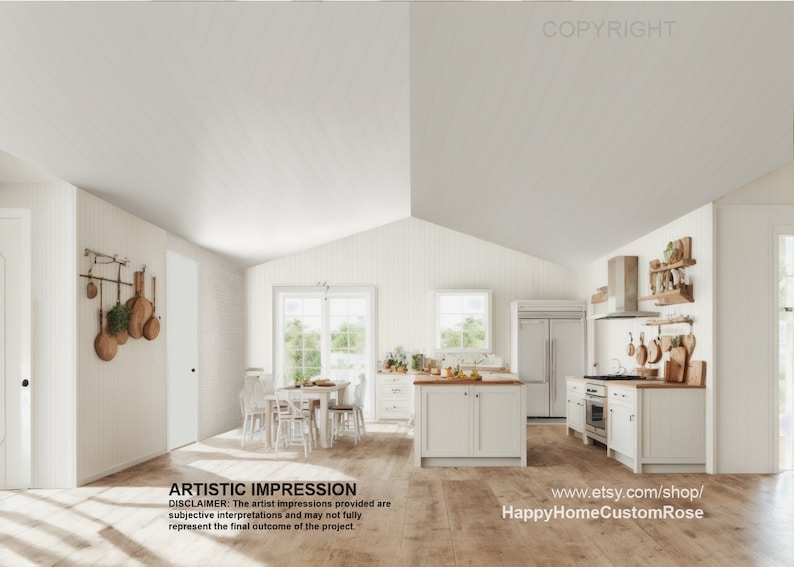
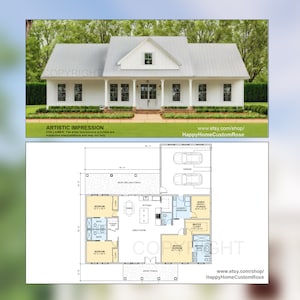
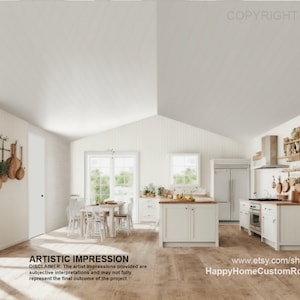
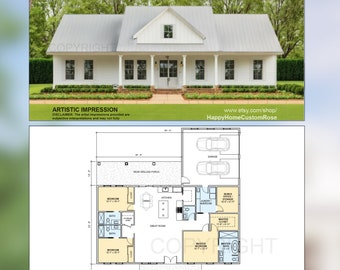
This modern, thoughtfully designed, open concept plan has 3 bedrooms, 3.5 Baths, office/bonus room, laundry room, walk-in pantry. The spacious master bedroom suite features a private bathroom and walk-in closet. On the back of the house connected to the dining and kitchen is a large outdoor grilling porch so you can enjoy your yard.
Custom floor plan concept design, design drawings, PDF format.
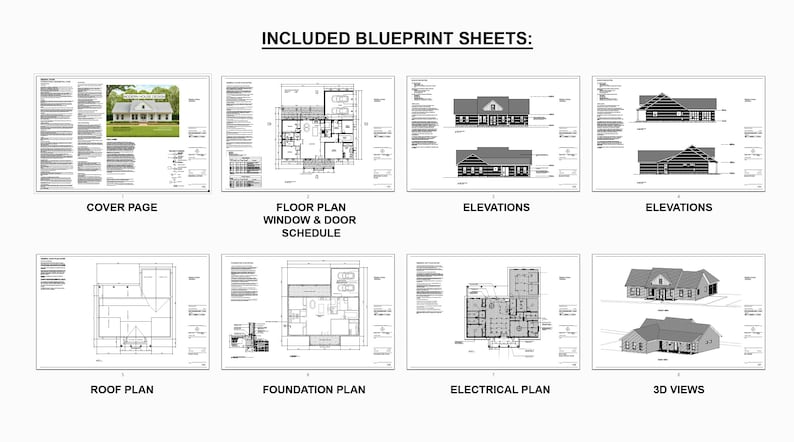
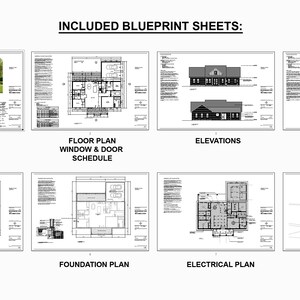
Concept Design Plans include:
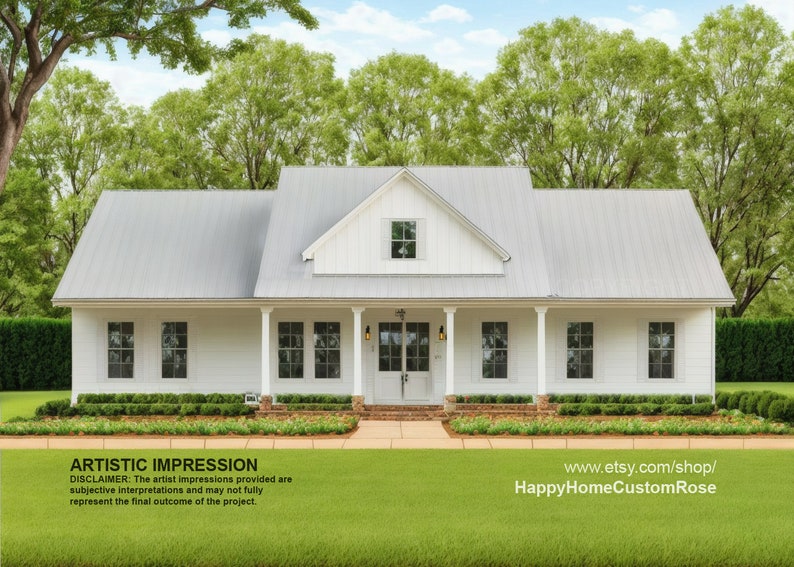
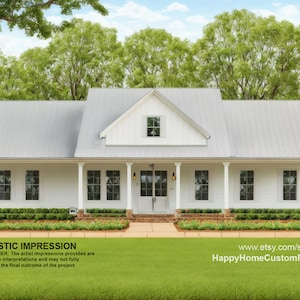
Exterior Photo-Realistic Rendering
Floor plans with dimensions
Door and Window Schedule
Elevations all four sides
Roof Plan
Foundation Plan
Wall Detail
Electrical Lighting Plan
3D Views - Front and Back
Square footage information:
Gross heated living: +/- 1980 sf
Garage: +/- 588 sf
Plan is delivered as an printable digital PDF downloads
No physical printed plans are included with this listing.
-----------------------------------------------------------------------------
Please message me if you need a custom design or modification / modifying of stock house plans.
-----------------------------------------------------------------------------
Plans are for information purposes only. No engineering or architectural stamps are included. You should consult with a qualified licensed builder, contractor, engineer, and architect who is familiar with your local building codes before beginning any construction project.
Drawings are intended as a concept design. Owner and contractor to fully review and verify the final design prior to construction, including but not limited to: exterior and interior material selection (roof, wall cladding, soffit, flooring, etc), door and window (placement, size, style, material, color, specs, etc), mechanical and plumbing and electrical fixtures (placement, size, style, material, color, specs, etc)
Due to variation in different States and local building departments, these plans are not intended for immediate permitting, but can be adjusted by your builder or designer if needed. Some states may require additional information and/or local engineering, check with local requirements.
Please do not redistribute PDF file. You may print out the plans as many times as you want for one personal project. The plans offered here are for personal use only.
Instant Download
Your files will be available to download once payment is confirmed. Here's how.
Instant download items don’t accept returns, exchanges or cancellations. Please contact the seller about any problems with your order.
Etsy Purchase Protection
Shop confidently on Etsy knowing if something goes wrong with an order, we've got your back for all eligible purchases —
see program terms

Reviews for this item
Love the plan. It works for perfectly for what works for us. Very helpful to work with
In the process of building this house right now. Just finished dirt work and now starting pad for slab on Monday.
Extremely satisfied with the details and design! Highly recommend!
Quick to respond to questions

Speedy replies Has a history of replying to messages quickly.
Rave reviews Average review rating is 4.8 or higher.
More from this shop
Visit shop-
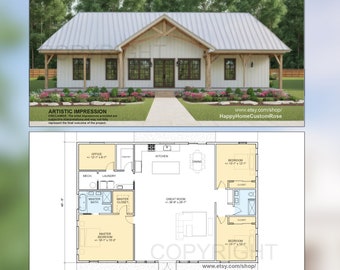
Digital download
Farmhouse Barndominium - 40' x 60' House Plan Design - 3 Bed 2 Bath - Drawings Blueprints
$348.00
-
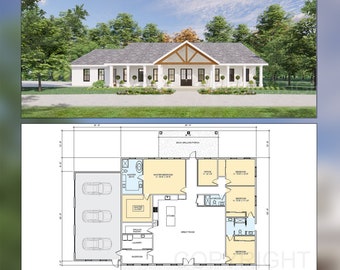
Digital download
Cedar Springs Barndominium House Plan Design - 4 Bed 3 Bath 3200 sq ft - 3 Garage - Drawings Blueprints
$450.00
-
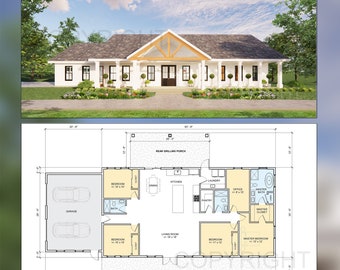
Digital download
Cedar Springs Barndominium House Plan Design - 4 Bed 3 Bath - Double Garage - Drawings Blueprints
$449.99
-
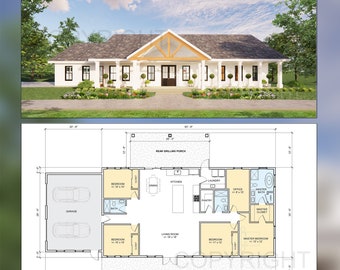
Digital download
Cedar Springs Barndominium House Plan Design - 4 Bed 3 Bath - Double Garage - Drawings Blueprints + Electrical Lighting Plan
$448.00
-
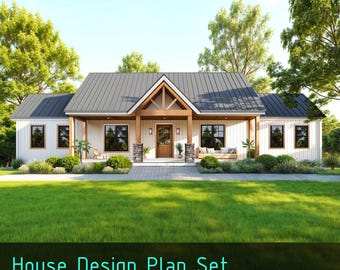
Digital download
Farmhouse 3-Bedroom House Plans – Modern Ranch Design (PDF)
Sale Price $93.15
Original Price $103.50
-
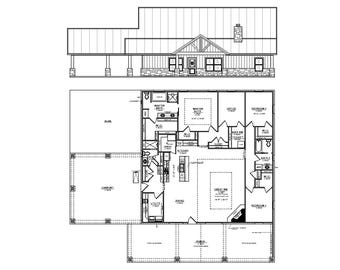
Digital download
3 Bedroom Floor Plan with Office: Custom Home Design PDF (Plan #2506
$10.00
-
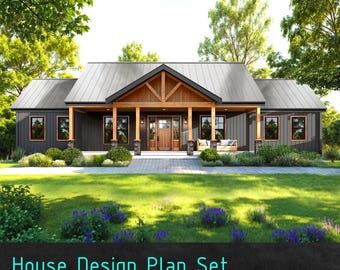
Digital download
3 Bed Farmhouse House Plan – Modern 3 Bed, 2 Bath (PDF)
Sale Price $93.15
Original Price $103.50
-
Digital download
3 Bedroom House Plans with Elevations: Custom Home Design CAD Files (Digital Download) #2506
$50.00
-
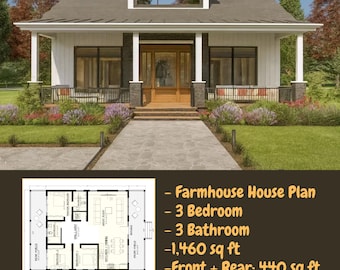
Digital download
Modern Farmhouse House Plans 3 Bedroom 3 Bath Single Story | 1460 sqft PDF | Front Rear Porch | Material List | Instant Download
Sale Price $24.25
Original Price $44.10
-
Digital download
3 Bedroom Floor Plan CAD File: Custom Home Design Blueprint (Digital Download)
$20.00
-
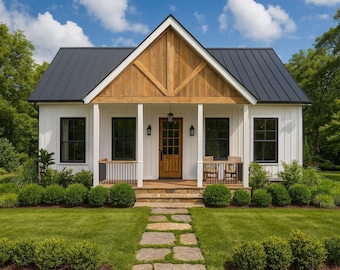
Digital download
Modern Farmhouse House Plans 3 Bedroom 2 Bath Single Story | 1254 sqft PDF | Front Porch | Material List | Instant Download
Sale Price $24.86
Original Price $45.20
-
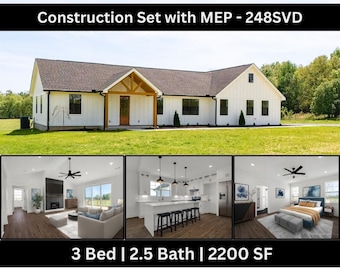
Digital download
3 Bedroom Barndominium House Plan | 2200 Sq Ft Modern Farmhouse | PDF Download | 248SVD
Sale Price $429.93
Original Price $505.80
-

Digital download
Barndominium House Plan 3 Bedroom 2 Bath 1800 Sqft, Farmhouse Plan with Loft Office, 30x60 PDF Download
Sale Price $30.00
Original Price $60.00
-
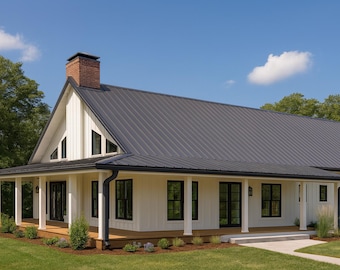
Digital download
Barndominium House Plan – 3 Bed 3.5 Bath with Garage | Modern Farmhouse Floor Plans
$599.99
-
Digital download
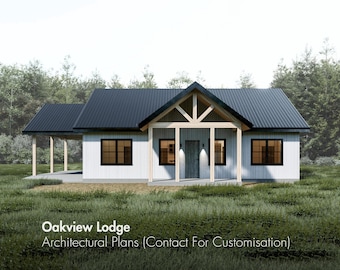
36x44 Farmhouse Plans | 3 Bed 2 Bath Barndominium Plans | Ranch House Plans | Scandi House Plans | 1584sf Cottage Plans - Framing Details
Sale Price $139.30
Original Price $199.00
-
Digital download
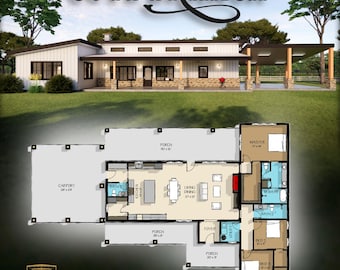
Cove Branch Barndominium Plan: Modern Farmhouse, 3 Bed (PDF Download)
$2,450.00
Shoppers with similar taste loved these
-
Digital download
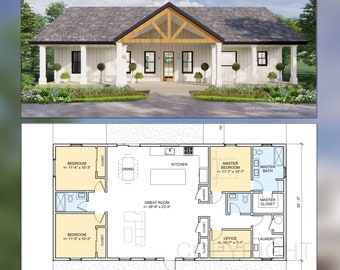
Harvest Farmstead Modern House Open Plan Design 60 x 30 - 3 Bed 2.5 Bath - Drawings Blueprints
$448.00
-
Digital download
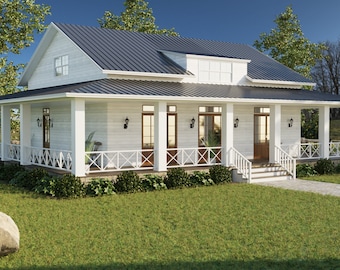
Modern Cottage House Home Plans Blueprint
$66.00
-
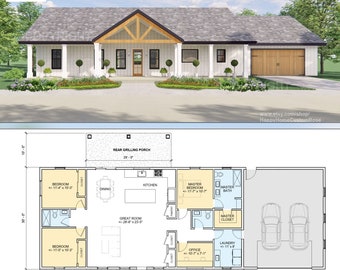
Digital download
Harvest Farmstead Modern House Open Plan Design 84 x 30 - 3 Bed 2.5 Bath 2 Car - Drawings Blueprints
$648.00
-
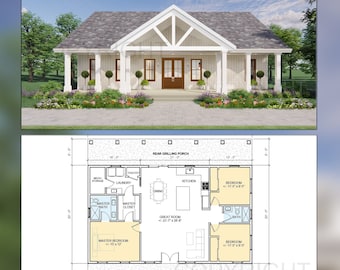
Digital download
Oak Springs House Plans - Open Plan Design - Modern Farmhouse 3 Bed/2 Bath 1500 Square Feet - Drawings Blueprints
$348.00
-
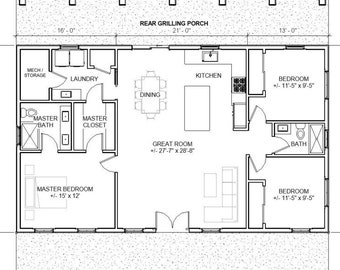
Digital download
Spacious Open Plan House 3 bed 2 bath (50'x30') Custom House Plans and Blueprints
$95.00
-
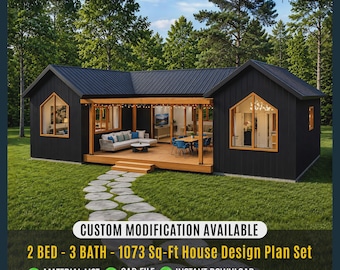
Digital download
Modern Cabin House Plans, 2 Bed 3 Bath, 1073 Sq Ft (Digital Download)
Sale Price $59.40
Original Price $99.00
-
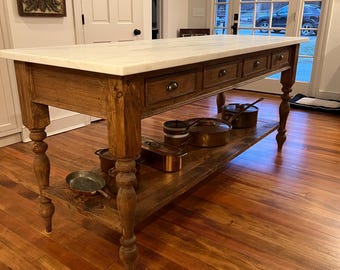
French Country farm island with lower shelf- STONE TOP
$6,325.00
-

Handmade Oceanic Blue Ceramic Sink with Brass Rim & Drain
$98.00
-
Digital download
Farmhouse Barndominium Plan – 1980 SF, 3 Bed, Office (PDF)
$348.00
-
Digital download
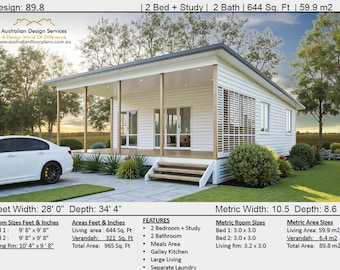
Modern 2-Bedroom Granny Flat Plans | 965 Sq Ft Concept Design
Sale Price $37.46
Original Price $49.95
-
Digital download
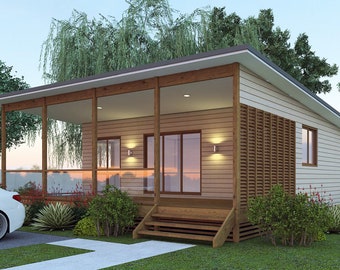
Modern 2 Bedroom Granny Flat Plans – Australia & USA (Concept Plans)
Sale Price $37.46
Original Price $49.95
-
Digital download
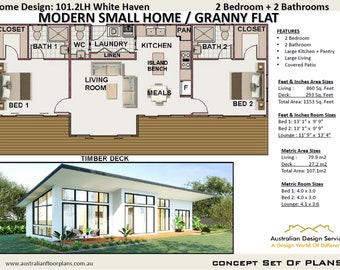
Modern 2 Bedroom house plan/Small and Tiny House Plans / metric Under 1000 sq foot house plans/Granny Flat 79.9m2 or 860 sq foot -house plan
Sale Price $96.97
Original Price $129.29


