


Price:$428.82
A-Frame House Plan | 1000 SF Cabin Design (PDF) | 217SVD
Star Seller
Star Sellers have an outstanding track record for providing a great customer experience—they consistently earned 5-star reviews, shipped orders on time, and replied quickly to any messages they received.
You can only make an offer when buying a single item
Star Seller. This seller consistently earned 5-star reviews, shipped on time, and replied quickly to any messages they received.
Highlights
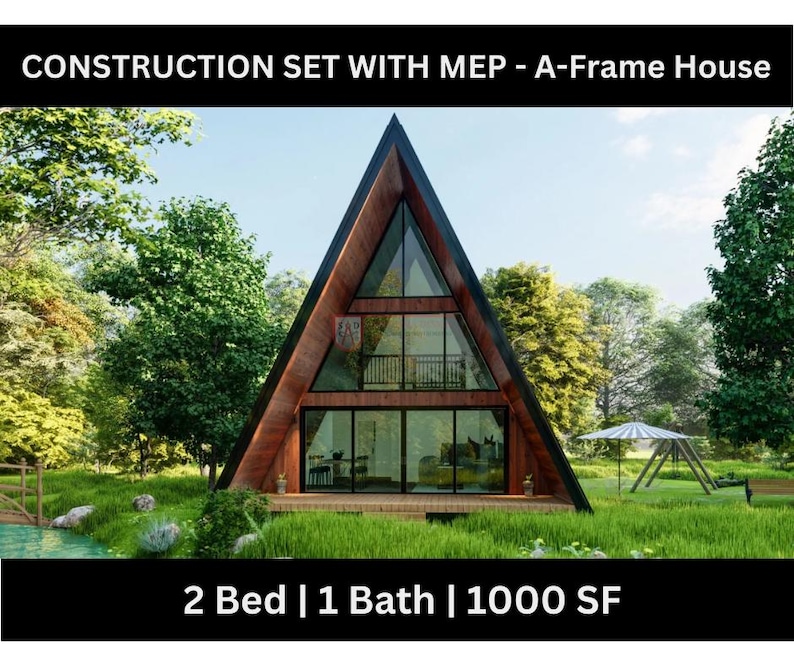
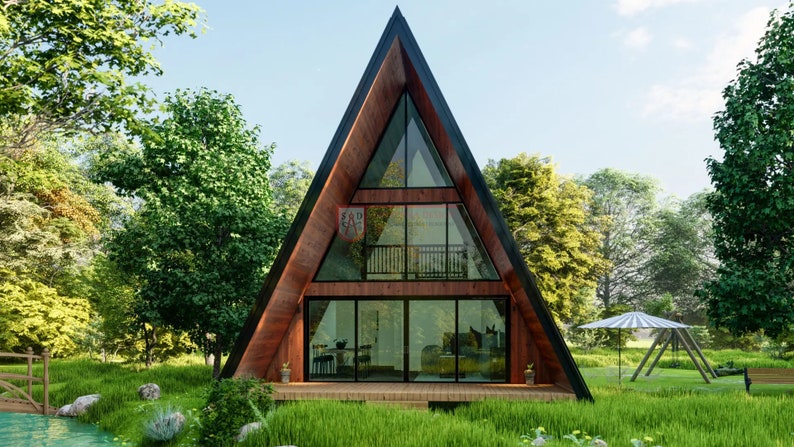
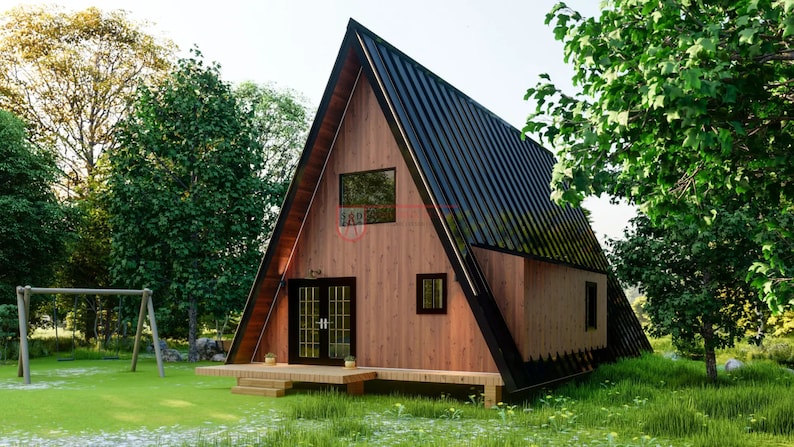
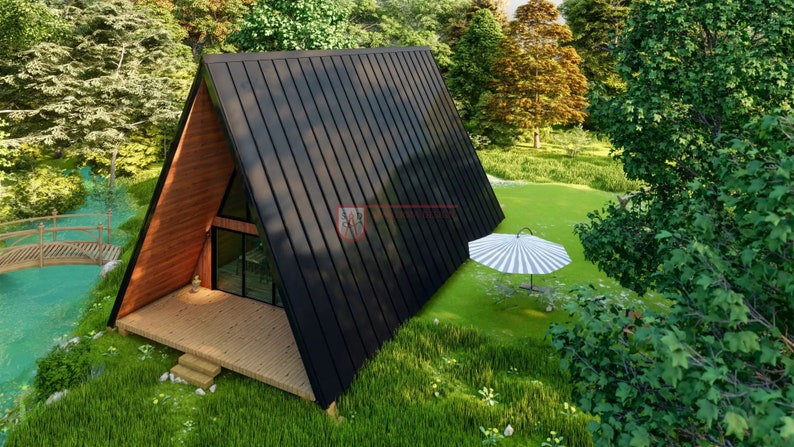
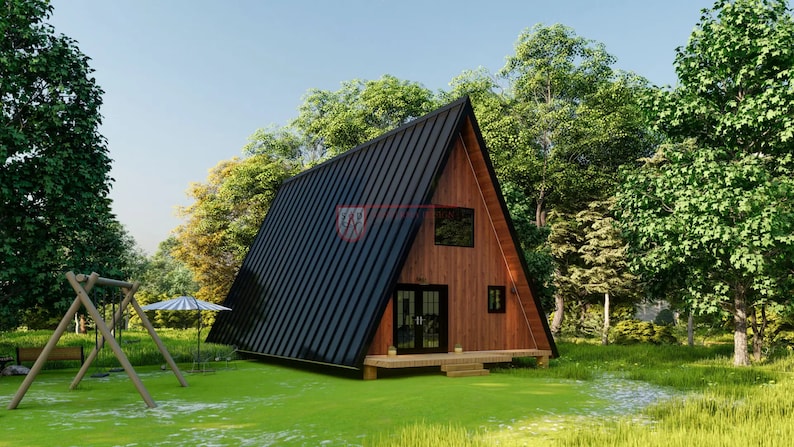
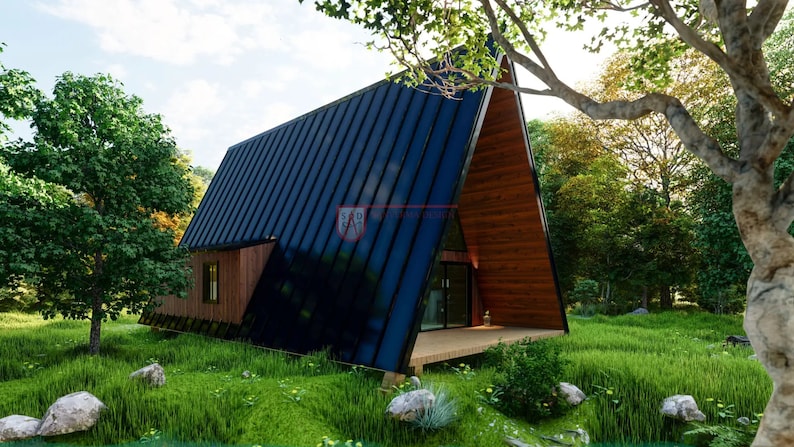
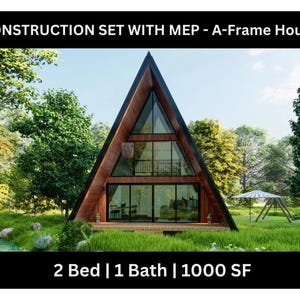
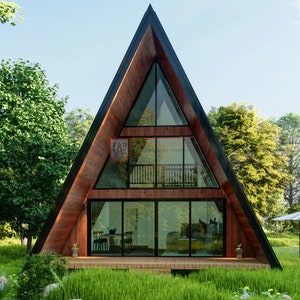
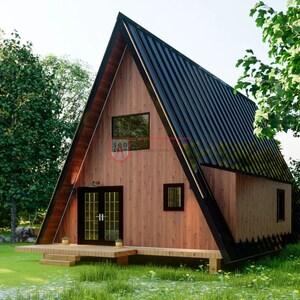
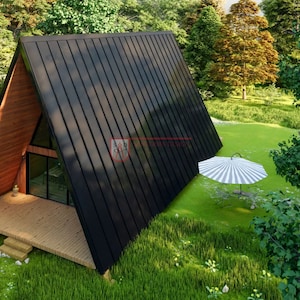
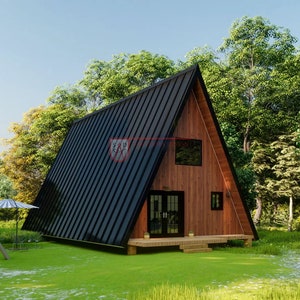
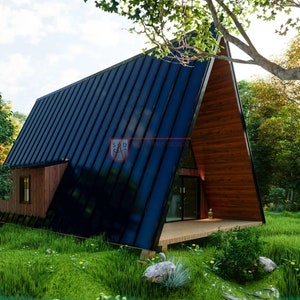
The 217SVD A-Frame House Plan is a stylish and efficient design ideal for a cabin, vacation home, or compact full-time residence. This 2 level, 1000 sq. ft. layout features clean lines and a cozy modern style perfect for DIY builders and small families.
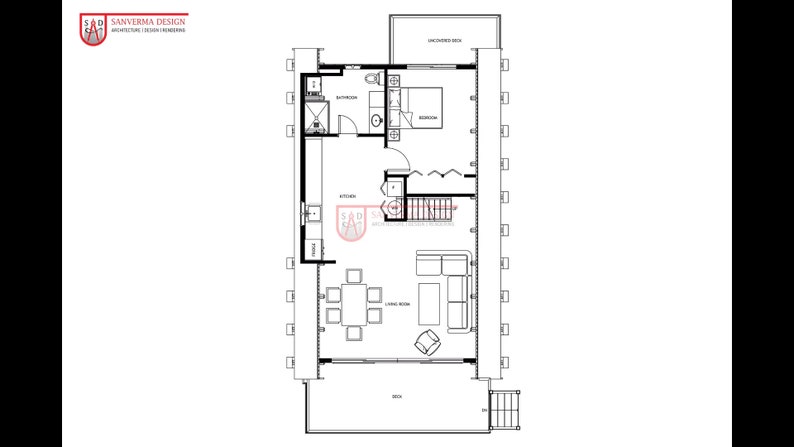
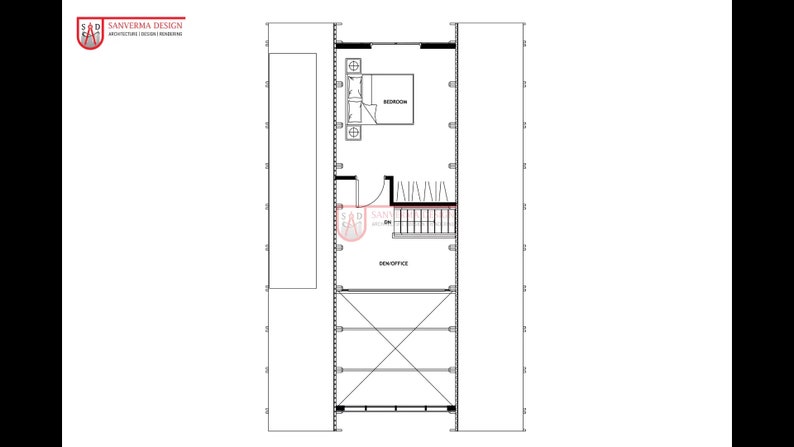
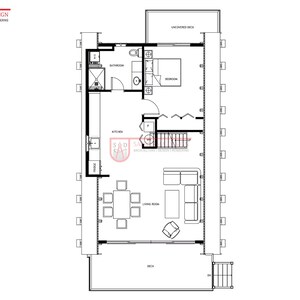
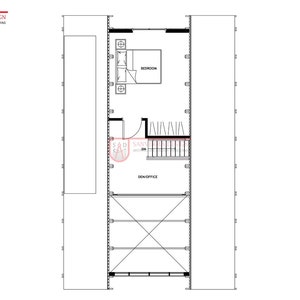
On the main level, enjoy a bright open-concept kitchen and living area, plus a bedroom and full bathroom for easy one-floor living. Upstairs, you'll find a second bedroom with loft-like views, offering flexibility for guests, office space, or hobbies.
The A-frame’s iconic sloped roof and large windows make this home as beautiful as it is functional!
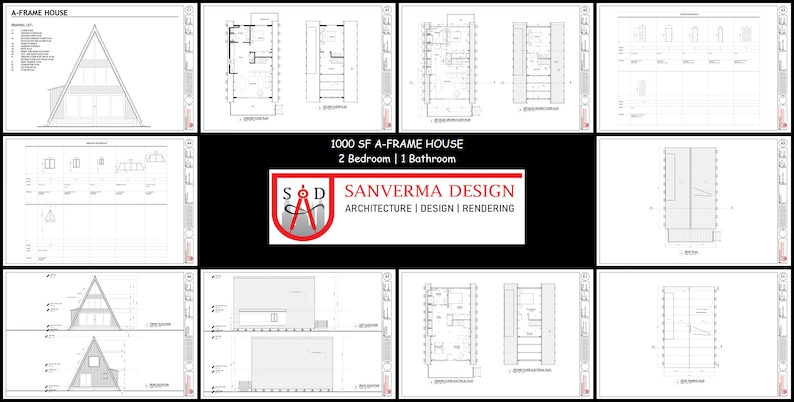
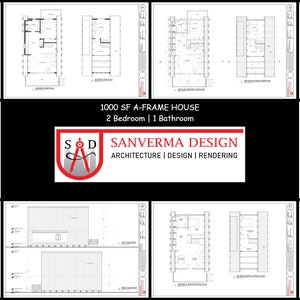
✅ What You Get – Instant Digital Download (24"x36" PDF Blueprint Set)
Includes professionally drafted architectural drawings for your dream build:
✔️ Cover Page
✔️ Main Floor Plan
✔️ Loft/Upper Floor Plan
✔️ Roof Plan
✔️ Front & Rear Elevation
✔️ Right & Left Elevation
✔️ Electrical Plan (Main + Loft)
✔️ Plumbing Plan (Main)
✔️ HVAC Plan (Main + Loft)
✔️ Foundation Plan
✔️ Foundation Details
Key Features:
– Total Living Area: 1000 sq. ft.
– 2 Bedrooms / 1 Bathroom
– A-frame architecture with striking sloped roof
– Open kitchen and living area
– 1 bedroom + 1 bath on main level
– 2nd bedroom on upper level
– Compact, budget-friendly design
– Builder-Friendly: Includes all major construction drawings
– Instant Download: No waiting — start building or customizing today!
– Customizable: We can tailor this plan to your needs (extra charges apply)
Ideal For:
– Small families or couples
– Vacation home or cabin builders
– DIY Builders and Contractors Looking for Affordable Plans
– Clients Seeking Customization-Ready Layouts
🛒 Add to Cart Now and Instantly Download Your Dream A-Frame House Plan!
📩 Want modifications? Message us — we offer affordable custom design services with fast turnaround!
⚠️ Disclaimers & Notes
Material list not included
CAD files available at additional cost
Local engineering may be required to meet your area’s codes
Digital product — No returns, exchanges, or cancellations
©️ All plans copyrighted by Sanverma Design for personal use only.
Instant Download
Your files will be available to download once payment is confirmed. Here's how.
Instant download items don’t accept returns, exchanges or cancellations. Please contact the seller about any problems with your order.
Etsy Purchase Protection
Shop confidently on Etsy knowing if something goes wrong with an order, we've got your back for all eligible purchases —
see program terms

Be the first to review this item

Speedy replies Has a history of replying to messages quickly.
Rave reviews Average review rating is 4.8 or higher.
More from this shop
Visit shop-
Digital download
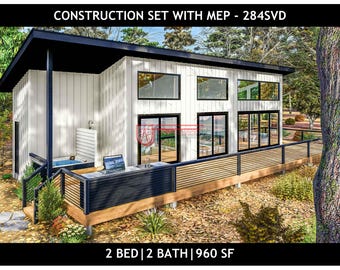
960 SF Barndominium Cabin ADU - 50x24 | 2 Bed | 2 Bath- Drawing Blueprints
$502.75
-
Digital download
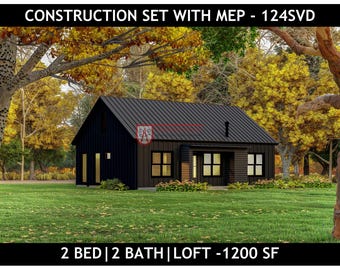
Barndominium Plan with Loft | 2 Bed, 2 Bath (PDF Download) | #124SVD
$502.75
-
Digital download
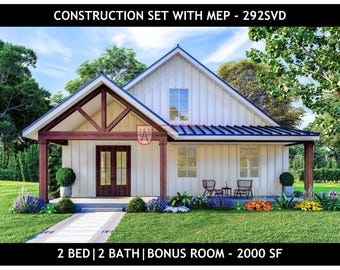
2 Bedroom Barndominium Floor Plan - 2000 Sq Ft | Instant PDF Download | 292SVD
$502.75
-
Digital download
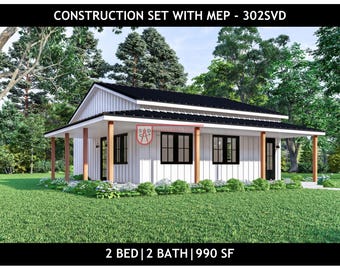
2 Bedroom Barndominium Floor Plan | 2 Bathroom 1000 SF | 302SVD
$207.01
-
Digital download
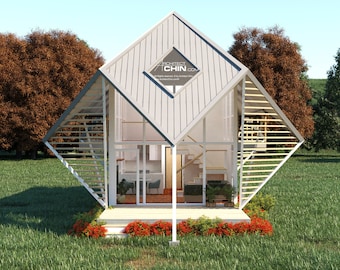
Modern A-Frame Cabin Plans, 2 Bed 2 Bath (Digital Download)
Sale Price $48.61
Original Price $64.81
-
Digital download
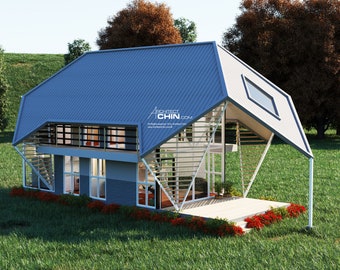
768 SF Modern Cottage Plan, 2 Bed, 2 Bath (Digital Download)
Sale Price $48.61
Original Price $64.81
-

Digital download
800 Sq Ft A Frame Cabin Plans with Loft | 2 Bed Tiny Cabin Design PDF
Sale Price $16.48
Original Price $47.08
-
Digital download
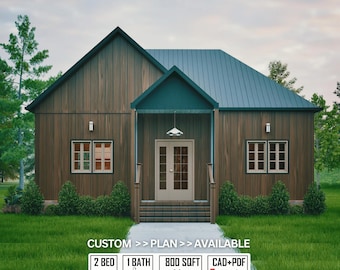
800 Sqft Modern Cottage Plans: 2 Bed, 1 Bath (Digital Download)
Sale Price $48.67
Original Price $64.90
-
Digital download
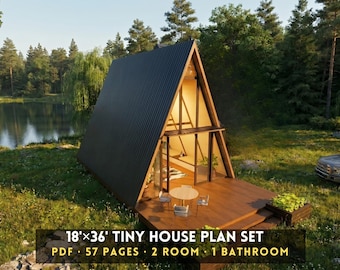
18x36 Duplex Cabin Plan PDF | 2 Bed 1 Bath
$59.80
-
Digital download
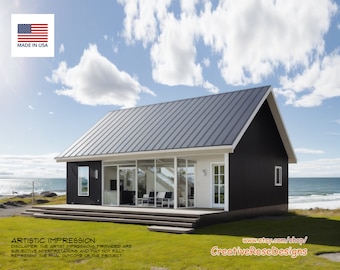
Lake Pine Cabin 40' x 30' / Scandinavian Vacation Cabin / Architectural House Design Concept Plans Blueprint
$148.00
-

Digital download
20' x 30' A Frame Cabin Plans, Tiny House Plan, 600 SQFT, Loft House Blueprints, 2 Bedroom Adu
Sale Price $24.08
Original Price $48.15
-
Digital download
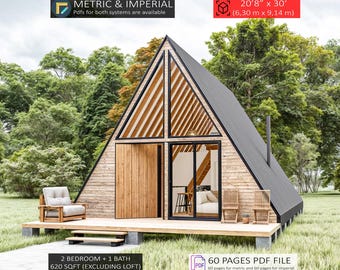
A Frame House Plans 20 x 30, Tiny Cabin DIY, 2 Bedroom Small Adu Floor Plans
Sale Price $17.98
Original Price $44.94
-
Digital download
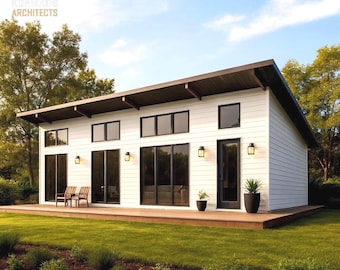
1000 sq ft - 20x50 ft - 2 Bedroom Lean-To Cabin Plans – Shed Roof House Design, Architectural Plans + CAD + Basic Materials List + 3Ds
$44.59
-
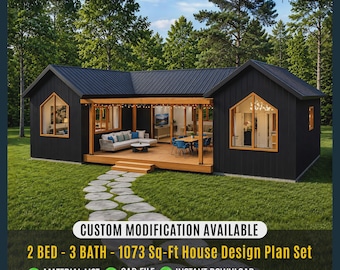
Digital download
Modern Cabin House Plans, 2 Bed 3 Bath, 1073 Sq Ft (Digital Download)
Sale Price $66.75
Original Price $89.00
-

Digital download
Modern A-Frame Cabin Plans: 2 Bed, 600 SF with Loft (PDF)
Sale Price $16.10
Original Price $46.01
-
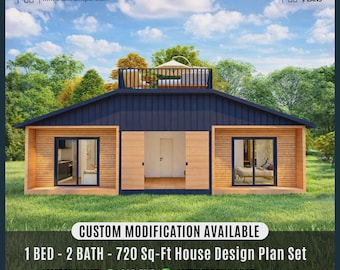
Digital download
Modern Monitor Roof Cabin Plan | 1 Bed 2 Bath Small House Blueprint (Digital Download)
Sale Price $51.75
Original Price $69.00
Shoppers with similar taste loved these
-
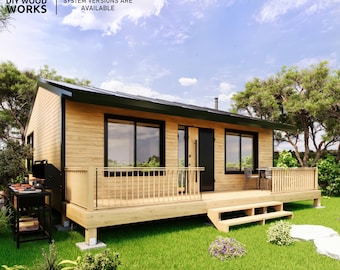
Digital download
2 Bedroom Tiny House DIY Plan: Modern Wooden Cabin (Digital Download)
Sale Price $21.40
Original Price $42.80
-
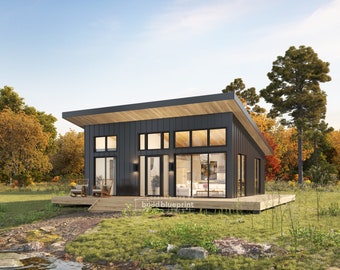
Digital download
22' x 28' Lean Cabin Architectural Plans - Custom 616SF 1 Bedroom House Blueprint
$125.00
-
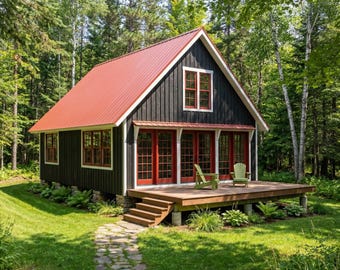
Digital download
22x32 Small Cabin Plans with Loft: DIY Cottage House Blueprint (PDF Download)
$195.00
-
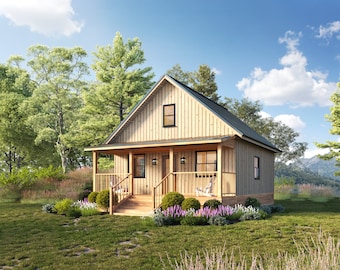
Digital download
24' x 28' Honey Creek Cabin Architectural Plans - Custom 850SF Modern Cabin w/ Loft Blueprint
$125.00
-
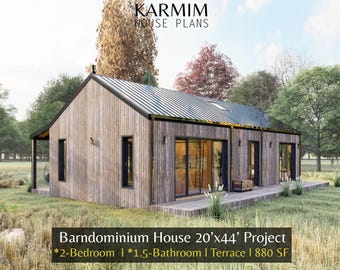
Digital download
20'x44' Barn Village Houses Plan : 2Bed 1.5Bath I Barn House Blueprint Project 880SF (PDF Download) I Cottage A-Frame Achitectural Custom
Sale Price $25.70
Original Price $51.40
-
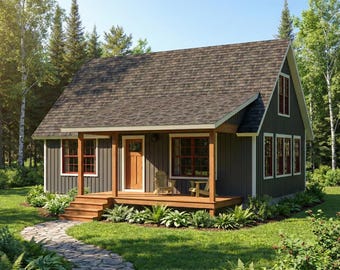
Digital download
22x32 Small Cabin Plans with Loft: DIY Cottage House Blueprint (PDF Download)
$195.00
-

Digital download
30' x 30' American Cottage 2 Bedroom Architectural Plans - Custom 875SF Modern Cabin Blueprint
$125.00
-
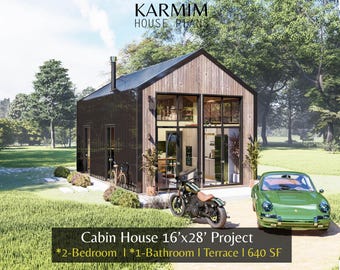
Digital download
16'x28' Modern Cabin House Plans : Tiny Small BarnHouse Blueprints (PDF Download) I 2 Bed 1 Bath Cottage City House I Built Blueprints
Sale Price $21.60
Original Price $43.20
-
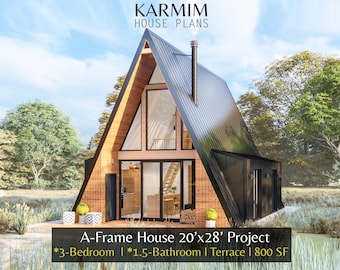
Digital download
20'x28' A-Frame Loft House Plan : 3Bedroom 1.5Bath I Barn House Modern Lean Cottage Cabin 800SF. (PDF Download) I Slab Foundation Custimize
Sale Price $25.70
Original Price $51.40
-
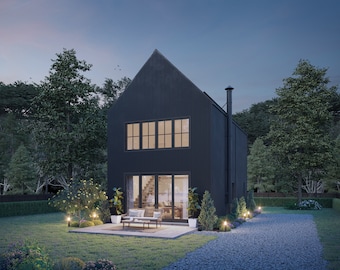
Digital download
893 SF 2 Bedroom 2 Bath Modern Black House Plan - PDFs & CAD Files
$899.00
-
Digital download
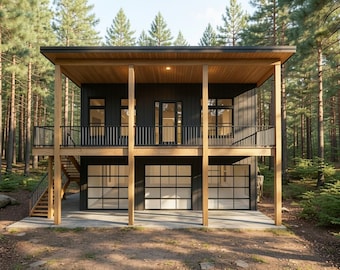
Modern ADU House Plan: 990 (Living) Sqft - 2 Bedroom-1.5 Bath, 3-Car Garage
Sale Price $159.20
Original Price $199.00
-
Digital download
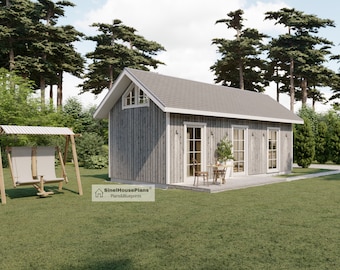
Cabin House Plan, 2-Story 2-Bedroom 455 SF Cottage Building Construction Drawings with Material List
$54.69


Looking for more? Find it on Etsy