

18' x 32' Cabin Tiny House Architectural Blueprint Plans, Construction Details PDF
Only 5 left and 5 views in the last 24 hours
Price:$175.00
Star Seller
Star Sellers have an outstanding track record for providing a great customer experience—they consistently earned 5-star reviews, shipped orders on time, and replied quickly to any messages they received.
You can only make an offer when buying a single item
Star Seller. This seller consistently earned 5-star reviews, shipped on time, and replied quickly to any messages they received.
Highlights
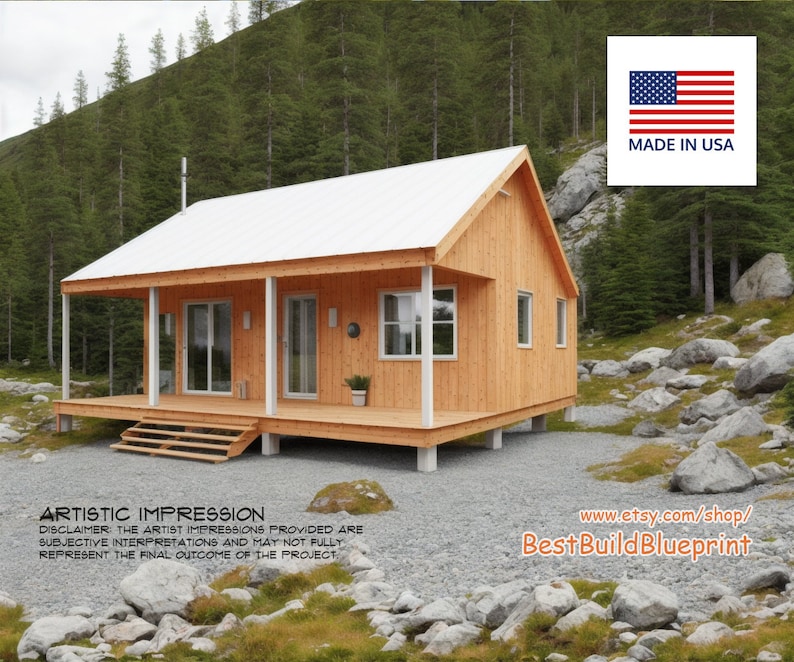
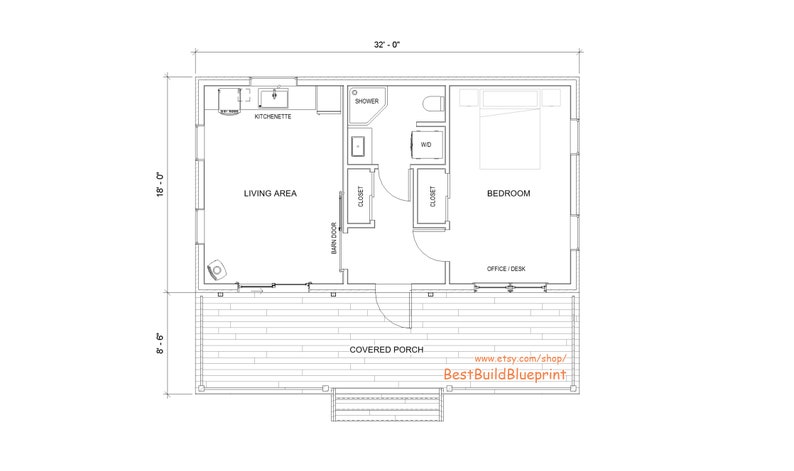
Complete architectural plans of an 1-bedroom cabin with an efficient bathroom and kitchen and living area! These plans are ready for construction, and suitable to be built on any plot of land. This is the perfect budget modern cabin, complete with a large patio, large windows for natural light. Concrete pier foundation.
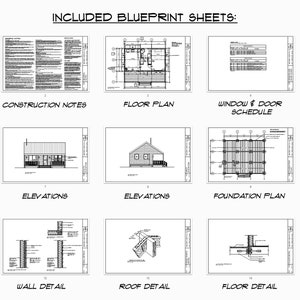
The plans include 15 sheets: Cover sheet, Floor Plan, Elevations, Foundation Plan, Roof Plan, Electrical Plan, Construction Details, and Door/Window Schedule, fully dimensioned and annotated. The total heated interior is 576 SF. Plans are designed per standard international building codes. Customization service is available for additional fee, please message me for details.
Plan includes:
Coversheet
Dimensioned Floor plans
Detail drawings
Elevations
Floor Framing Plan
Roof Framing Plan
Electrical lighting layout Plan
-Complete Architectural Drawing Set PDF-
-Digital Download Only-
-PDF Printable on Standard Sheets-
------------------------------------------------
Plan is delivered as an immediate printable digital PDF downloads
No physical printed plans are included with this listing.
Please message me if you need a custom design or modification / modifying of stock house plans.
Plans are for information purposes only. No engineering or architectural stamps are included. You should consult with a qualified licensed builder, contractor or architect who is familiar with your local building codes before beginning any construction project.
Please do not redistribute PDF file. You may print out the plans as many times as you want.
Instant Download
Your files will be available to download once payment is confirmed. Here's how.
Instant download items don’t accept returns, exchanges or cancellations. Please contact the seller about any problems with your order.
Etsy Purchase Protection
Shop confidently on Etsy knowing if something goes wrong with an order, we've got your back for all eligible purchases —
see program terms

Reviews for this item

Speedy replies Has a history of replying to messages quickly.
Rave reviews Average review rating is 4.8 or higher.
More from this shop
Visit shop-

Digital download
Simple Design Blueprint Title Block Templates CAD - 8.5x11, 11x17, 18x24, 24x36 + A1, A2, A3, A4 - Standard Professional Sizes
$14.99
-

Digital download
Happy Birthday Color Coded Piano Sheet Music for Kids | Printable PDF | Toddler Beginner Song Montessori
$3.25
-

Digital download
Simple Design Blueprint Title Block Templates REVIT - 8.5x11, 11x17, 18x24, 24x36 + A1, A2, A3, A4 - Standard Professional Sizes
$20.99
-

Digital download
Twinkle Twinkle Little Star Color Coded Piano Sheet Music for Kids | Printable PDF | Toddler Beginner Song Montessori
$3.25
-
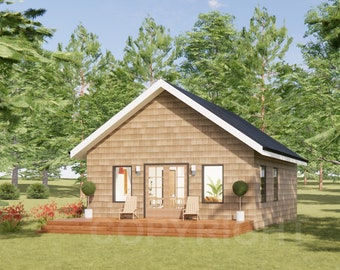
Digital download
24' x 28' Smokies Cabin / Architectural Drawings/ Modern Cottage Blueprint Construction Pricing Plans
$148.00
-
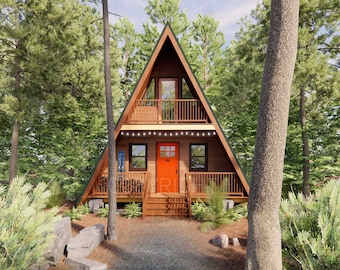
Digital download
22' x 36' Modern Vacation Cabin / Tiny House / A-Frame House Design Architectural Blueprint Plans
$148.00
-
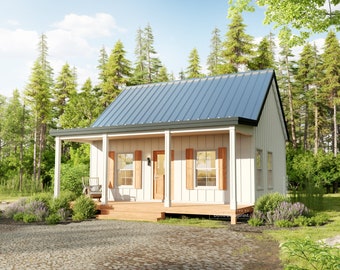
Digital download
20' x 24' Budget Cabin Architectural Plans - Custom 480SF Tiny House Blueprint
$125.00
-
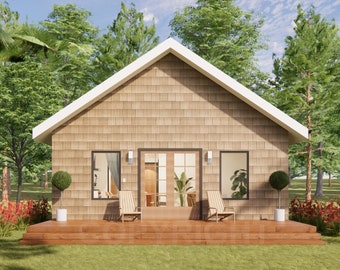
Digital download
24' x 28' Smokies Cabin / Architectural Drawings/ Modern Cottage Blueprint Construction Pricing Plans
$148.00
-
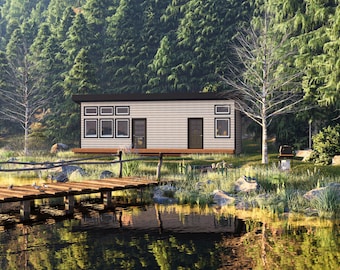
Digital download
36' x 18' One Bedroom Getaway Cabin - PDF Architectural Plan with Materials List
$150.00
-

Digital download
Deluxe 18' x 28' Cabin / Guest / Tiny House Plans, Affordable Architectural Budget Blueprints
$269.99
-
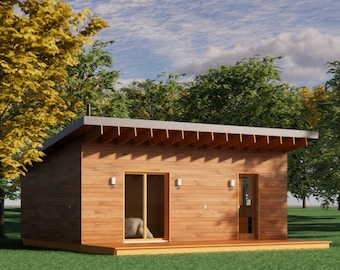
Digital download
Modern 19' x 28' ADU/In-law Cabin / Guest / Tiny House Plans and Blueprints
$148.00
-
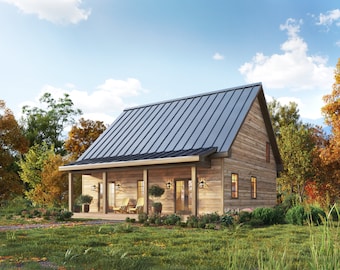
Digital download
34' x 36' Spruce Cabin 2 Bedroom Architectural Plans - Custom 1650SF Modern Cottage Blueprint
$125.00
-
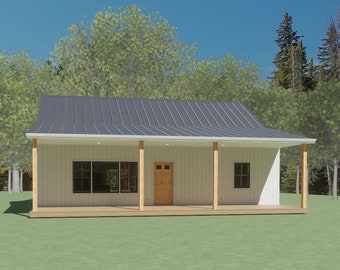
Digital download
Timber Haven Cabin
$179.99
-

Digital download
800 sq ft Cabin House Plans: the ‘NorthEast’ - PDF (Detailed)
Sale Price $100.77
Original Price $111.96
-
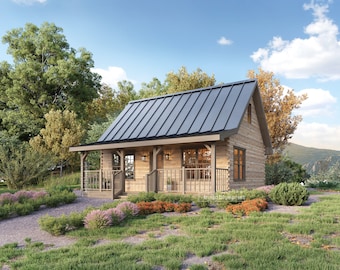
Digital download
20' x 26' Adirondack Cabin w/ Loft Bedroom Architectural Plans - Custom 650SF Modern Cabin Blueprint
$125.00
-

Digital download
22' x 26' Garden Cottage Architectural Plans - Custom 572SF Tiny Cabin Blueprint
$125.00
Shoppers with similar taste loved these
-
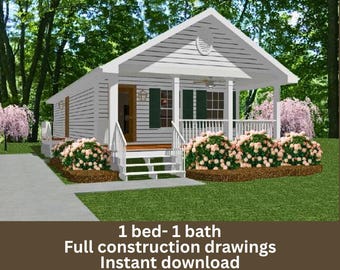
Digital download
The Gail Cottage House Plan: 800 Sq Ft, 1 Bed/1 Bath PDF Blueprint (DIY Builders)
$49.95
-
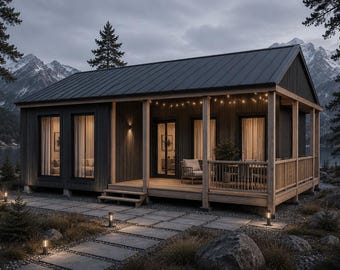
Digital download
Scandinavian Tiny House Plan, 1 Bedroom Cabin with Covered Terrace, 750 Sq Ft Nordic Cottage Blueprint, PDF House Plans
Sale Price $15.77
Original Price $26.28
-
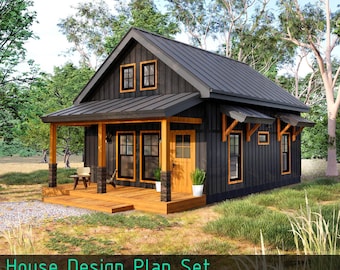
Digital download
Cabin House Plans with Loft – 757SF Tiny House Blueprint (PDF Set)
Sale Price $89.99
Original Price $99.99
-
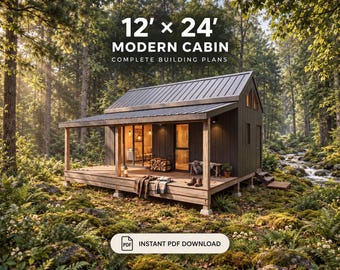
Digital download
Modern Tiny House Plan | 12x24 Cabin Blueprint, 420sqft Loft Bedroom, Instant PDF Download
Sale Price $48.30
Original Price $69.00
-
Digital download
20' x 26' Adirondack Cabin w/ Loft Bedroom Architectural Plans - Custom 650SF Modern Cabin Blueprint
$125.00
-
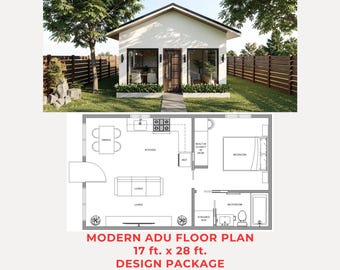
Digital download
Modern ADU Floor Plan 17x28 ft | 1 Bedroom Tiny Home Blueprint (PDF & CAD)
Sale Price $7.81
Original Price $15.61
-
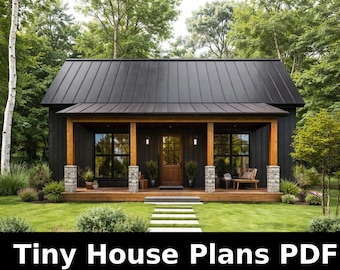
Digital download
Modern Farmhouse Tiny House Plans: 1 Bedroom Cabin Blueprint (PDF Download)
Sale Price $15.00
Original Price $60.00
-
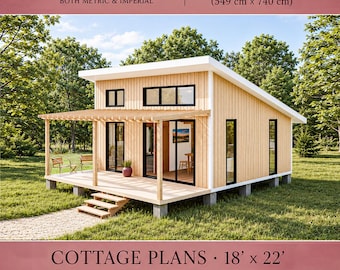
Digital download
Tiny House Plans 18x22, Cabin House Plans, DIY Tiny Home, Small Cabin Plans, 1 Bedroom House Plans, 400 SQFT Adu House Plans, Cottage Plans
Sale Price $24.18
Original Price $48.35
-
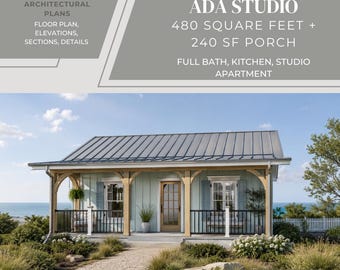
Digital download
ADA Accessible Studio Cottage Plan | 480 Sq Ft Tiny Home | Small House Design
$49.00
-
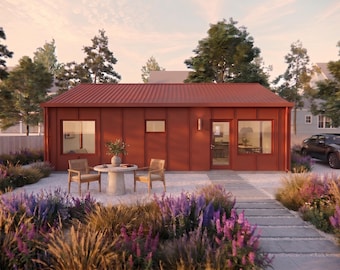
Digital download
2 Beds 1 Bath The Granny's Pod/ Wheelchair Friendly ADU - 800 sqft
$199.00
-
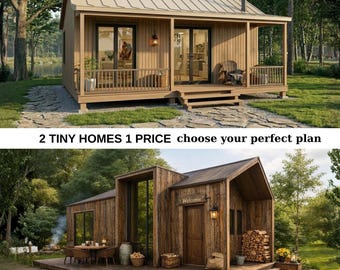
Digital download
2 Cabin Plans Bundle PDF, Tiny House Plans Set, Modern + Rustic Small House Blueprints, Full Construction Drawings, Airbnb Cabin Design
Sale Price $23.70
Original Price $43.10
-

Digital download
Barndominium House Plan 2 Bedroom 2 Bath 1400 Sqft, Small Farmhouse Modern Plan Porch, 40x35 PDF Download
Sale Price $30.00
Original Price $60.00


