





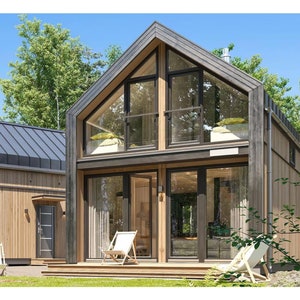
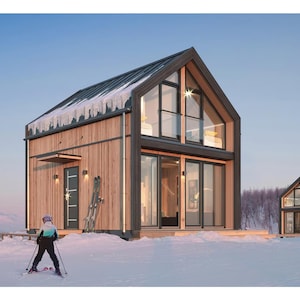
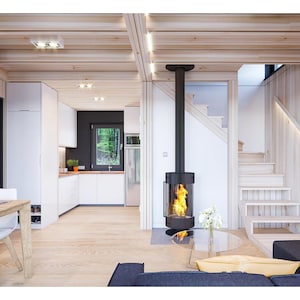
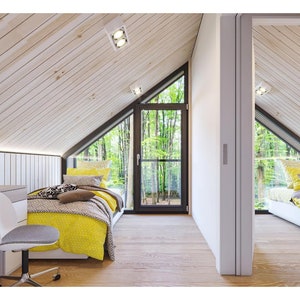
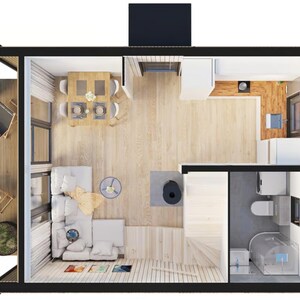
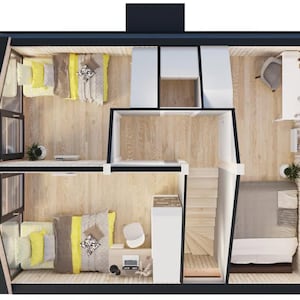
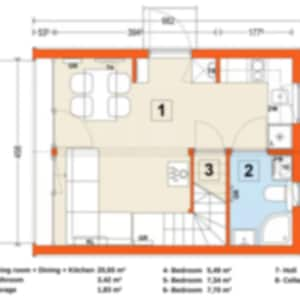
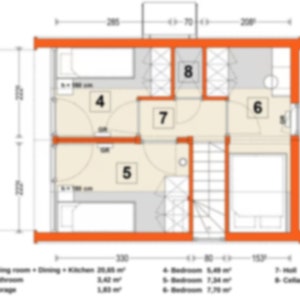
Modern 3 Bedroom Tiny House Plans (PDF Included) | Small Home Architectural Blueprints for Construction 654 sq ft House Plan
Star Seller
Star Sellers have an outstanding track record for providing a great customer experience—they consistently earned 5-star reviews, shipped orders on time, and replied quickly to any messages they received.
Item highlights
Seller's description
This is a PDF Plan Available for Instant Download 📥
🏡 This project is not an implementation project. It has been carefully prepared to inspire concept ideas for your modern house plans and help you calculate costs. To bring this project to life, you’ll need technical support. Feel free to share it with the contractor who will implement it.
FEATURES 🌟
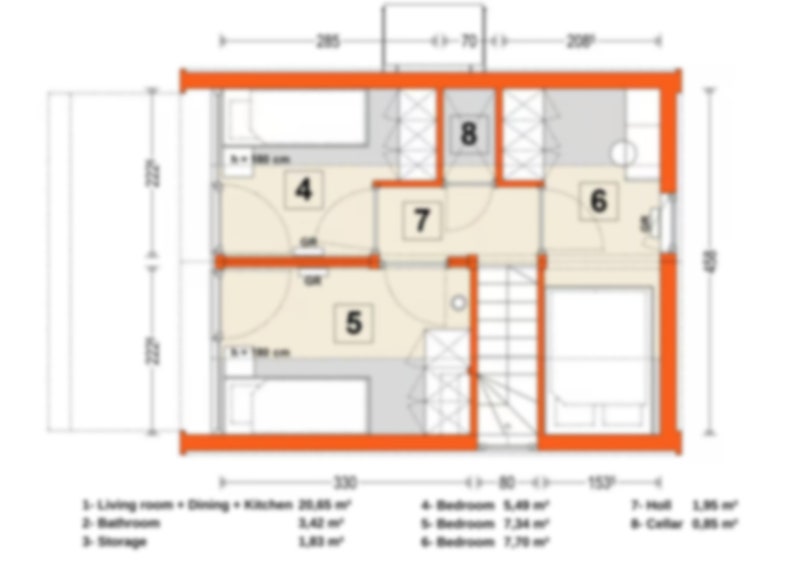
• Size: 4,6m x 6,6m 🏠
• 1 Living Room / Kitchen 🍳🛋️
• 3 Bedrooms 🛏️
• 1 Bathroom 🚿
• 1 Storage 📦
• 1 Cellar 🍷
• 1 Terrace 🌞
The File Includes 📂:
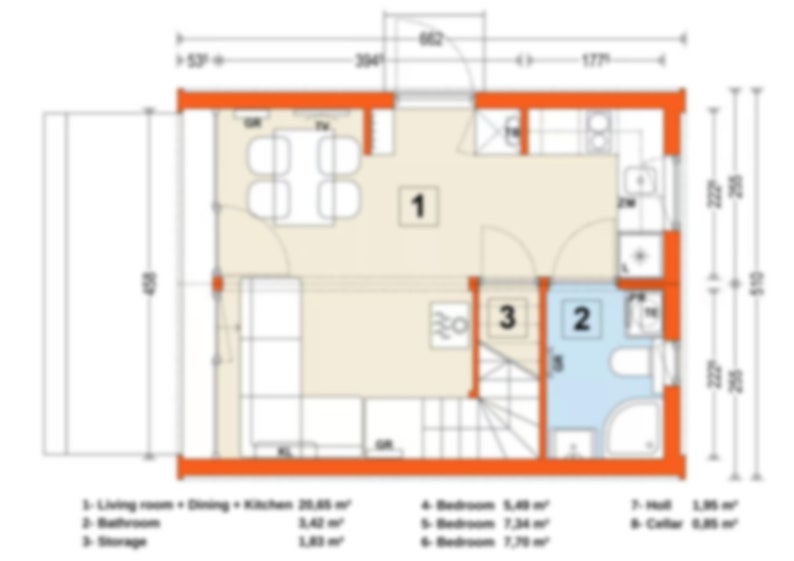
• Floor Plan 🗺️
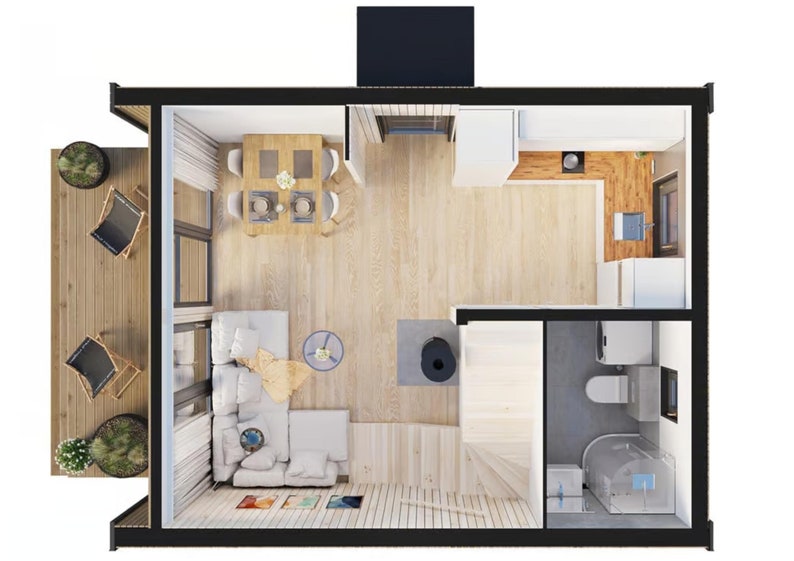
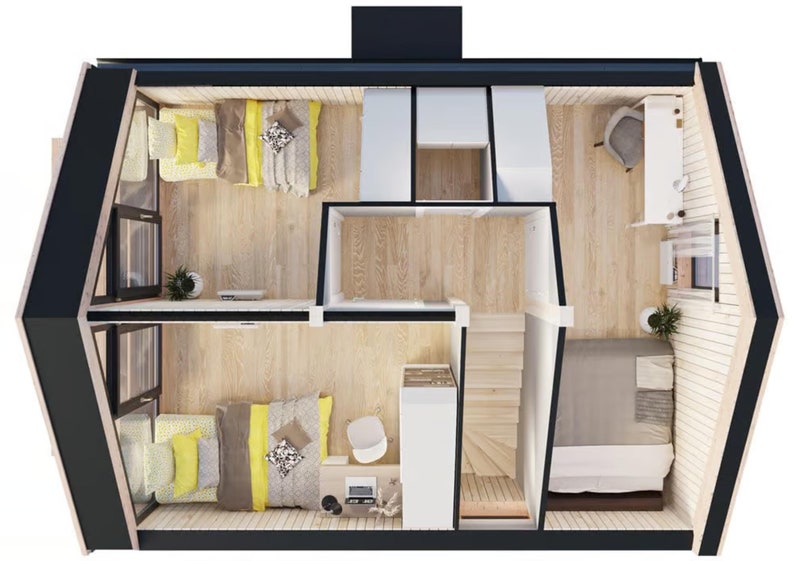
• 3D Floor Plans 🏗️
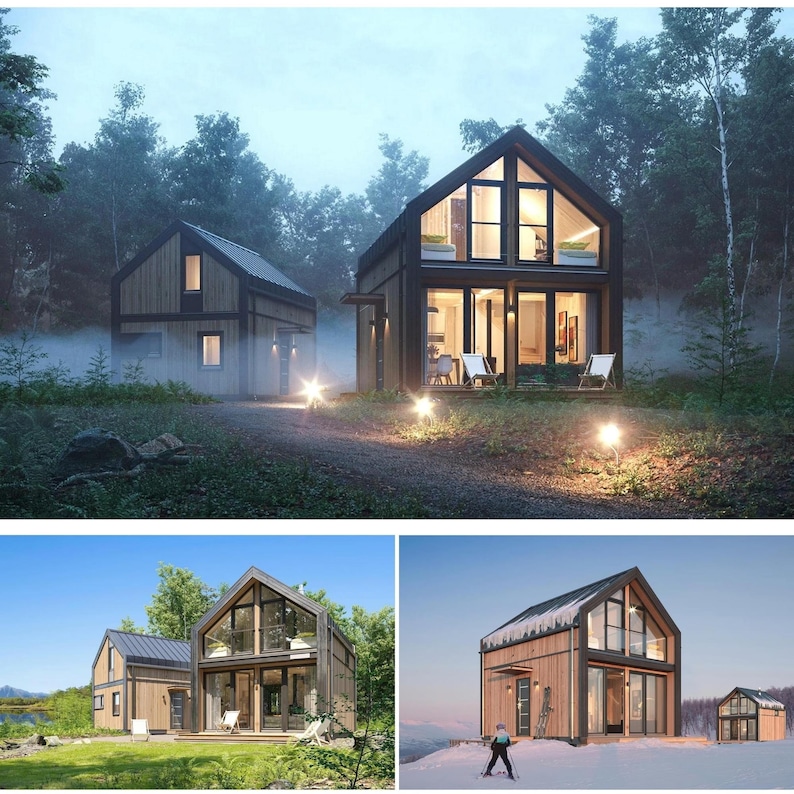
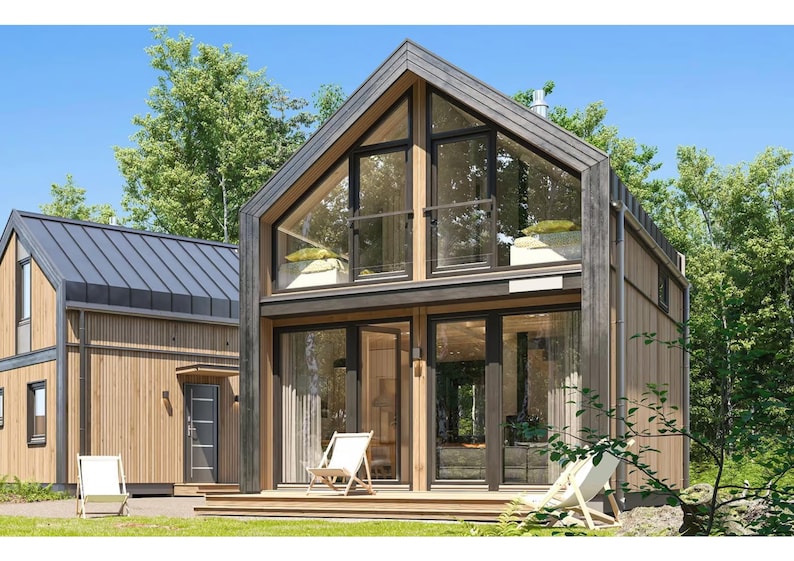
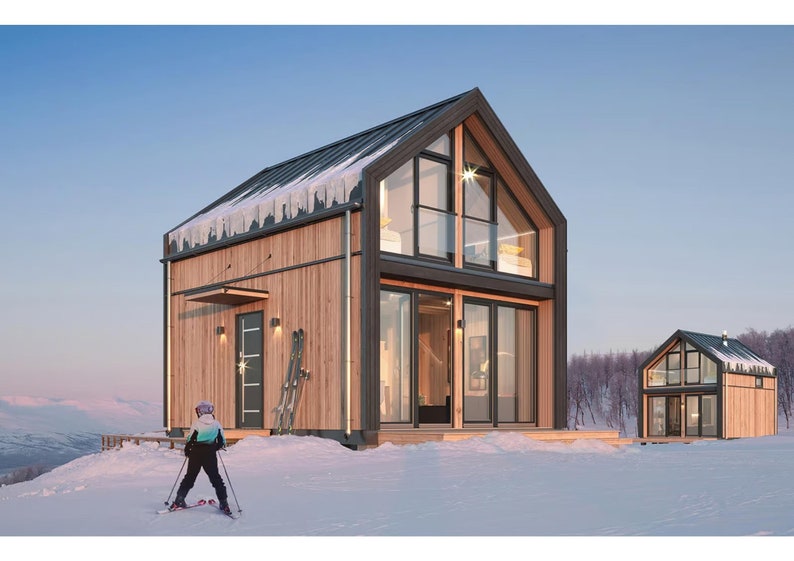
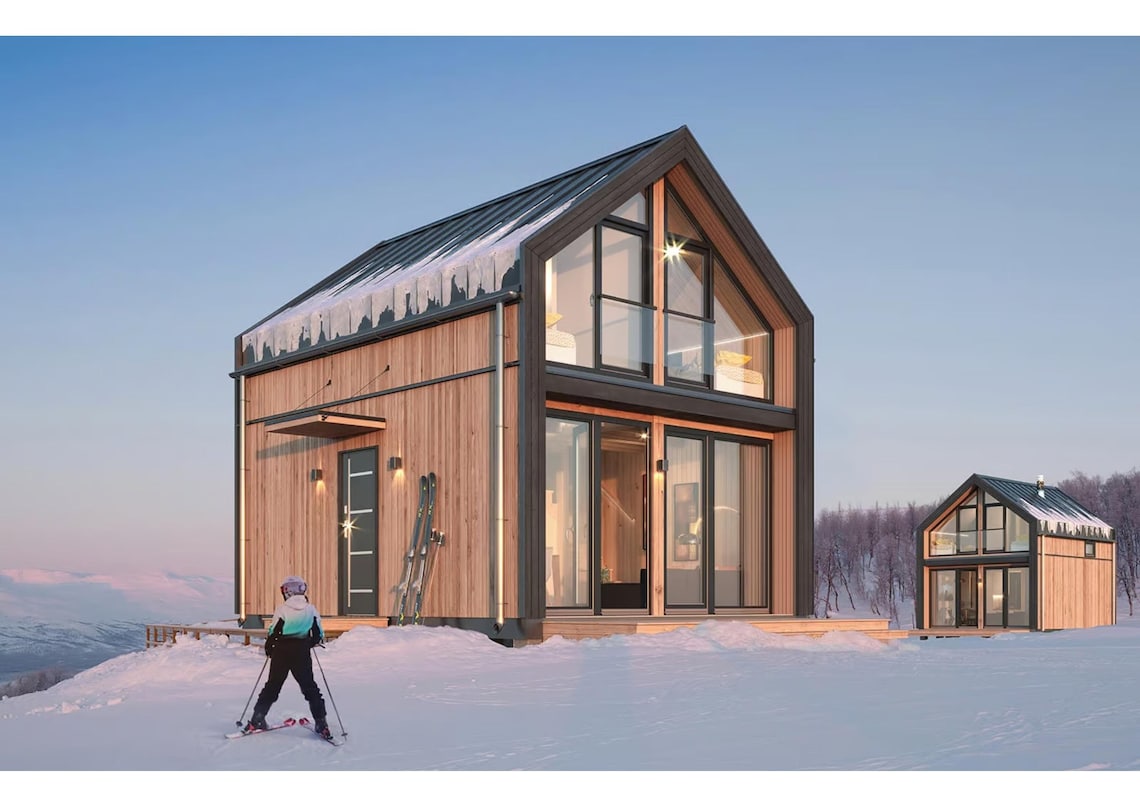
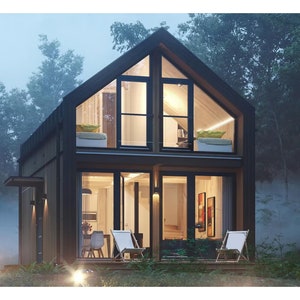
• Exterior Visualizations 🖼️
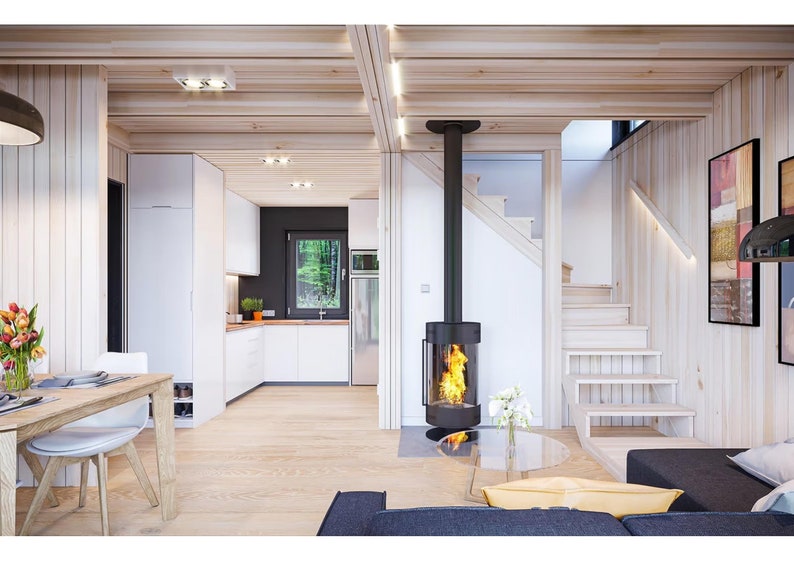
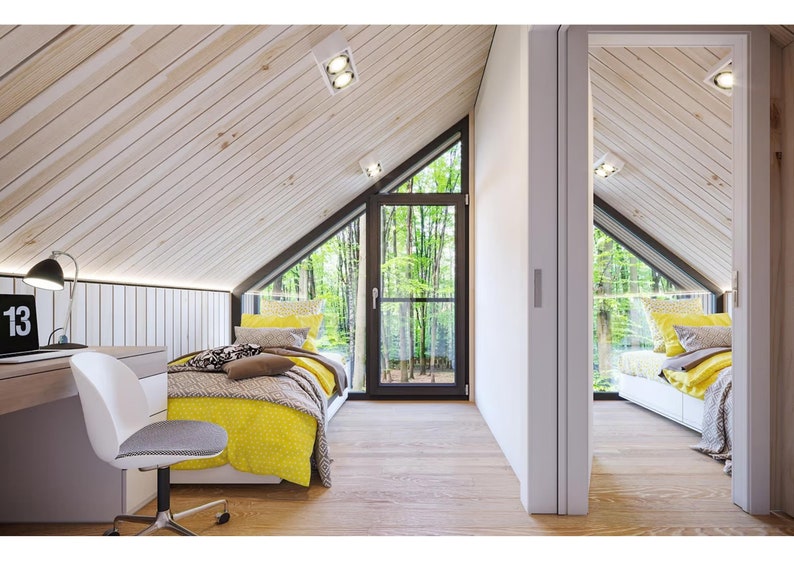
• Interior Visualizations 🛋️
PLEASE NOTE ⚠️:
• You can share this house blueprint with the contractor who will implement it. 🏗️
• This product is a digital download. Nothing will be physically shipped. 🚫📦
Copyright Notice 🛡️:
The designs and diagrams contained in this PDF are copyrighted. In Turkey, copyright is protected under the Law on Intellectual and Artistic Works No: 5846. 🚨
This plan is perfect for those seeking tiny house plans, small cabin plans, cottage house plans, or even scandinavian house plans! Ideal for creating your dream shed plans, townhouse plan, or barndominium plans.
Item review
All reviews are from verified buyers. This review is shown automatically based on factors like recency, whether it includes comments, your chosen language, and whether the rating reflects the typical experience with the shop.
“I love the design! For such a small house, the space is used wisly.”
Laura
Apr 8, 2025
17 views in the last 24 hours
Price:$48.21
You can only make an offer when buying a single item
Delivery
Instant download
Your files will be available to download once payment is confirmed. Here's how.
Instant download items don't accept returns, exchanges or cancellations. Please contact the seller about any problems with your order.
Reviews for this item
I love the design! For such a small house, the space is used wisly.
Response from Premium Plans Co.
Hello, thank you very much for your wonderful review. I wish you a wonderful day.
Thank you for your service and help about the product!
Response from Premium Plans Co.
Hello, thank you very much for your wonderful review. I wish you a wonderful day.

Great design, very liveable. Thank You.
Response from Premium Plans Co.
Hello, thank you very much for your wonderful review. I wish you a wonderful day.
Not at all what I expected. Very disappointed. ☹️
Seller's description
Specifications
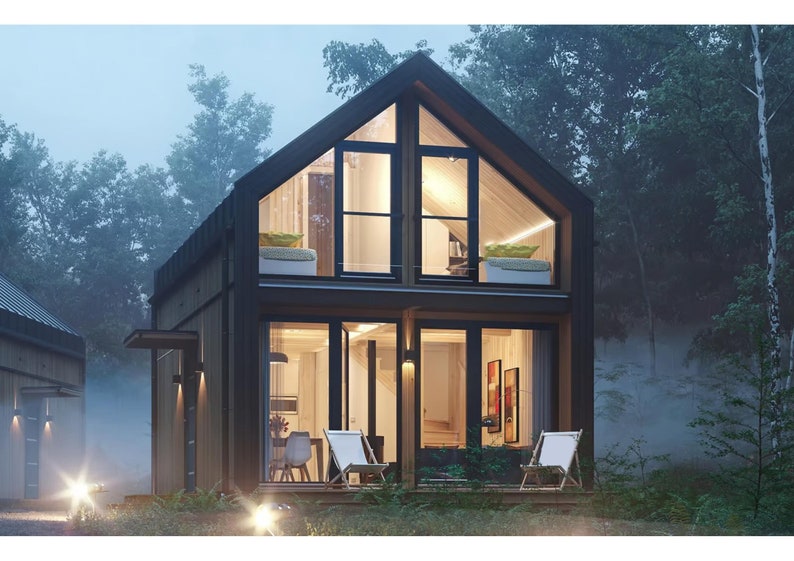
This is a PDF Plan Available for Instant Download 📥
🏡 This project is not an implementation project. It has been carefully prepared to inspire concept ideas for your modern house plans and help you calculate costs. To bring this project to life, you’ll need technical support. Feel free to share it with the contractor who will implement it.
FEATURES 🌟
• Size: 4,6m x 6,6m 🏠
• 1 Living Room / Kitchen 🍳🛋️
• 3 Bedrooms 🛏️
• 1 Bathroom 🚿
• 1 Storage 📦
• 1 Cellar 🍷
• 1 Terrace 🌞
The File Includes 📂:
• Floor Plan 🗺️
• 3D Floor Plans 🏗️
• Exterior Visualizations 🖼️
• Interior Visualizations 🛋️
PLEASE NOTE ⚠️:
• You can share this house blueprint with the contractor who will implement it. 🏗️
• This product is a digital download. Nothing will be physically shipped. 🚫📦
Copyright Notice 🛡️:
The designs and diagrams contained in this PDF are copyrighted. In Turkey, copyright is protected under the Law on Intellectual and Artistic Works No: 5846. 🚨
This plan is perfect for those seeking tiny house plans, small cabin plans, cottage house plans, or even scandinavian house plans! Ideal for creating your dream shed plans, townhouse plan, or barndominium plans.
-
Designed by
-
Item typeDigital download
-
Digital file type(s)2 PDF
-
Width4.6 Meters
-
Height6.6 Meters
This seller consistently earned 5-star reviews, shipped orders on time, and replied quickly to messages.
If something goes wrong with an order, we've got your back on all eligible purchases. View program terms
Meet your seller

Usually responds in a few hours
Speedy replies Has a history of replying to messages quickly.
Rave reviews Average review rating is 4.8 or higher.
More from this shop
-

Digital download
2 Bedroom Tiny House Plans 36 m2 | Small Cabin Blueprint 10.6m x 4.1m | Modern Tiny Home PDF
$48.21
-
Digital download
A-Frame Tiny House Plan | Modern Cabin Blueprint PDF | Small Minimalist Cottage Floor Plans
$52.54
-
Digital download
Modern 4 Bedroom House Plans with PDF & CAD DWG | Luxury Villa Architectural Blueprints (4413 sq ft / 410 m2 Design)
$66.36
-
Digital download
Modern 4 Bedroom House Plans with PDF & CAD DWG | Luxury Villa Architectural Blueprints (4413 sq ft / 410 m2 Design)
$74.59
-

Digital download
6 Bedroom 968 m2 Modern House Architectural Floor Plans 35m x 36m
$67.31
-
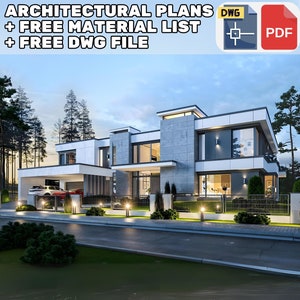
Digital download
Modern 5 Bedroom House Plans with PDF & CAD DWG | Luxury Villa Architectural Blueprints (6792 sq ft / 631 m2 Design)
$65.20
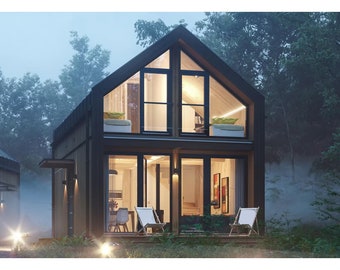 This listing
Modern 3 Bedroom Tiny House Plans (PDF Included) | Small Home Architectural Blueprints for Construction 654 sq ft House Plan
$48.21
0% off "buy together" offer
Digital Download
-
Digital download
Tiny House Plans 19x20, Modern Cottage Cabin Blueprints, Small House Architectural Drawings, 1 Bedroom DIY Build Guide, PDF Download
Sale Price $28.45
Original Price $56.90
-
Digital download
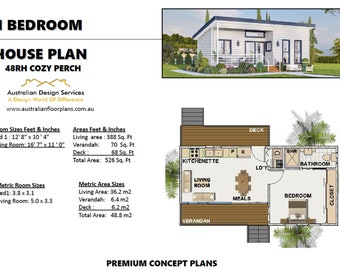
Small House Design Under 500 sq. foot house plan or 36 m2 | Cozy One-Bedroom House Plan: Ideal for Modern Living
Sale Price $74.96
Original Price $99.95
-

Digital download
Tiny House Plans 1 Bedroom 34x22, Modern Cabin Floor Plan PDF , Small House Plans with Materials List, Backyard ADU Design
Sale Price $13.35
Original Price $24.26
-
Digital download
1 bedroom Tiny House plans kit, 500 sq ft Small Cabin home, Tiny House plans for sale, ADU plans, Prefab home, PDF Custom House drawing
$72.00
-

Digital download
Tiny House Plans 363 Sq Ft | Small Cabin Plans PDF | 1 Bedroom ADU House Plan | DIY Tiny Home Blueprint | Material List Included
Sale Price $14.51
Original Price $26.37
-
Digital download
Modern Cabin Plans 16x28 With Terraces | Tiny House Plans | Small House Blueprints | Guest House ADU Plans | Architectural Design Set
Sale Price $31.45
Original Price $62.90
-
Digital download
20' x 20' One Bedroom Tiny House - PDF Architectural Plan with Materials List
$150.00
-
Digital download
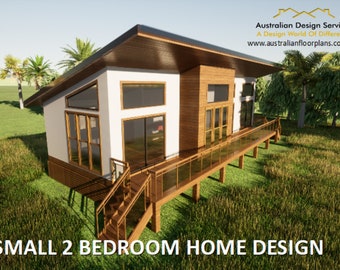
2 Bedroom house plan / Small and Tiny House Plans / metric Under 1200 sq. foot house plans/ 107.4 m2 or 1153 sq. foot
Sale Price $37.42
Original Price $49.90
-
Digital download
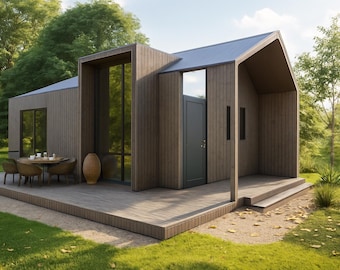
Tiny House Plans 576 Sq Ft | Cabin Plans PDF | 1 Bedroom Small House Plan | DIY Home Blueprint | Material List Included
Sale Price $14.51
Original Price $26.37
-
Digital download
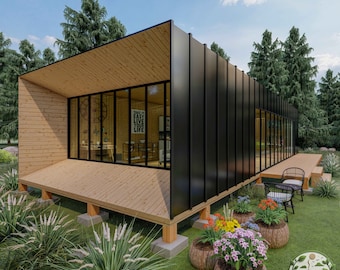
Modern Cottage House Plans 19x39, 1 Bedroom Tiny Home , Step by Step DIY PDF
Sale Price $32.95
Original Price $65.90
-
Digital download
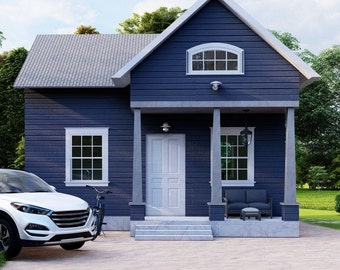
Tiny House Plan | One Bedroom | 1-Story | 747 SQFT | Printable | PDF & CAD
Sale Price $17.50
Original Price $25.00
-
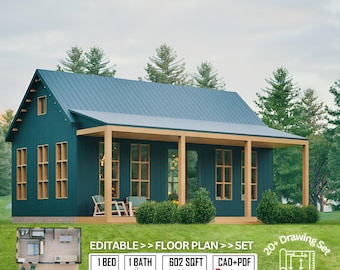
Digital download
Modern 1-Bedroom Cabin Plan with Loft Floor Plan and 1 Bath (PDF & CAD)
Sale Price $42.18
Original Price $64.90
Shoppers with similar taste loved these
-
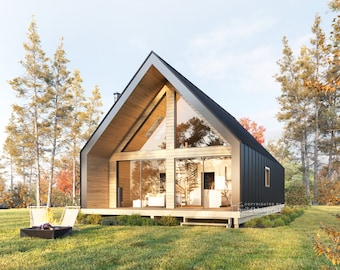
Digital download
24' x 36' Nordic A-Frame House Architectural Plans - Custom 1145SF Cabin Blueprint Set
$125.00
-
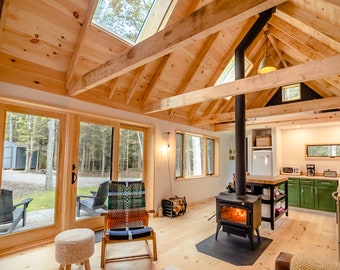
Digital download
Your Cabin in the Woods - Highly Detailed Blueprints for immediate download
$445.05
-
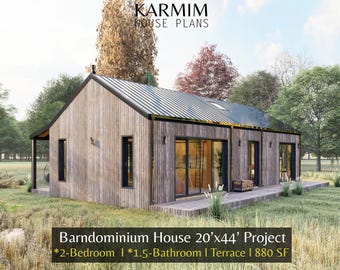
Digital download
20'x44' Barn Village Houses Plan : 2Bed 1.5Bath I Barn House Blueprint Project 880SF (PDF Download) I Cottage A-Frame Achitectural Custom
$51.40
-
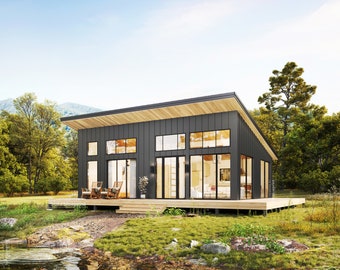
Digital download
24' x 36' Lean Cabin Architectural Plans - Custom 864SF 2 Bedroom House Blueprint
$125.00
-
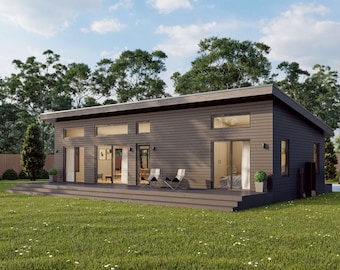
Digital download
Modern Cabin House, 20’ x 44’, 880 Sq Ft, Tiny House, Architectural Plans, Blueprint
Sale Price $75.00
Original Price $125.00
-

Digital download
20' x 26' Tiny House Plans Plans PDF - 2 Bedroom House Plans With Loft, 615 SF - Modern Cabin - Metric and Imperial - Lean to Cabin Plans
Sale Price $127.49
Original Price $149.99
-
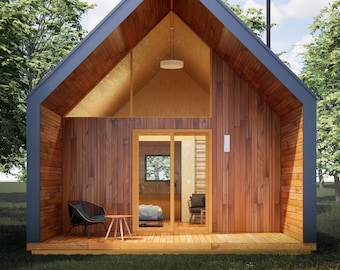
Digital download
Modern ADU 19' x 28' Catskills Cabin / Guest / Tiny House Plans and Blueprints
$349.00
-
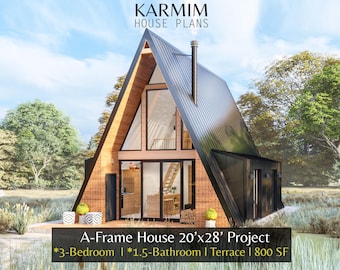
Digital download
20'x28' A-Frame Loft House Plan : 3Bedroom 1.5Bath I Barn House Modern Lean Cottage Cabin 800SF. (PDF Download) I Slab Foundation Custimize
$51.40
-
Digital download
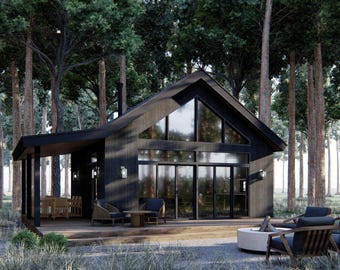
Ironwood Cabin Plans: Modern 2 Bedroom Cabin Design (Digital Download)
$199.00
-

Digital download
825 S.F. Small Cabin - PDF Plans
$550.00
-
Digital download
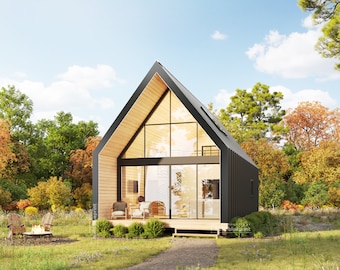
20' x 30' Walden Cabin Architectural Plans - Custom 820SF A-frame House Blueprint Set
$125.00
-
Digital download
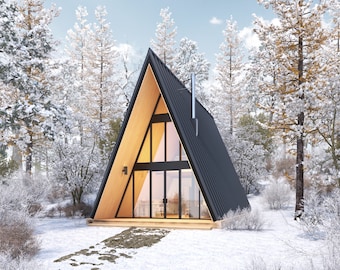
20' x 28' Modern A-Frame Cabin Architectural Plans - Custom 690SF Cabin Blueprint PDF
$150.00


Looking for more? Find it on Etsy