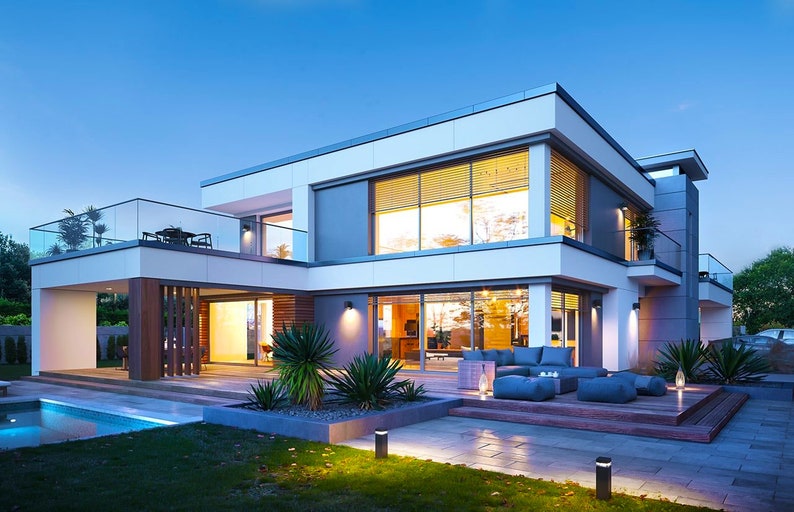
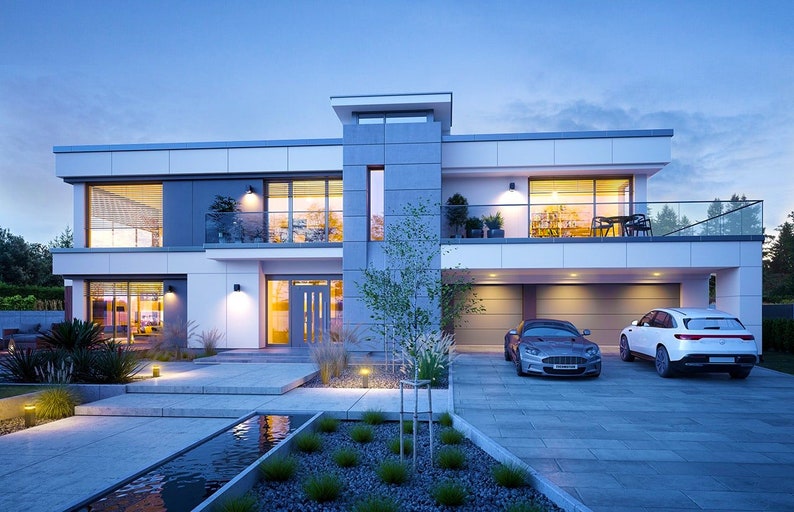
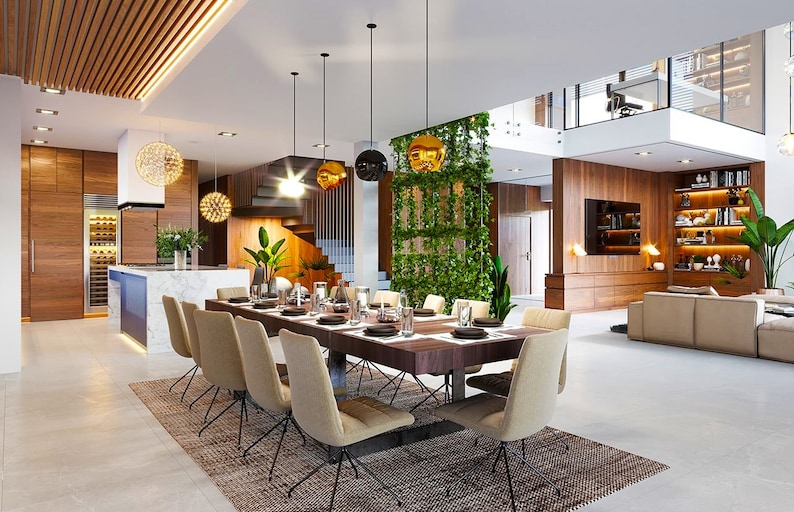
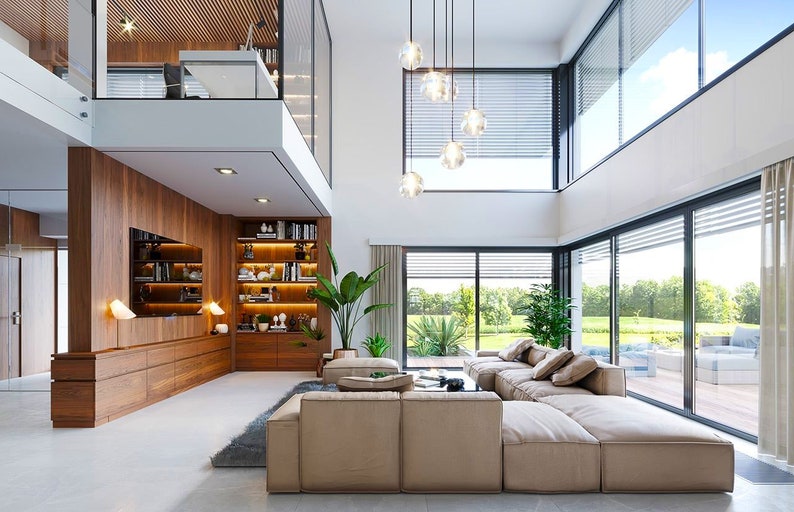



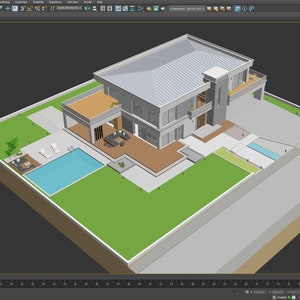
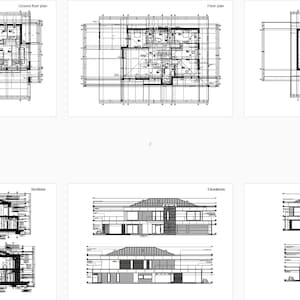
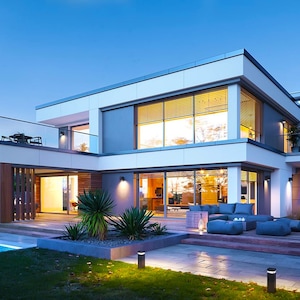
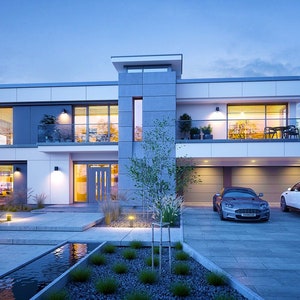
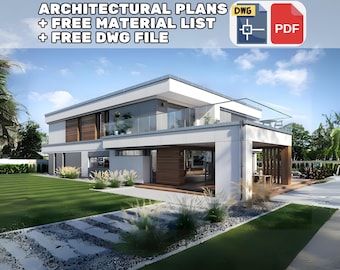
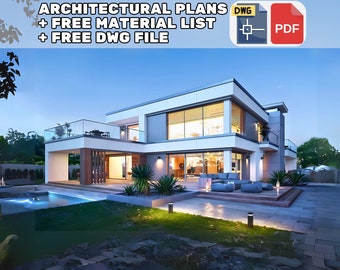
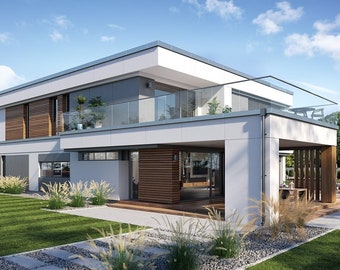
House Plan for Architects: 3D Model + CAD | Modern 4 Bedroom 410 m2 Home | 3DS, DWG & PDF Files
Low in stock, only 2 left
Price:$126.67
Original Price: $180.96
30% off
Limited time sale
Star Seller
Star Sellers have an outstanding track record for providing a great customer experience—they consistently earned 5-star reviews, shipped orders on time, and replied quickly to any messages they received.
You can only make an offer when buying a single item
Star Seller. This seller consistently earned 5-star reviews, shipped on time, and replied quickly to any messages they received.
Highlights
This is a PDF Plan available for Instant Download. ⬇️
Welcome to our online store, where innovative home designs come to life! Explore our collection of custom home designs that redefine modern living. Our meticulously crafted house plans cater to diverse tastes, ranging from contemporary elegance to the timeless appeal of a cottage design. 🏡
Discover the perfect balance of form and function with our modern house plans, each thoughtfully designed to reflect the latest trends in architecture. Immerse yourself in the world of architectural plans, where every detail is meticulously outlined in our house blueprints and sketches. Whether you're envisioning a modern ranch house or a charming cottage retreat, our floor plans offer a seamless blend of style and practicality. 📐
At our online store, you'll find more than just house plans; you'll find a blueprint for the home of your dreams. Explore our frame house designs and drawing blueprints that bring your vision to life. Elevate your living space with our House Sketch Plans, where every line and curve is a testament to thoughtful design. 🏰
Transform your living experience with our collection of home designs – where the future meets timeless elegance. Welcome to a world of endless possibilities and modern sophistication!
FEATURES :
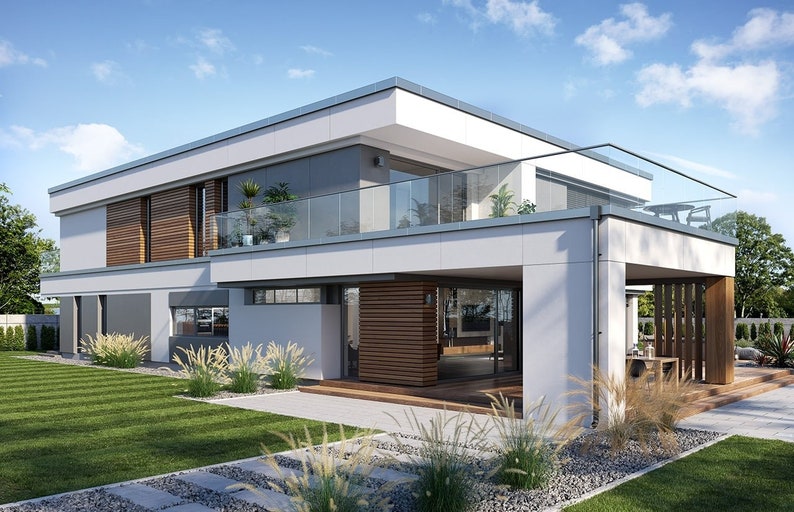
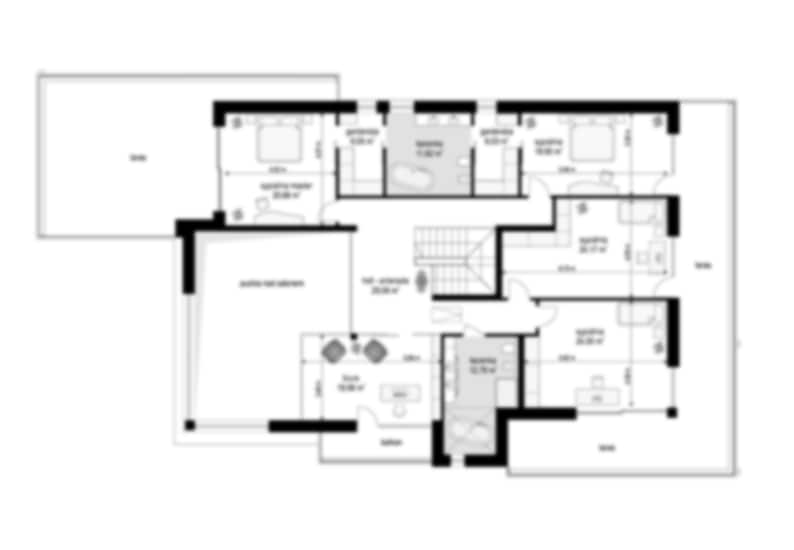
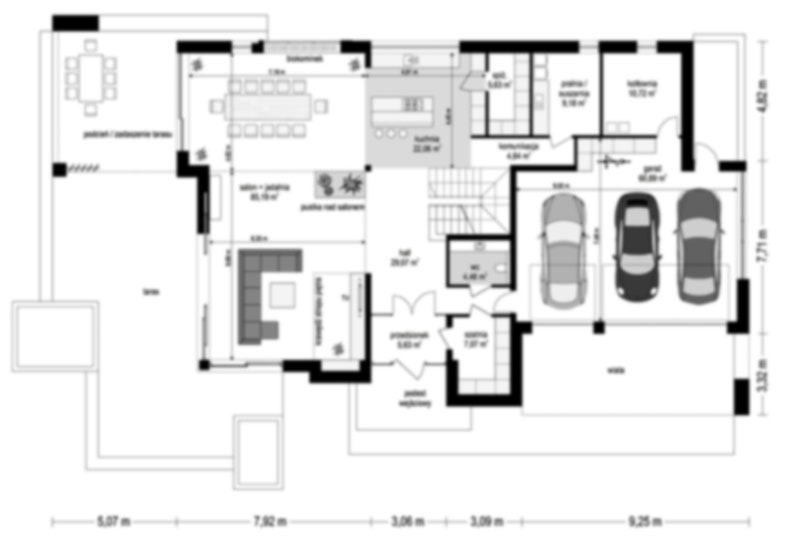
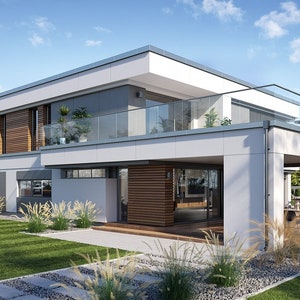
• Size: 15m x 23m
• Area: 410 m²
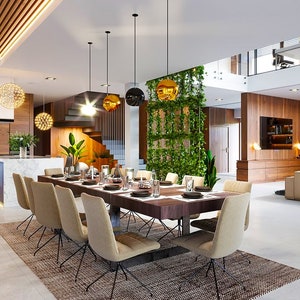
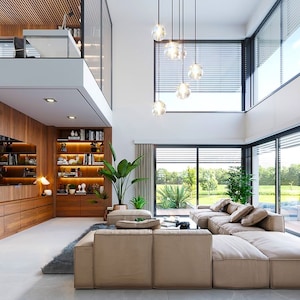
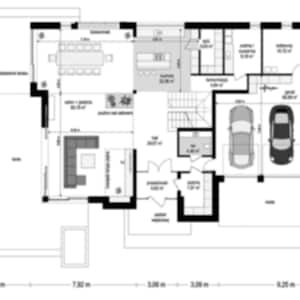
• 1 Living room + Kitchen
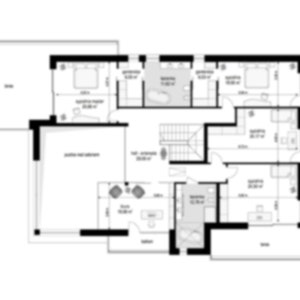
• 4 Bedroom
• 2 Bathroom
• 1 WC
• 1 Storage
• 3 Car Garage
• 1 Balcony
• 2 Terrace
----
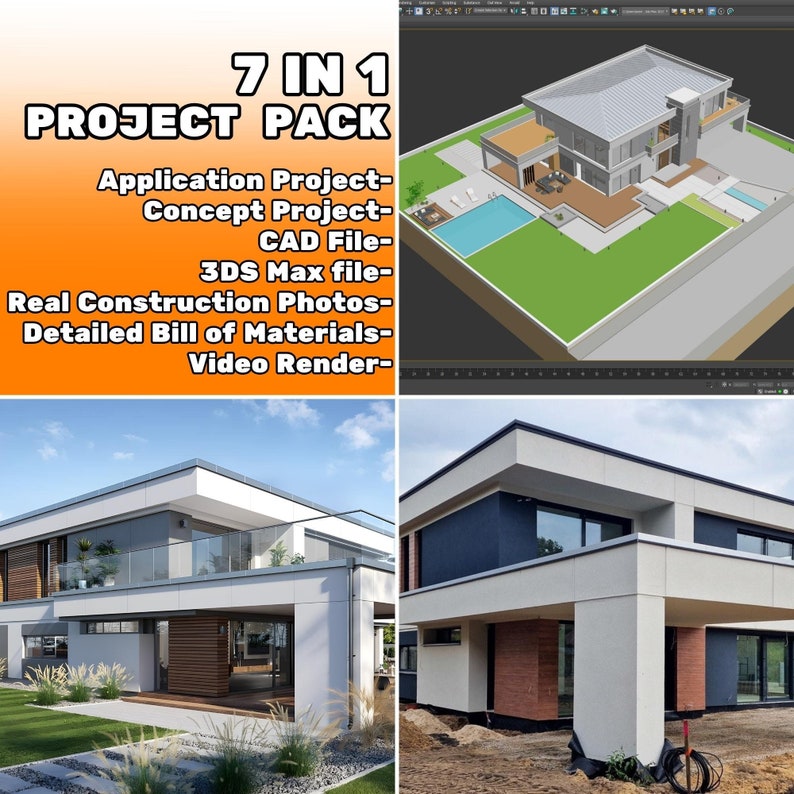
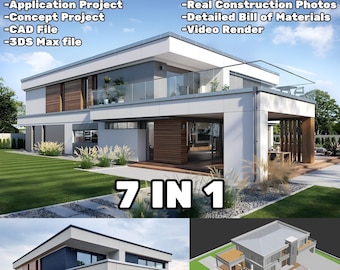
The File include :
-Application Project
-Concept Project (Metric and inch)
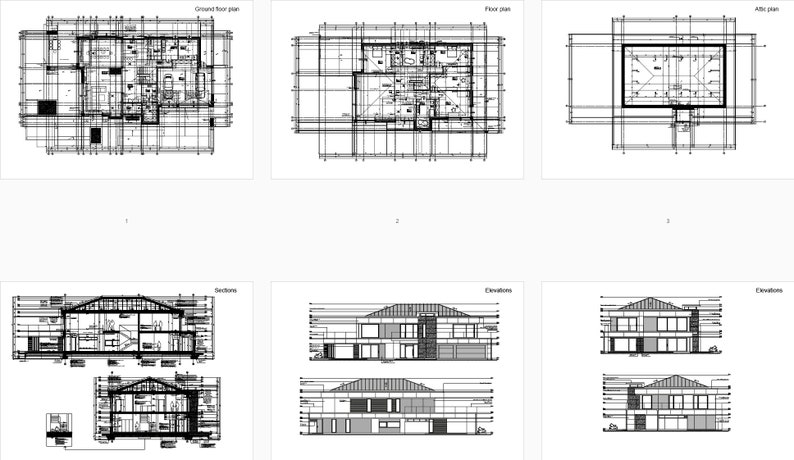
-CAD File
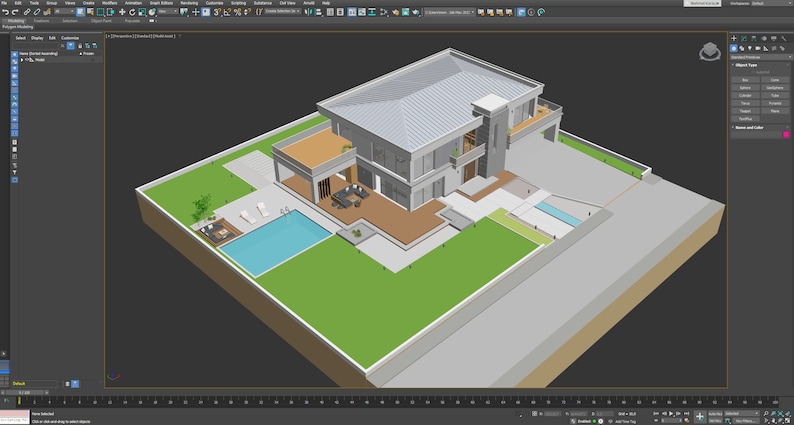
-3DS Max file
-Real Construction Photos
-Detailed Bill of Materials
-Video Render
PLEASE NOTE:
• You can share this project with the contractor who will implement it.
• This product is digital downloads. There is a "No" product that is physically shipped.
Copyright Notice
The designs and diagrams contained in this PDF are copyrighted. Copyright in Turkey is protected under the Law on Intellectual and Artistic Works No: 5846.
Instant Download
Your files will be available to download once payment is confirmed. Here's how.
Instant download items don’t accept returns, exchanges or cancellations. Please contact the seller about any problems with your order.
Etsy Purchase Protection
Shop confidently on Etsy knowing if something goes wrong with an order, we've got your back for all eligible purchases —
see program terms

Be the first to review this item

Speedy replies Has a history of replying to messages quickly.
Rave reviews Average review rating is 4.8 or higher.
More from this shop
Visit shop-
Digital download
Modern 4 Bedroom House Plans with PDF & CAD DWG | Luxury Villa Architectural Blueprints (4413 sq ft / 410 m2 Design)
Sale Price $46.49
Original Price $66.41
-
Digital download
Modern 4 Bedroom House Plans with PDF & CAD DWG | Luxury Villa Architectural Blueprints (4413 sq ft / 410 m2 Design)
Sale Price $52.25
Original Price $74.64
-
Digital download
Modern 4 Bedroom House Plan for Builders & Contractors | 410 m2 / 4413 sq ft Home | CAD DWG + PDF Blueprints
Sale Price $200.35
Original Price $286.22
-
Digital download
Contemporary 4 Bed Home Plan with Loft and Garage | 4413 sq ft Modern 2 Story House | PDF & CAD DWG Floor Plans
Sale Price $44.64
Original Price $63.77
-
Digital download
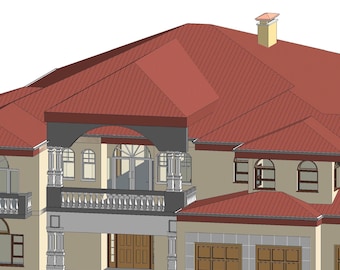
Custom 3D House Model | Revit, SketchUp, 3ds Max | Editable Digital File
$199.90
-
Digital download
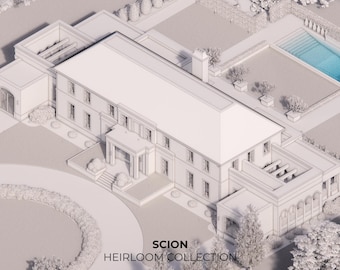
Modern French Country Home 3D Model | 2 Story 6 Bed 6.5 Bath Design | SketchUp File | Instant Download | Scion from the Heirloom Collection
$499.00
-
Digital download

House Plan / Modern Villa Design | 2 Storey | 1969.79 SQFT( 183 m2) | Render / 3D / Revit CAD / PDF File (Imperial+Metric Units)
$73.88
-
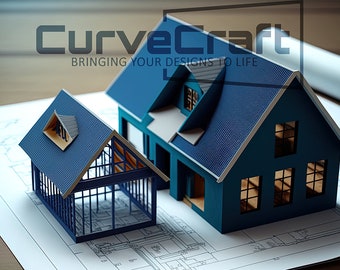
Custom 3D Printed House Model - Architectural Miniature Replica
$650.00
-

Digital download
House Concept Plan / Modern Villa Design | 1 Storey | 2411.11 SQFT( 224 m2) | Render / 3D / Revit CAD / PDF File (Imperial+Metric Units)
$103.44
-
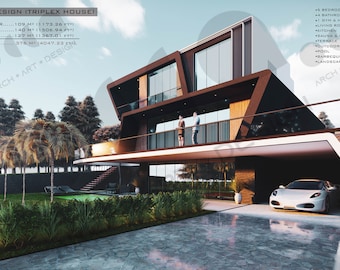
Digital download
House Plan / Modern Villa Design | 3 Storey | 4047.23 SQFT( 376 m2) | Render / 3D / Revit CAD / PDF File (Imperial+Metric Units)
$84.44
-

Digital download
Village Building 3D Model Pack, Printable STL, Low Poly Blender Town Houses, Landmarks & Game Environment Assets
$15.00
-
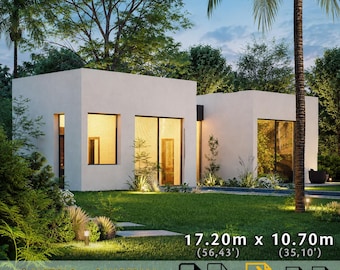
Digital download
Modern Single - Story House Design - 1 Bedroom - PDF, DWG and 3D Model
Sale Price $11.09
Original Price $22.17
-
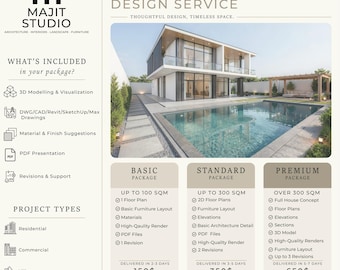
Digital download
Custom Architectural Project Service | Revit, DWG & PDF Plans | Modern House Design Packages
$130.00
-
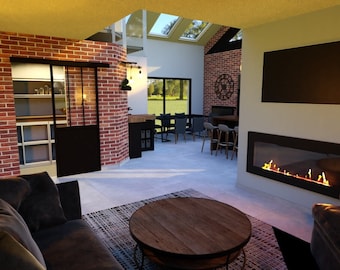
Digital download
3D House Plans from 2D drawings, 3D Floor Plan, Renders, Blueprints
$152.71
-
Digital download
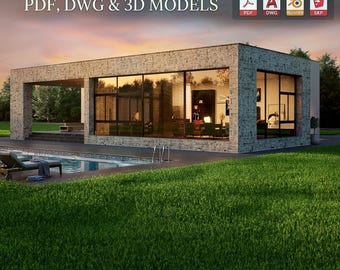
Modern 3 Bedroom House Plan with Pool: PDF, DWG & 3D Model
Sale Price $17.42
Original Price $34.84
-
Digital download
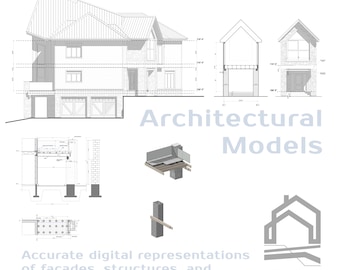
Modern 3D Home Modeling, Exterior Facade Design and Photorealistic Rendering
$386.00
Shoppers with similar taste loved these
-
Digital download
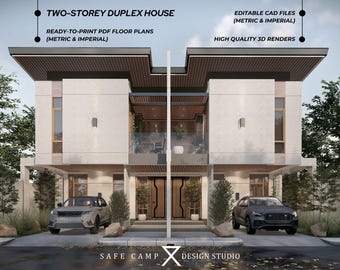
Modern Duplex House Plan, 4 Bedroom, Balcony (A3 PDF)
Sale Price $9.96
Original Price $33.19
-
Digital download
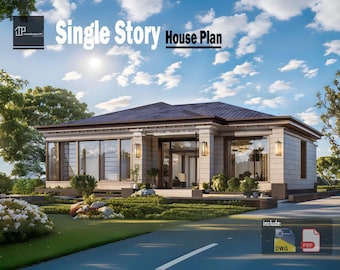
Modern Single Story House Plan: 3 Bedroom, 2 Bath (CAD & PDF)
$46.63
-
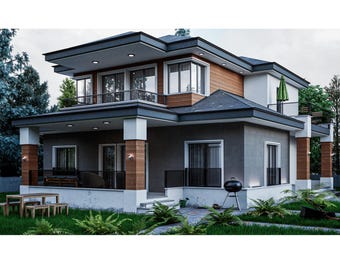
Digital download
Modern 4 Bedroom House Plans: Two Story Home Blueprint (Digital Download)
Sale Price $20.00
Original Price $40.00
-
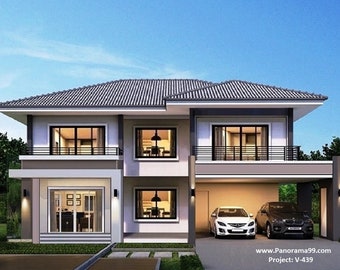
Digital download
V-439| Modern Duplex House Plan: Luxury Villa 4 Bedroom, 4 Living, , (Digital)
Sale Price $95.00
Original Price $190.00
-
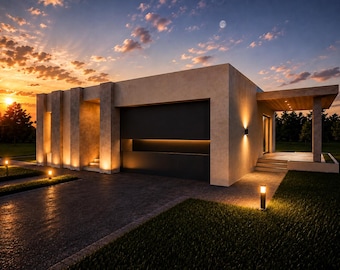
Digital download
3 Bedroom Modern Minimalist House Plan – Single-Story Villa – DWG, PDF (Metric & Imperial)
Sale Price $15.84
Original Price $31.67
-
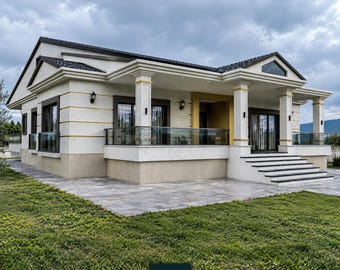
Digital download
Modern 4 Bedroom House Plan: Single Story Home Blueprint (3173 Sq ft) (PDF File)
Sale Price $50.00
Original Price $100.00
-
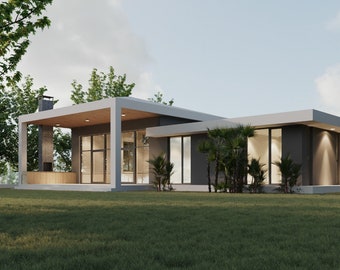
Digital download
Modern House Plan: Single Story, 3 Bedroom with CAD File (Digital Download)
$70.00
-
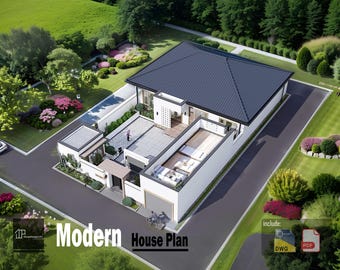
Digital download
Modern 4 Bedroom House Plan: 2551 sqft with CAD File (Digital Download)
$53.29
-
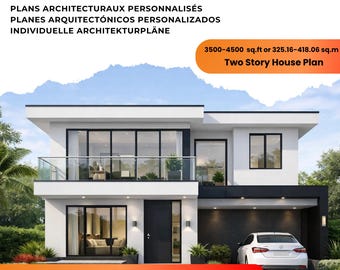
Digital download
Custom Luxury Two-Story Home Plan + 3D Elevation (3500–4500 sq ft)
$1,100.00
-
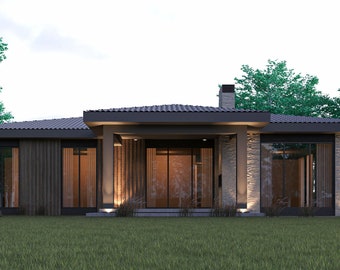
Digital download
Modern 4 Bedroom House Plan: Single Story Home Design (CAD File)
$78.00
-
Digital download
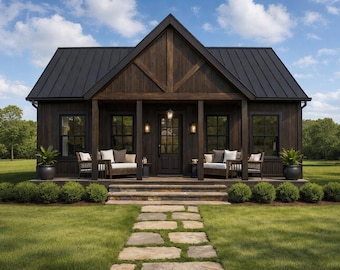
Farmhouse House Plan | 3 Bedroom Home Design | One Story Farmhouse Blueprint | Complete Construction Drawings
Sale Price $23.81
Original Price $43.29
-
Digital download
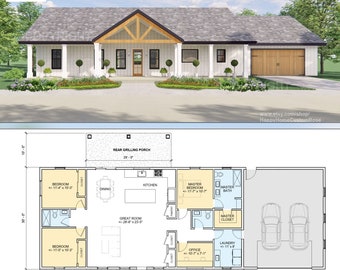
Harvest Farmstead Modern House Open Plan Design 84 x 30 - 3 Bed 2.5 Bath 2 Car - Drawings Blueprints
$648.00


Looking for more? Find it on Etsy