




Only 3 left and in 11 carts
Price:$165.00
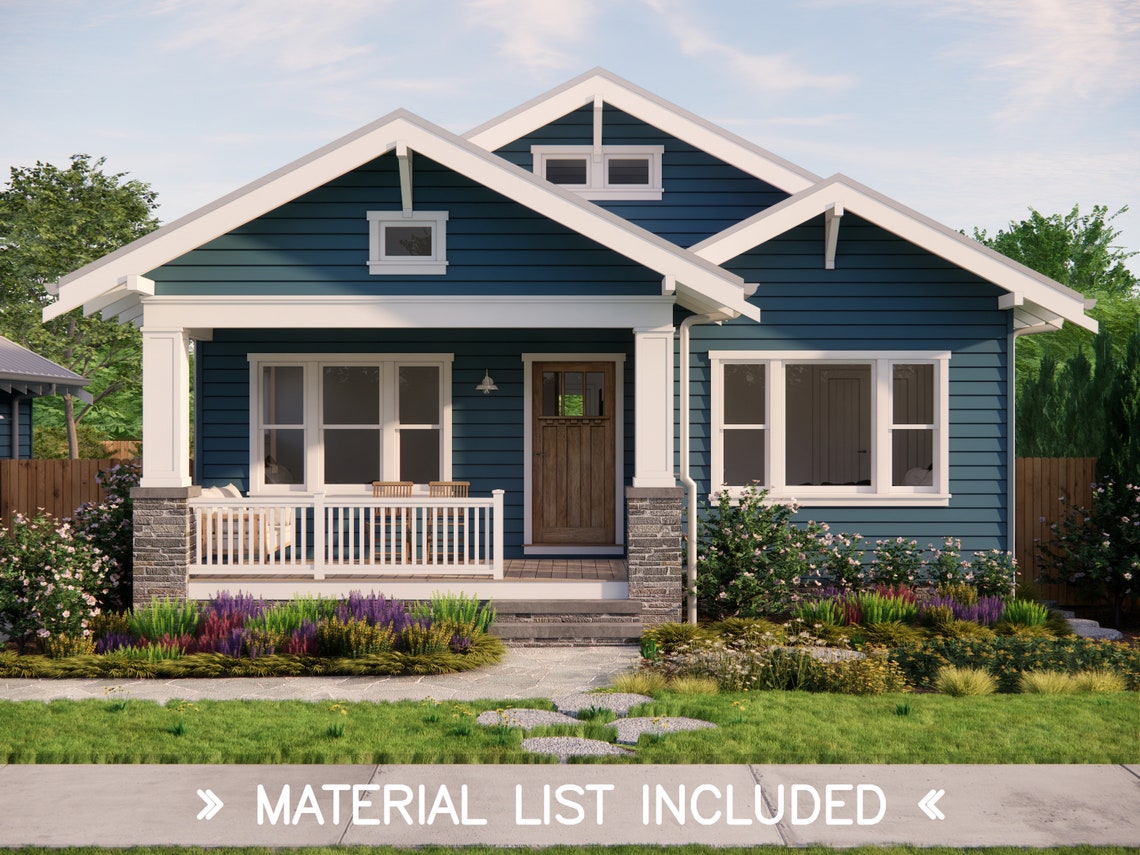
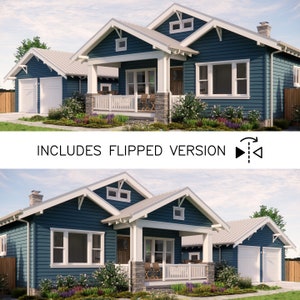
Tulip Cottage House Plans – Craftsman Bungalow with Garage – 3 Bedroom 2 Bath, 1224 SQFT
Star Seller
Star Sellers have an outstanding track record for providing a great customer experience—they consistently earned 5-star reviews, shipped orders on time, and replied quickly to any messages they received.
You can only make an offer when buying a single item
Star Seller. This seller consistently earned 5-star reviews, shipped on time, and replied quickly to any messages they received.
Highlights
Updated to V1.1 as of Feb 14, 2025.
- Added option for slab on grade floor system
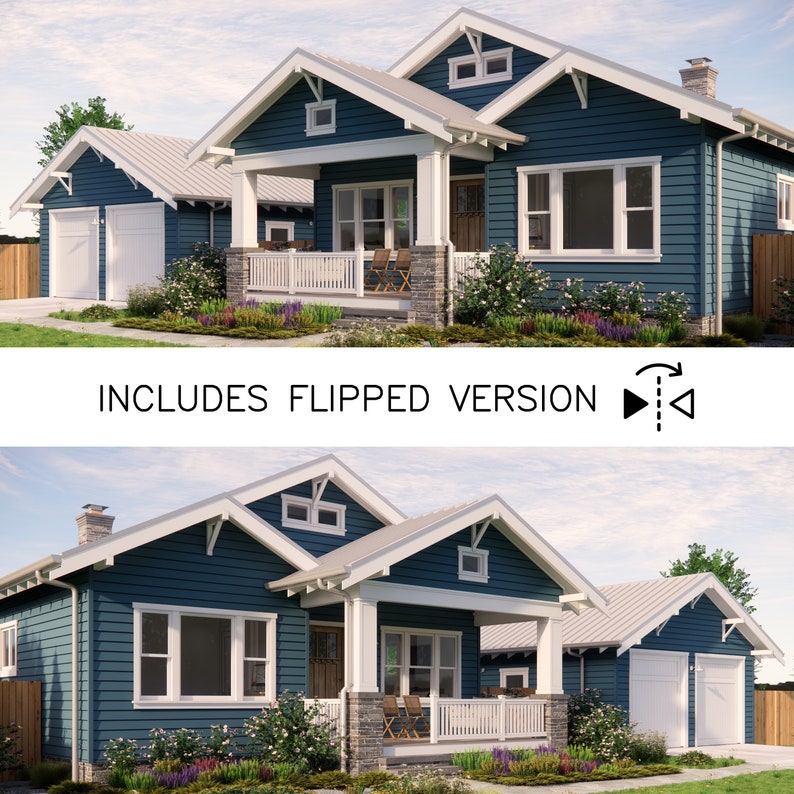
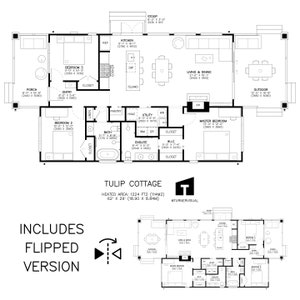
~ Includes Both Original and Flipped Version Plans ~
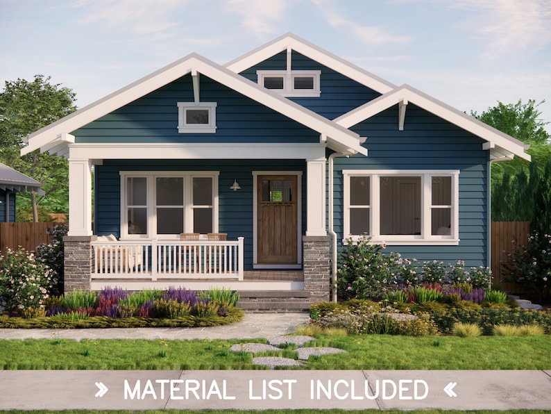
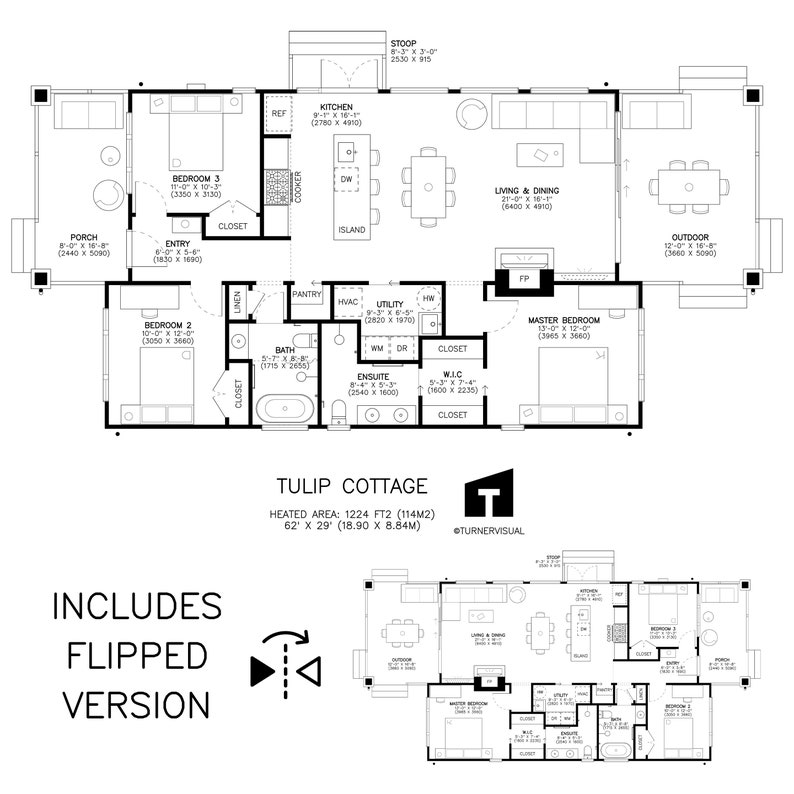
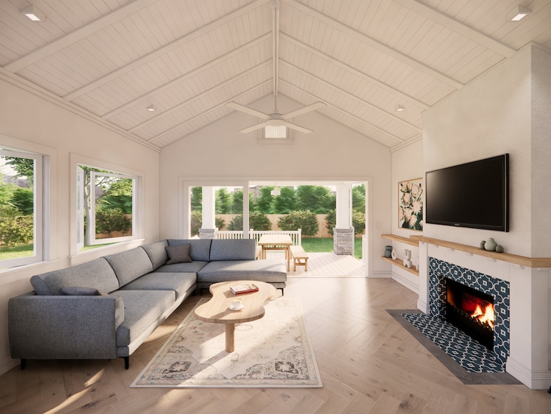
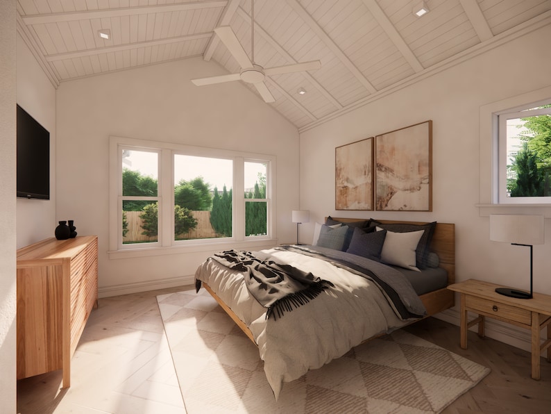
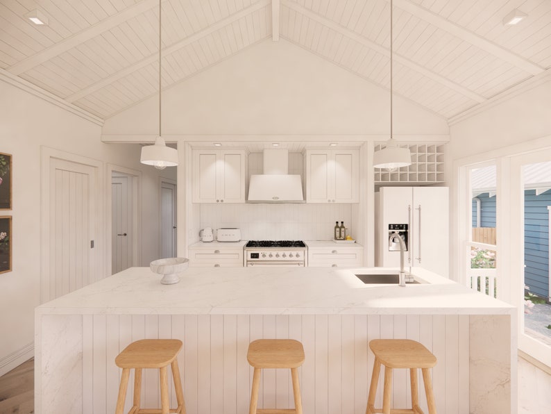
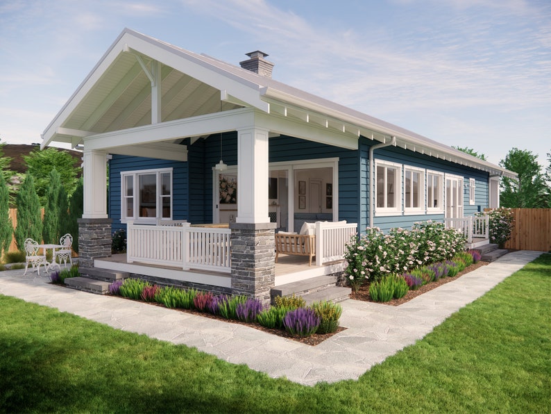
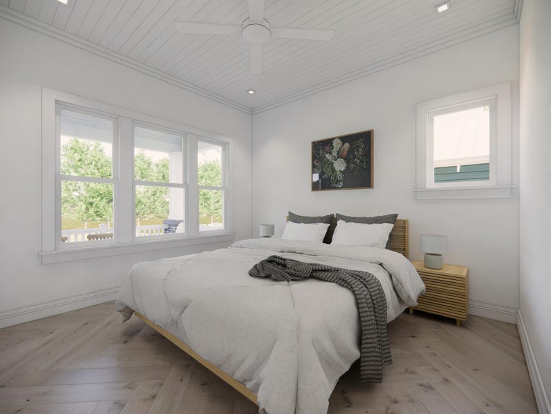
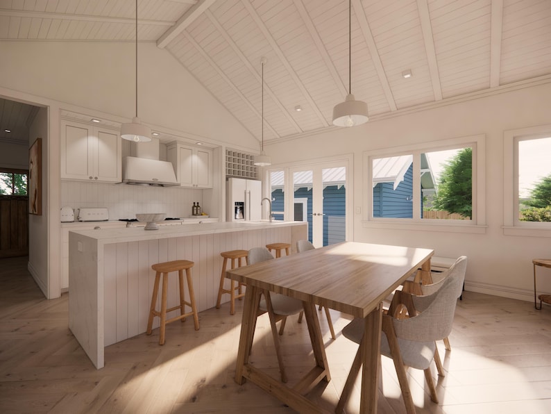
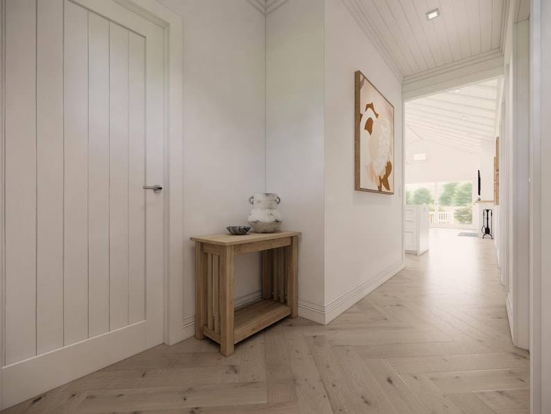
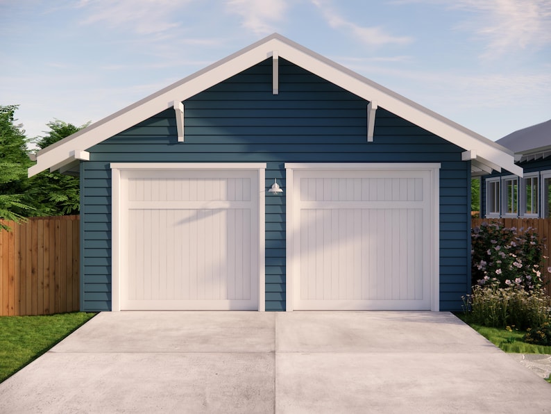
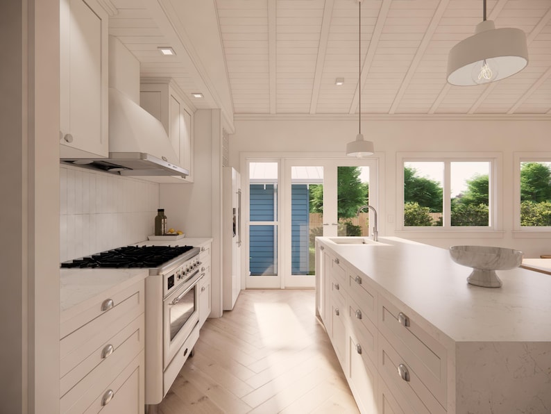
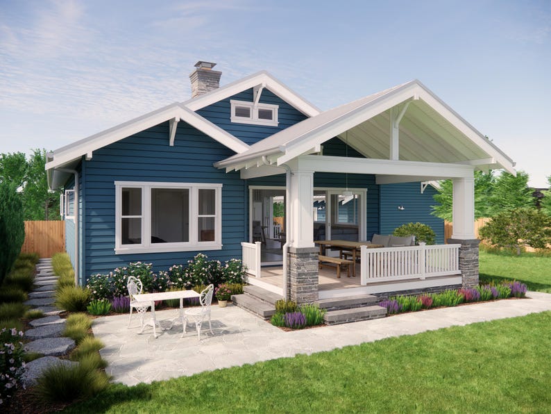
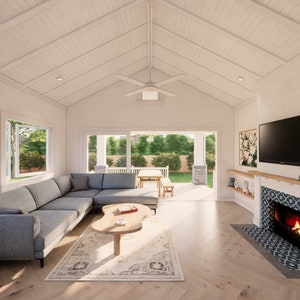
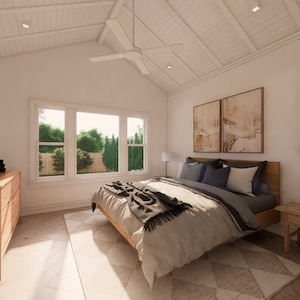
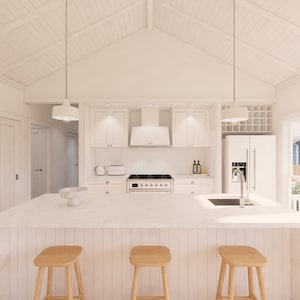
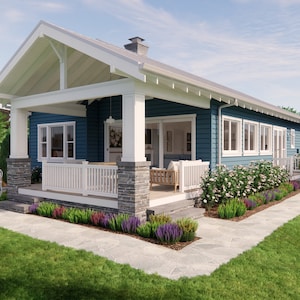
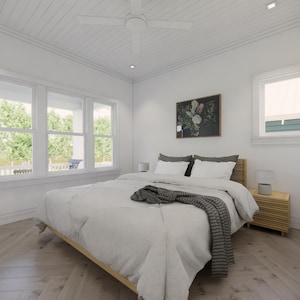
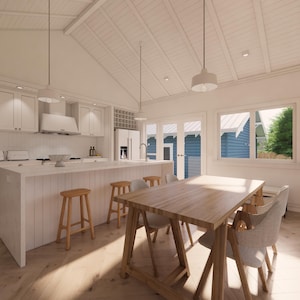
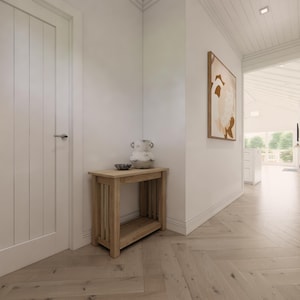
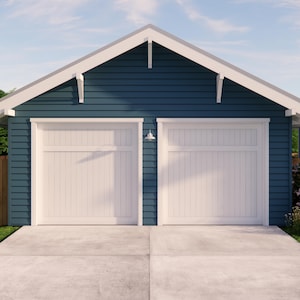
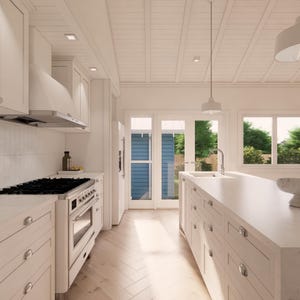
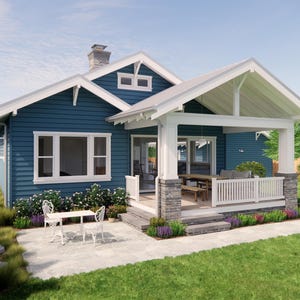
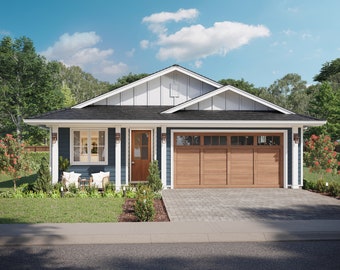
Full set of house and detached garage building plans and details for Tulip Cottage - A 3 bedroom, 2 bath, 1200 sq ft craftsman bungalow. The home features a classic exterior but with a stylish and modern open plan interior with heavenly vaulted ceilings in both the main living space and Master Bedroom.
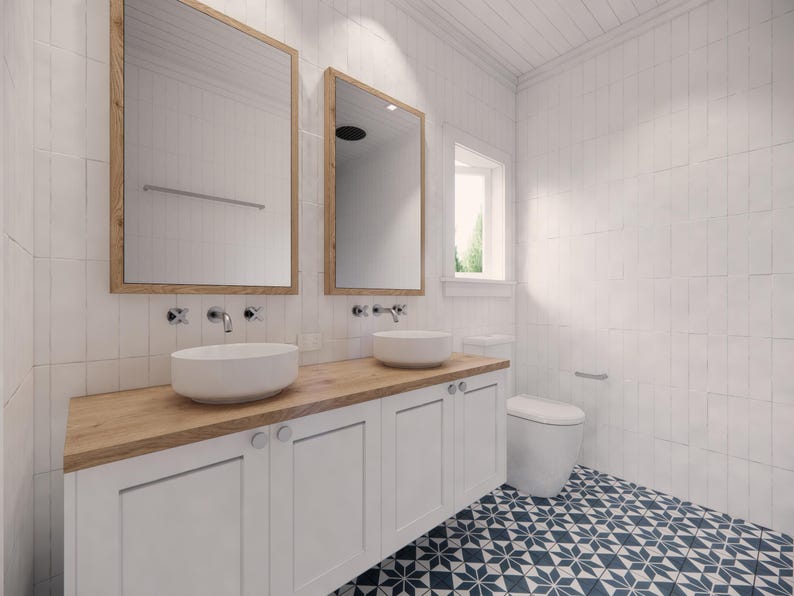
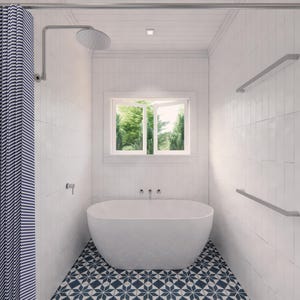
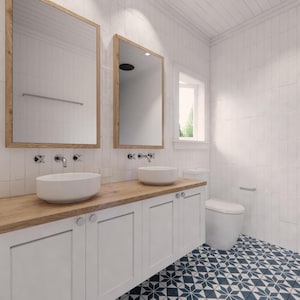
All bedrooms feature built-in closets, with the Master Bedroom having it's own walk-in closet and convenient ensuite. For such a compact and affordable footprint, this home does a great job at maintaining very comfortable spaces.
Large windows flood the open plan living spaces and 3 generous sized bedrooms with natural light. All rooms feature either rear or street facing views to further maximise space.
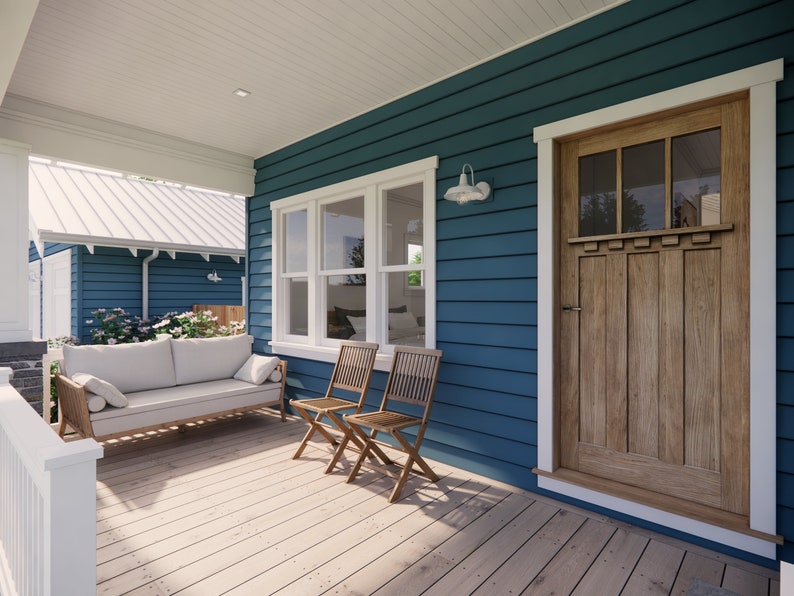
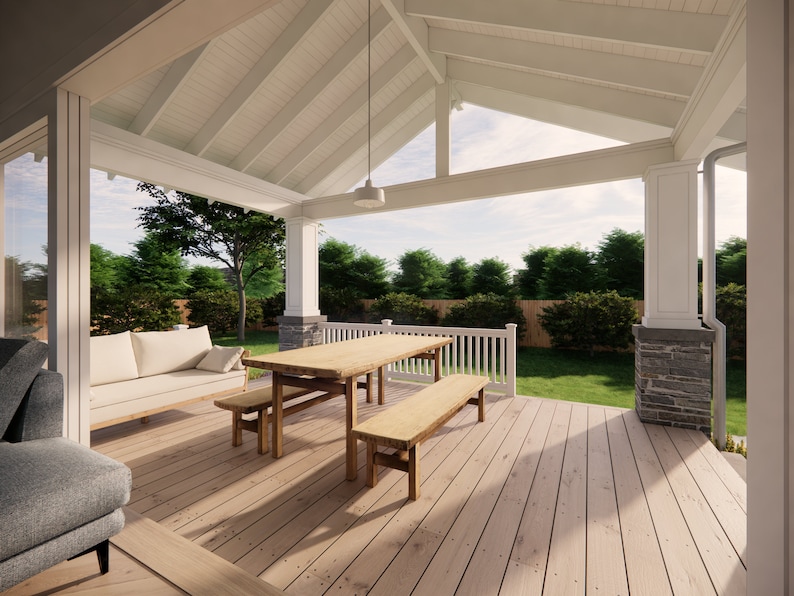
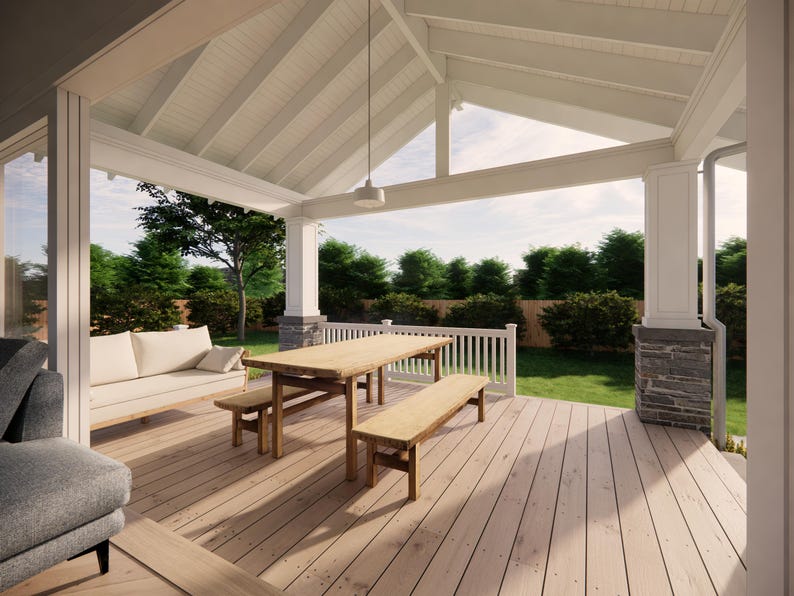
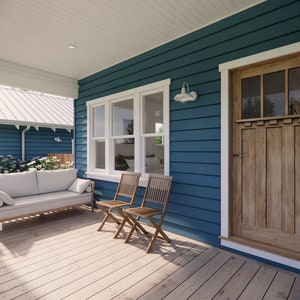
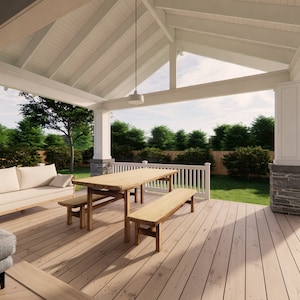
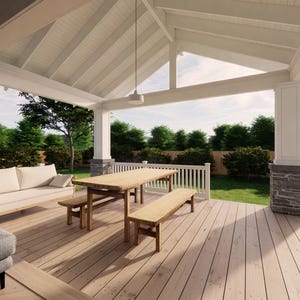
A gorgeous 8' front porch gives the home a beautiful street frontage and the 12' large rear outdoor area is fully vaulted to let winter sun through into the living space.
To explore more 3D images of our designs, please visit the Designs section on our website: www.turnervisual.com
These plans have been prepared by a qualified building designer however they may require adaptation to your country’s building code and local planning laws. It is highly recommended that an engineer verify the adequacy of all structural members prior to construction.
SQUARE FOOTAGE:
HEATED: 1224
PORCHES & OUTDOOR: 350
EXT. STAIRS: 58
EXT. WALLS: 55
TOTAL: 1687
ROOF PITCH 6:12 (26.6°)
EXTERNAL WALLS 2X4 (90MM)
FLOOR SYSTEM: CRAWL SPACE (ALSO INCLUDES SLAB PLAN)
Garage (484 SQ FT) not included in these totals.
Imperial and Metric are both shown on plans with dedicated floor plans for each measuring system.
Sheet sizes are 17x11" (43 X 28cm) - Prints on Ledger or A3 paper.
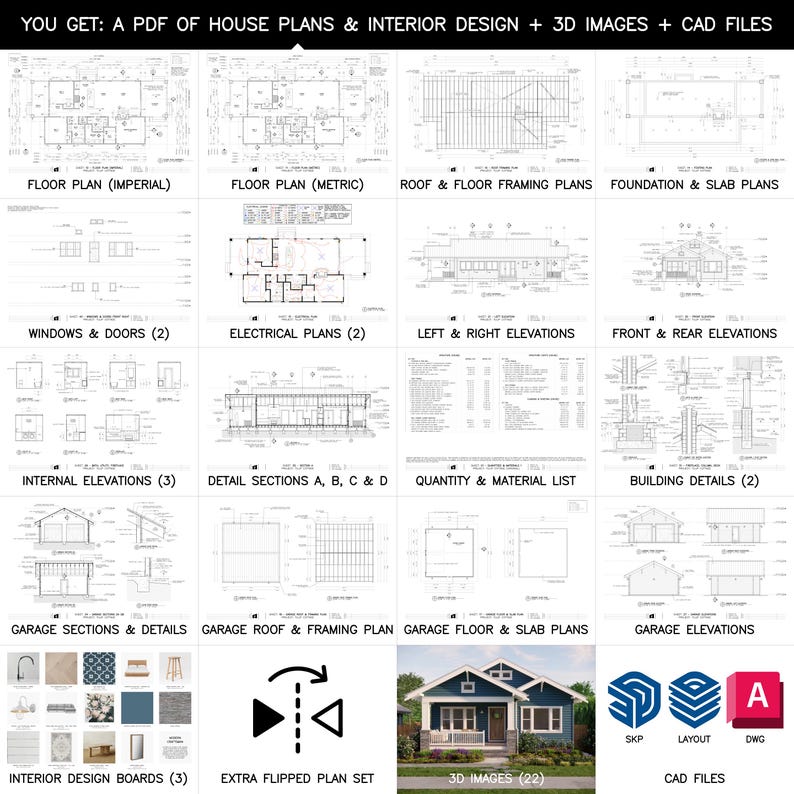
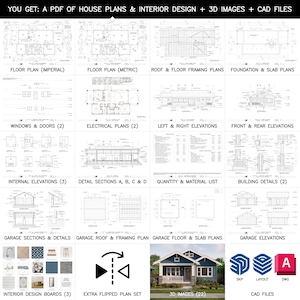
Print Ready PDF Includes:
1 x Cover Sheet
1 x Quantity & Material List
1 x Floor Plan (Imperial)
1 x Floor Plan (Metric)
1 x Roof Plan
1 x Roof Framing Plan
1 x Floor Framing Plan
1 x Slab Plan
1 x Foundation Plan
1 x Electrical Plan
4 x Elevations
3 x Internal Elevations
4 x Sections
3 x Details
1 x 22x22' Detached Garage Plans (4 Sheets)
1 x Window & External Door Schedule (over 4 sheets)
1 x Zip File of 22 3D Images (ORIGINAL ORIENTATION ONLY)
~ PLEASE NOTE THE PDF INCLUDES TWO VERSIONS OF THESE PLANS - BOTH ORIGINAL AND FLIPPED ~
CAD Source files are also included for customization if required:
SKETCHUP V22 (original 3D source model - house only - no site) - (ORIGINAL)
LAYOUT V22 (2D layout file that links to Sketchup file - can export PDFs & DWGs) - (ORIGINAL & FLIPPED)
DWG V2018 (export from the layout file) - (ORIGINAL & FLIPPED)
FONTS (TVSimplex.ttf & TVSimplexB.ttf)
FONTS (TVSimplex.ttf & TVSimplexB.ttf)
One plan purchase grants permission to construct one dwelling only.
These architectural plans and images are ©Turnervisual. For personal use only - no commercial use or distribution is permitted.
Instant Download
Your files will be available to download once payment is confirmed. Here's how.
Instant download items don’t accept returns, exchanges or cancellations. Please contact the seller about any problems with your order.
Etsy Purchase Protection
Shop confidently on Etsy knowing if something goes wrong with an order, we've got your back for all eligible purchases —
see program terms

Reviews for this item
What buyers say, summarized by AI: Great quality Helpful seller Love it
As someone who has enjoyed working with--and studying--house blueprints for the past 23 years, I can honestly say these plans are among some of the best I've seen. They are very clear and detailed, and I can tell the designer put a lot of care into the graphics for these drawings. The renderings look incredible too, and give a level of realism that really brings this design to life, inside and out. It's a nice touch that the designer included the flipped/right-reading reverse set of plans at no extra cost, as most house plan sites charge an exorbitant fee for this option. Overall, these plans are a great value for the price, and I highly recommend them for anyone looking to make this their dream home.
Response from Dean and Alana Turner
Wow AJ! What great feedback. We appreciate that you can see how much care and consideration goes into our designs. Thanks for taking the time to leave us a great review. All the best with your project.
Great set of house plans and great price. Cannot wait to start my post-divorce build and start my life in this cute little cottage. I looked and looked for a home that offered everything that I needed and this one has it all
Response from Dean and Alana Turner
Wow Beth! Thank you for such great feedback. We wish you all the very best with your build.
We loved the design—just what we were looking for.
Response from Dean and Alana Turner
Thanks Kenneth for your review and your purchase. We appreciate your support.
Great service Will provide pictures when built
Response from Dean and Alana Turner
Thanks Lisa for taking the time to leave us a review. We cannot wait to see the photos. All the best with the build.

Speedy replies Has a history of replying to messages quickly.
Rave reviews Average review rating is 4.8 or higher.
More from this shop
Visit shop-
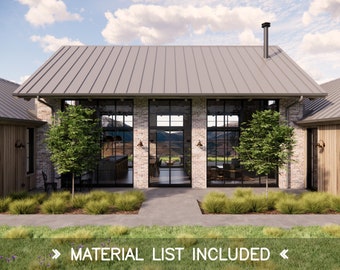
Digital download
Mill Farm House Plans – 4 Bedroom, 2.5 Bath Rustic Barn Farmhouse Design – 2180 SQFT
$195.00
-
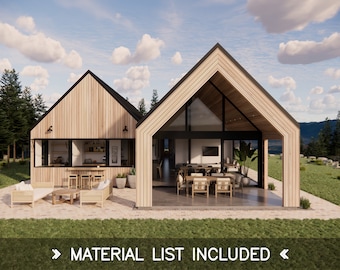
Digital download
Twin Gable House Plans – Modern Scandinavian Barn – 4 Bedroom 2.5 Bath, 2045 SQFT
$195.00
-
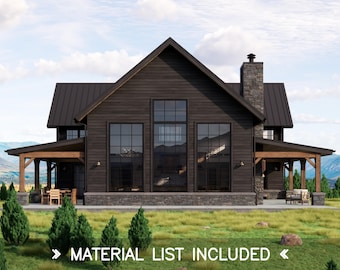
Digital download
Blackwood Barn House Plans – Modern Rustic Farmhouse Ranch – 4 Bedroom 5.5 Bath, 3073 SQFT
$195.00
-
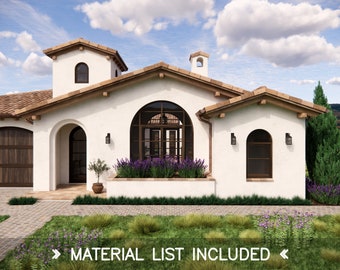
Digital download
Casa De Alegria House Plans – Spanish Revival Hacienda, 4 Bed 3.5 Bath, 2347 SQFT
$195.00
-
Digital download
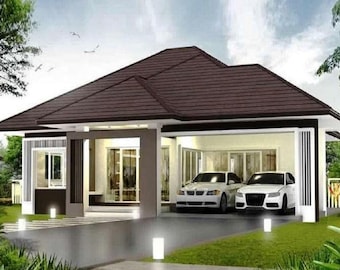
V-386| Modern small Cottage open Plans – 3 Bedroom Tiny Craftsman House Design (Digital PDF)
Sale Price $40.00
Original Price $80.00
-
Digital download
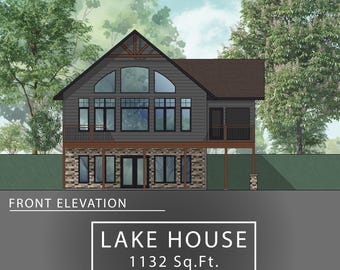
1132 sq.ft. Bungalow Concept Plan 40’-0” x 32’-0” - 3 bedroom + 2.5 bathroom
$42.40
-
Digital download
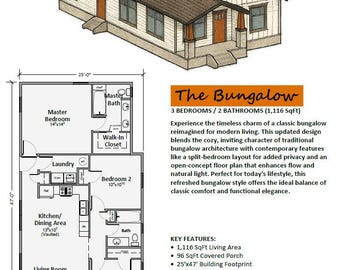
Craftsman Bungalow Floor Plan: 3BR 2BA (Digital Download)
$100.00
-
Digital download
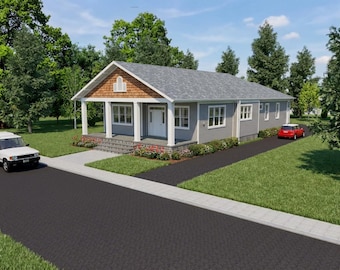
Cottage Plan In-Town Living, Craftsman Home, Bungalow, 3 Bedroom Plan,
$99.00
-

Digital download
Three Bedroom Cottage House Plan with Garage (PDF Architectural Plan)
Sale Price $165.75
Original Price $195.00
-
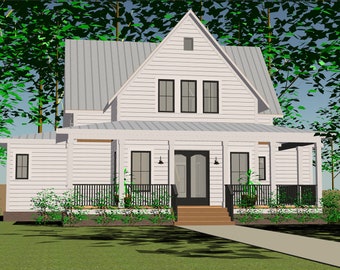
Digital download
Cottage Farmhouse ( Holland ) | 3 Bed - 2.5 Bath | 2,653 Sq Ft.| 51' X 60'
$149.99
-
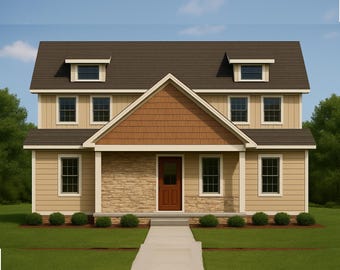
Digital download
Classic Two-Story Craftsman – 3 Bed, 2.5 Bath – Timeless Charm (FULL SET)
$120.00
-
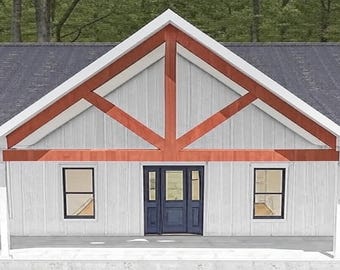
Digital download
3 BEDROOM CRAFTSMAN House Plans - Under 1500 sq ft
$100.00
-
Digital download
1286 SF 2 Bedroom 2 Bath Economical Rancher House Plan - PDFs & CAD Files
$999.00
-
Digital download
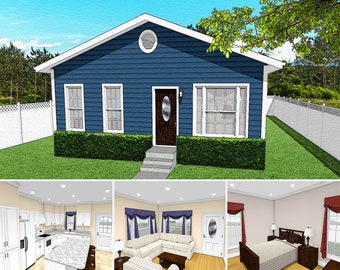
3 Bed 2 Bath 1200 SF 29x41 House Plans, 1 Story Traditional Cottage Floor Plan, Home for Narrow Lots, Compact Design, Digital Blueprint PDF
$21.17
-
Digital download
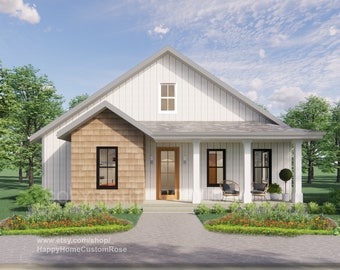
Idyllic Living Modern Cottage Plans - Open Plan Design - Modern Farmhouse 2 Bed 2 Bath 1230 Square Feet - Drawings Blueprints
$249.00
-
Digital download
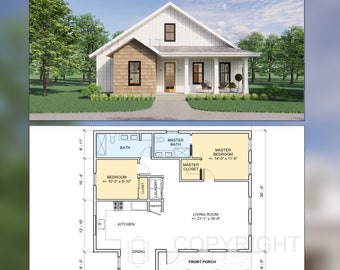
Idyllic Living Modern Cottage Plans - Open Plan Design - Modern Farmhouse 2 Bed 2 Bath 1230 Square Feet - Drawings Blueprints
$249.00
Shoppers with similar taste loved these
-
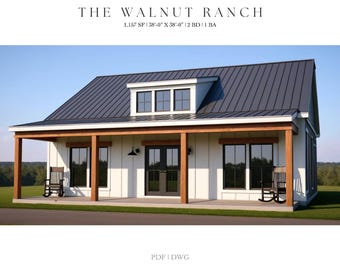
Digital download
Modern Farmhouse Cottage Plans: 2 Bedroom Ranch House (Digital Download)
$32.95
-
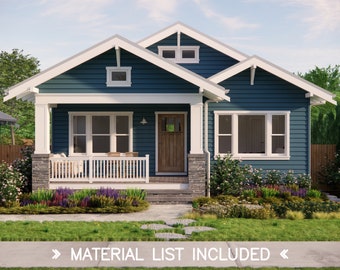
Digital download
Tulip Cottage House Plans – Craftsman Bungalow with Garage – 3 Bedroom 2 Bath, 1224 SQFT
$165.00
-

Digital download
Chicken Coop Building Plans – Walk In DIY Coop & Run for 10-12 Chickens (Digital Download)
$29.99
-
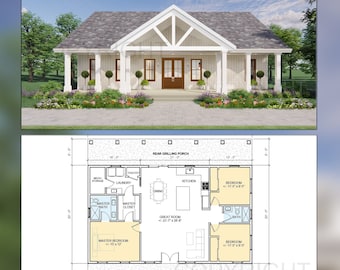
Digital download
Oak Springs House Plans - Open Plan Design - Modern Farmhouse 3 Bed/2 Bath 1500 Square Feet - Drawings Blueprints
$348.00
-
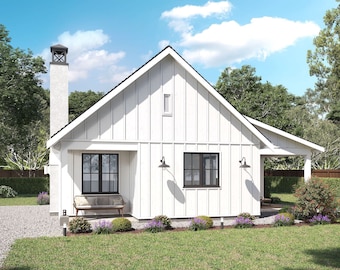
Digital download
1233 SF 3 Bedroom 2 Bath Modern Farmhouse Plan - PDFs & CAD Files
$999.00
-
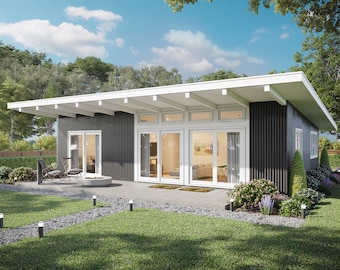
Digital download
1260 SF 3 Bedroom 2 Bath Simple Modern House Plan - PDFs & CAD Files
$999.00
-
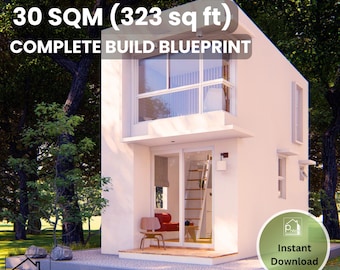
Digital download
10' x 17' Clover Tiny House DIY Build Plans - 301 Sq Ft 1 Bedroom with Porch - Full Blueprint - Instant Download - 30 sqm House Plan PDF
$98.59
-
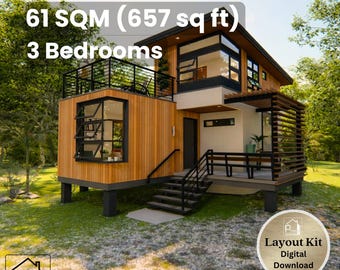
Digital download
27' x 35' Modern House Plan - 656 Sq Ft 3 Bedroom with Roof Deck & Home Office - Instant Download PDF - 61 sqm Small Home Layout Kit
$27.18
-
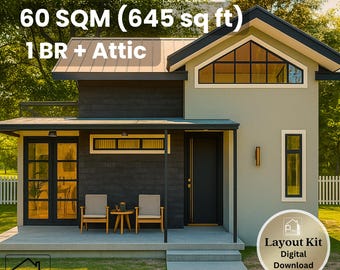
Digital download
20' x 27' Modern House Plan - 645 Sq Ft 2 Bedroom with Balcony & Covered Porch - Floor Plan Elevations - Instant Download PDF - 60 sqm Home
$20.38
-
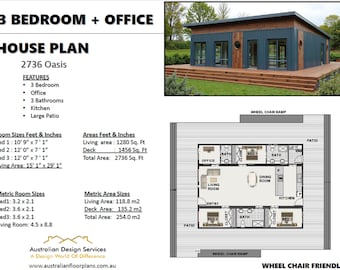
Digital download
Build Plan#2736 Oasis: Top-Rated Shipping Container House Plans, 3 Bedrooms, Office, and 2 Bathrooms | Favorite Designs for Container Homes
Sale Price $52.46
Original Price $69.95
-
Digital download
4x40' Sapphire Container Home Plans | Full Set Architectural Plans | 2080SF Modern Container Home Blueprints | Container House Floor Plans
Sale Price $64.35
Original Price $99.00
-
Closet Shelving with Industrial Pipe Hanger Rack, Laundry Room Organization Shelf, Clothes Hanging Bar, Storage Shelf, Optional Wood Backing
Sale Price $89.40
Original Price $149.00


Looking for more? Find it on Etsy