


Only 10 left and in 1 cart
Price:$4,920.00
Nordic Tiny Cabin Plans | 1 Bedroom Small House Design | Scandinavian Micro Cabin | Off Grid Retreat |
-
Let us bring your vision to life! Our packages are fully customizable, every space can be tailored to your needs. Can’t find exactly what you’re looking for? We’ll create your dream home from scratch & provide a personalized quote based on your vision
0/1
You can only make an offer when buying a single item
Highlights
🏡 Owl’s Nest – Nordic Tiny Cabin (Full Construction Plans)
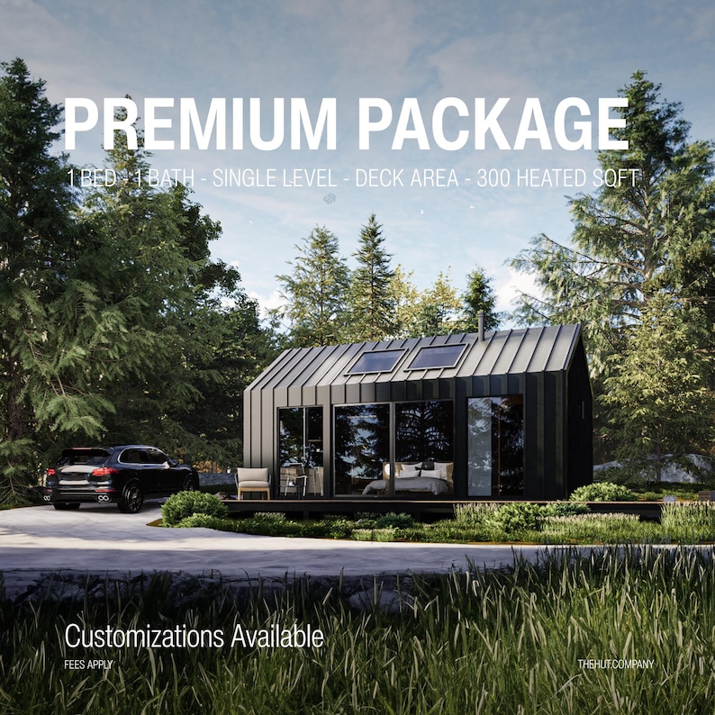
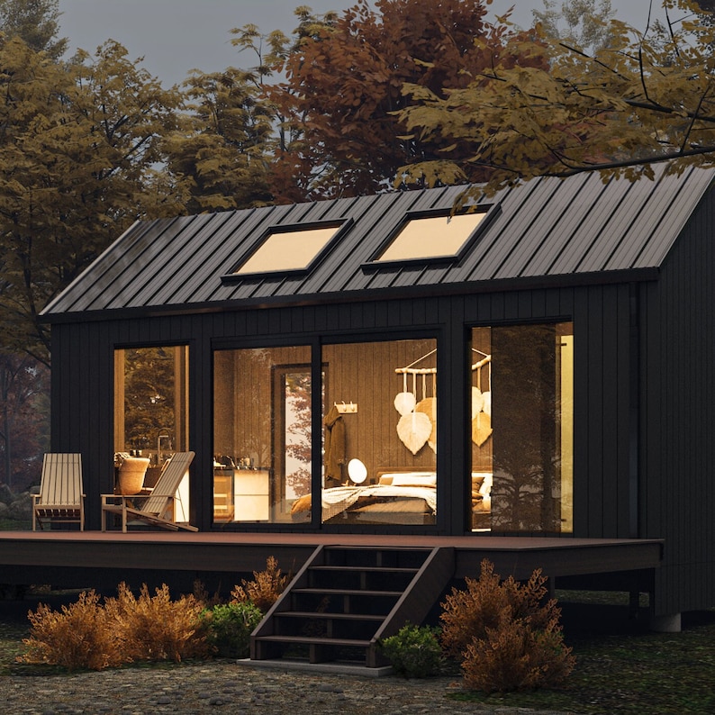
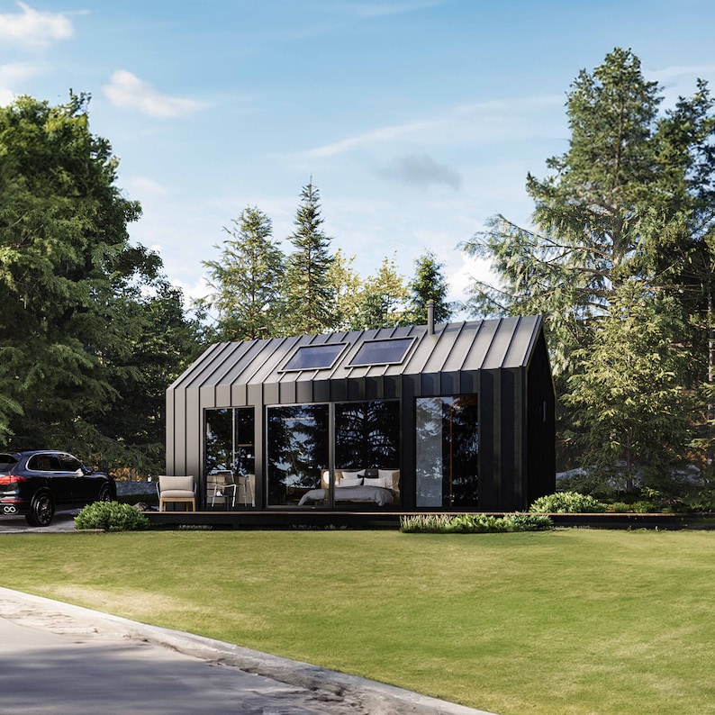
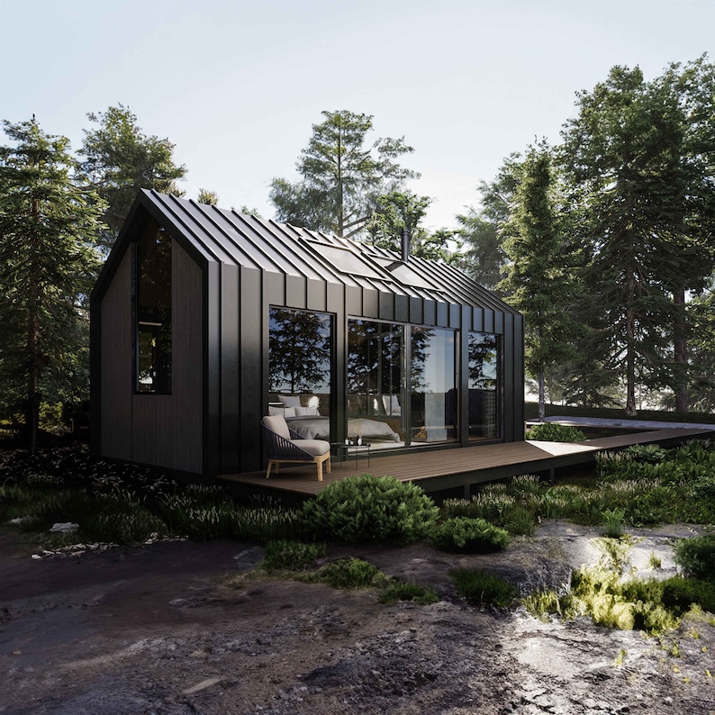
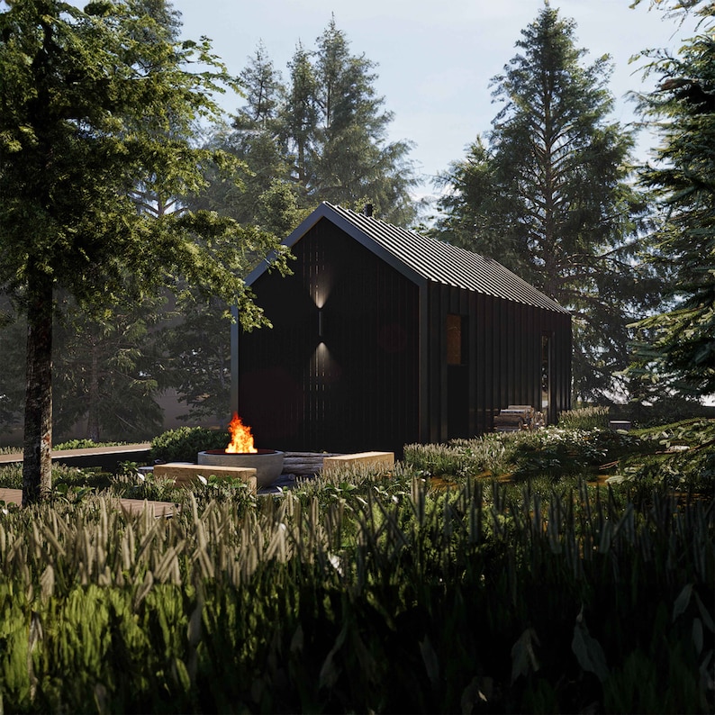
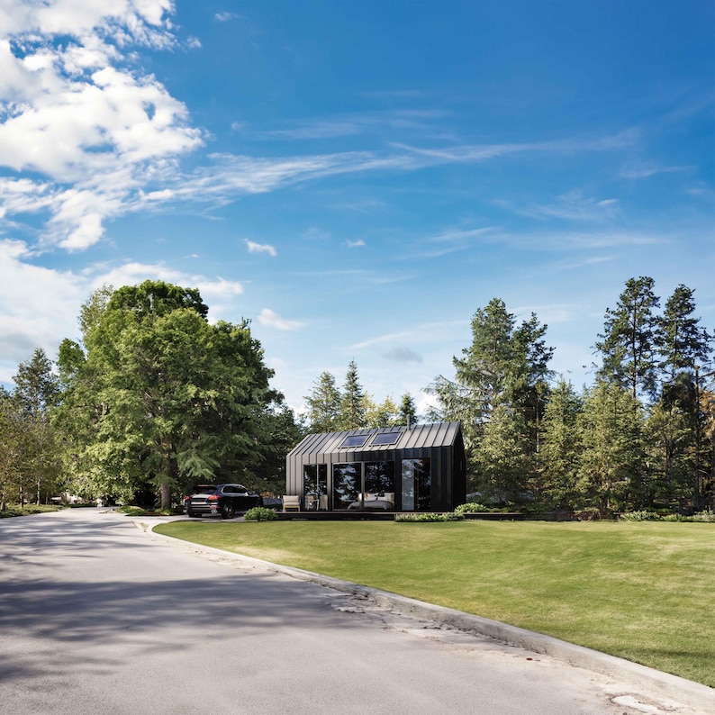
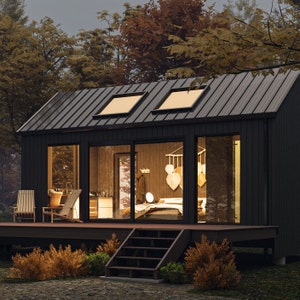
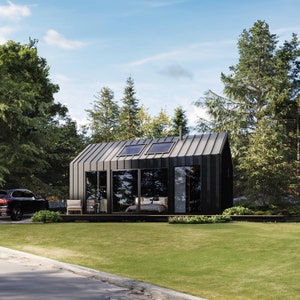
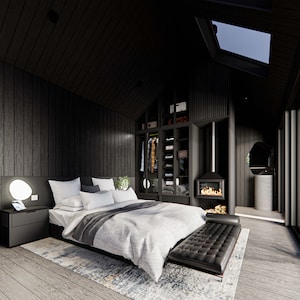
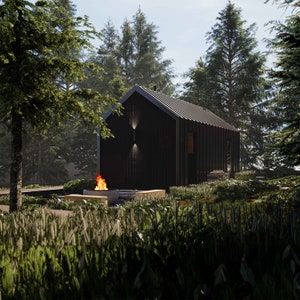
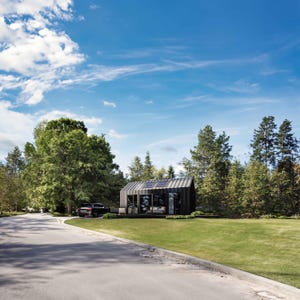
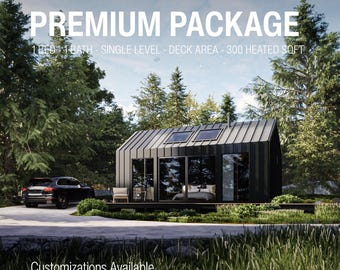
Owl’s Nest is a modern Nordic-inspired tiny cabin designed for simplicity, efficiency, and a strong connection to nature; now available as a complete construction-ready architectural package.
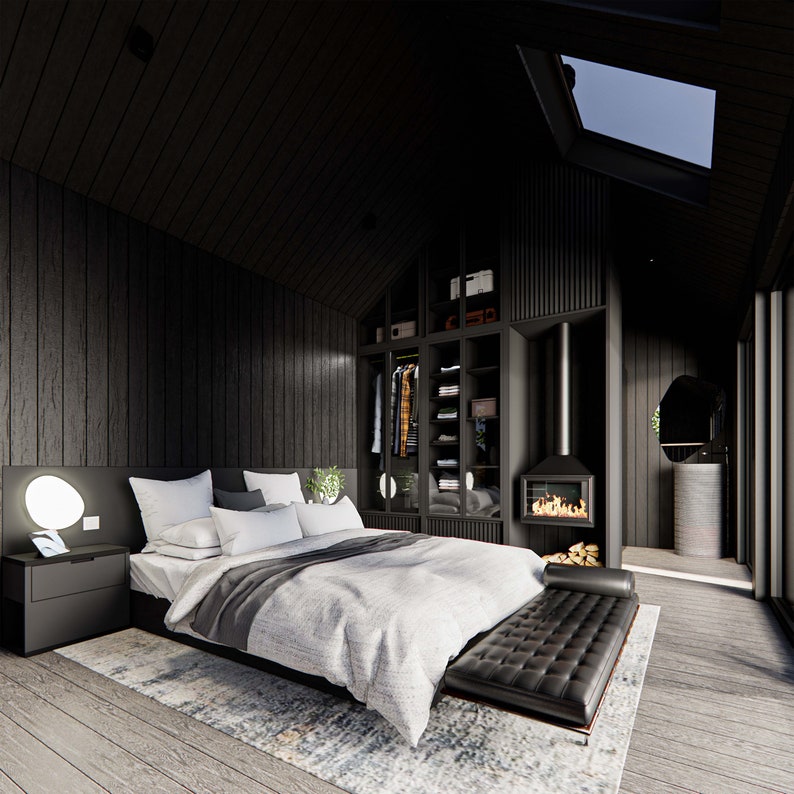
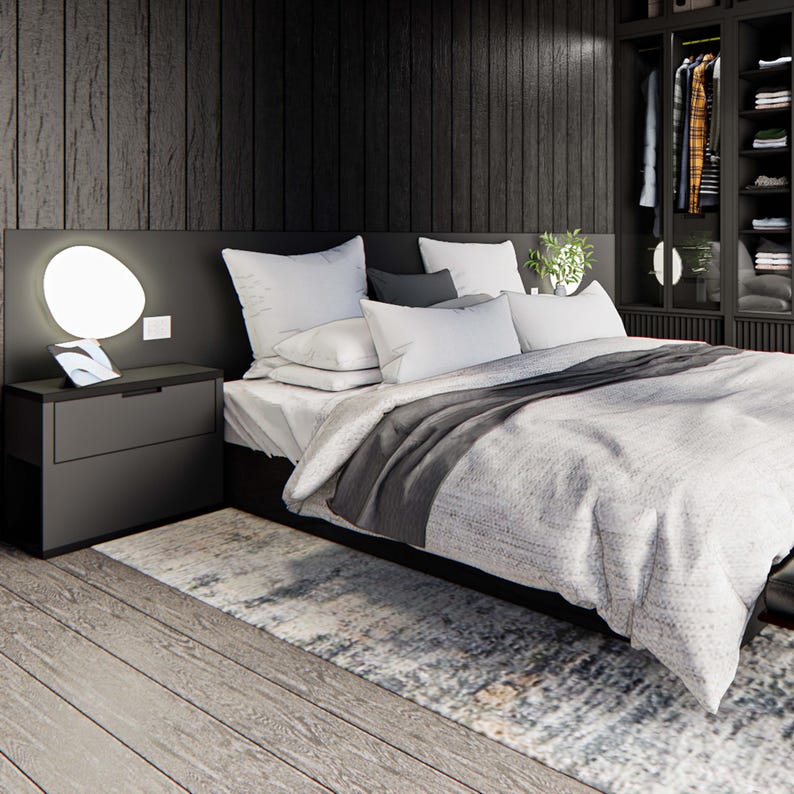
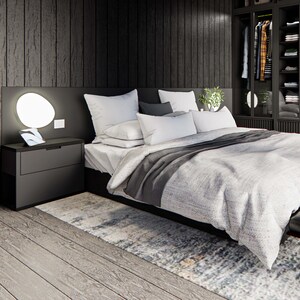
With its compact footprint and refined layout, this 1-bedroom studio cabin delivers a highly functional living experience, blending open space, natural light, and thoughtful detailing into a peaceful retreat.
Ideal for:
• Off-grid or minimalist living
• Vacation rentals (Airbnb / short stays)
• Backyard guest houses (ADU concept)
• Nature retreats and weekend cabins
✨ Design Highlights
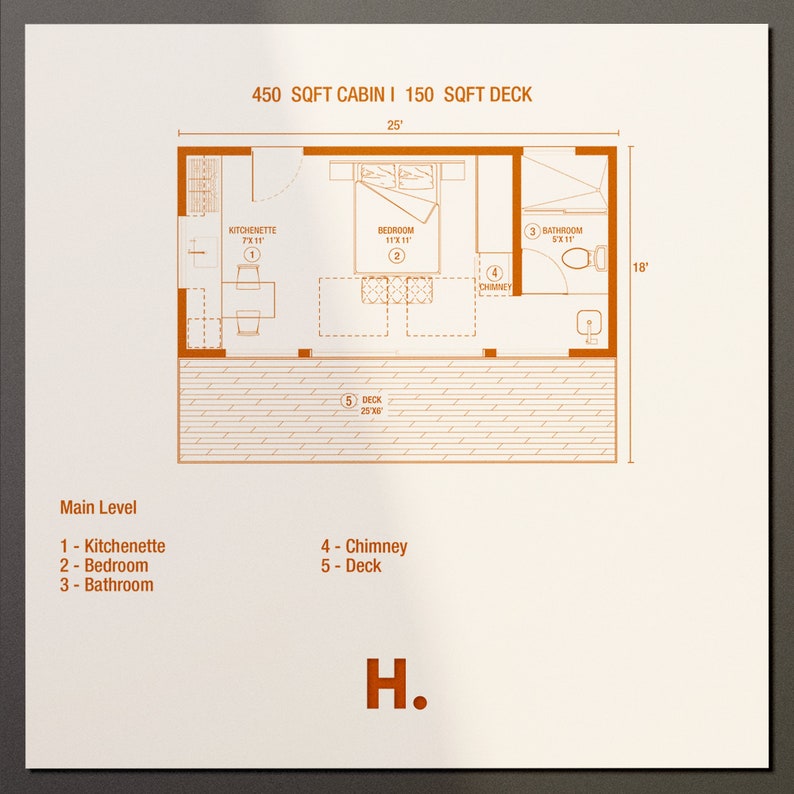
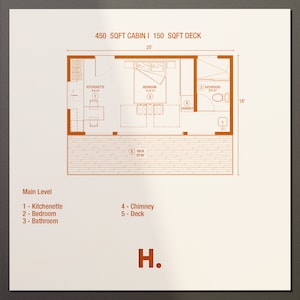
• Efficient 1-bedroom studio layout
• Open living and dining space
• Fireplace for warmth and ambiance
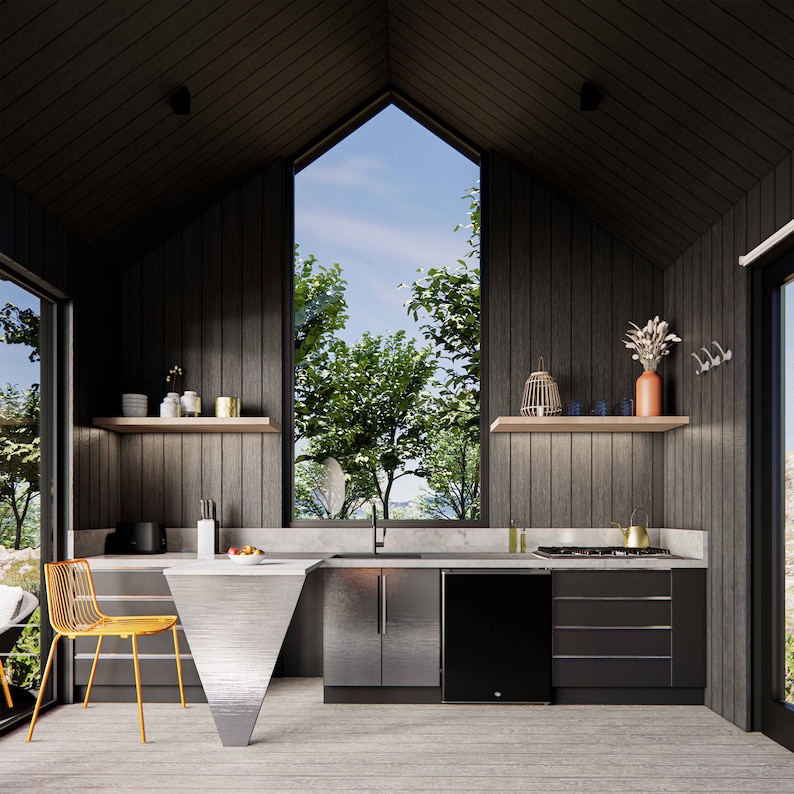
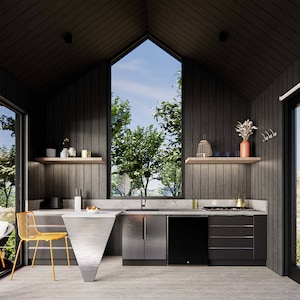
• Compact kitchenette
• Full bathroom with exterior-accessible sink
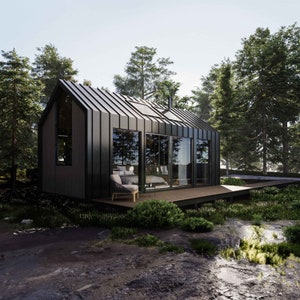
• Large sliding windows for natural light and views
• Seamless indoor–outdoor connection
• Expansive front deck
A refined balance of functionality, warmth, and Scandinavian simplicity within a compact design.
📐 Project Size
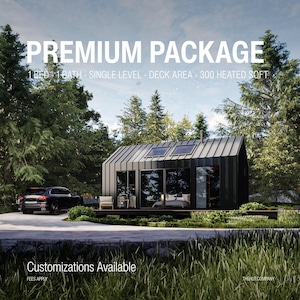
• Interior Area: 300 sq. ft.
• Deck: 150 sq. ft.
• Cabin Footprint: 25’ x 12’
• Deck Size: 25’ x 6’
• Foundation: Crawl space
Designed to maximize efficiency, comfort, and spatial clarity in a small footprint.
📦 What You Receive (complete construction-ready architectural package)
This listing includes a complete set of architectural construction drawings, suitable for professional building use.
Included:
✔ Detailed Floor Plans
✔ Exterior Elevations
✔ Building Sections
✔ Construction Details
✔ Framing Plans
✔ Electrical Layouts (schematic)
✔ Plumbing Layouts (schematic)
✔ Technical Specifications
🏗️ Build-Ready Documentation
This package is prepared to support:
• Contractor pricing and execution
• Construction planning
• Coordination with engineers and consultants
⚠️ Technical Clarifications
To ensure full compliance with local building requirements, certain elements are typically completed locally:
• Structural engineering and calculations (as required)
• Mechanical system design (HVAC layout and sizing)
• Plumbing system detailing (pipe sizing and routing)
• Site plan based on your specific property
• Energy compliance reports, where applicable
These components vary by location, climate, and jurisdiction, and are standard practice to finalize with your local builder, engineer, or contractor.
🏗️ Compliance & Responsibility
All final construction must comply with local building codes and regulations and may require review or adaptation by licensed professionals.
Structural calculations, engineering adjustments, and compliance with local requirements are the responsibility of the client and their selected licensed professionals.
🎨 Customization Available
Every Owl’s Nest project can be tailored to your vision and site.
Available services include:
• Layout refinements
• Window and façade adjustments
• Interior design packages
• Upgraded renderings (fixed or 360°)
📩 Contact
For customization or questions:
hello [!at] thehut.company
⚠️ Important Notes
• This is a digital download (no physical product)
• Plans are intended for professional construction use
• Local permitting requirements vary by location
⚖️ Copyright
This design is protected by The Hut Company.
For personal use only. Redistribution or resale is prohibited.
Instant Download
Your files will be available to download once payment is confirmed. Here's how.
Instant download items don’t accept returns, exchanges or cancellations. Please contact the seller about any problems with your order.
Etsy Purchase Protection
Shop confidently on Etsy knowing if something goes wrong with an order, we've got your back for all eligible purchases —
see program terms

Be the first to review this item


More from this shop
Visit shop-
Digital download
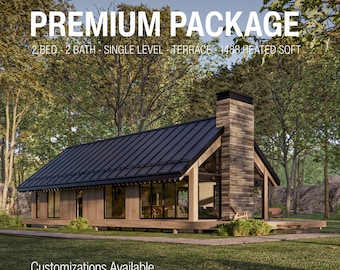
Modern 2 Bedroom Small Cabin Plans | Scandinavian House Blueprints (Digital Download)
$5,920.00
-
Digital download
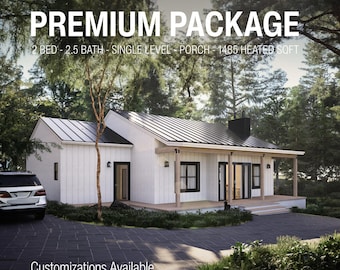
Modern Farmhouse Small House Plans | 2 Bedroom, 2 Bath Home Blueprint (1485 Sq Ft)
$5,920.00
-
Digital download
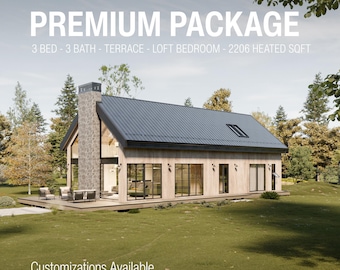
Scandinavian Barndominium House Plans | 3 Bed Cabin with Loft | Modern Family Cabin Design
$6,920.00
-
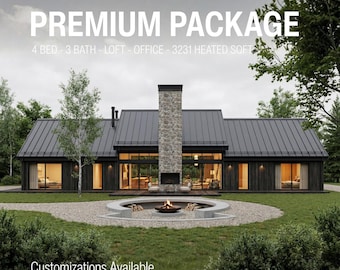
Digital download
Scandinavian Barndominium Mountain House Plans | 3 Bed Cabin with Loft, L-Shaped Design
$7,420.00
-
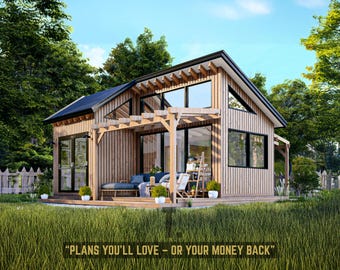
Digital download
26x18 Modern Cabin Plans | Cabin Floor Plans | Tiny Home Plan | Rustic Cabin Plans | Small House Floor Plans | Tiny House Design | PDF & CAD
$54.20
-
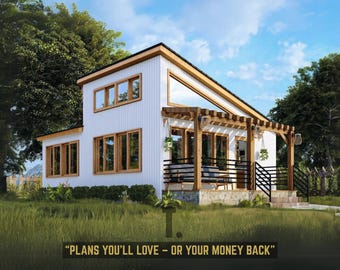
Digital download
20x30 Modern Cabin Plans | Cabin Floor Plans | Tiny Home Plan | Rustic Cabin Plans | Small House Floor Plans | Tiny House Design | PDF & CAD
$54.20
-
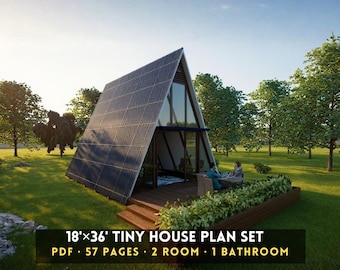
Digital download
Scandinavian Cabin Plan PDF - Modern Off Grid Tiny House Design
$59.80
-
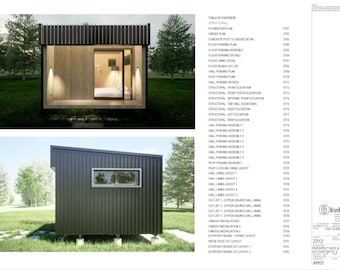
Digital download
Tiny Cabin House Plans – Modern Cube Design | DIY Small Home Blueprint | Off-Grid Tiny Home Plans PDF & CAD files | Instant Download
$54.65
-
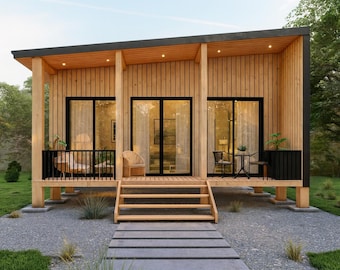
Digital download
Modern Cabin House Plan | 1 Bedroom Tiny Home | Mono Roof | PDF Blueprint | Instant Download
Sale Price $15.17
Original Price $27.58
-
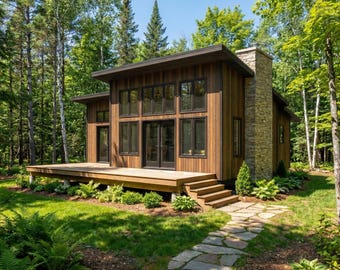
Digital download
32x24 Cabin Plans with Clerestory Windows: DIY Cottage House Blueprint (PDF Download)
$149.00
-

Digital download
Tiny House Plans, 1 Bedroom Cabin House Plan, Cottage Floor Plans, Modern Cabin DIY Design, Architectural Blueprints
Sale Price $27.80
Original Price $46.34
-
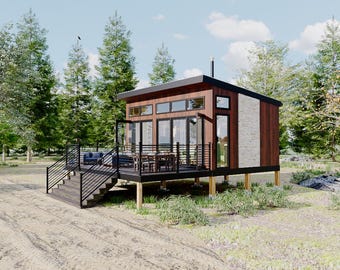
Digital download
Tiny Modern Off-Grid Cabin Plan: 16'x24', Luxury Cabin, ADU (PDF Download)
$400.00
-
Digital download
28X31 Modern Cabin Plans PDF, Small House Plans Digital Download
Sale Price $8.40
Original Price $20.00
-
Digital download
Modern Cabin Plans 12x19, Tiny House Plans DIY (Digital Download)
Sale Price $15.01
Original Price $37.51
-
Digital download
Redwood Cabin Plans PDF - Optional Bathroom - 14X20 ft - Tiny House - Lean to Cabin Plans With Loft - On / Off Grid - Farmhouse DIY Project
Sale Price $79.99
Original Price $99.99
-
Digital download
Small House Plans, 25X22 Small Cabin Floor Plan, 7mX6m Tiny Home Plans
$2.00
Shoppers with similar taste loved these
-
Digital download
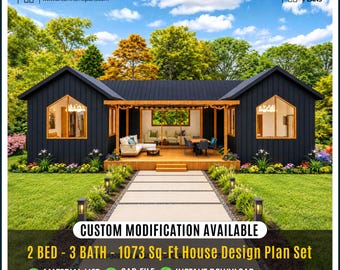
Modern Tiny Cottage house | Architectural Plans, Custom House | 2Bed, 3bath, 1 Kitchen, Porch (Digital Download)
Sale Price $59.40
Original Price $99.00
-
Digital download
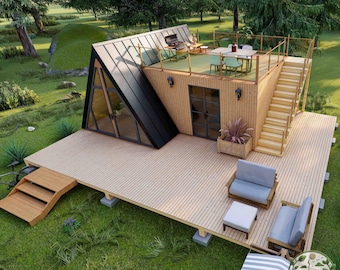
Modern A-Frame Tiny House Plans | 18x23 Cabin Blueprints with Deck (Digital Download)
Sale Price $30.95
Original Price $61.90
-
Digital download
Nordic Tiny Cabin Plans | 1 Bedroom Small House Design | Scandinavian Micro Cabin | Off Grid Retreat |
$4,920.00
-

Digital download
20' x 36' Nordic Cabin House Plans, 720 SQFT Barndominium Plan, 2 Bedroom House Blueprints
Sale Price $22.95
Original Price $57.37
-
Digital download
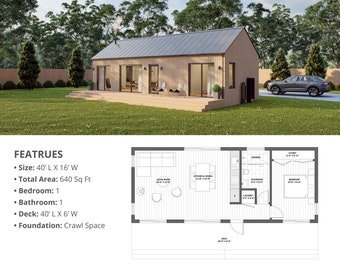
Modern Cabin House, 16’ x 40’, 640 Sq Ft, Tiny House, Architectural Plans, Blueprint
Sale Price $60.00
Original Price $100.00
-
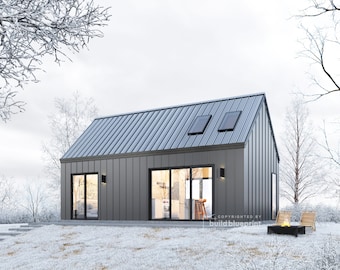
Digital download
16' x 28' Modern Barn House Architectural Plans - Custom 594SF Tiny Farmhouse Blueprint
$125.00
-
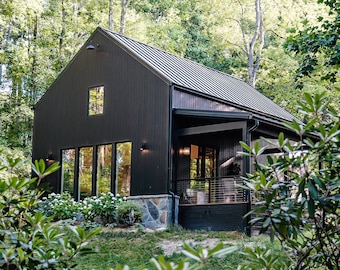
Digital download
The Crickhollow Cottage - 2 Bedroom,1 Bath full architectural CAD Plan plus Fixtures used PDF
$495.00
-
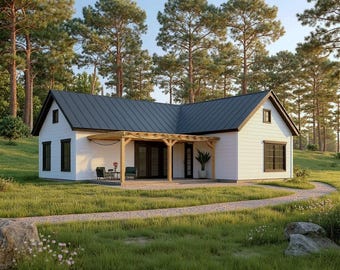
Digital download
Ranch Style Cottage Plan: 3 Bed, 2 Bath, 1204 sq ft (PDF Downloadable Blueprint)
$70.10
-
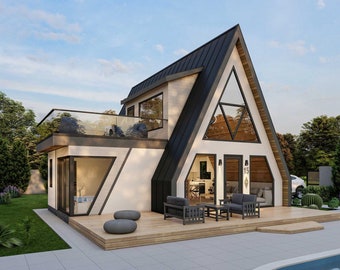
Digital download
28' x 32' Modern A Frame Cabin Plans PDF, 3 Bed With Loft
$60.00
-
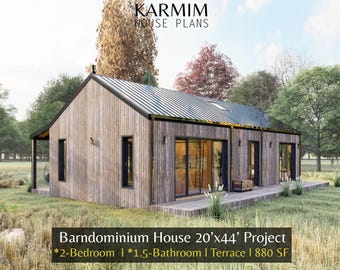
Digital download
20'x44' Barn Village Houses Plan : 2Bed 1.5Bath I Barn House Blueprint Project 880SF (PDF Download) I Cottage A-Frame Achitectural Custom
$51.40
-
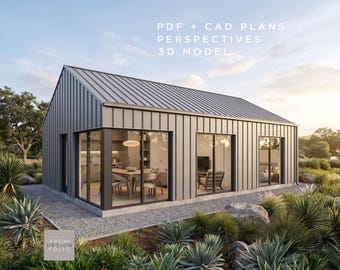
Digital download
Tiny House Plan: Modern Bungalow Design (CAD + PDF)
Sale Price $40.65
Original Price $62.53
-
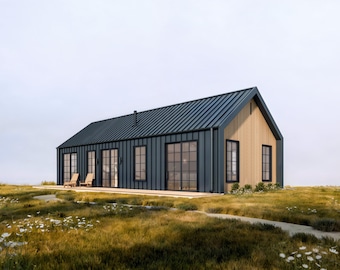
Digital download
the MEADOW HOUSE | Architectural Barnhouse Plan, Remote Cabin Blueprint, Barndominium DIY House Plan, Modern Cottage Floorplan, 2 Bed 1 Bath
$99.99


Looking for more? Find it on Etsy