

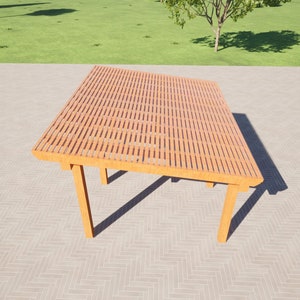
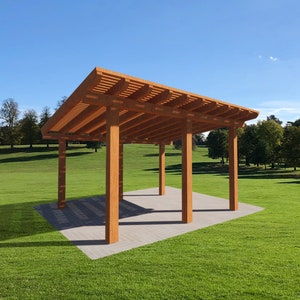
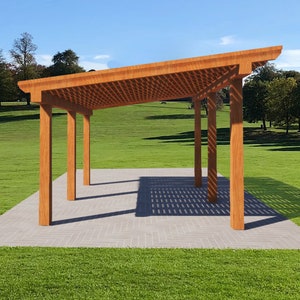
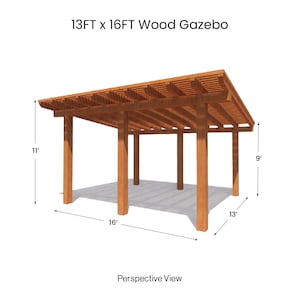
13x16 Gazebo Timber Frame Plan, PDF Plan + 3D Sketchup File Included + Full Build Videos | Gazebo Pergola Design Plan | Outdoor Wood Build

Designed by Mateo
Owner of MateoStabioWhat to know
Digital download
Digital file type(s)
2 PDF, 1 other file
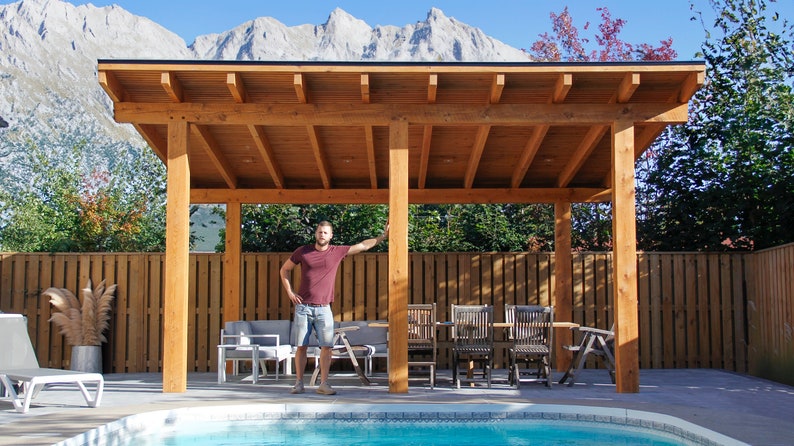
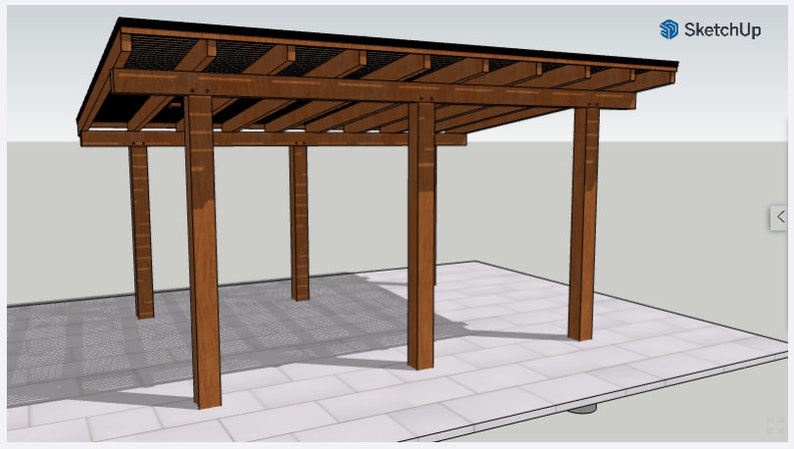
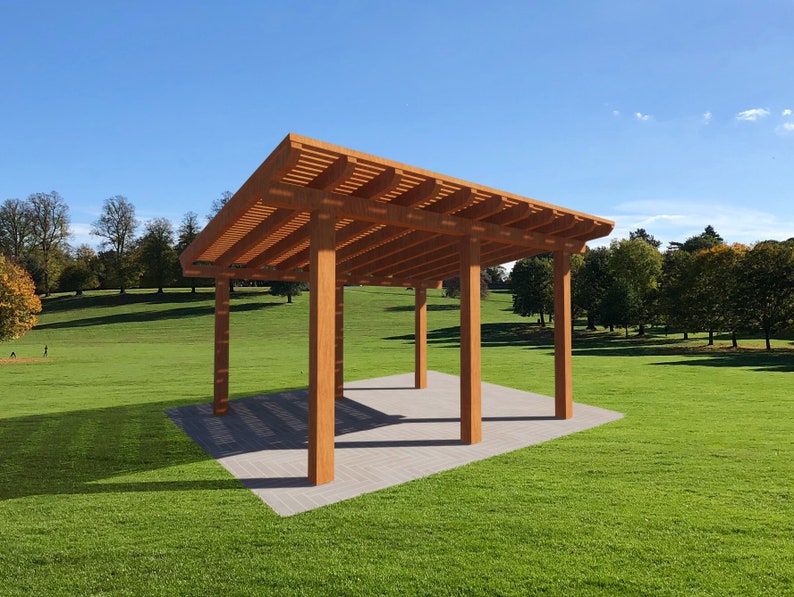
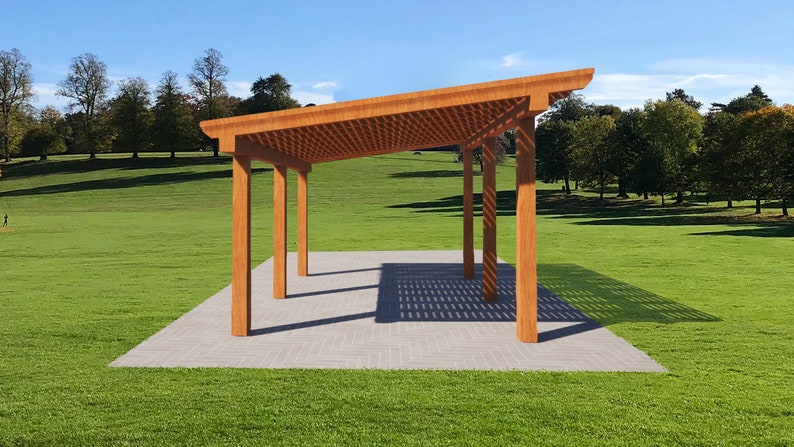
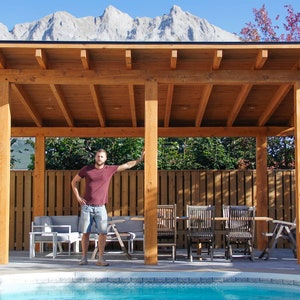
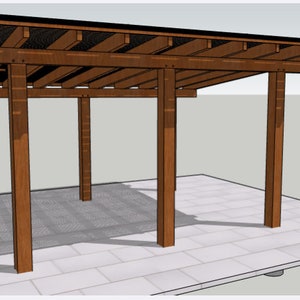
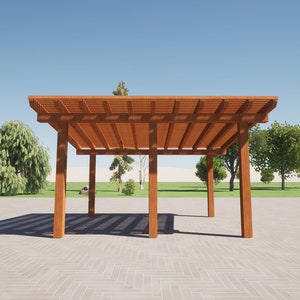
This is not just a 2D plan, it’s the entire package, 2D and 3D plan, interactive 3D Sketchup model in both imperial (inches) and metric (mm) and with video links on how I built this massive and modern timber frame gazebo in my backyard.
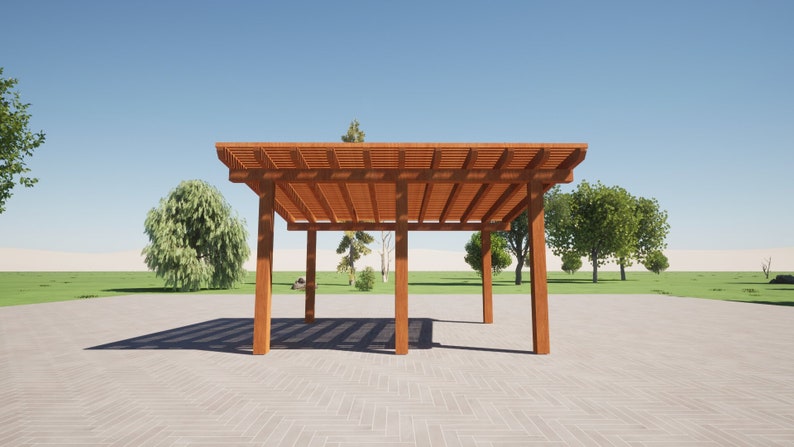
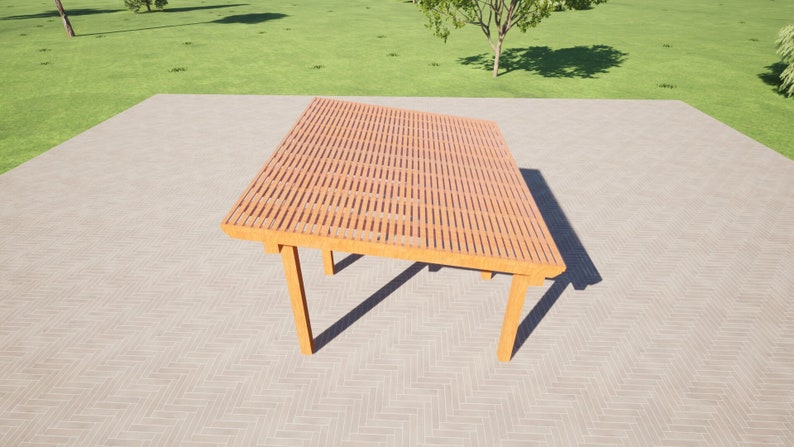
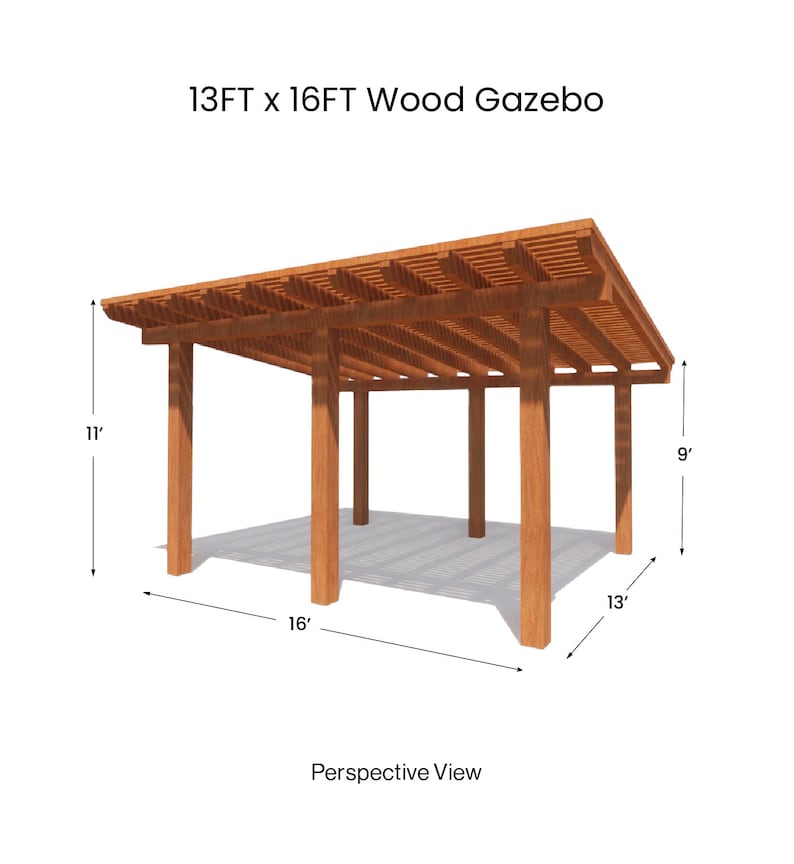
This covered Gazebo Plans are for a 13'x16' structure from post to post. while the roof overhangs on all four sides measuring 16’x20’ for the roof surface.
THESE ARE PLANS TO BUILD ONLY. Nothing is physically shipped.

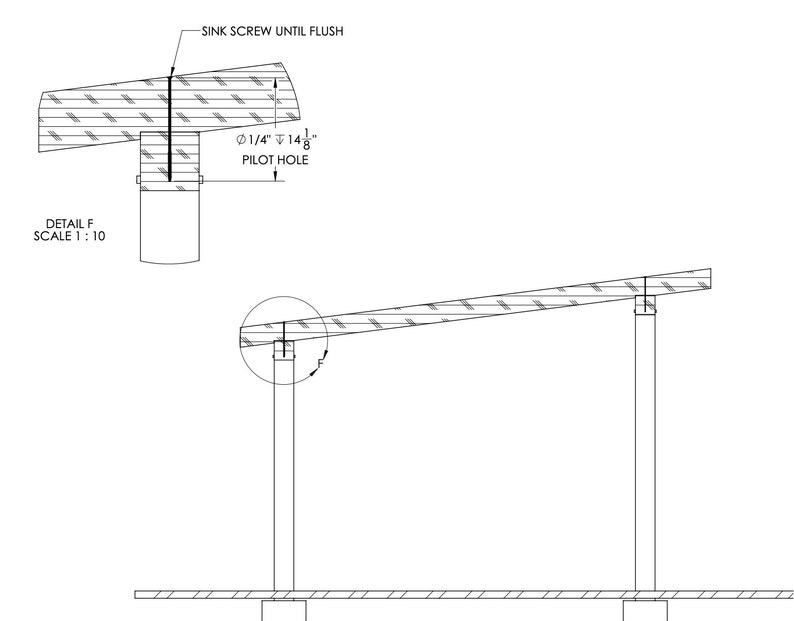
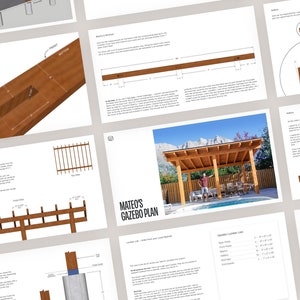
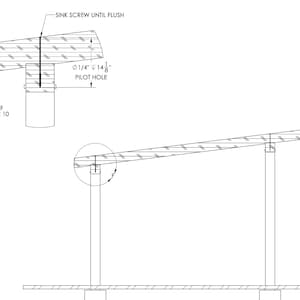
The plans were drawn using SketchUp, and then converted to PDF format so that you can view and print them. I also wrote as many notes as possible on the side of the illustrations, explaining step by step what I did to get this structure up and installed.
I am also giving you access to the 3D file in SketchUp app, where you can also make modifications to it if needed and a link to my YouTube Videos to see how I designed and built this throughout my summer. I also include a list of tools and items used for this project, as well as a full cost breakdown video of my entire project. This will save you time and avoid any mistakes. If you don’t know how to use Sketch Up I also include a video for SketchUp beginners.
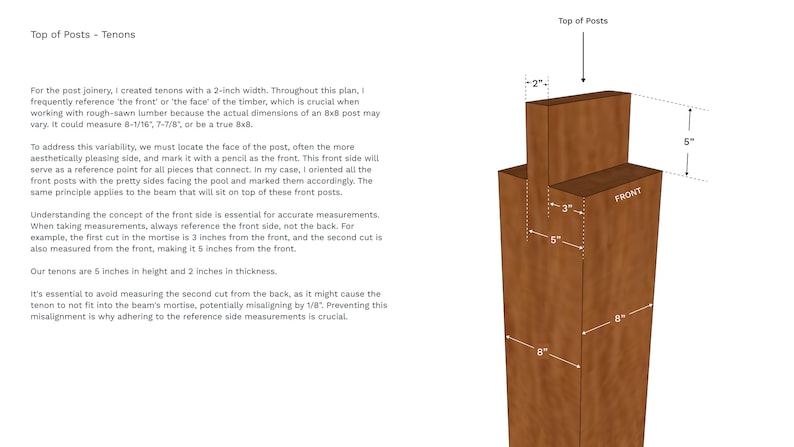
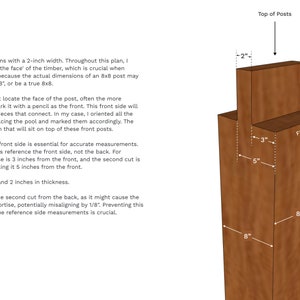
This plan includes all the measurments for the timber frame joinery to follow my build and a full order sheet so you can just call up a sawmill and order everything. I also include a 1h long video showing the entire process on how I build this entire gazebo/covered pergola and also have a video with an entire cost breakdown, and a video sharing my 10 learnings and mistakes while building this.
Please remember that this sale is for plans Only. This does not include the materials or tools needed to build it and we will not be sending you a gazebo structure, or anything physical.
This plan can easily be modified to 10x15, 12x16, 6x12, or 16x24. The roof overhang on this plan is 16x20, but also could easily modified to be 15x20 or 10x20. Up to you! If you want to make a smaller one, like a 10x10, I would remove the middle posts, and just use 4 posts.
All plans have been designed by Mateo Stabio. The plans are for personal use ONLY. No resale of this plan is allowed.
What buyers say
Summarized by AI from all item reviews
Price:$21.87
Instant download
Your files will be available to download once payment is confirmed. Here's how.
Instant download items don't accept returns, exchanges or cancellations. Please contact the seller about any problems with your order.
This seller consistently earned 5-star reviews, shipped on time, and replied quickly to any messages they received.
If something goes wrong with an order, we've got your back for all eligible purchases. View program terms
Reviews for this item
What buyers say
Summarized by AI from all item reviews
Great design Great pattern Helpful seller Love it Clear instructions
Looks like it will be a sturdy structure - love the design and attention to detail!

great plan, love the sketchup design comes with it as well
Good work was very helpful
Perfect for my needs. !
All reviews are from verified buyers. Reviews are shown automatically based on factors like recency, whether they include comments, your chosen language, and whether the rating reflects the typical experience with the shop.
Photos from reviews
Meet your seller
Usually responds in a few hours
Rave reviews Average review rating is 4.8 or higher.
-
Digital download
Diy BackYard Patio, Diy Gazebo Plan, Diy Arbor Plan Pergola Plan,DIY Backyard Patio, DIY Gazebo Plan, DIY Gazebo Plan, Modern Pergola Plans
$180.00
-
Digital download
Cozy Backyard Outdoor Garden Double Lean Gazebo / Shade Pergola 12'x28' Plans Blueprints, Structures DIY Woodworking Instructions
$22.31
-
Digital download
Eastern Styled Gazebo Plans 16x16 (Digital Download)
$9.32
-

Digital download
5x6 Pergola Plans PDF | DIY Wooden Gazebo & Pavilion for Garden with Material List
$11.00
-
Digital download
26'x16' Pavilion with Pergola Plans, Outdoor Gazebo Blueprints
$30.92
-
Digital download
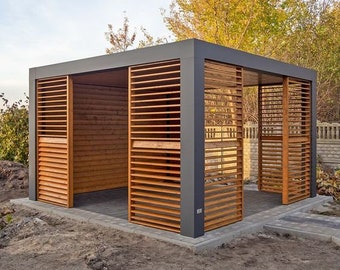
Pergola Plans 12 x 16 ft,step-by-step instructions, digital download, DIY Backyard Patio, DIY Gazebo Plan, DIY Gazebo, Modern Pergola Plans
$50.00
-

Digital download
DIY Pergola Plans 15x15, Outdoor Structure (PDF Download)
$10.80
-
Digital download
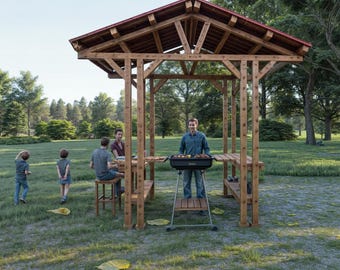
Gazebo Grill Plans: Outdoor Patio Pergola (Digital Download)
Sale Price $10.00
Original Price $16.67
-
Digital download
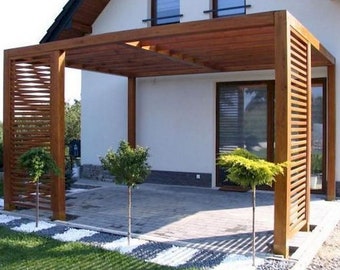
Diy BackYard Patio, Diy Gazebo Plan, Diy Arbor Plan Pergola Plan,DIY Backyard Patio, DIY Gazebo Plan, DIY Gazebo Plan, Modern Pergola Plans
$60.00
-
Digital download
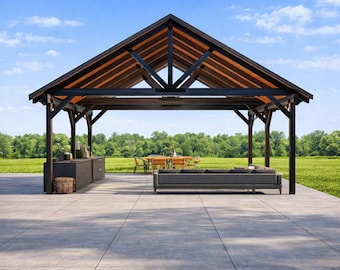
24’x20’ Wooden Pavilion plans PDF, Garden Outdoor Shelter Blueprint
$33.30
-
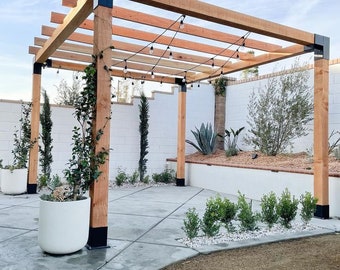
Digital download
DIY Modern Pergola Plans, Backyard Gazebo Arbor (PDF Pattern)
$80.00
-
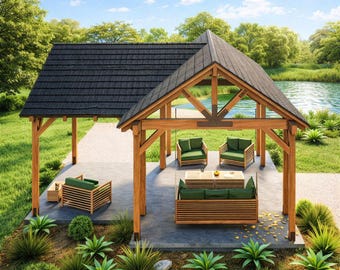
Digital download
3-Gable Timber Frame Pavilion Plan, Outdoor Living Space Blueprints, Pergola structures
$35.68
Shoppers with similar taste loved these
-
Handmade Concrete Coaster Set, William Morris Style, with Optional Holder
$6.61
-

Holder and Coasters Set of 4 Custom Colour Jesmonite Table Decor Handmade Neutral Home Decor Gift
$23.66
-

Monstera Plant Coaster Set, Choice of Leaf and Pot Color, Modern Plant Decor w/ 6 Coasters, Disguised Functional Home Decor, Great for Desks
Sale Price $18.97
Original Price $25.29
-
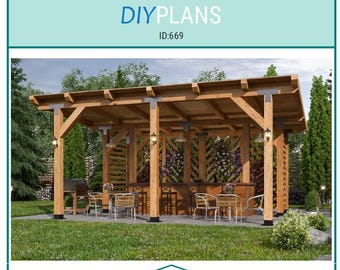
Digital download
16’x20’ Backyard BAR Pavilion Pergola Shade Structure Plans – DIY Blueprints, Step-by-Step Woodworking Guide (58 Pages)
$41.18
-
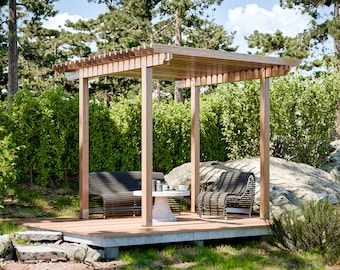
Digital download
Backyard Pergola Plans PDF - 12x12 DIY Classic Outdoor Shade Design
Sale Price $10.49
Original Price $14.99
-
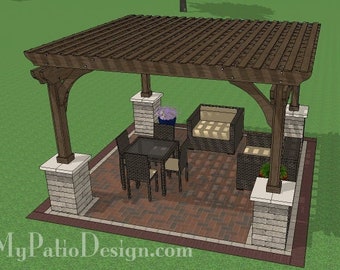
Digital download
DIY 14' x 14' Pergola with Columns Plan
$9.99
-
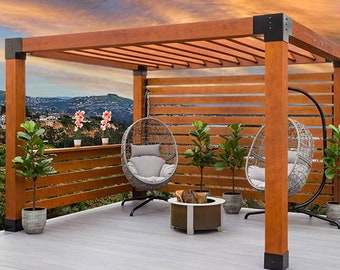
Digital download
Diy BackYard Patio, Diy Gazebo Plan, Diy Arbor Plan Pergola Plan,DIY Backyard Patio, DIY Gazebo Plan,15x15ft Plan, Modern Pergola Plans
$50.00
-
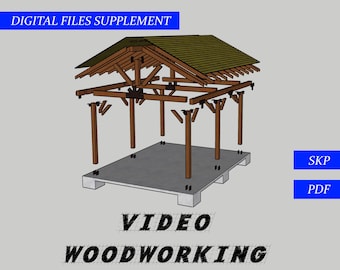
Digital download
Outdoor Pavilion Video Woodworking Plan Digital Files Supplement
$10.00
-
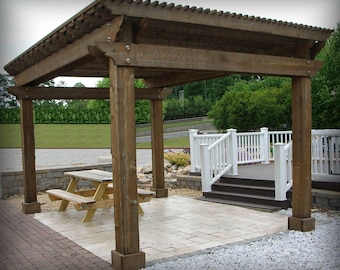
DIY 12x16 Pergola Arbor Plan; Shade Shelter: Beginner Friendly (Paper Pattern)
$18.93
-
Vertical Address Sign Planter: Modern House Number Plaque
Sale Price $101.25
Original Price $135.00
-
Digital download
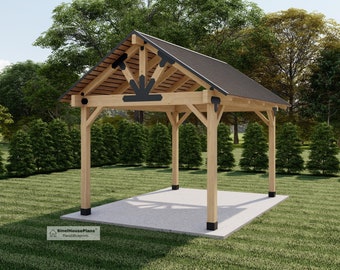
12'x16' Wood Gazebo Plan: DIY Gable Pavilion Drawings (PDF)
$18.91
-
Digital download
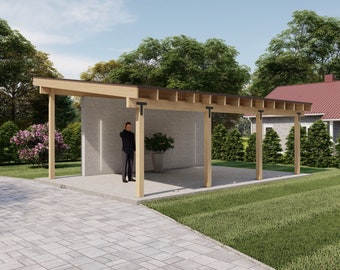
16x24 Lean to Pavilion Plans with Concrete Wall, Modern Carport ,Canopy Blueprints
$29.74


