



NowPrice:$124.77
Original Price: $155.97
20% off
Sale ends in 2 days
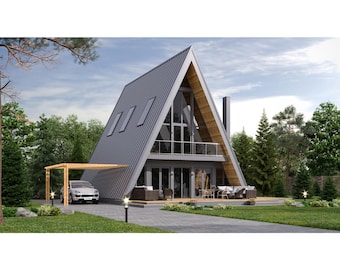
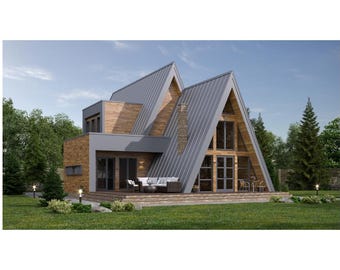
luxury A-Frame Cabin Plans 4 Bedrooms, 2.5 Bathrooms Architecture Build Plans 2327SF Living Area Blueprint 41’x66’
You can only make an offer when buying a single item
BestHomesPlans recommends this bundle
 This listing
luxury A-Frame Cabin Plans 4 Bedrooms, 2.5 Bathrooms Architecture Build Plans 2327SF Living Area Blueprint 41’x66’
Sale Price $124.77
Original Price $155.97 (20% off)
Digital Download
Bundle price: $329.96
Highlights
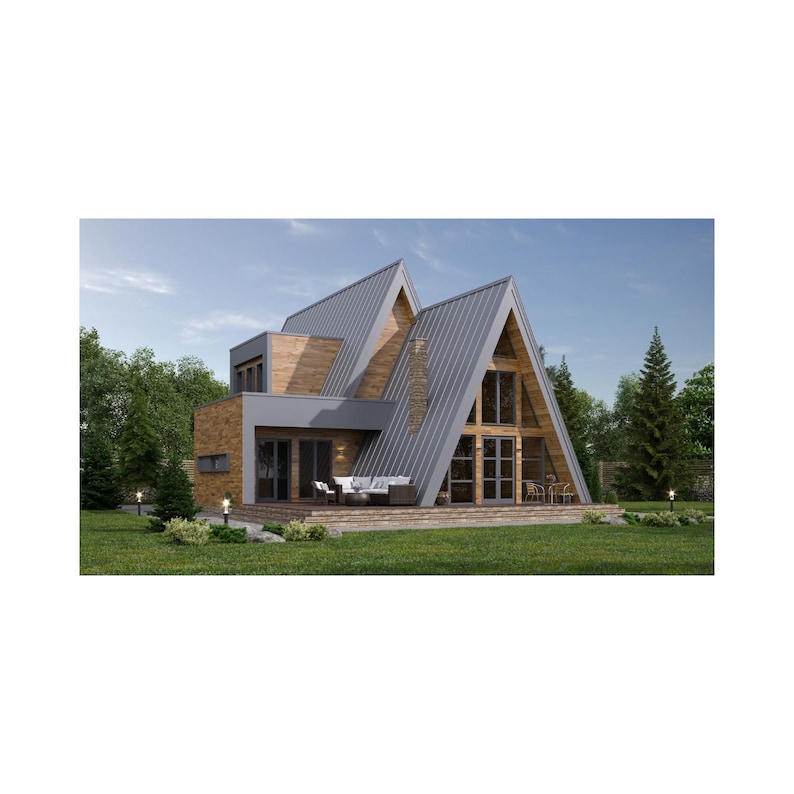
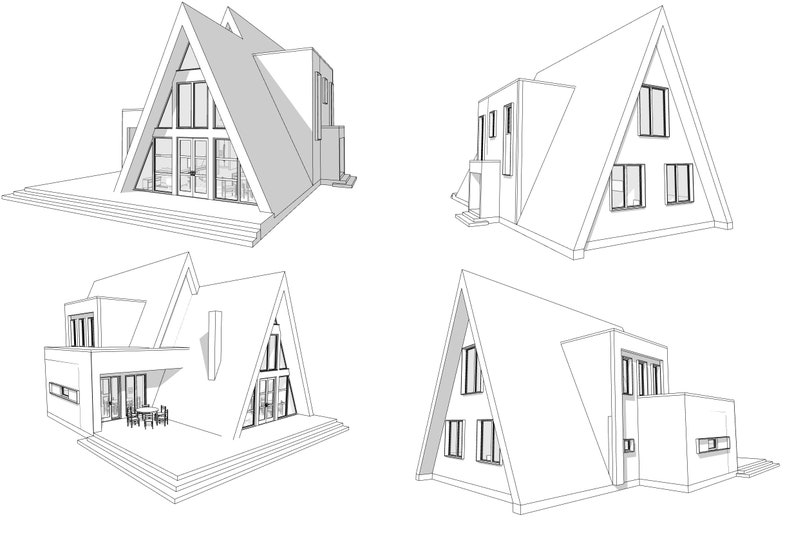
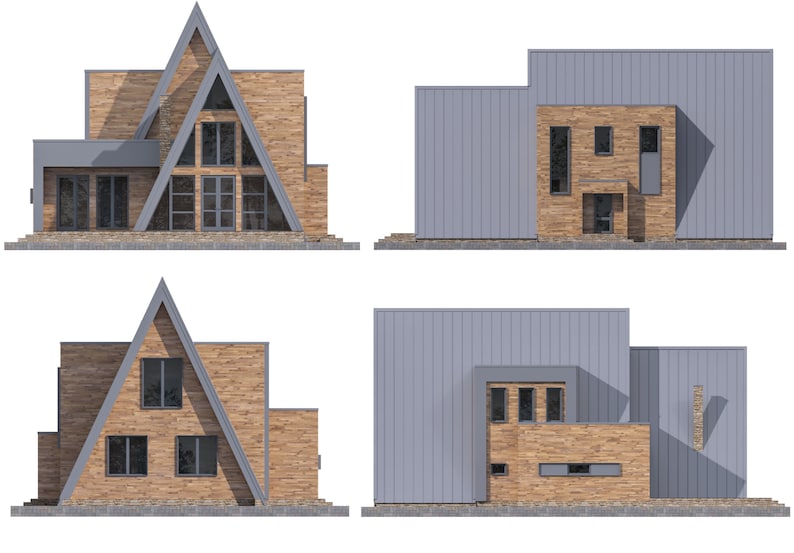
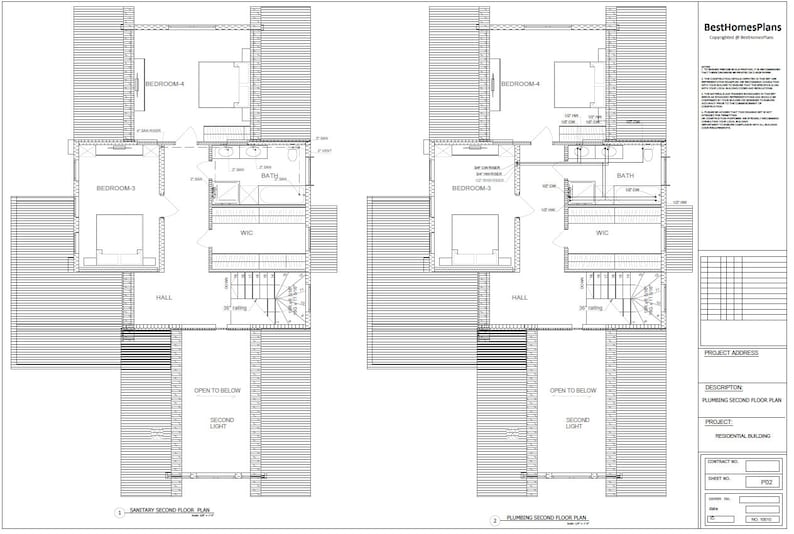
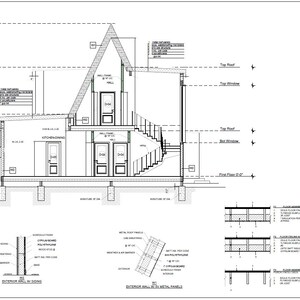
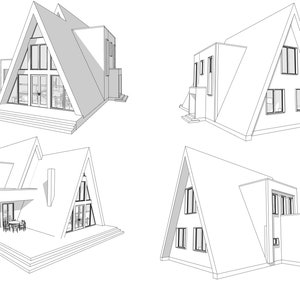
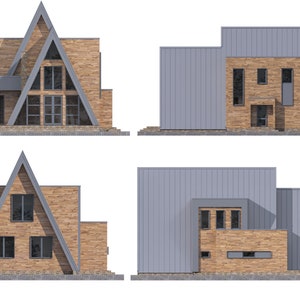
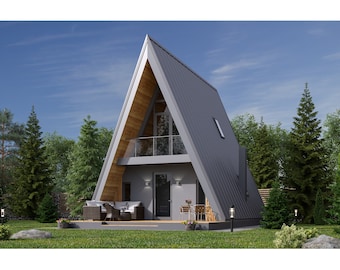
Complete architectural build plans for a modern, luxury 41’x66’ A-Frame cabin with an elegant and aesthetically pleasing interior.
🌟 This two-story house plans with 2327SF of total heated interior space can be used for personal family living and Air BnB rentals or self-contained construction sites.
🌟 A-frame homes are a simpler, more economical design option and more energy-efficient than traditional cabs.
🌟 This A-frame cabin blueprint is an ideal personalized gift for birthdays or Father's Day
🌟 Limited Time Deal: Buy 2 HOME projects, Get 1 FREE! Don't miss out
🌟 Key Features:
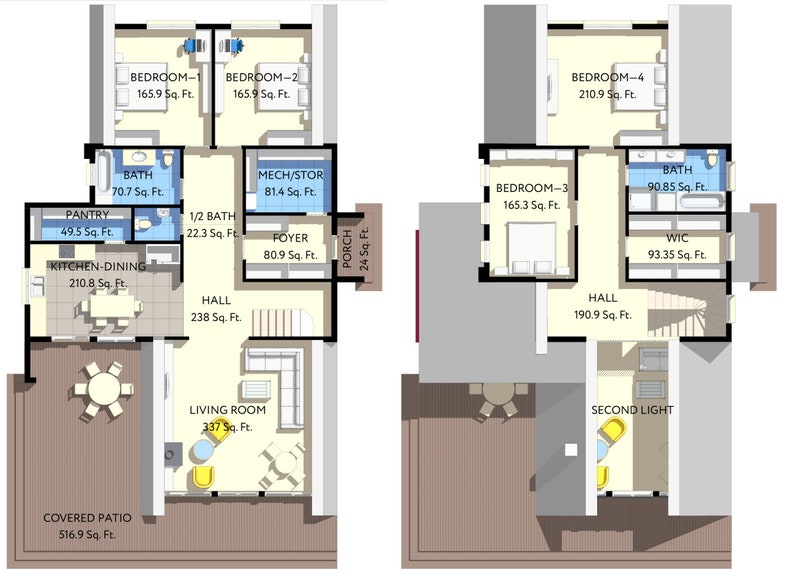
* Spacious Living: Boasting a living area of 2,327 square feet within a 41'-7" wide and 66'-10 1/2" deep footprint, this A-frame plan promises ample room for family and guests alike.
* Generous Outdoor Space: A generous porch area of 540 square feet offers the perfect spot for serene mornings or cozy evenings, embracing the great outdoors.
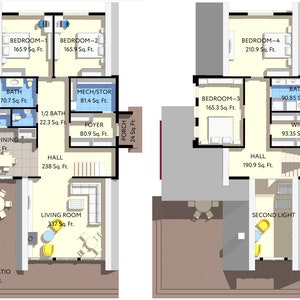
* Bedrooms and Baths: Designed with comfort in mind, it features 4 bedrooms and 2.5 baths (2 full baths and 1 half bath), ensuring privacy and convenience for all inhabitants.
* A-Frame Design Excellence: The iconic A-shape provides a stunning visual appeal and practical benefits, including durability and efficient heating and cooling.
* Perfect for Multiple Uses: Whether you envision an off-grid hideaway, a luxurious Airbnb rental, a camping cabin, or even a unique Catskills A-frame, this plan meets all your needs.
* Ready for Personalization: The plan comes as a PDF, making it a perfect personalized gift for those dreaming of their cabin or a pre-fab construction project.
* Building Footprint: The design efficiently utilizes a footprint of 2,394 square feet, offering a balanced layout that harmonizes with its natural surroundings.
With our "41x66 A-frame Cabin Plans," you're not just buying blueprints; you're stepping closer to your dream of luxury cabin living.
Ideal for those looking to build a personalized retreat in the wilderness or near the serene landscapes of the Catskills,
this plan is your first step towards a unique living experience. Embrace the allure of A-frame architecture and transform these plans into your future haven.
🌟 What is included:
* PDF file included, NO CAD files are provided.! It's possible to purchase them separately at the link below
https://www.etsy.com/listing/1772940673/cabin-editable-cad-files-add-on-please?ref=listings_manager_grid
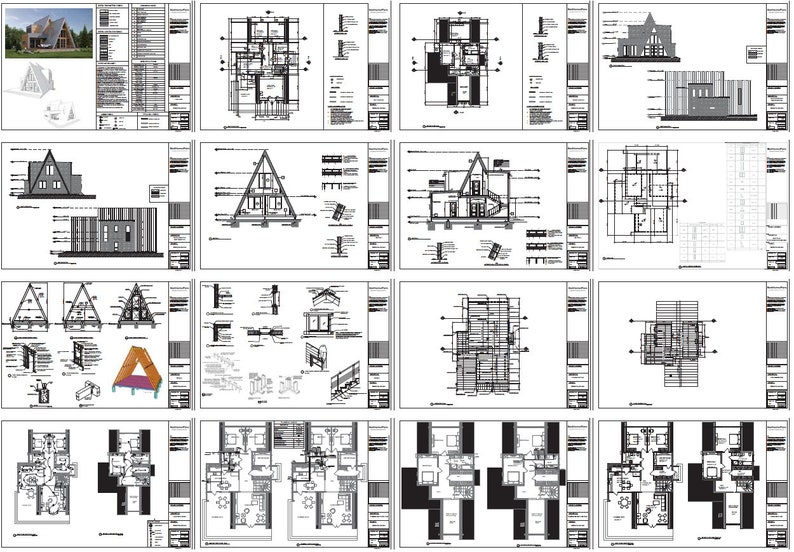
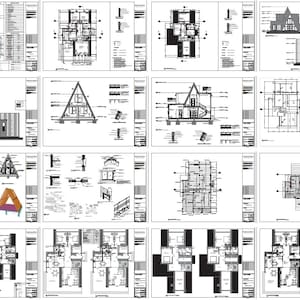
Materials List
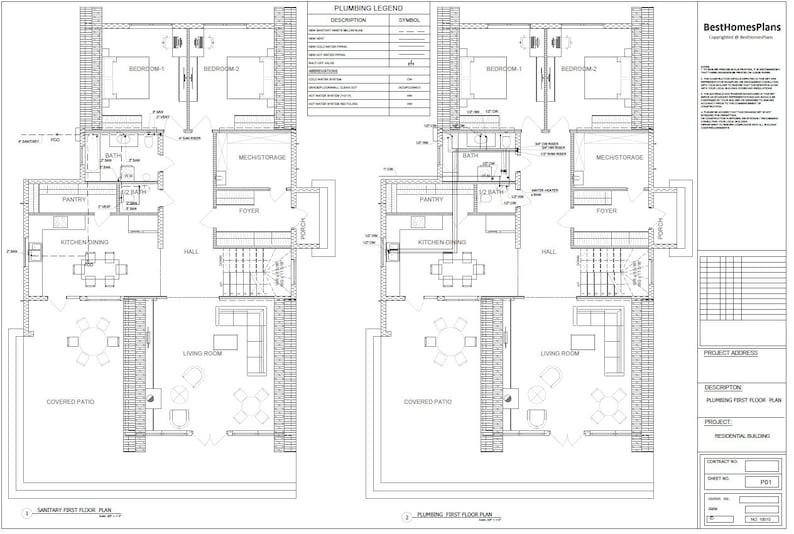
Floor Plans
Elevations Plans
Roof Plan
Electrical Plan
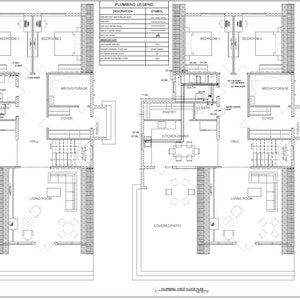
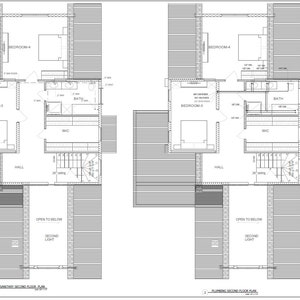
Plumbing Plan
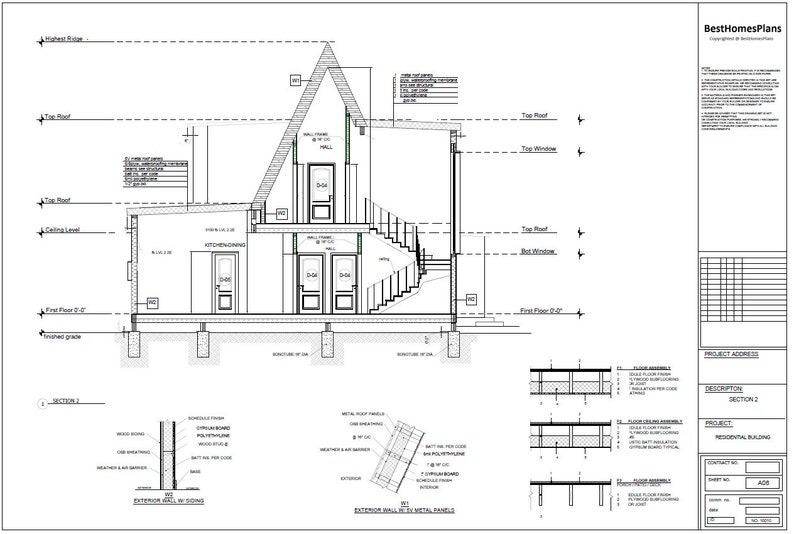
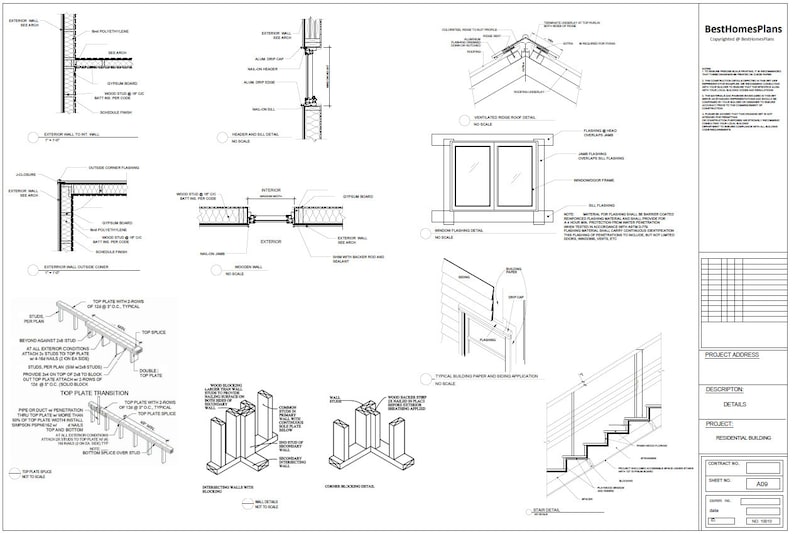
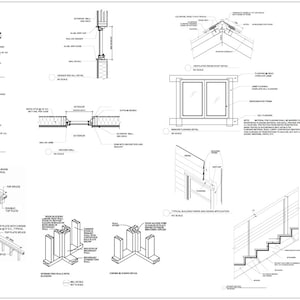
Foundation/Roofing Details
Door/Window Schedule
Fully dimensioned and annotated
Porches
🌟 SPECIFICATIONS:
Total Building Area: 3 235 sq ft
Building Footprint: 2 394 sq ft
Number of Stories: 2
Living Area: 2 327 sq ft
Porch Area: 540 sq ft
Foundation Types: Sonotube
Exterior Walls: A-Framing / 2"x6"
Max Ridge Height: 33'-5 3/4"
House Width: 41'-7''
House Depth: 66'-10 1/2 ''
Bedrooms: 4
Full Baths: 2
Half Baths: 1
Primary Roof Pitch: 12:26
Roof Framing: A-Framing
Main Ceiling Height: 28'-11 3/4"'
Due to variations in different States and local building departments, these plans are not intended for immediate permitting but can be adjusted by your builder or designer.
We encourage you to subscribe to our store and add it to your favorites.
Since we strive to add at least one new project per week regularly,
Stay up to date with our latest offers.
After purchasing the plan, you will receive a PDF file from Etsy
The plan is provided for personal use only and is copyrighted by BestHomesPlans.
Commercial use or redistribution is strictly prohibited.
Thank you and Good Luck)
PLAN No. 10010
Instant Download
Your files will be available to download once payment is confirmed. Here's how.
Instant download items don’t accept returns, exchanges or cancellations. Please contact the seller about any problems with your order.
Etsy Purchase Protection
Shop confidently on Etsy knowing if something goes wrong with an order, we've got your back for all eligible purchases —
see program terms

Reviews for this item
Best thought out A Frame deaign 👌
I received instantaneously in as pdf file.
Item is as described fast shipping.
Photos from reviews

Rave reviews Average review rating is 4.8 or higher.
More from this shop
Visit shop-
Digital download
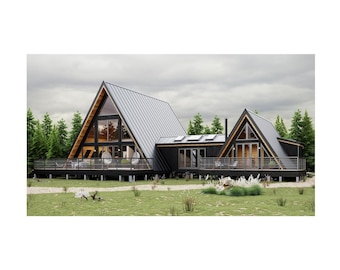
80'x60' A-Frame House Plan PDF | Double A-Frame Cabin Floor Plan | 4 Bedroom 3 Bath Home Design | 2-Story A-Frame w/ Porch, Attic, Office
Sale Price $124.77
Original Price $155.97
-
Digital download
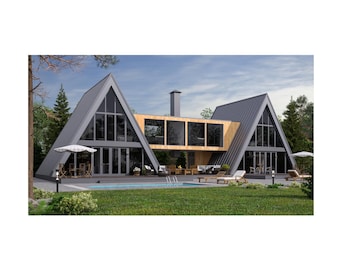
Double A-Frame, 6 Bedrooms, 4 Bathroom House Architecture Build Plans, 3159SF of Living Area Blueprint 86’x45’
Sale Price $124.77
Original Price $155.97
-
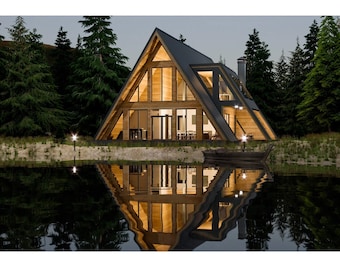
Digital download
A-Frame Cabin 2 Bedrooms, 3 Bathroom Architecture Build Plans, 2415SF Living Area Blueprint 64’x50’
Sale Price $124.77
Original Price $155.97
-
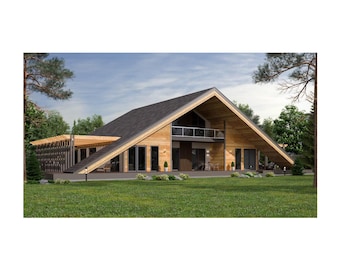
Digital download
A-Frame Home 4 Bed, 4 Bath, 2-Story, 2513SF Living Space, 2740SF Porch, 239SF Balcony, 100’x56’
Sale Price $124.77
Original Price $155.97
-

Digital download
Modern A-Frame Cabin Architectural Plans - Custom 24' x 36' Cabin Blueprint PDF
$175.00
-
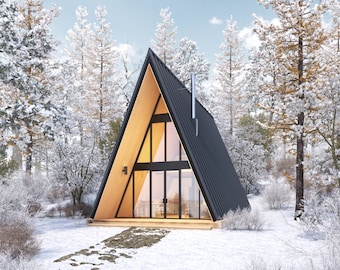
Digital download
20' x 28' Modern A-Frame Cabin Architectural Plans - Custom 690SF Cabin Blueprint PDF
$150.00
-
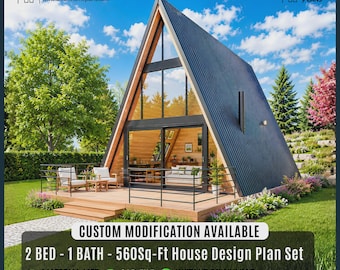
Digital download
Tiny Modern A-Frame Custom House Cabin DIY Plans 20X28 | Architectural Plans (Digital Download)
Sale Price $51.75
Original Price $69.00
-
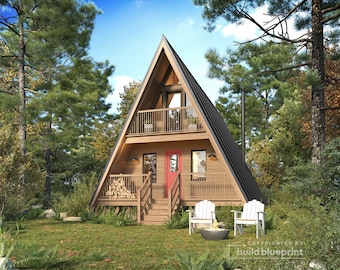
Digital download
22' x 36' Catskills A-Frame Cabin Architectural Plans - 1200SF Modern Cabin Blueprint PDF
$175.00
-
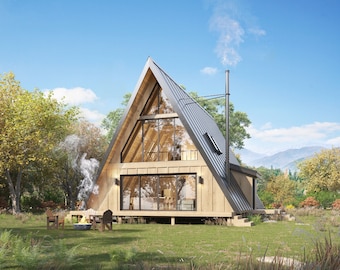
Digital download
30' x 42' Modern A-Frame Cabin Architectural Plans - 1650SF 3BD House Blueprint PDF
$150.00
-

Digital download
Modern A-Frame Cabin Architectural Plans - 2500SF, 3BD (PDF)
$175.00
-
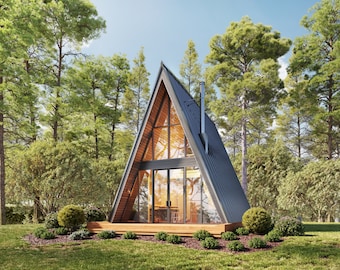
Digital download
18' x 24' Modern A-Frame Cabin Architectural Plans - Custom 500SF Cottage Blueprint PDF
$150.00
-
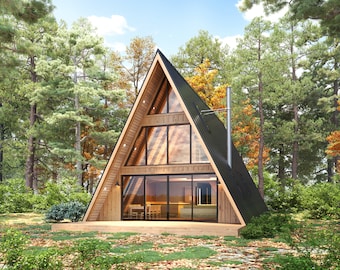
Digital download
28' x 46' Large Modern A-Frame Cabin Architectural Plans - Custom 1400SF 3BD Cabin Blueprint PDF
$175.00
-
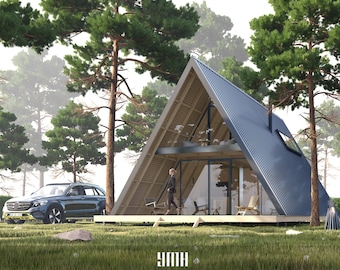
Digital download
Large A-Frame Cabin House Architectural Plans, Black Metal Facade (PDF)
$45.00
-

Digital download
22' x 36' Modern Vacation Cabin / Tiny House / A-Frame House Design Architectural Blueprint Plans
$148.00
-
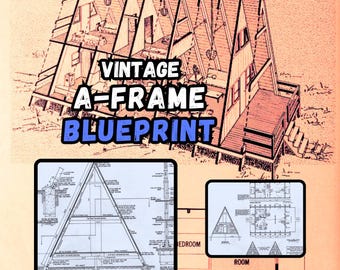
Digital download
Vintage A-Frame Cabin Plan BLUEPRINT, 24' x 20' | 1 Bath, 2 Bed, Tiny House, DIY House Plan, Tiny House Plans, Cottage Plan, office
$2.99
-
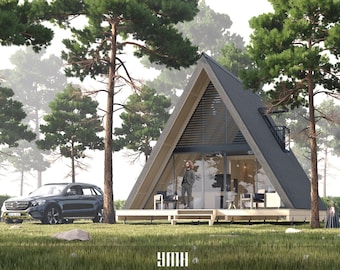
Digital download
Small A-Frame Cabin Architectural Plans, Modern Tiny House (480 Sq Ft) (PDF)
$40.00
Disclaimer: Etsy assumes no responsibility for the accuracy, labeling, or content of sellers' listings and products. Electrical or electronic products may pose a risk of fire or electrocution. Vintage, handmade, refurbished, or modified electrical or electronic products may not meet current safety standards and may not be in safe working order. Inspect carefully before use and message the seller if you have concerns relating to the product. Do not use a vintage electrical or electronic item if its safety cannot be verified. To reduce the risk of fire, never leave vintage electrical or electronic products plugged in unattended. See Etsy's Terms of Use for more information.
Shoppers with similar taste loved these
-
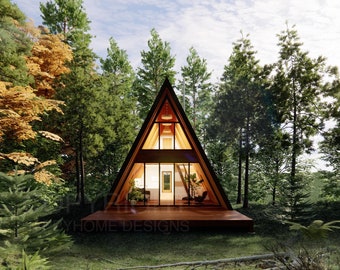
Digital download
Modern Yosemite A Frame 22' x 36' Spacious Cabin / Tiny House / A-Frame House Design Concept Plans
$380.00
-

Digital download
Tiny House Cabin with Bathroom Plans PDF- 14X20 ft - Tiny House Blueprint with Loft, Construction Drawings - Modern Redwood Cabin Floorplan
Sale Price $84.99
Original Price $99.99
-
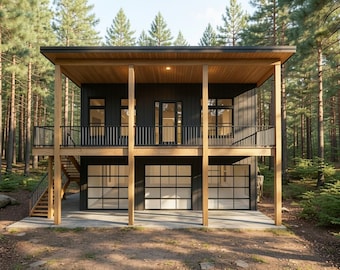
Digital download
Modern ADU House Plan: 990 (Living) Sqft - 2 Bedroom-1.5 Bath, 3-Car Garage
Sale Price $159.20
Original Price $199.00
-
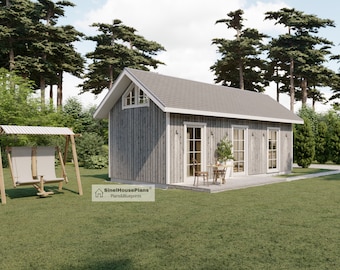
Digital download
Cabin House Plan, 2-Story 2-Bedroom 455 SF Cottage Building Construction Drawings with Material List
$54.88
-
Digital download
28' x 46' Large Modern A-Frame Cabin Architectural Plans - Custom 1400SF 3BD Cabin Blueprint PDF
$175.00
-
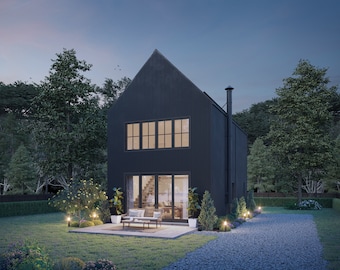
Digital download
893 SF 2 Bedroom 2 Bath Modern Black House Plan - PDFs & CAD Files
$899.00
-
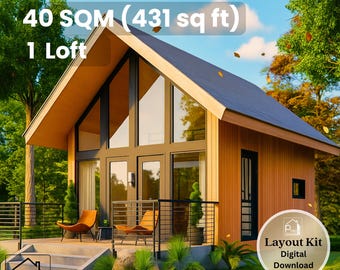
Digital download
17' x 19' A-Frame Cabin Plan – 431 Sq Ft Loft Home with Porch – Floor Plan & Elevations – Instant Download - 40 sqm Tiny House 1 Bedroom
$19.54
-
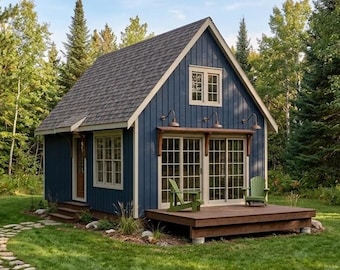
Digital download
16x24 Small Cabin Plans with Loft: DIY Cottage House Blueprint (PDF Download)
$99.00
-
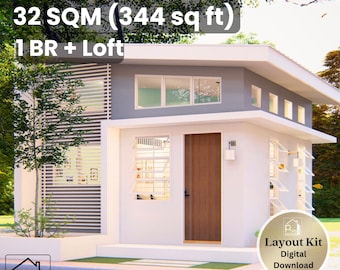
Digital download
17' x 17' Smart Modern House Plan – 1 Bedroom and Loft – 344 Sq Ft Floor Plan & Elevations – Instant Download - 32 sqm Tiny Home
$19.54
-
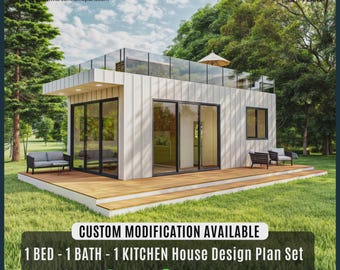
Digital download
Charming Tiny Cottage House Plan: Modern Cabin Design, Custom House
Sale Price $51.75
Original Price $69.00
-
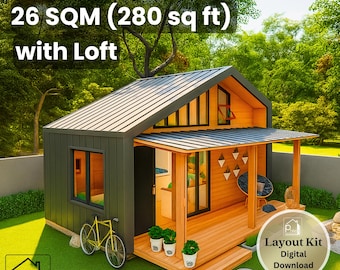
Digital download
10' x 20' Cute Tiny House Plan with Loft – 280 Sq Ft 1 Bedroom with Porch – Floor Plan & Elevations – Instant Download - 26 sqm Tiny Home
$19.54
-
Digital download
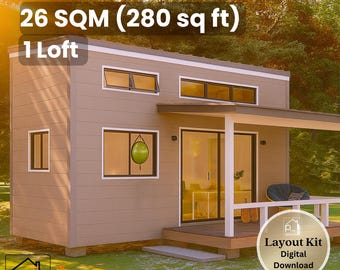
10 x 22 Tiny House Plan – 1 Bedroom with Covered Porch – 280 Sq Ft Floor Plan & Elevations – Instant Download - 26 sqm Tiny Home
$19.54


Looking for more? Find it on Etsy