

Low in stock, only 2 left
Price:$77.25
Original Price: $103.00
25% off
Limited time sale
A-Frame Cabin Plans: 455 SF Tiny Home Blueprint (PDF Download)
You can only make an offer when buying a single item
Highlights
🏠 BUILD YOUR DREAM A-FRAME CABIN - OUR BESTSELLING DESIGN!
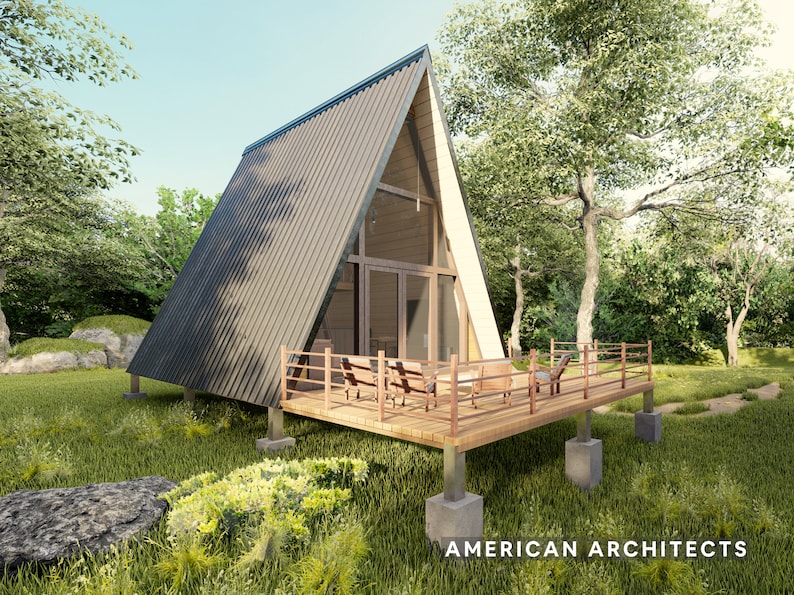
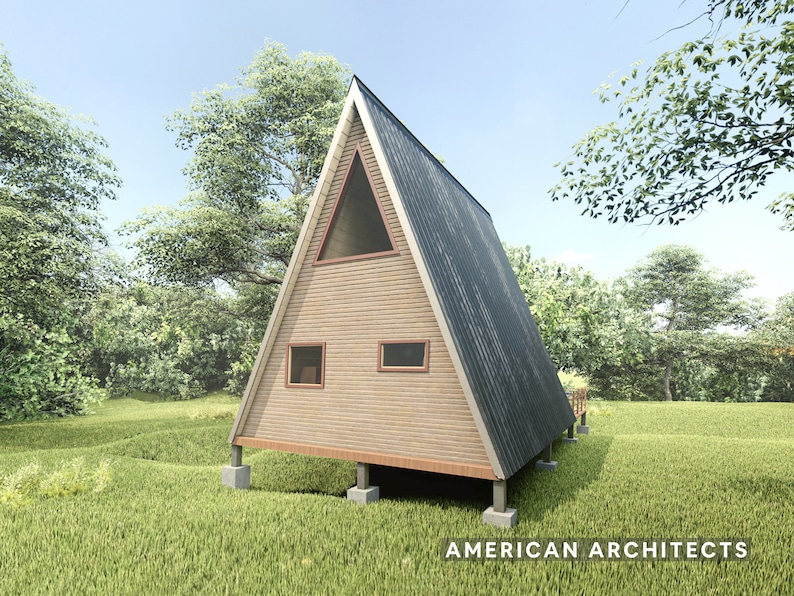
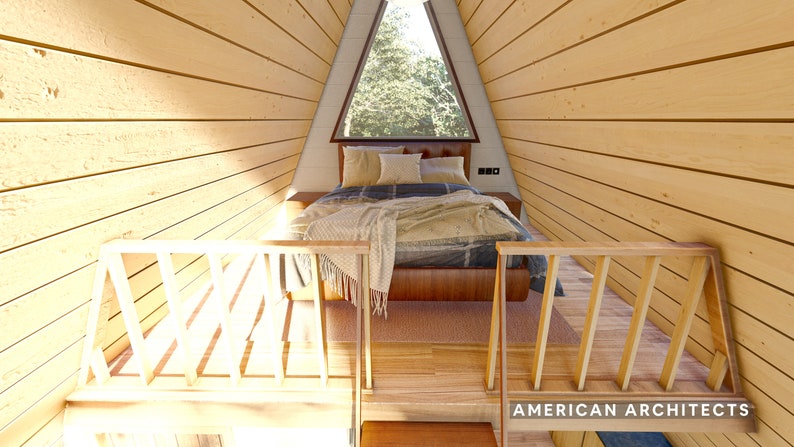
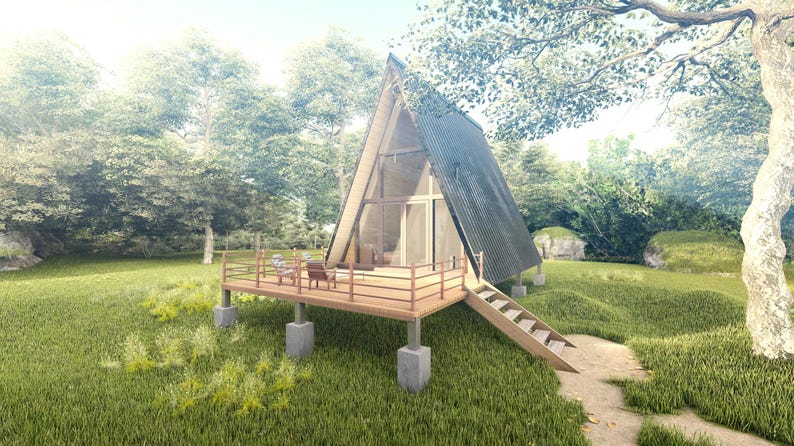
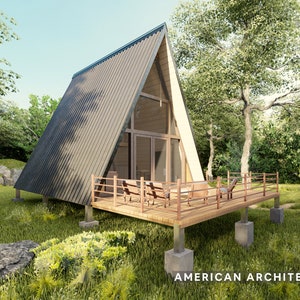
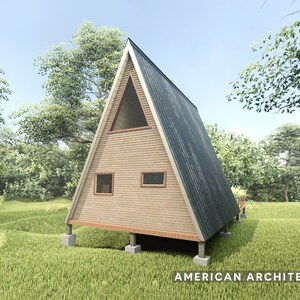
Get professional architect plans for a stunning 455 SF A-frame with loft bedroom and spacious terrace - perfect for year-round living or profitable rentals!
Ready to create your perfect retreat? This gorgeous two-story cabin features:
✨ Profitable Airbnb potential (earn $150+ per night!)
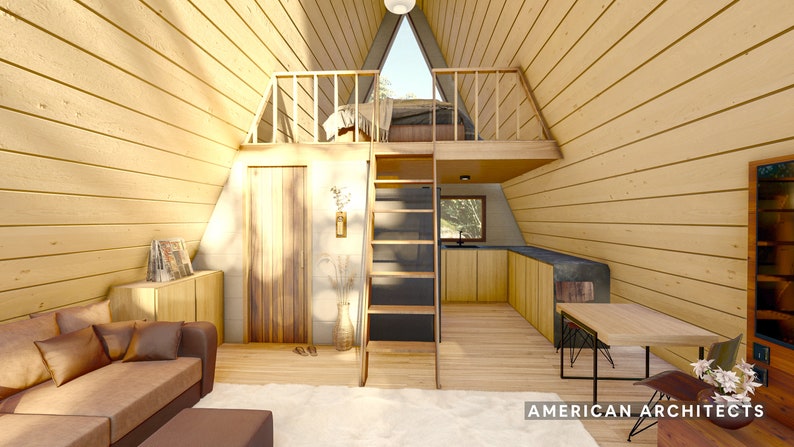
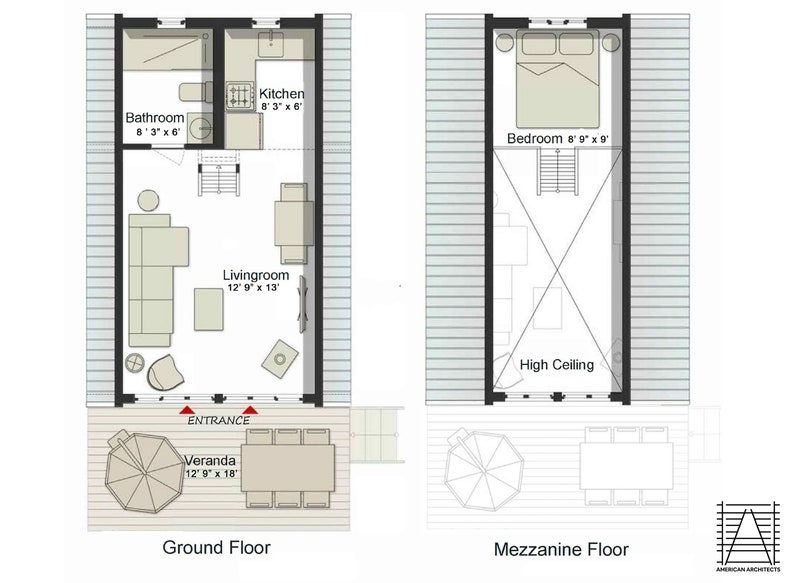
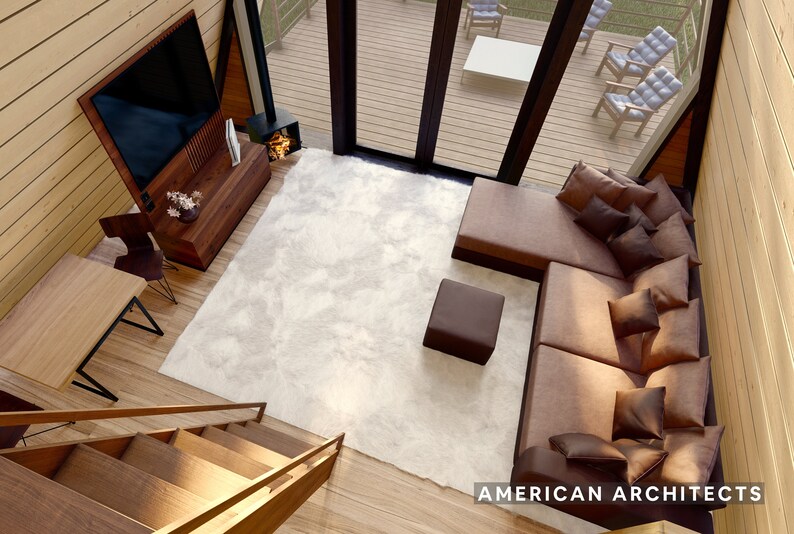
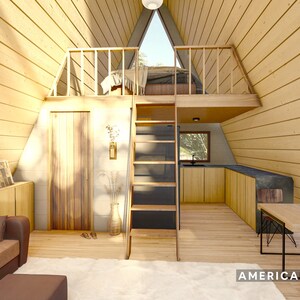
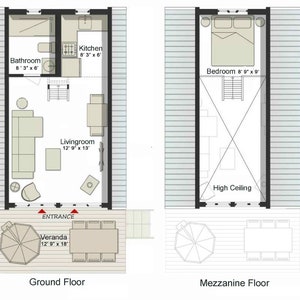
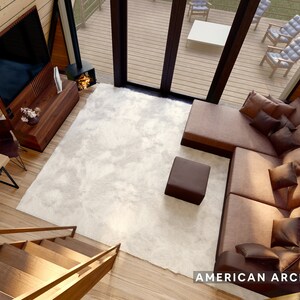
✨ Full kitchen & open living area downstairs
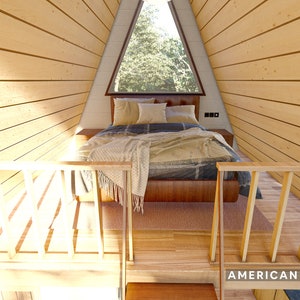
✨ Cozy loft bedroom with privacy
✨ Spacious shower room
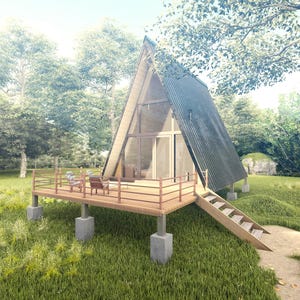
✨ Massive 12'9" x 18' outdoor terrace
✨ Off-grid ready design
Why This Is Our BESTSELLING Plan:
🎯 Save $15,000+ vs hiring an architect
🎯 Start building in 24 hours - instant download!
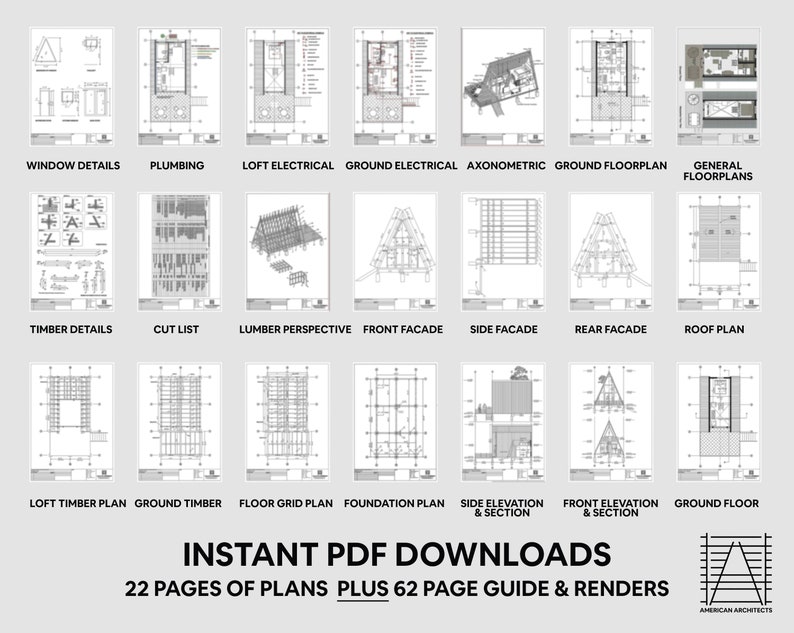
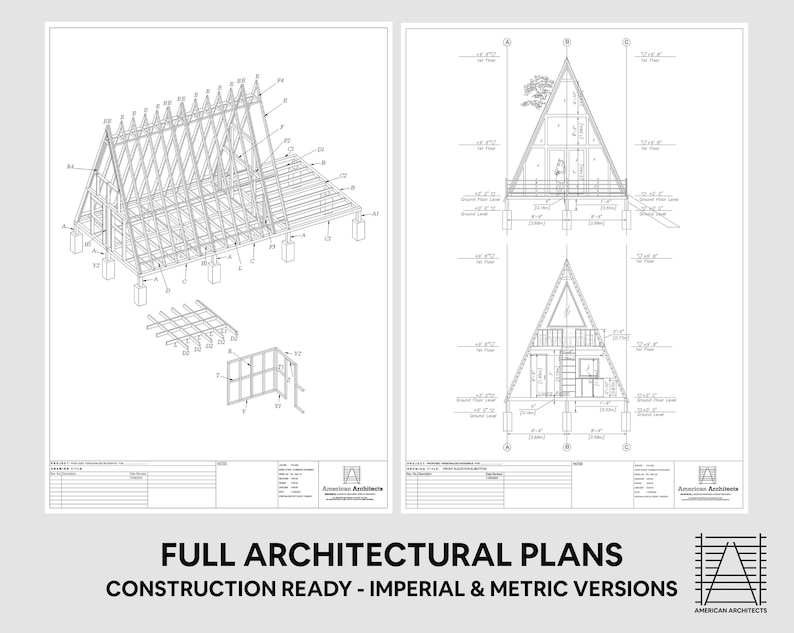
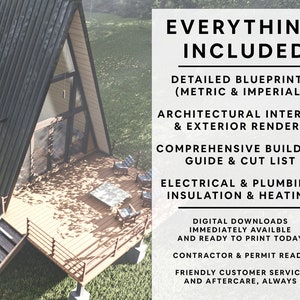
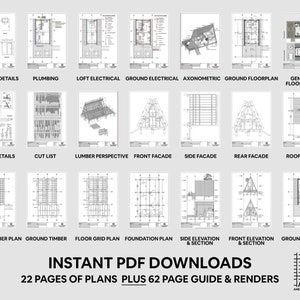
🎯 Over 80 pages of detailed blueprints
🎯 Includes stunning 3D renders to visualize your build
🎯 Step-by-step construction guide included
CABIN SPECIFICATIONS: 18' x 25' footprint • 455 SF total living space • 360 SF downstairs + 95 SF loft • Full kitchen • Bathroom • Large terrace
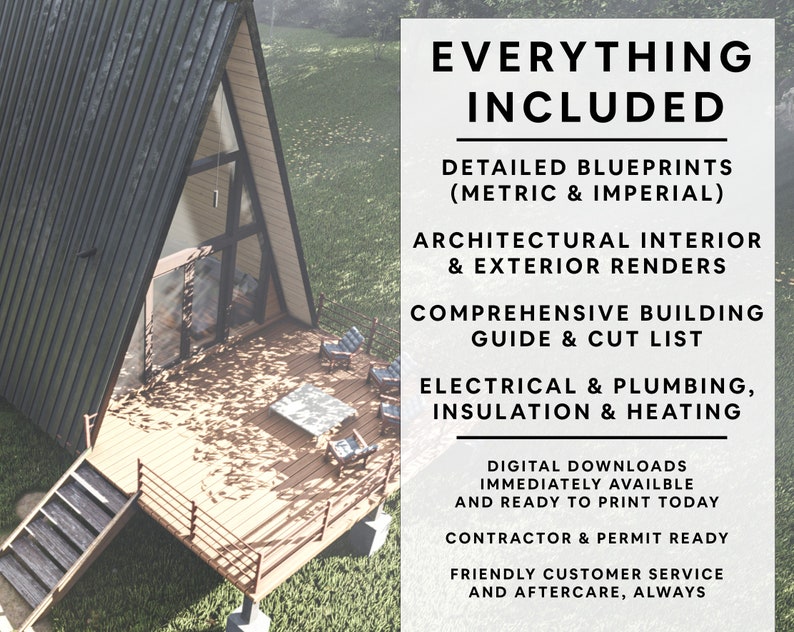
YOU GET OVER 80 DETAILED PAGES:
Floor plans for both levels
Beautiful interior & exterior renders
Step-by-step build guide
Foundation plans & sections
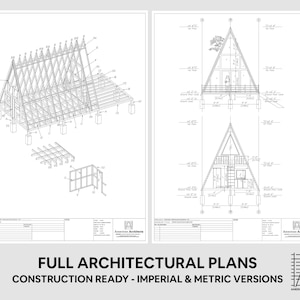
Complete timber frame plans
Wall frame details
Roof construction plans
Electrical plans (both floors)
Plumbing layout
Door & window schedules
Material cut lists
Both Imperial & Metric measurements
✅ IRC & IBC Code Compliant - Pass permits with confidence!
FROM AWARD-WINNING ARCHITECTS with 30+ years experience designing for luxury clients. Now these premium designs are available to everyone at DIY prices!
JOIN 1000+ HAPPY BUILDERS who've created their dream cabins with our plans.
⚡ INSTANT DOWNLOAD - Start planning your build today!
💝 100% SATISFACTION GUARANTEE - Love it or get your money back
Ready to build your perfect A-frame retreat? Download now and start your cabin journey!
Alex & Daira
American Architects Team
Instant Download
Your files will be available to download once payment is confirmed. Here's how.
Instant download items don’t accept returns, exchanges or cancellations. Please contact the seller about any problems with your order.
Etsy Purchase Protection
Shop confidently on Etsy knowing if something goes wrong with an order, we've got your back for all eligible purchases —
see program terms

Reviews for this item

Great digital plans--very happy with purchase
CHEAP WAY TO SEE FULL,DETAILED STRUCTURE WITHOUT SPENDING $1000s ON DRAFTERS,ETC. DIRECT AND QUICK CONTACT WITH OWNER (ALEX) WITH MY QUESTIONS. BEST PLACE TO START DREAM CABIN...
Great plans, perfect for a DIY builder like myself. I am building this cabin this spring/summer in Vermont, and I especially appreciated how simple and adaptable the techniques are.
A-plus! American architects is a great company!


More from this shop
Visit shop-
Digital download
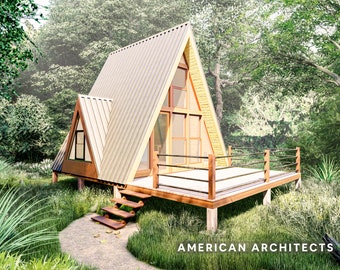
A-Frame Cabin Plans: 280 SF Tiny Home with Loft (PDF Download)
Sale Price $77.25
Original Price $103.00
-
Digital download
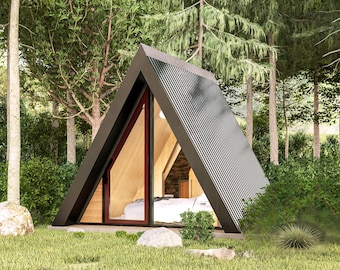
A-Frame Cabin Plans 12x14: 100 SF Tiny Home DIY Blueprints (PDF Download)
Sale Price $24.75
Original Price $33.00
-

Digital download
Modern Cabin Tiny House Plans: 18x30 Loft, Architect Design (PDF Download)
Sale Price $78.75
Original Price $105.00
-
Digital download
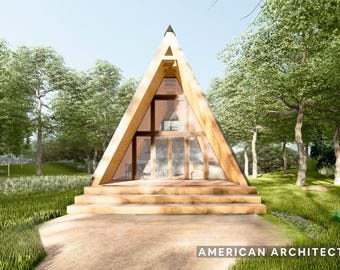
Modern A-Frame Cabin Plans – 2 Bedroom DIY Blueprint (PDF Download)
Sale Price $79.50
Original Price $106.00
-
Digital download
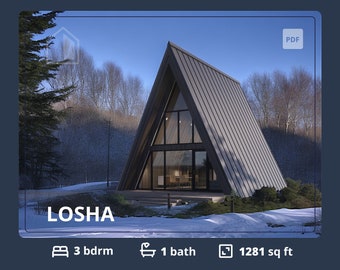
3 Bedroom A-Frame Cabin House Plans: Modern ADU Blueprint (PDF)
$97.00
-
Digital download
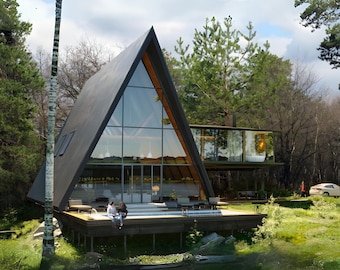
Modern Tiny House Plans - Cabin & Woodworking Plans, Tiny Home Plans
Sale Price $19.74
Original Price $35.90
-
Digital download
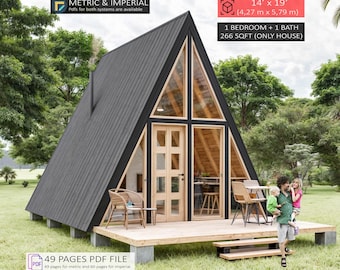
A-Frame Cabin Plans, Tiny House, Small Cabin Adu (PDF Download)
Sale Price $15.41
Original Price $38.52
-
Digital download
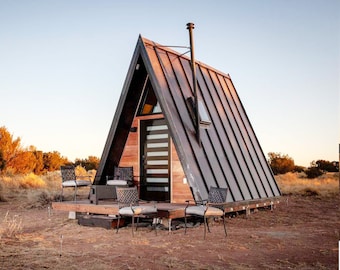
Tiny A-Frame Cabin DIY Plans - 12' x 18' Tiny Home Blueprint PDF
$109.00
-
Digital download
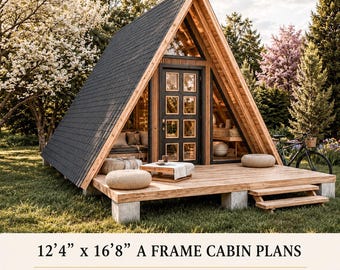
12' x 17' A Frame Cabin Plans, 1 Bedroom 200 SF, A Frame House Plan, Cabin DIY, Tiny House Plans, Small House Blueprints
Sale Price $20.70
Original Price $46.01
-
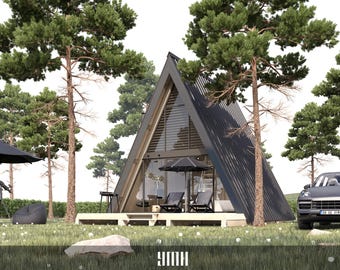
Digital download
Tiny A-Frame Cabin DIY Plan, Small House Blueprint (400 SF) (PDF)
$40.00
-
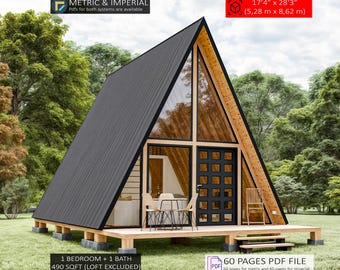
Digital download
A Frame Cabin Plans, Tiny House Plans, Small Adu DIY (PDF)
Sale Price $16.26
Original Price $40.66
-
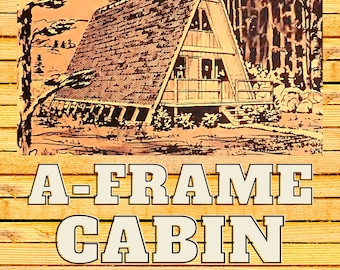
Digital download
Vintage A-Frame Cabin Plan, 24' x 20' & 36' x 20'options, 1 Bath, 2 Bed, Tiny House, DIY House Plan, Tiny House Plans, Cottage Plan, office
$1.99
-
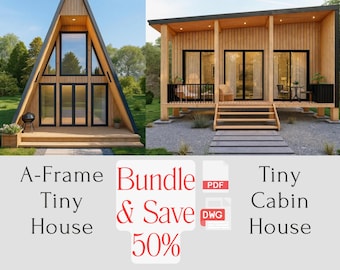
Digital download
A-Frame & Modern Cabin Tiny House Plan Bundle (PDF + DWG)
Sale Price $38.52
Original Price $64.20
-
Digital download
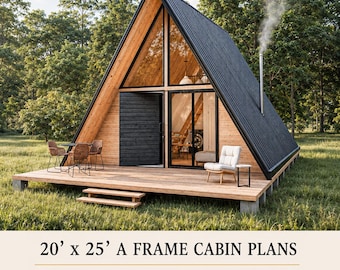
20'x25' A-Frame Cabin Plans, 500 SQFT, Tiny House 2 Bedroom, Loft House Blueprint
Sale Price $23.11
Original Price $51.36
-
Digital download
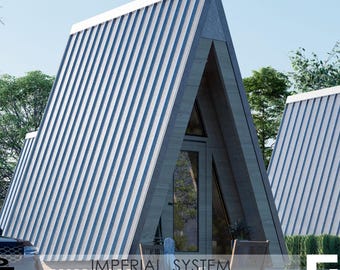
10x14 A-Frame Cabin Plans: 140 Sf Modern Tiny House Architectural Blueprint (PDF)
Sale Price $12.73
Original Price $36.38
-

Digital download
A-Frame House Plan, 1152 SF Cabin, Tiny Home Blueprint (Digital Download)
$74.06
Disclaimer: Etsy assumes no responsibility for the accuracy, labeling, or content of sellers' listings and products. Electrical or electronic products may pose a risk of fire or electrocution. Vintage, handmade, refurbished, or modified electrical or electronic products may not meet current safety standards and may not be in safe working order. Inspect carefully before use and message the seller if you have concerns relating to the product. Do not use a vintage electrical or electronic item if its safety cannot be verified. To reduce the risk of fire, never leave vintage electrical or electronic products plugged in unattended. See Etsy's Terms of Use for more information.
Shoppers with similar taste loved these
-
Digital download
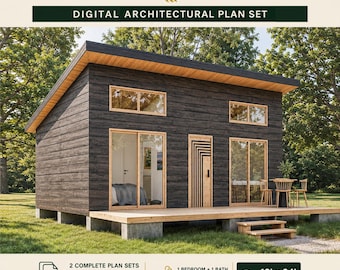
Tiny Cabin House Plans 18 x 24, Small Cottage Plans, Tiny House Plans, 1 Bedroom Small House Plans, Modern House Adu Floor Plans
Sale Price $18.83
Original Price $47.08
-
Digital download
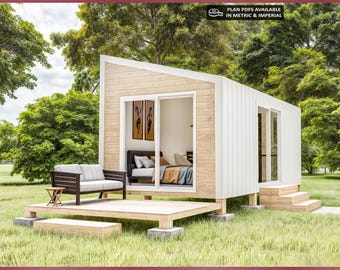
10x20 Small House Plans, Tiny House Plan, 200 SQFT, 1 Bedroom Cabin Blueprint, Cottage Home
Sale Price $18.19
Original Price $36.38
-
Digital download
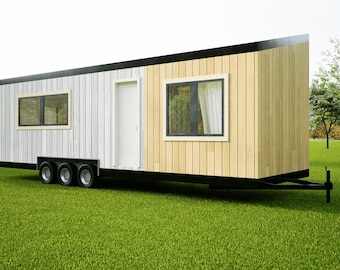
The Trove Tiny House Plans: Modern 32x10x13 Dwelling Blueprints (Digital Download)
$149.00
-
Digital download

Petite Manor XS Tiny House Plans: 32x8x13 Micro Dwelling Blueprints (Digital Download)
$149.00
-
Digital download
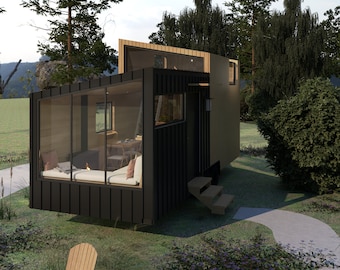
Lumina Tiny House Plans: Modern 24x8x13 Dwelling Blueprints (Digital Download)
$149.00
-
Digital download
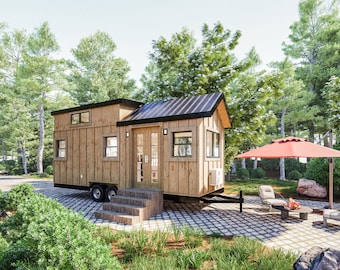
Homestead 24 Tiny House Plans: 24x8x13 THOW Design (French Door Version) (Digital Download)
$149.00
-
Digital download
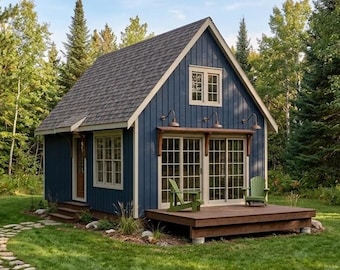
16x24 Small Cabin Plans with Loft: DIY Cottage House Blueprint (PDF Download)
$99.00
-
Digital download
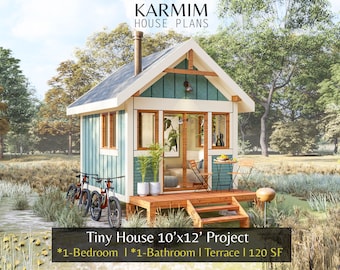
10'x12' Tiny Classical Cabin House Plan : 1Bed 1Bath 120SF. (PDF Download) I Cottage American Home Style I Farm Village House Custimize
Sale Price $14.17
Original Price $28.35
-
Digital download
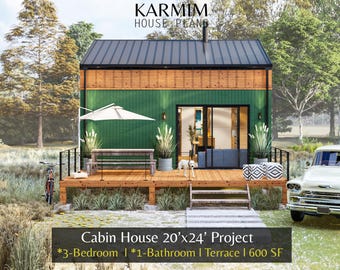
20'x24' Cottage Loft Floor Plan : 3Bed 1Bath I Cabin Holiday Barndominium Project 600SF. (PDF Download) I Architectural Lean Custimize
Sale Price $21.60
Original Price $43.20
-
Digital download
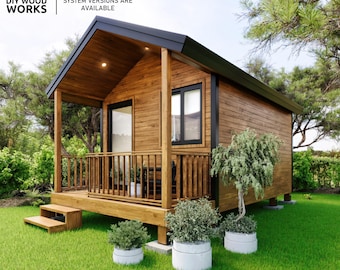
Tiny House DIY Plan: 10’x18’ Cabin with Covered Porch (PDF)
Sale Price $19.26
Original Price $38.52
-
Digital download
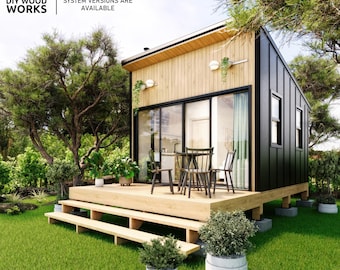
Modern Tiny House Cabin DIY Plan: Backyard Home Solution (12'x12')
Sale Price $19.26
Original Price $38.52
-
Digital download
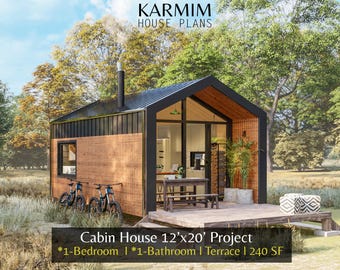
12'x20' Cabin Home Plans: 1Bed 1Bath Barndominium 240SF I Barn Cottage I A-Frame Rental Village (PDF Download) I Custom Blueprints
Sale Price $21.60
Original Price $43.20


Looking for more? Find it on Etsy