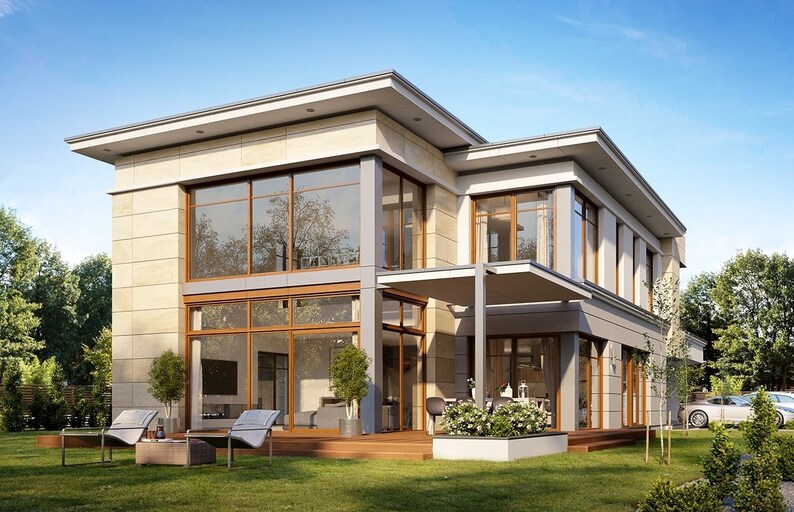
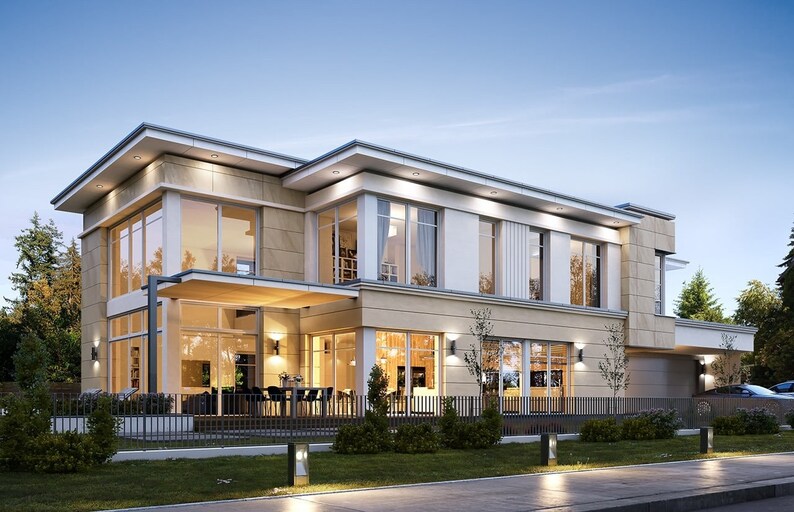
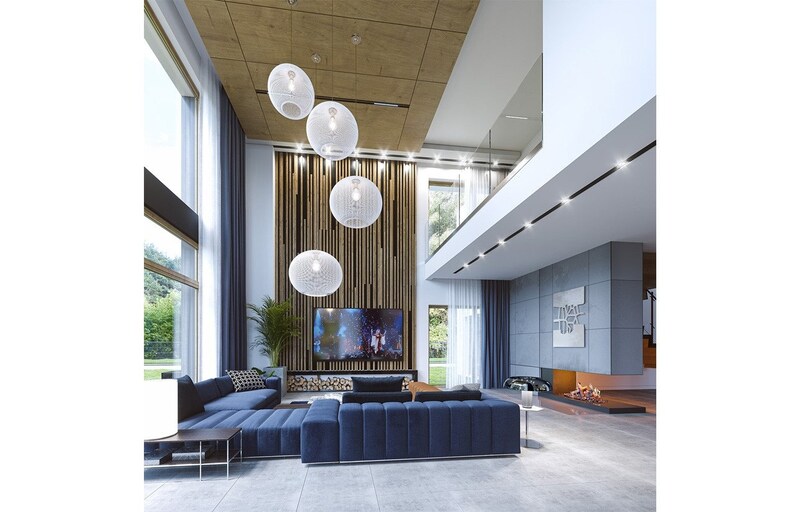
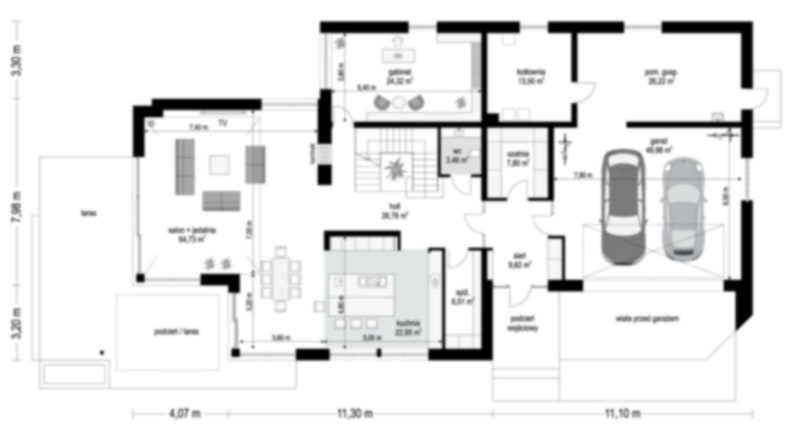
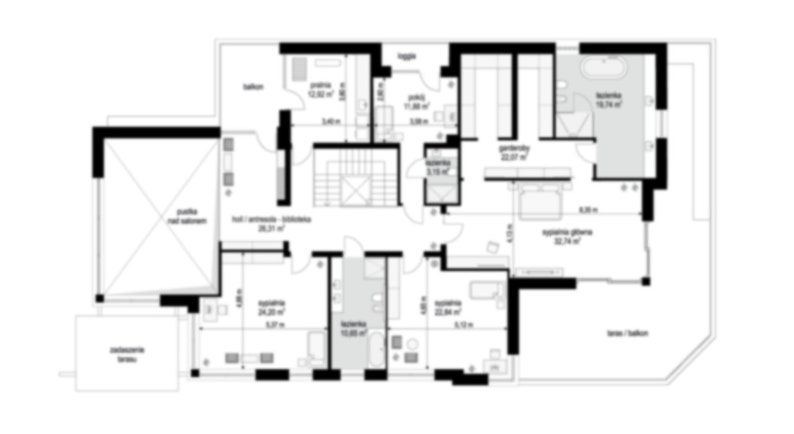
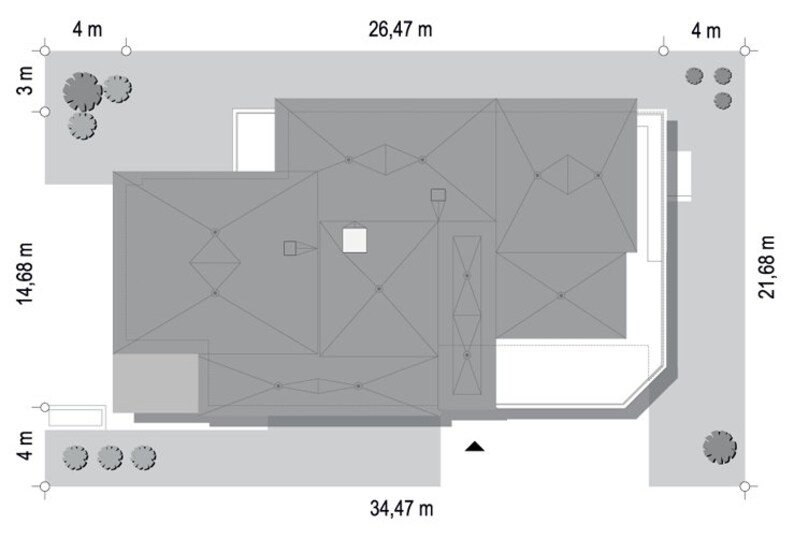
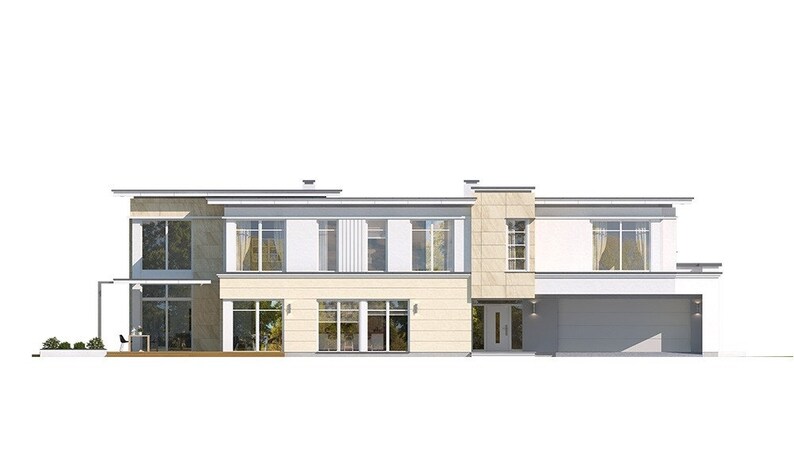


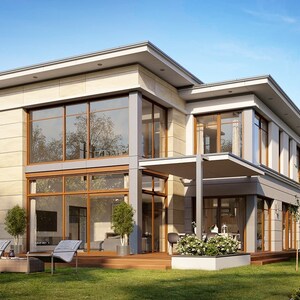
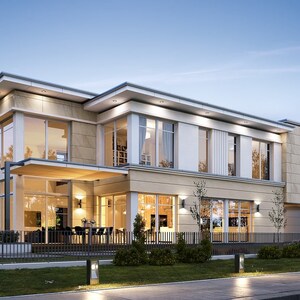
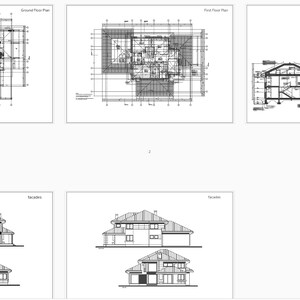
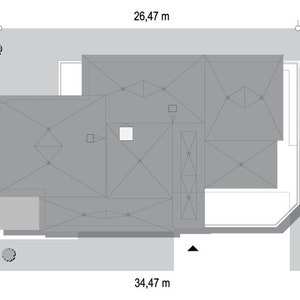
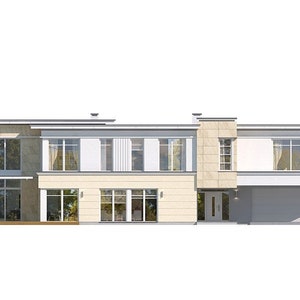
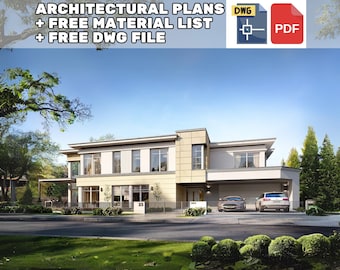
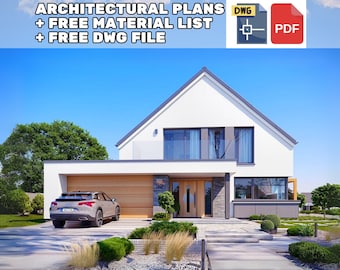
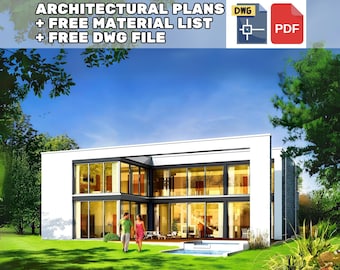
Modern 4-Bedroom House Architectural Plans (PDF & DWG)
Star Seller
Star Sellers have an outstanding track record for providing a great customer experience—they consistently earned 5-star reviews, shipped orders on time, and replied quickly to any messages they received.
Item highlights
Seller's description
This is a PDF Plan available for Instant Download. ⬇️
Welcome to our online store, where innovative home designs come to life! Explore our collection of custom home designs that redefine modern living. Our meticulously crafted house plans cater to diverse tastes, ranging from contemporary elegance to the timeless appeal of a cottage design. 🏡
Discover the perfect balance of form and function with our modern house plans, each thoughtfully designed to reflect the latest trends in architecture. Immerse yourself in the world of architectural plans, where every detail is meticulously outlined in our house blueprints and sketches. Whether you're envisioning a modern ranch house or a charming cottage retreat, our floor plans offer a seamless blend of style and practicality. 📐
At our online store, you'll find more than just house plans; you'll find a blueprint for the home of your dreams. Explore our frame house designs and drawing blueprints that bring your vision to life. Elevate your living space with our House Sketch Plans, where every line and curve is a testament to thoughtful design. 🏰
Transform your living experience with our collection of home designs – where the future meets timeless elegance. Welcome to a world of endless possibilities and modern sophistication!
FEATURES:
• Size: 15m x 26m
• 1 Living room 🛋️
• 1 Kitchen 🍽️
• 1 Dining Room 🍽️
• 4 Bedroom 🛏️🛏️🛏️🛏️
• 2 Bathroom 🛁🛁
• 2 Toilet 🚽🚽
• 1 Swimming Pool 🏊
• 1 Laundry 🧖
• 1 Storage 🗄️
• 2 Car Size Garage 🚗🚗
• 3 Balcony 🌅🌅🌅
• 2 Porch/Terrace 🏞️🏞️
The File includes:
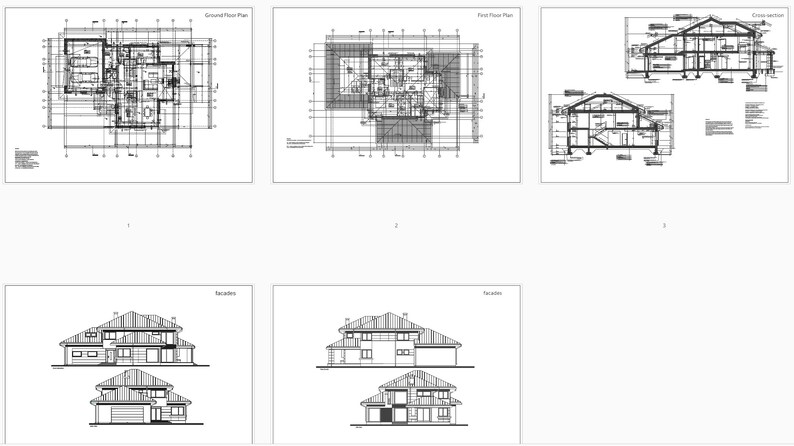
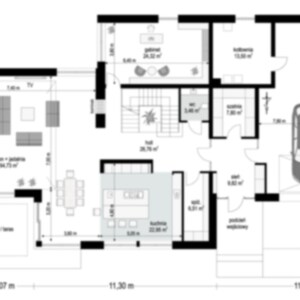
• First floor plan
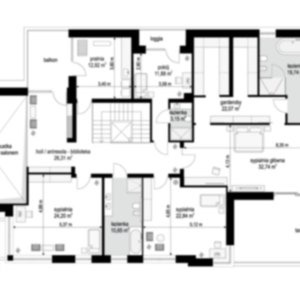
• Second floor plan
• Roof plan
• Elevations
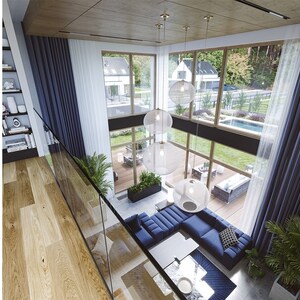
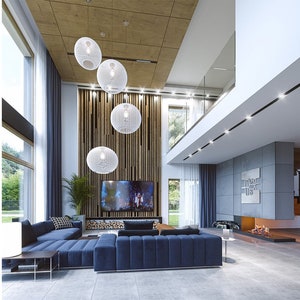
• Exterior visualizations 🏡
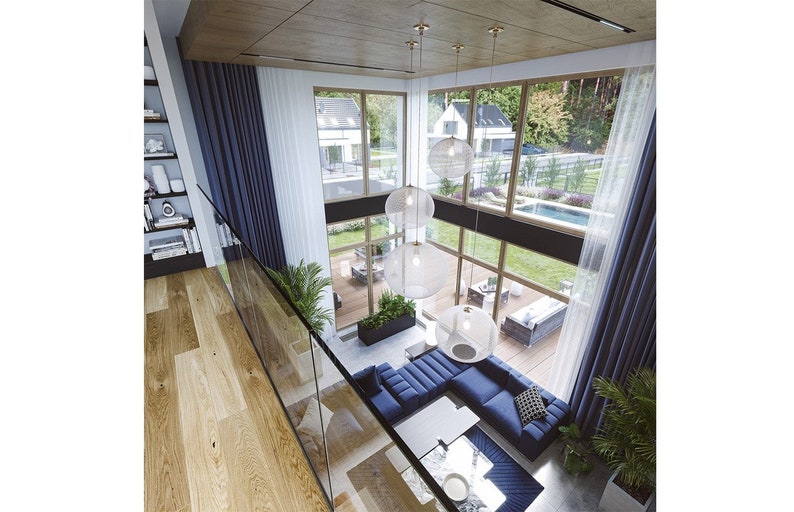
• Interior visualizations 🖼️
• Project description 📝
• Material List 📑
• Architectural plans drawing 📐
• DWG File 📂
PLEASE NOTE:
• You can share this project with the contractor who will implement it.
• This product is digital downloads. There is no product physically shipped. 📲
Copyright Notice: The designs and diagrams contained in this PDF are copyrighted. Copyright in Turkey is protected under the Law on Intellectual and Artistic Works No: 5846. ©️
Low in stock, only 8 left
Price:$47.63
Original Price: $68.04
30% off
Limited time sale
You can only make an offer when buying a single item
Delivery
Instant download
Your files will be available to download once payment is confirmed. Here's how.
Instant download items don't accept returns, exchanges or cancellations. Please contact the seller about any problems with your order.
Seller's description
Specifications
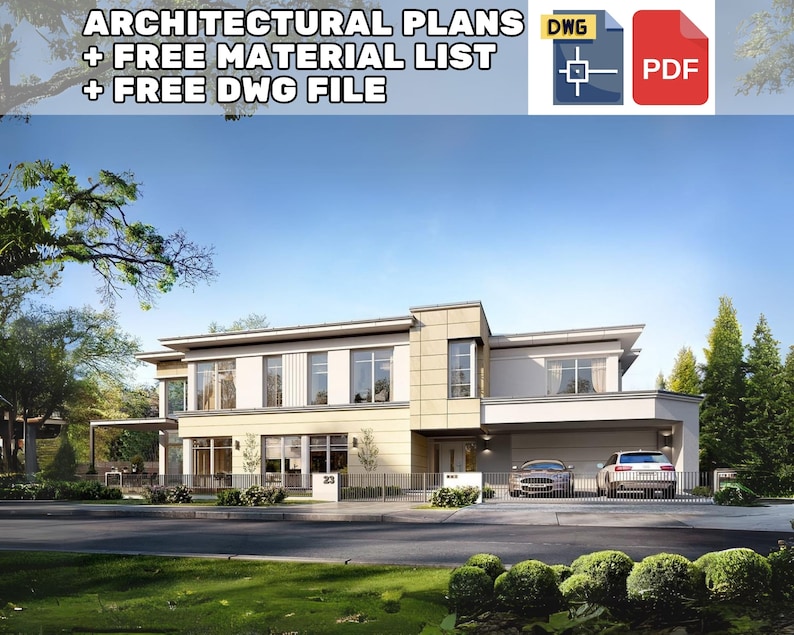
This is a PDF Plan available for Instant Download. ⬇️
Welcome to our online store, where innovative home designs come to life! Explore our collection of custom home designs that redefine modern living. Our meticulously crafted house plans cater to diverse tastes, ranging from contemporary elegance to the timeless appeal of a cottage design. 🏡
Discover the perfect balance of form and function with our modern house plans, each thoughtfully designed to reflect the latest trends in architecture. Immerse yourself in the world of architectural plans, where every detail is meticulously outlined in our house blueprints and sketches. Whether you're envisioning a modern ranch house or a charming cottage retreat, our floor plans offer a seamless blend of style and practicality. 📐
At our online store, you'll find more than just house plans; you'll find a blueprint for the home of your dreams. Explore our frame house designs and drawing blueprints that bring your vision to life. Elevate your living space with our House Sketch Plans, where every line and curve is a testament to thoughtful design. 🏰
Transform your living experience with our collection of home designs – where the future meets timeless elegance. Welcome to a world of endless possibilities and modern sophistication!
FEATURES:
• Size: 15m x 26m
• 1 Living room 🛋️
• 1 Kitchen 🍽️
• 1 Dining Room 🍽️
• 4 Bedroom 🛏️🛏️🛏️🛏️
• 2 Bathroom 🛁🛁
• 2 Toilet 🚽🚽
• 1 Swimming Pool 🏊
• 1 Laundry 🧖
• 1 Storage 🗄️
• 2 Car Size Garage 🚗🚗
• 3 Balcony 🌅🌅🌅
• 2 Porch/Terrace 🏞️🏞️
The File includes:
• First floor plan
• Second floor plan
• Roof plan
• Elevations
• Exterior visualizations 🏡
• Interior visualizations 🖼️
• Project description 📝
• Material List 📑
• Architectural plans drawing 📐
• DWG File 📂
PLEASE NOTE:
• You can share this project with the contractor who will implement it.
• This product is digital downloads. There is no product physically shipped. 📲
Copyright Notice: The designs and diagrams contained in this PDF are copyrighted. Copyright in Turkey is protected under the Law on Intellectual and Artistic Works No: 5846. ©️
-
Designed by
-
Item typeDigital download
-
Digital file type(s)3 PDF, 1 ZIP
-
Width15 Meters
-
Height26 Meters
This seller consistently earned 5-star reviews, shipped orders on time, and replied quickly to messages.
If something goes wrong with an order, we've got your back on all eligible purchases. View program terms
Meet your seller

Usually responds in a few hours
Speedy replies Has a history of replying to messages quickly.
Rave reviews Average review rating is 4.8 or higher.
More from this shop
-

Digital download
Modern 5 Bedroom House Architectural Plans (PDF & DWG)
Sale Price $46.15
Original Price $65.94
-
Digital download
Modern Starter Home Plan, 3 Bed 160 m2 | Compact House Blueprint | CAD DWG + PDF Floor Plans
Sale Price $75.18
Original Price $107.40
-
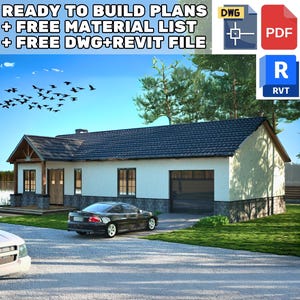
Digital download
2 Bedroom Barndominium House Plan | Modern Barndo Floor Plans PDF | Small Farmhouse Style Home
Sale Price $63.29
Original Price $90.41
-
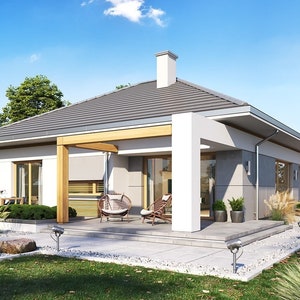
Digital download
Compact Modern Home Plan, 3 Bed 210 m2 | 15m x 13m House Design | Architectural Drawings PDF + DWG
Sale Price $91.94
Original Price $131.34
-
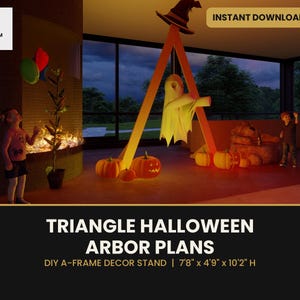
Digital download
Halloween Arbor Plans, DIY Triangle A-Frame Wooden Arch, Halloween Party Decor Backdrop Stand, Woodworking PDF Plan Instant Download
Sale Price $11.06
Original Price $15.80
-
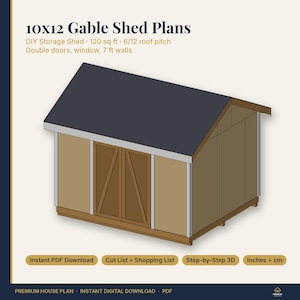
Digital download
10x12 Shed Plans | Gable Storage Shed with Double Doors and Window | DIY Backyard Garden Shed Building Plans with Cut List, PDF Download
Sale Price $16.23
Original Price $23.19
 This listing
Modern 4-Bedroom House Architectural Plans (PDF & DWG)
Sale Price $27.22
Original Price $68.04
60% off "buy together" offer
Digital Download
-
Digital download
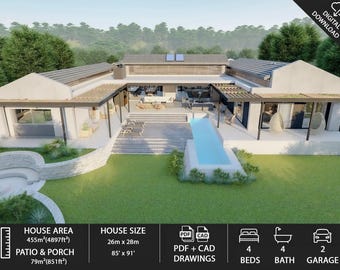
Modern 4 Bed 4 Bath House Plans, PDF & DWG (Digital Download)
$2,081.09
-
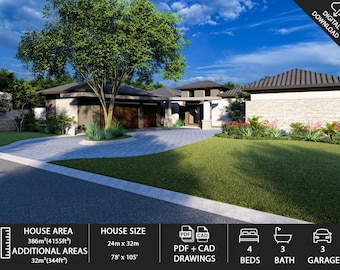
Digital download
Spacious Family Home Plan: 4 Bed, 3 Bath, Garden Oasis (PDF & DWG)
$1,993.73
-
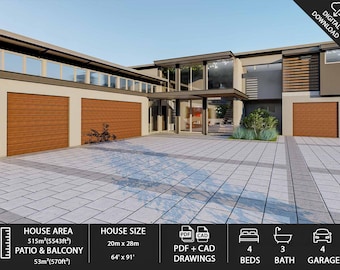
Digital download
Modern 4 Bedroom House Plan with 4 Garages (PDF & DWG)
$2,235.41
-
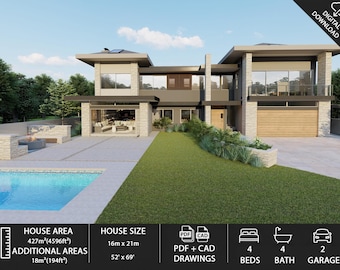
Digital download
4-Bedroom ,4 Bathroom , Modern House Plans with Garages (PDF & DWG)
$1,739.98
-
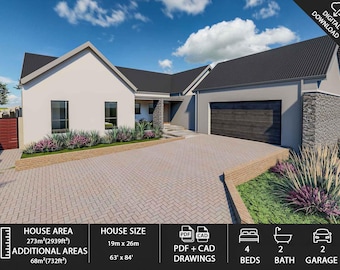
Digital download
4 Bedroom , 2 Bathroom , House Plans with Double Garage (PDF & DWG)
$1,070.34
-

Digital download
Modern House Plans: 4 Bed, 4 Bath, 2 Garage (PDF & DWG)
$1,829.44
-
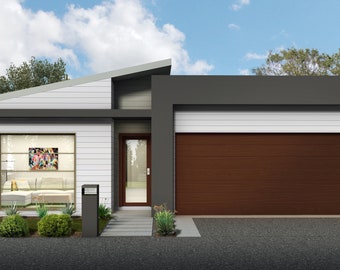
Digital download
Modern 4 Bedroom House Plan: Dimensioned Floor Plan (Drawings)
$35.72
-
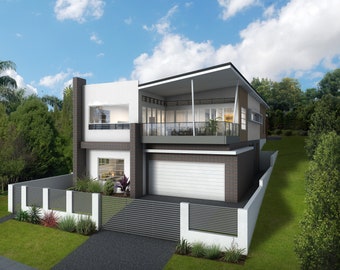
Digital download
Modern 4 Bedroom House Plan: Dimensioned Floor Plan & Elevation (mm)
$35.72
-
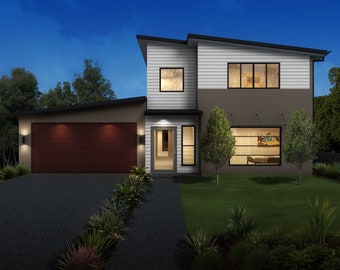
Digital download
Modern 4 Bedroom House Plan: Dimensioned Floor Plan & Elevation
$35.72
-
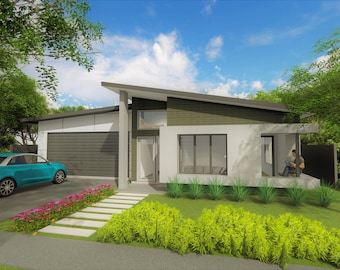
Digital download
Modern 4 Bedroom House Plan: Dimensioned Floor Plan & Elevation (Drawings Only)
$35.72
-
Digital download
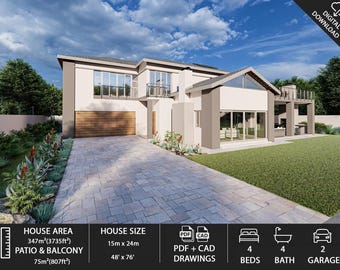
4 Bedroom, 4 Bathroom , Double Garage House Plans (PDF & DWG)
$1,739.98
-
Digital download
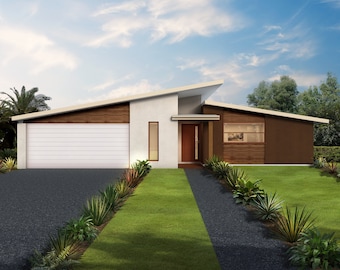
Modern 4 Bedroom House Plan: Dimensioned Floor Plan & Elevation Drawings
$35.72
Shoppers with similar taste loved these
-
Digital download
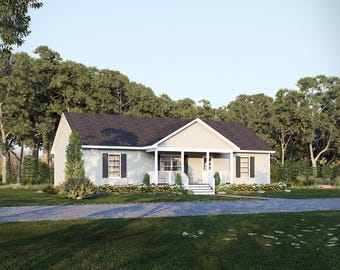
50' x 28.5' Pinebark Ranch House Plan (Reversed) | 3 Bedroom 2 Bath Single Story Home | 1,425 SF Blueprint PDF (Crawlspace Foundation)
$110.88
-

Digital download
3 Bedroom 2 Bath House Plan, 1482SF Single-Story Home Design (Digital Download)
$100.00
-
Digital download
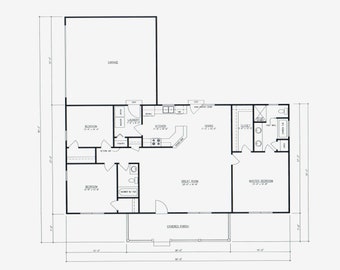
Houston House Plan: 3 Bed, 2 Bath, 2-Car Garage (PDF Download)
$45.00
-
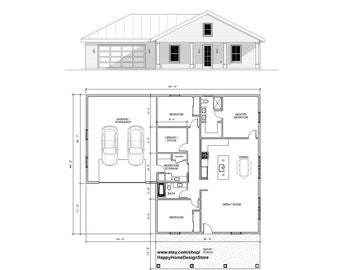
Digital download
Affordable Homestead 3 bed 2 bath (60'x48') 1730 SF Custom House Plans and Blueprints
$185.00
-
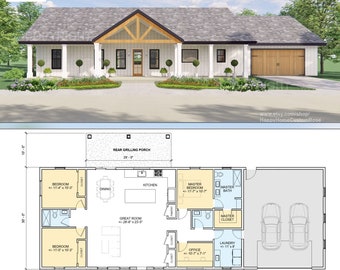
Digital download
Harvest Farmstead Modern House Open Plan Design 84 x 30 - 3 Bed 2.5 Bath 2 Car - Drawings Blueprints
$648.00
-
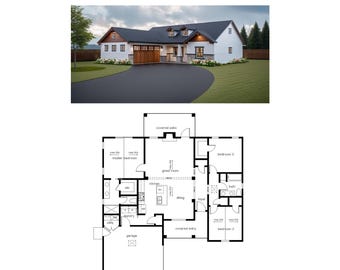
Digital download
1477 SF Single-Story Home Plan, 3 Bed 2 Bath (PDF Download)
$100.00
-

Digital download
3 Bedroom 2 Bath (1307SF) House Plan | Single Story Home Full Construction Set (38'-0" Width X 55'-0" Length)(Digital Download)
$70.00
-
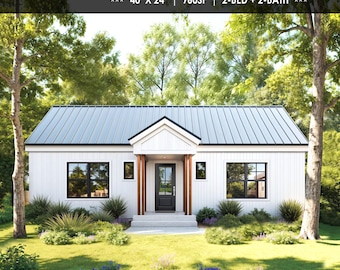
Digital download
960 SF ADU House Plans – 2 Bed 2 Bath, Modern Small Home (PDF)
Sale Price $89.55
Original Price $99.50
-
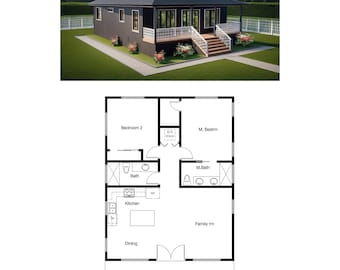
Digital download
2 Bedroom 2 Bath (1000 SF) Cottage /Ranch/Tiny Home/Affordable Home Design/Small Family House/ADU Floor Plan (28'-0"Width X 40'-9"Length)
$35.00
-
Digital download
Modern 2-Bedroom Tiny House Plan: Single Story Blueprint (PDF)
Sale Price $15.00
Original Price $30.00
-
Digital download
Barndominium Floor Plans - 2 Bedroom - 2 Bath - 1200 sqft
$49.99
-
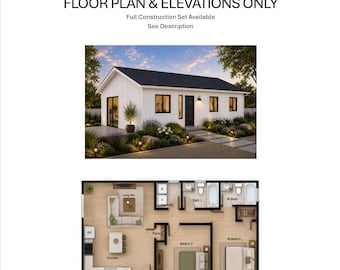
Digital download
2 Bedroom 2 Bath (800SF) ADU(Accessory Dwelling Unit) Floor Plan House Plan (20'-0"Width X 40'-0"Length)
$35.00


Looking for more? Find it on Etsy