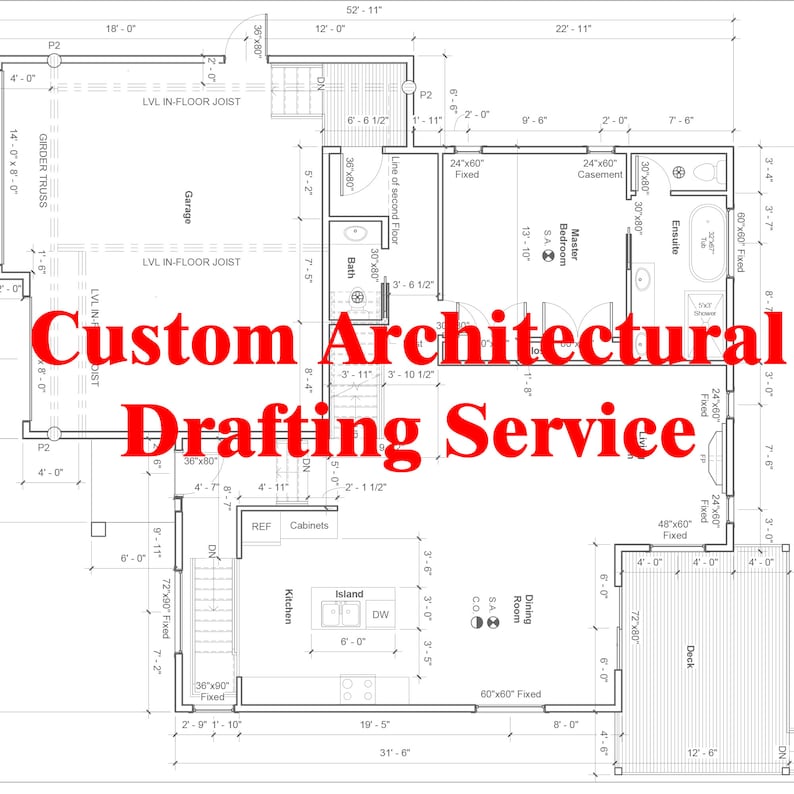
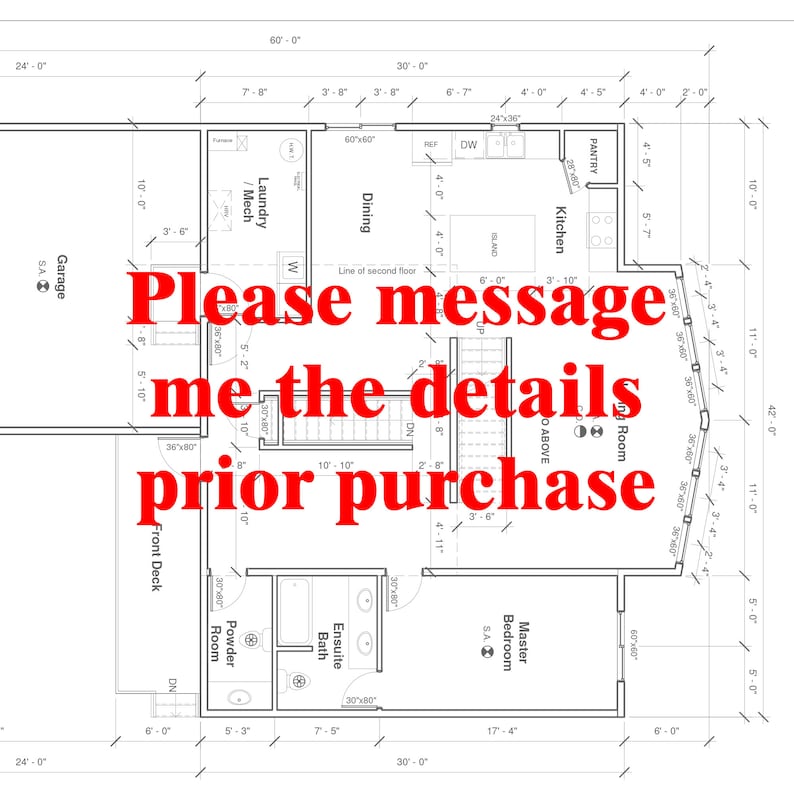


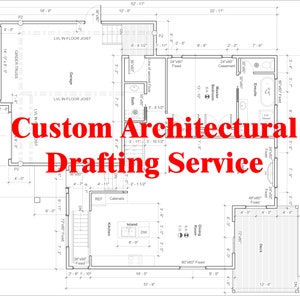
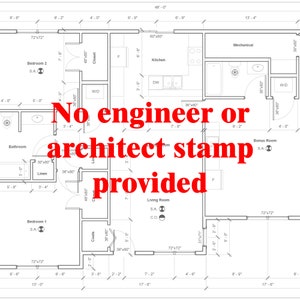
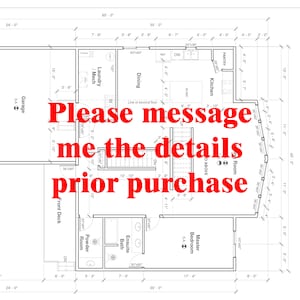
Custom floor plans, Architectural Design and Drafting, Personalized floor plans, Custom Design and Drafting, Custom Architectural(1200 sqft)

Designed by Tianyu
Owner of TianyuDesign-
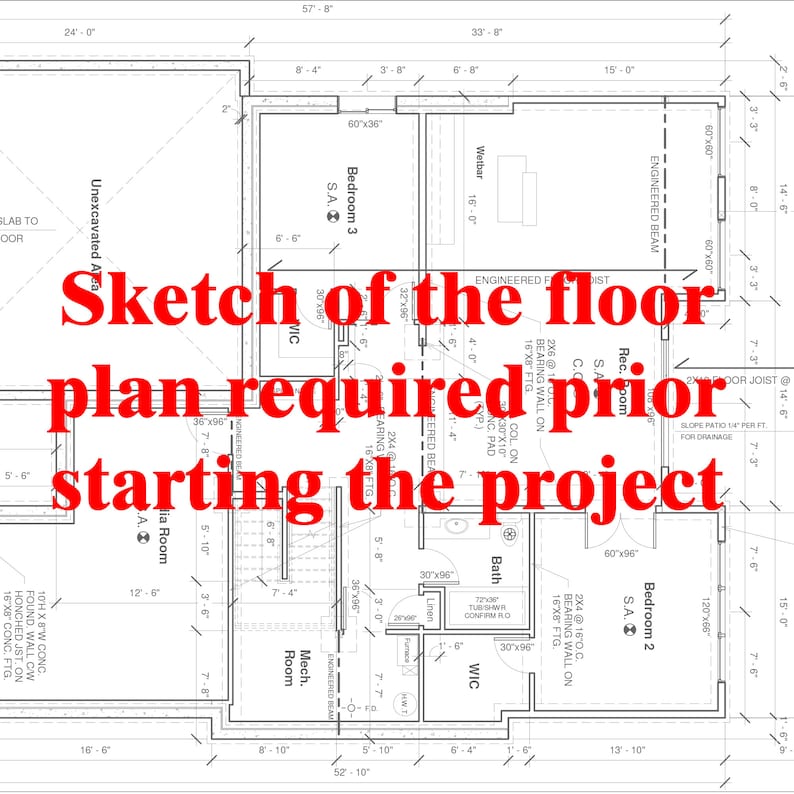
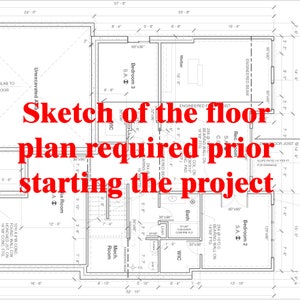
Please message me the sketch of the floor plan before purchase.
0/256 -
Files must follow Etsy’s content rulesSelect up to 10 files
What to know
Digital download
CUSTOM FLOOR PLAN DESIGN AND DRAFTING SERVICE
This listing price is for a maximum floor plan of 1200 sqft. If a larger size of floor plan is required, please contact me for a quote. This listing does not include all construction drawings, it is a preliminary project.
🤍WHAT'S INCLUDED🤍
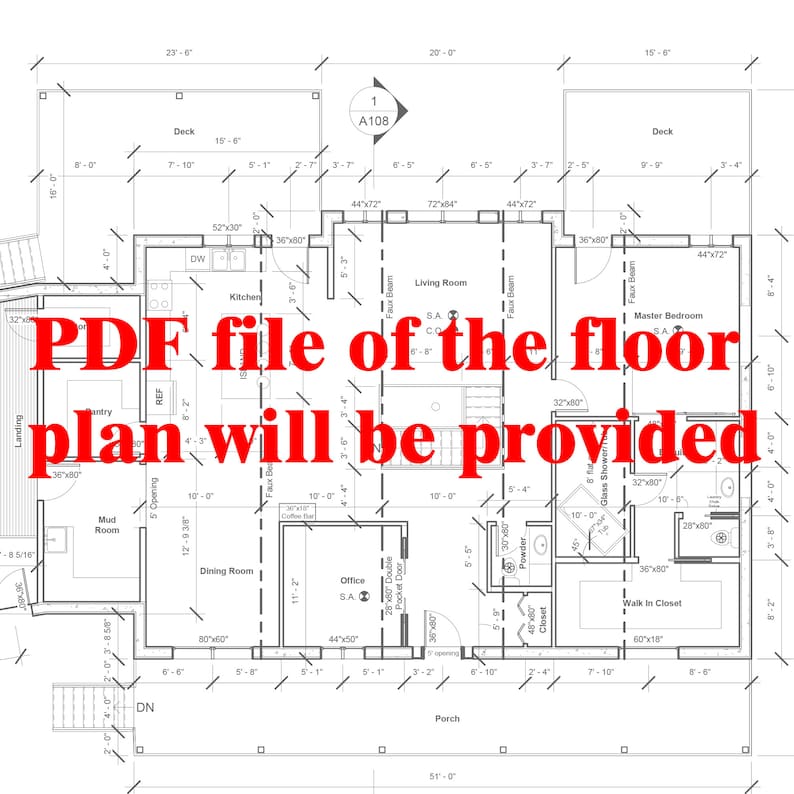
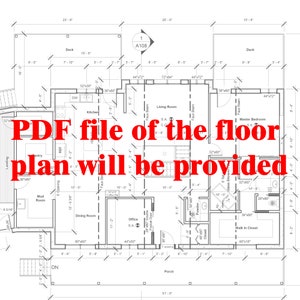
You will receive one (1) PDF file that contains:
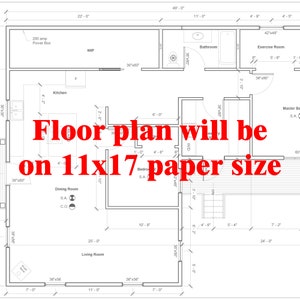
👉Only one floor plan is included
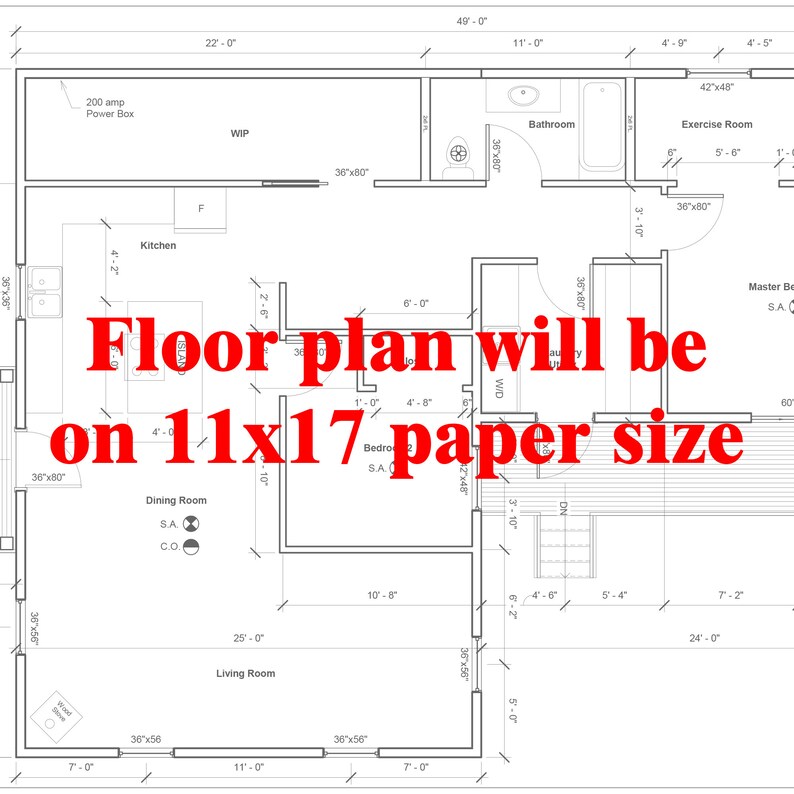
👉Paper size: 11" x 17"
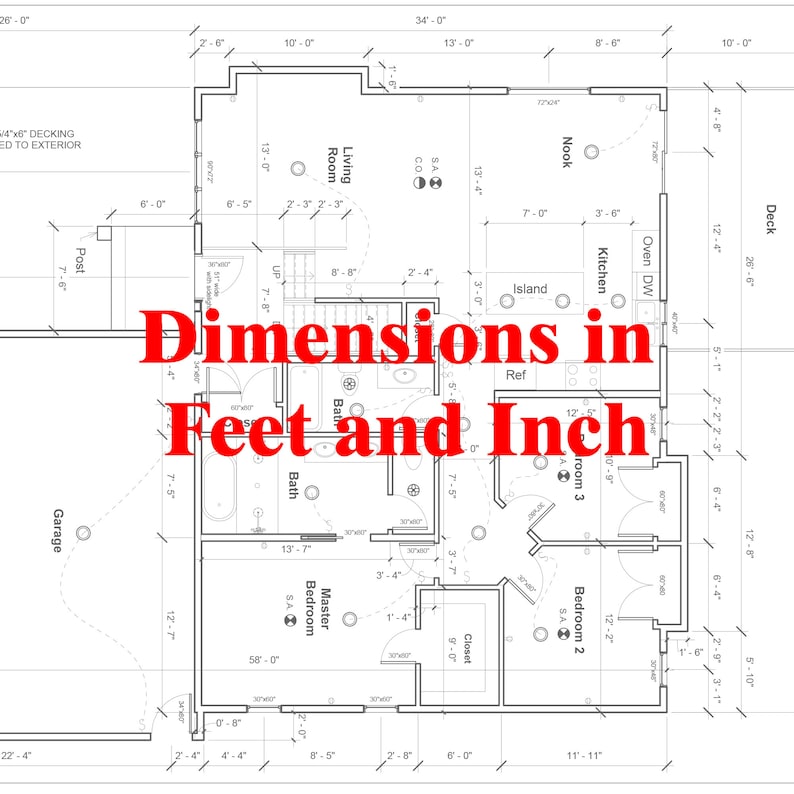
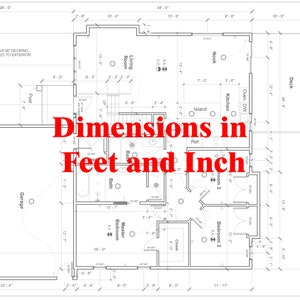
👉Dimensions: in feet and inches
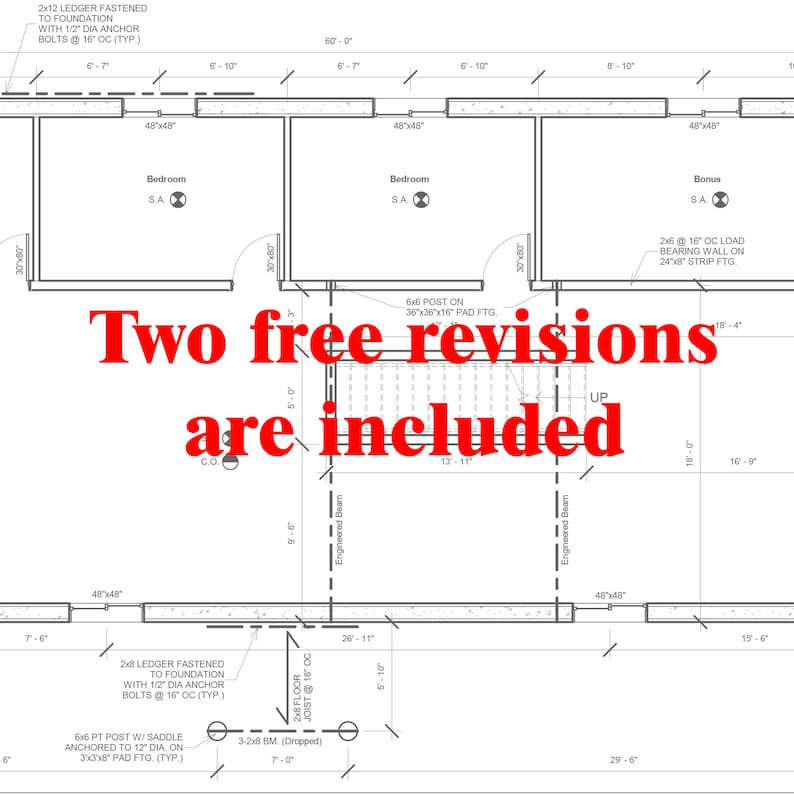
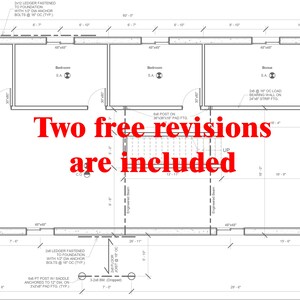
👉Two free revisions within 100 days from purchase date are included
👉The floor plan will be ready in 1-3 days
👉Print the PDF file at home or at a store
🤍WHAT'S NOT INCLUDED🤍
👉No physical product will be provided
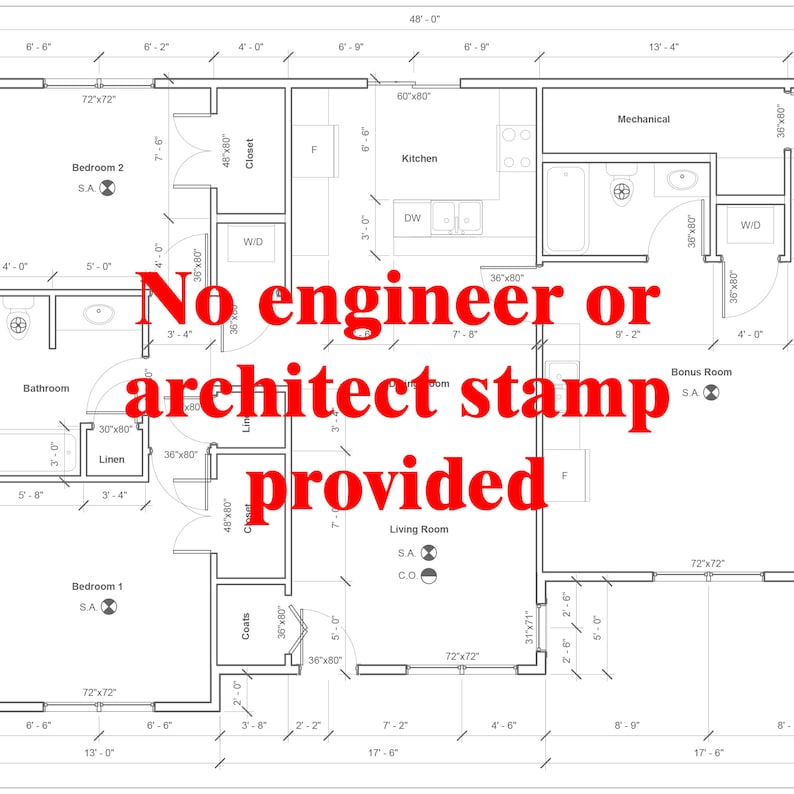
👉No engineer or architect stamp provided
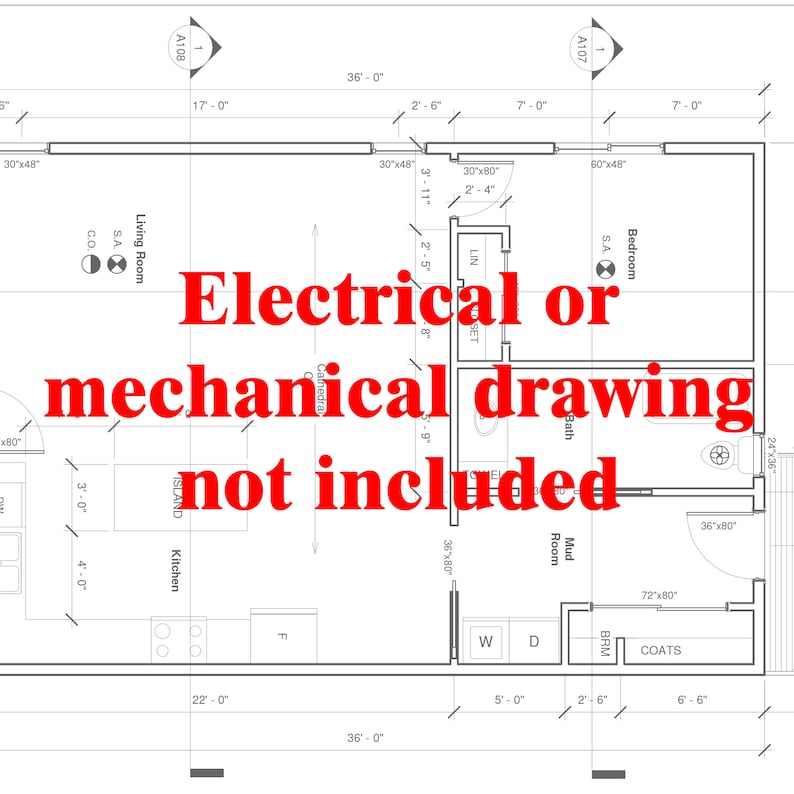
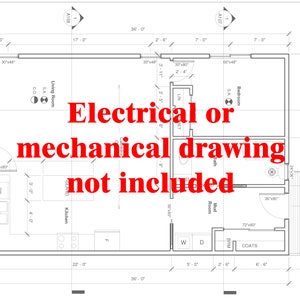
👉No electrical or mechanical drawing included
👉No material list provided
🤍EXTRA ITEM🤍
👉CAD File: $50 USD
👉Extra revision: $50 USD per revision
Because of variations among States and local building departments, these plans are not meant for immediate publication. Instead, they can be adjusted by your builder or designer as needed. Collaborate with your designer to tailor the plans to your specific region.
Please message me the sketch of the floor plan before purchase.
What buyers say
“Met all expectations in a timely matter”
Doreen
Dec 15, 2025
Price:$111.30
Made-to-order download
Files will be available after the seller completes your order. Here's how.
Made-to-order digital items don't accept returns or exchanges. Please contact the seller about any problems with your order.
This seller consistently earned 5-star reviews, shipped on time, and replied quickly to any messages they received.
If something goes wrong with an order, we've got your back for all eligible purchases. View program terms
Reviews for this item
Met all expectations in a timely matter
Response from Tianyu Design
Thanks for your feedback. We are happy to help you with any projects that you may have in the future.
Great service! Highly recommend, work is excellent and drawings came back.

Great communication, quality blue print.
Response from Tianyu Design
Thank you for your feedback. We are happy to help you with any project that you may have in the future.
Excellent work, strong communication, and timely service. A++++++
Response from Tianyu Design
Thank you for your great feedback. We are happy to help you with any project you may have in the future.
All reviews are from verified buyers. Reviews are shown automatically based on factors like recency, whether they include comments, your chosen language, and whether the rating reflects the typical experience with the shop.
Meet your seller
Usually responds in a few hours
Speedy replies Has a history of replying to messages quickly.
Rave reviews Average review rating is 4.8 or higher.
More from this shop
-
Digital download
Custom floor plans, Architectural Design and Drafting, Personalized floor plans, Custom Design and Drafting, Custom Architectural(2000 sqft)
$185.51
-
Digital download
Custom floor plans and elevation views, Custom Design and Drafting, Personalized floor plans and exterior elevation views (up to 2000 sqft)
$296.81
-
Digital download
Custom floor plans and elevation views, Custom Design and Drafting, Personalized floor plans and exterior elevation views (up to 1200 sqft)
$185.51
-
Digital download
Skate Party Birthday Invitation, Party Invitation, girl, boy, Roller Skating, Retro Neon Lights, Editable Evite Template, Editable Canva
$2.22
-

Digital download
Jump Birthday Invitation, Jump Invite, Trampoline Party, Bounce House, Let's Jump Party, Trampoline Park, Tie Dye Jump, Editable Canva
$2.22
-
Digital download
Pool Party Invitation, Text Invitation, Iphone Invitation, Neon Evite, Summer Swimming Pool Party sms, Smartphone, Mobile, Electronic Invite
$2.22
-
Digital download
Custom floor plans, Architectural Design and Drafting, Personalized floor plans, Custom Design and Drafting, Custom Architectural(2000 sqft)
$267.13
-
Digital download
Custom Floor Plan Design & Drafting: PDF, 24-Hour Delivery
Sale Price $0.18
Original Price $0.74
-
Digital download
Custom Floor Plan Design: PDF Blueprint, 24-Hour Delivery + Free Garden plan
Sale Price $33.25
Original Price $133.00
-
Digital download
Professional Floor plan Drafting Service ( Less than 500 Sq.ft )
$98.00
-
Digital download
1200 sq ft - Custom Floor Plan Design & Drafting - PDF Digital Service + Free Garden plan
Sale Price $105.00
Original Price $420.00
-
Digital download
1800 sq ft - Custom Floor Plan Design & Drafting: PDF, 24-Hour Delivery + Free Garden Plan
Sale Price $157.50
Original Price $630.00
-
Digital download
4000 sq ft - Custom Floor Plan Design & Drafting - PDF File + Free Garden plan
Sale Price $350.00
Original Price $1,400.00
-
Digital download
2000 sq ft - Custom Floor Plan Design & Drafting - PDF File + Free Garden plan
Sale Price $175.00
Original Price $700.00
-
Digital download
5000 sq ft - Custom Floor Plan Design & Drafting- PDF File + Free Garden plan
Sale Price $437.50
Original Price $1,750.00
-
Digital download
3000 sq ft - Custom Floor Plan Design & Drafting - PDF File+ Free Garden plan
Sale Price $262.50
Original Price $1,050.00
-
Digital download
Custom Floor Plan Design: Architectural Drafting (PDF File, Under 1200 sqft.)
$168.44
-
Digital download
2000 sq ft - Professional Floor plan Drafting Service
Sale Price $200.00
Original Price $400.00
Shoppers with similar taste loved these
-
Digital download
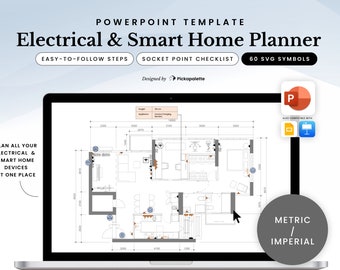
Electrical & Smart Home Planner | Design Professional Electrical Socket Point Floor Plan Layout with 60 Symbol Stencils in PowerPoint Easy
$35.00
-
Digital download
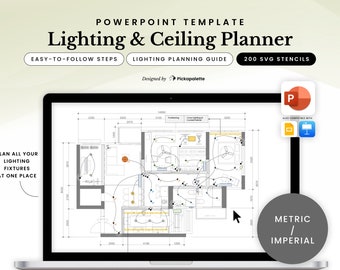
Lighting & Ceiling Planner | Design Professional Lighting Plan Layout with 200 Light Switch Fixture Fitting Stencils in PowerPoint Easy
$49.00
-
Digital download
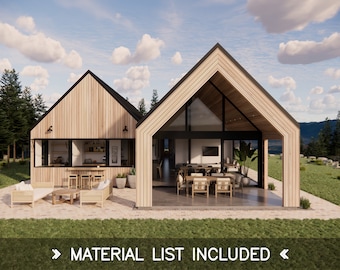
Twin Gable House Plans – Modern Scandinavian Barn – 4 Bedroom 2.5 Bath, 2045 SQFT
$195.00
-
Digital download
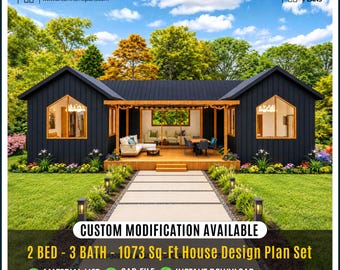
Modern Tiny Cottage house | Architectural Plans, Custom House | 2Bed, 3bath, 1 Kitchen, Porch (Digital Download)
Sale Price $49.50
Original Price $99.00
-
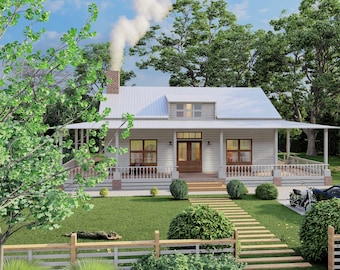
Digital download
Cottage House Plans Blueprint Home Designs for Your Dream House
$80.00
-
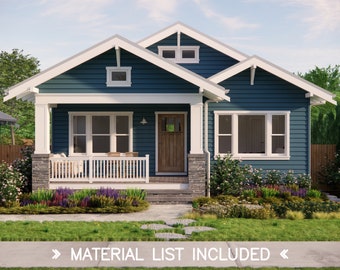
Digital download
Tulip Cottage House Plans – Craftsman Bungalow with Garage – 3 Bedroom 2 Bath, 1224 SQFT
$165.00
-
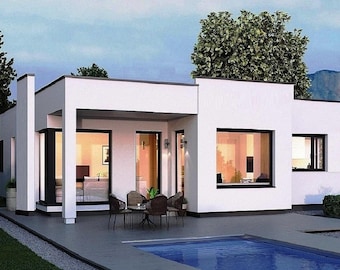
Digital download
V-513| Modern 2 Bedroom House Plan | Single Story Open Home Design (PDF)
Sale Price $50.00
Original Price $100.00
-
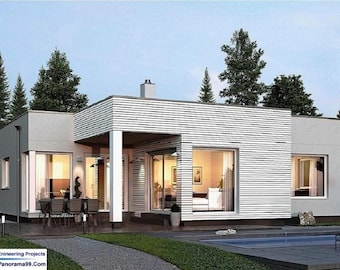
Digital download
V-533| Modern Bungalow 3 Bedroom. 3 bathrooms House Plan |Flat Roof Design
Sale Price $50.00
Original Price $100.00
-
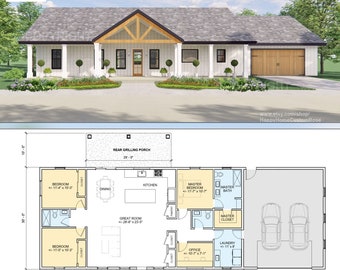
Digital download
Harvest Farmstead Modern House Open Plan Design 84 x 30 - 3 Bed 2.5 Bath 2 Car - Drawings Blueprints
$648.00
-
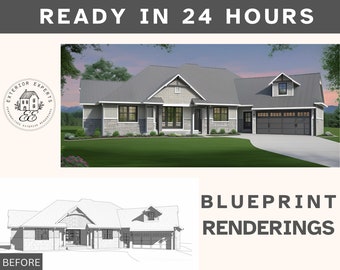
Digital download
Blueprint Rendering, Exterior House Rendering, Digital Visualization Remodel, Curb Appeal, Architectural Color Design
$155.00
-
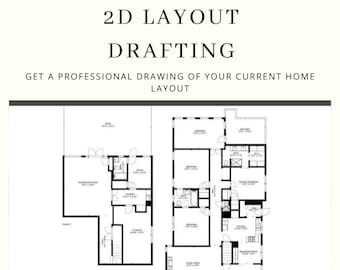
Digital download
2D Architectural Drawing AutoCad Draft Custom Floor Plan Virtual Architect Interior Designer
$100.00
-
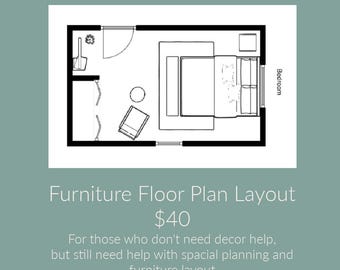
Digital download
Floor Plans|Furniture Layout|Furniture Plan|Spacial Planning|Floor Plan Design|Floor Plan Layout|Custom Floor Plan|Furniture|Floor Plan
$40.00


Looking for more? Find it on Etsy