



Custom Kitchen Interior Design, Kitchen 3D render realistic, Kitchen remodel, Kitchen renovation, Custom kitchen, small kitchen design
Item highlights
Seller's description
Planning a renovation or new home build and not sure where to begin with the design process?
I can help you visualize your space before making any permanent (and costly) decisions.
With experience in interior design, architecture, and custom cabinetry, I will make sure your space is both beautiful and functional.
HOW IT WORKS:
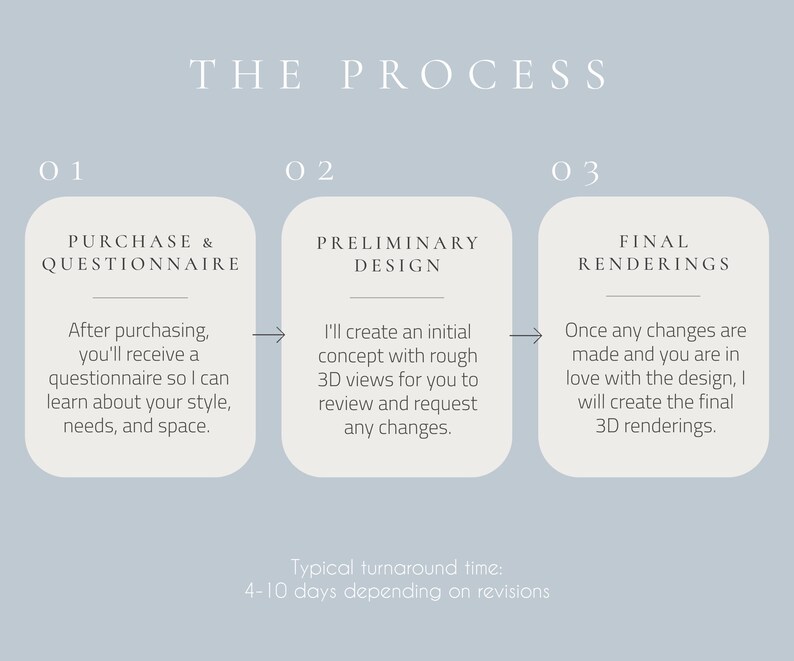
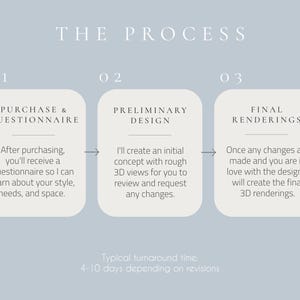
• Once purchased, you will receive a digital download containing a questionnaire with the information I'll need to get started, including measurements, preferences, inspiration photos, etc.
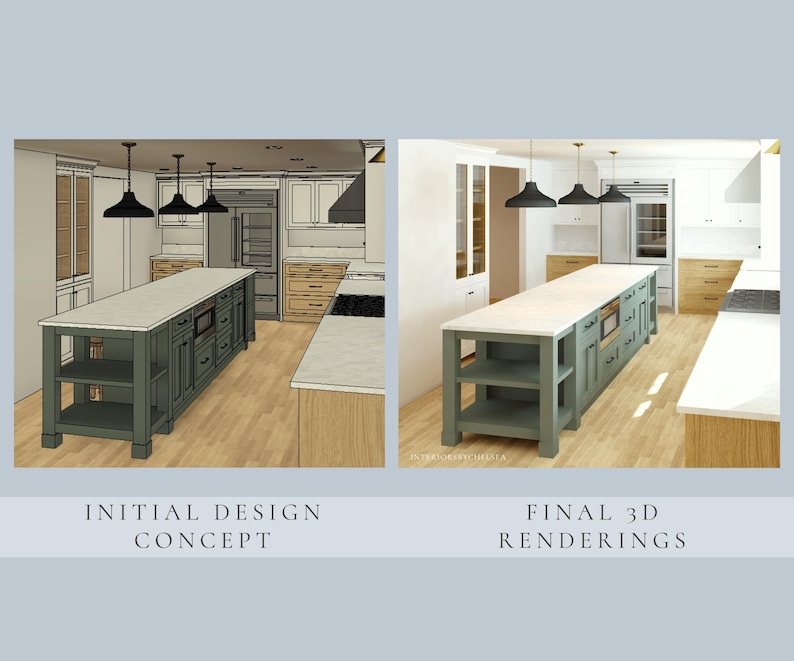
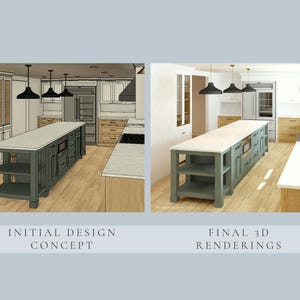
• Once I receive the completed questionnaire, I'll begin working on your space and deliver the initial design concept within 4-7 days.
• You'll then be able to review the design and request any revisions.
• Once the design is approved, I will create the final 3D renderings.
If you have any questions about the process, feel free to send me a message!
WHAT’S INCLUDED:
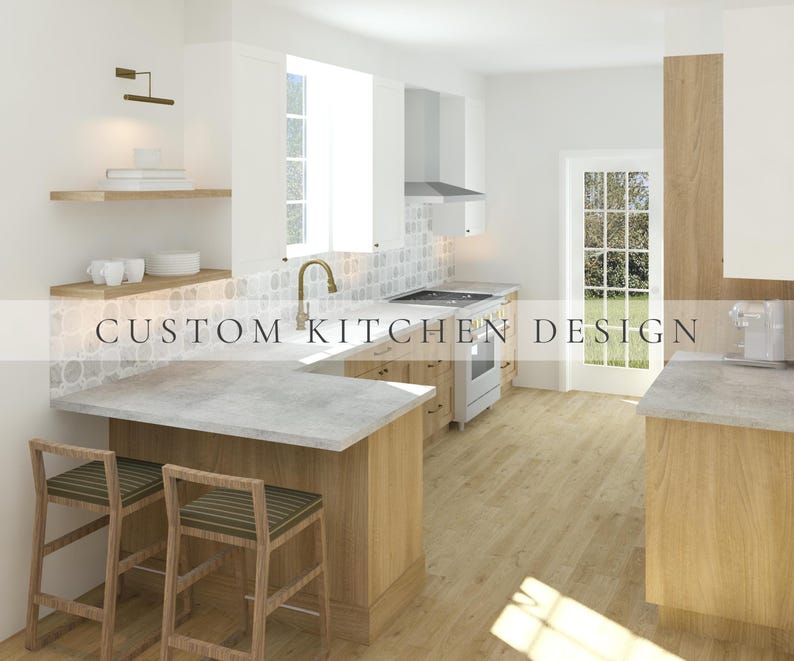
• Custom 3D design tailored to your preferences.
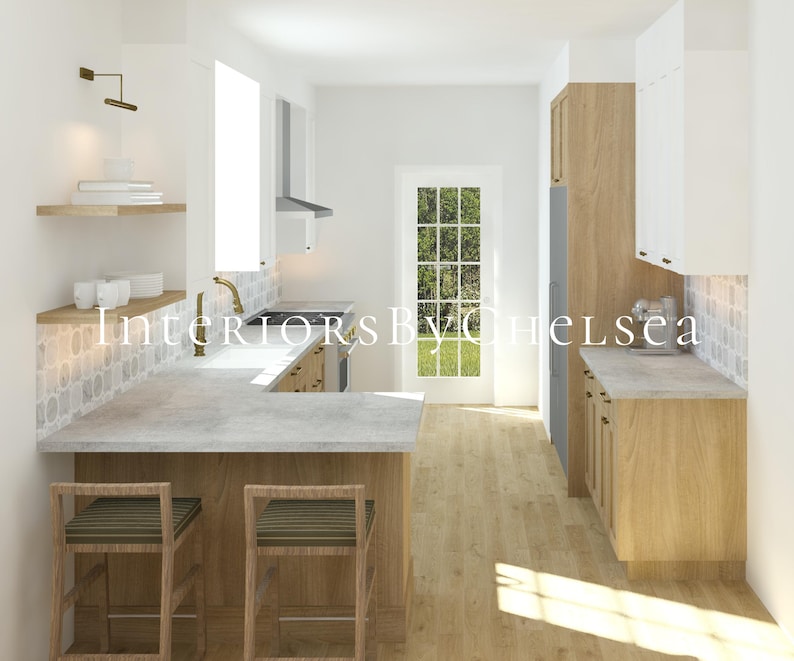
• Realistic 3D renderings (2+ views depending on the size of the space).
• JPG files will be delivered digitally via email.
*This product does not include any floor plans, elevations, or dimensions*
If you require these, please check out this add-on product https://www.etsy.com/listing/1651390489/kitchen-add-on-custom-kitchen-floor-plan
*Only valid for one kitchen*
*This is a digital product, you will not receive a physical product in the mail*
*Due to the nature of digital products, returns or exchanges are not accepted*
Interiors By Chelsea - Liability Disclaimer
Client Responsibility: It is the sole responsibility of the Client to review, verify, and confirm the accuracy of all measurements, specifications, and information contained in any design plan, drawing, or recommendation provided by Interiors by Chelsea prior to ordering cabinetry, materials, furnishings, or commencing any construction or installation. Any discrepancies in measurements or information should be addressed with promptly with Interiors By Chelsea for corrections.
Limitation of Liability: Interiors by Chelsea shall not be held liable for any errors, omissions, or discrepancies in measurements, specifications, or information once the design has been reviewed and approved by the Client. The Client assumes full responsibility for the use and implementation of any design documents.
Implementation and Construction: Interiors by Chelsea provides design concepts and recommendations only and does not perform contracting, construction, or installation services. Interiors by Chelsea shall not be liable for the acts, errors, omissions, or performance of contractors, tradespersons, vendors, or third-party suppliers retained by the Client.
Third-Party Products and Services: Interiors by Chelsea makes recommendations for products, materials, and vendors; however, Interiors by Chelsea provides no warranty, guarantee, or assurance as to the performance, quality, or delivery of any third-party products or services. Any claims or disputes regarding third-party products or services shall be made directly between the Client and the vendor or contractor.
By engaging Interiors by Chelsea for design services, the Client acknowledges and agrees to the above terms and accepts full responsibility for all decisions and actions taken in connection with the implementation of the design.
7 views in the last 24 hours
Price:$312.60
You can only make an offer when buying a single item
Delivery
Instant download
Your files will be available to download once payment is confirmed. Here's how.
Instant download items don't accept returns, exchanges or cancellations. Please contact the seller about any problems with your order.
Reviews for this item

A friend recommended Chelsea to me, and I can definitely see why! We needed help with our new build, and she was helpful throughout the whole process - she saved us from making so many mistakes that we wouldn't have realized until it was too late! I will be passing her info along to everyone I know!
great designs and speedy! Would use Chelsea again!
Seller's description
Specifications
Planning a renovation or new home build and not sure where to begin with the design process?
I can help you visualize your space before making any permanent (and costly) decisions.
With experience in interior design, architecture, and custom cabinetry, I will make sure your space is both beautiful and functional.
HOW IT WORKS:
• Once purchased, you will receive a digital download containing a questionnaire with the information I'll need to get started, including measurements, preferences, inspiration photos, etc.
• Once I receive the completed questionnaire, I'll begin working on your space and deliver the initial design concept within 4-7 days.
• You'll then be able to review the design and request any revisions.
• Once the design is approved, I will create the final 3D renderings.
If you have any questions about the process, feel free to send me a message!
WHAT’S INCLUDED:
• Custom 3D design tailored to your preferences.
• Realistic 3D renderings (2+ views depending on the size of the space).
• JPG files will be delivered digitally via email.
*This product does not include any floor plans, elevations, or dimensions*
If you require these, please check out this add-on product https://www.etsy.com/listing/1651390489/kitchen-add-on-custom-kitchen-floor-plan
*Only valid for one kitchen*
*This is a digital product, you will not receive a physical product in the mail*
*Due to the nature of digital products, returns or exchanges are not accepted*
Interiors By Chelsea - Liability Disclaimer
Client Responsibility: It is the sole responsibility of the Client to review, verify, and confirm the accuracy of all measurements, specifications, and information contained in any design plan, drawing, or recommendation provided by Interiors by Chelsea prior to ordering cabinetry, materials, furnishings, or commencing any construction or installation. Any discrepancies in measurements or information should be addressed with promptly with Interiors By Chelsea for corrections.
Limitation of Liability: Interiors by Chelsea shall not be held liable for any errors, omissions, or discrepancies in measurements, specifications, or information once the design has been reviewed and approved by the Client. The Client assumes full responsibility for the use and implementation of any design documents.
Implementation and Construction: Interiors by Chelsea provides design concepts and recommendations only and does not perform contracting, construction, or installation services. Interiors by Chelsea shall not be liable for the acts, errors, omissions, or performance of contractors, tradespersons, vendors, or third-party suppliers retained by the Client.
Third-Party Products and Services: Interiors by Chelsea makes recommendations for products, materials, and vendors; however, Interiors by Chelsea provides no warranty, guarantee, or assurance as to the performance, quality, or delivery of any third-party products or services. Any claims or disputes regarding third-party products or services shall be made directly between the Client and the vendor or contractor.
By engaging Interiors by Chelsea for design services, the Client acknowledges and agrees to the above terms and accepts full responsibility for all decisions and actions taken in connection with the implementation of the design.
-
Designed by
-
Item typeDigital download
-
Digital file type(s)1 PDF
If something goes wrong with an order, we've got your back on all eligible purchases. View program terms
Meet your seller

Usually responds in a few hours
Speedy replies Has a history of replying to messages quickly.
More from this shop
-
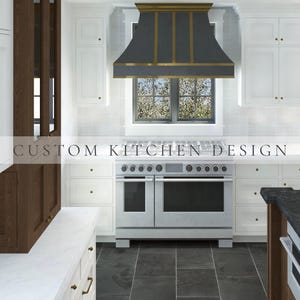
Digital download
Custom Kitchen Interior Design, Kitchen 3D render realistic, Kitchen remodel, Kitchen renovation, Custom kitchen cabinets, Farmhouse Kitchen
$312.60
-
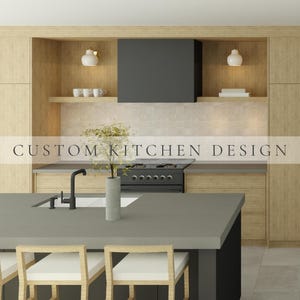
Digital download
Custom 3D Kitchen Design, virtual Interior design service, 3D renders, home makeover, house renovation, Mid-Century Modern Kitchen
$312.60
-
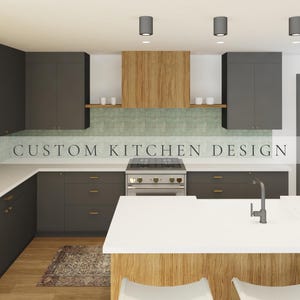
Digital download
Custom Kitchen Interior Design, Kitchen 3D render realistic, Kitchen remodel, Kitchen renovation, Custom kitchen, Mid-Century Modern Kitchen
$312.60
-
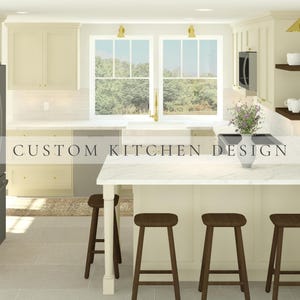
Digital download
Custom Kitchen Interior Design, Kitchen 3D render realistic, Kitchen remodel, Kitchen renovation, Custom kitchen, Contemporary style Kitchen
$312.60
-
Digital download
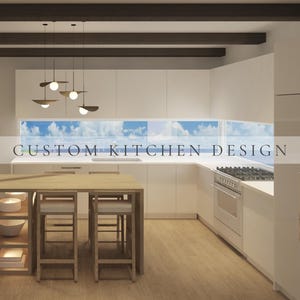
Custom Kitchen Interior Design, Kitchen 3D render realistic, Kitchen remodel, Kitchen renovation, Custom kitchen cabinetry, Coastal Kitchen
$312.60
-
Digital download
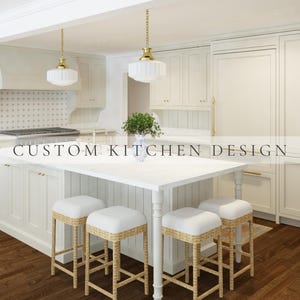
Custom Kitchen Interior Design, Virtual 3D render realistic, home remodel, Pantry renovation, cabinet layout floor plan, Farmhouse, Modern
$312.60
-

Digital download
Affordable Kitchen Design 3D Rendering, Custom Kitchen, eDesign Remodel
$201.64
-
Digital download
3D Kitchen Rendering Design. Includes small kitchen nook--Made to Order. Online, full service home design.
$175.00
-
Digital download
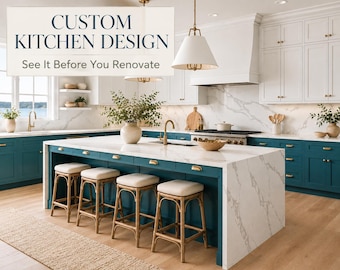
Online Kitchen Design | Custom 3D Kitchen Rendering | Kitchen Renovation Design Service
$295.00
-
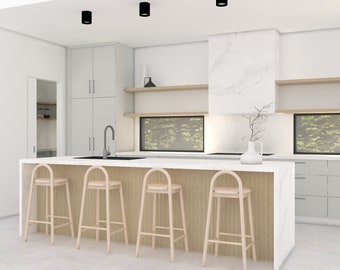
Digital download
3D Render - Interior/Kitchen 3D
$182.58
-
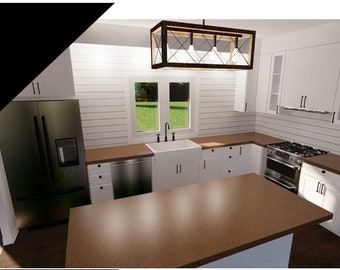
Digital download
3D Rendering of Your Dream Home
$260.50
-
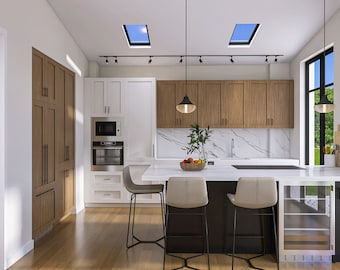
Digital download
Custom 3D Interior Design Rendering – Virtual Home Planning
$150.00
-
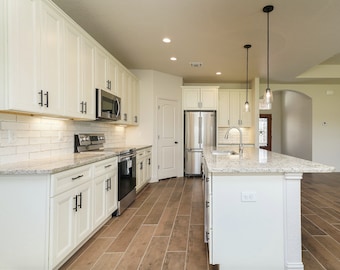
Digital download
Kitchen Interior Design Consultation
$125.00
-
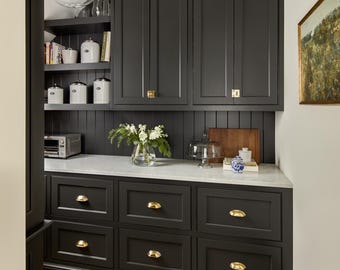
Kitchen cabinets full kitchen design, prints, build, delivery and instructions.
$100.00
-
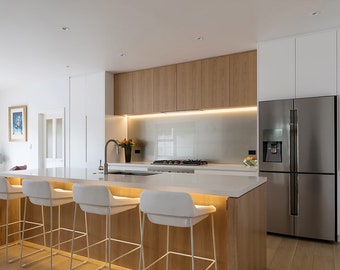
Digital download
Kitchen Interior Design, Kitchen Interior Design, Custom kitchen design, kitchen rendering, online design, interiors PLEASE READ DESCRIPTION
Sale Price $217.32
Original Price $310.47
-
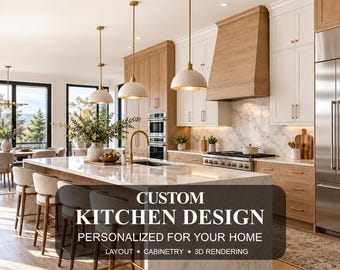
Digital download
Custom Kitchen Design, Kitchen Remodeling Design, 3D Kitchen Rendering, Modern Kitchen Layout, Custom Kitchen Renovation Plans
Sale Price $160.00
Original Price $200.00
-
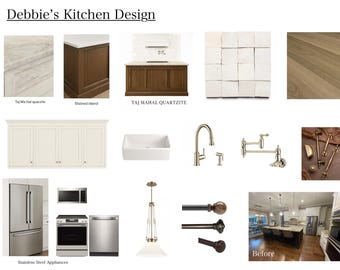
Digital download
Kitchen Mood Board- Virtual Design
$160.00
-

kitchen cabinets
$250.00
Shoppers with similar taste loved these
-
Digital download
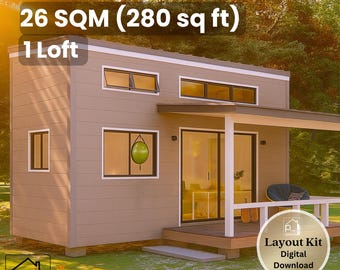
10 x 22 Tiny House Plan – 1 Bedroom with Covered Porch – 280 Sq Ft Floor Plan & Elevations – Instant Download - 26 sqm Tiny Home
$19.11
-
Digital download
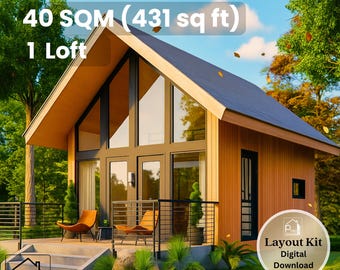
17' x 19' A-Frame Cabin Plan – 431 Sq Ft Loft Home with Porch – Floor Plan & Elevations – Instant Download - 40 sqm Tiny House 1 Bedroom
$19.11
-
Digital download
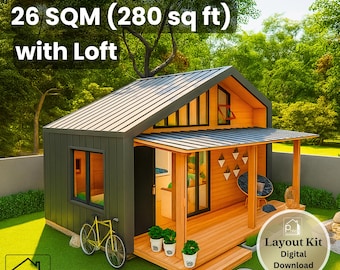
10' x 20' Cute Tiny House Plan with Loft – 280 Sq Ft 1 Bedroom with Porch – Floor Plan & Elevations – Instant Download - 26 sqm Tiny Home
$19.11
-
Digital download
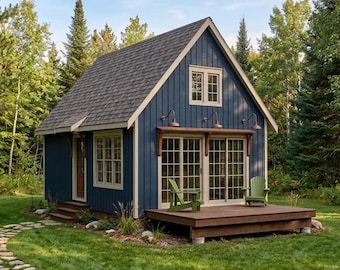
16x24 Small Cabin Plans with Loft: DIY Cottage House Blueprint (PDF Download)
$99.00
-
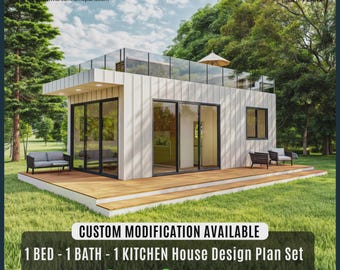
Digital download
Charming Tiny Cottage House Plan: Modern Cabin Design, Custom House
Sale Price $44.85
Original Price $69.00
-
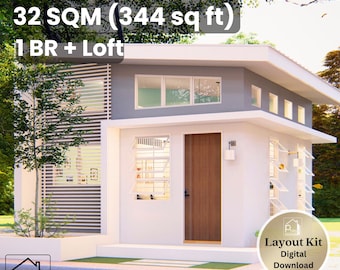
Digital download
17' x 17' Smart Modern House Plan – 1 Bedroom and Loft – 344 Sq Ft Floor Plan & Elevations – Instant Download - 32 sqm Tiny Home
$19.11
-
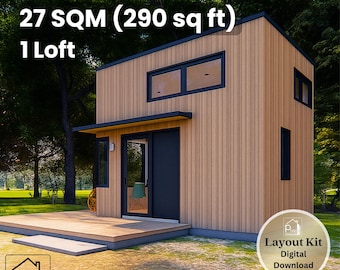
Digital download
12' x 17' Modern Tiny House Plan - 290 Sq Ft Loft Bedroom - Floor Plan & Elevations - Instant Download PDF - 27 sqm Tiny Home
$19.11
-
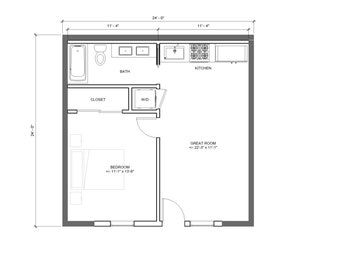
Digital download
Modern Garage ADU 1 bed 1 bath (24'x24') 576 SF - Affordable Custom House Plans and Blueprints
$125.00
-
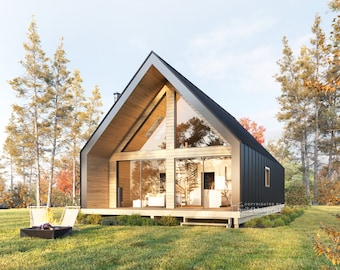
Digital download
24' x 36' Nordic A-Frame House Architectural Plans - Custom 1145SF Cabin Blueprint Set
$125.00
-
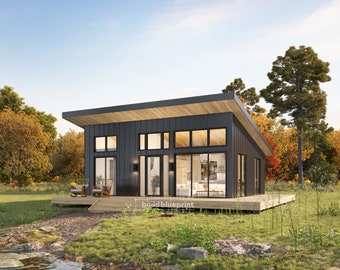
Digital download
22' x 28' Lean Cabin Architectural Plans - Custom 616SF 1 Bedroom House Blueprint
$125.00
-
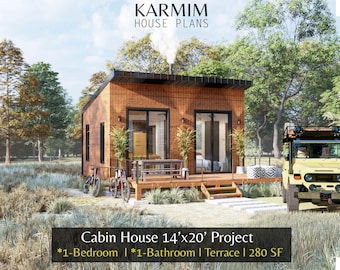
Digital download
14'x20' Cabin House Plans: 1Bed 1Bath BarnHouse 280SF I Garden Hub Village Airbnb (PDF Download) with Fireplace Terrace I Blueprints SET
Sale Price $16.06
Original Price $22.95
-
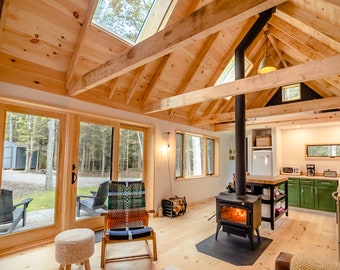
Digital download
Your Cabin in the Woods - Highly Detailed Blueprints for immediate download
Sale Price $100.48
Original Price $111.64


Looking for more? Find it on Etsy