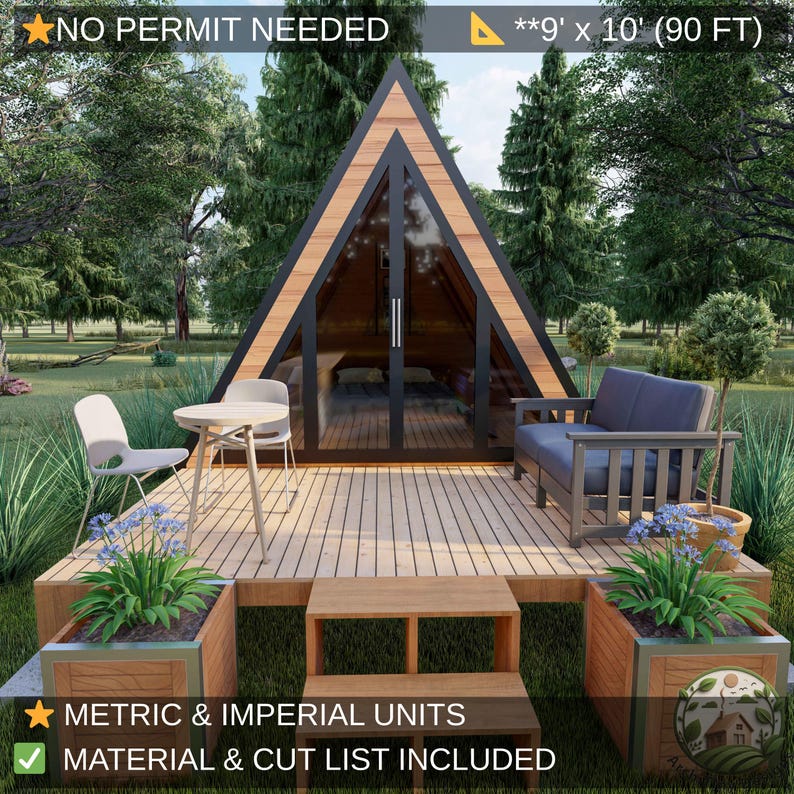
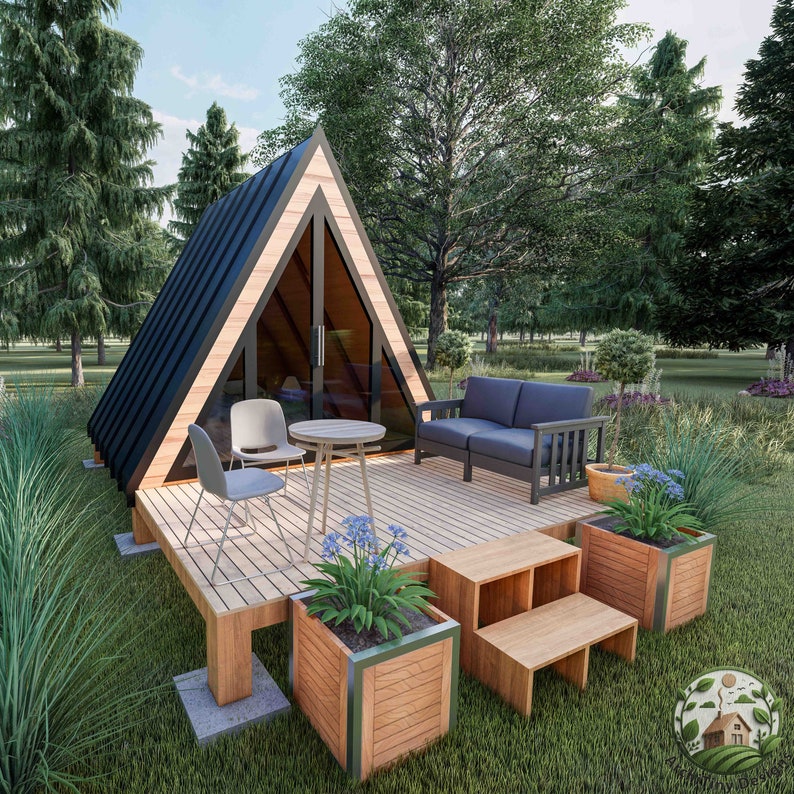
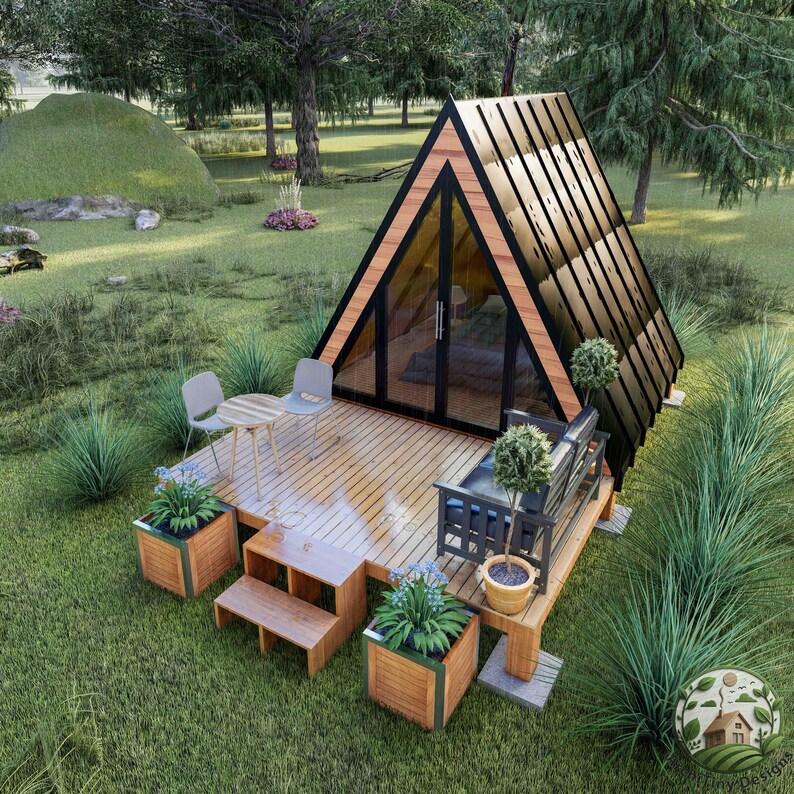
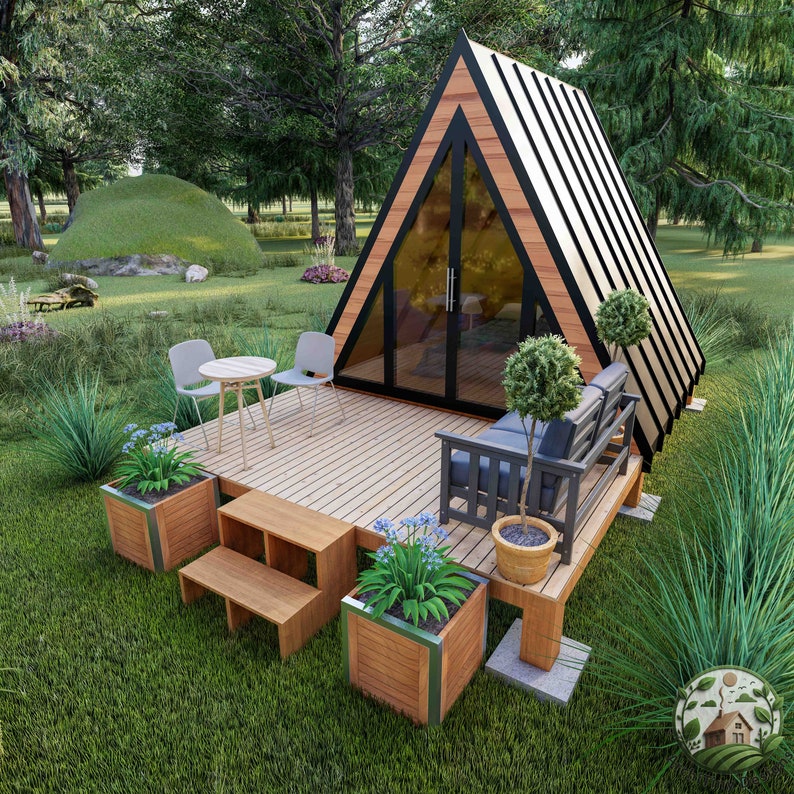
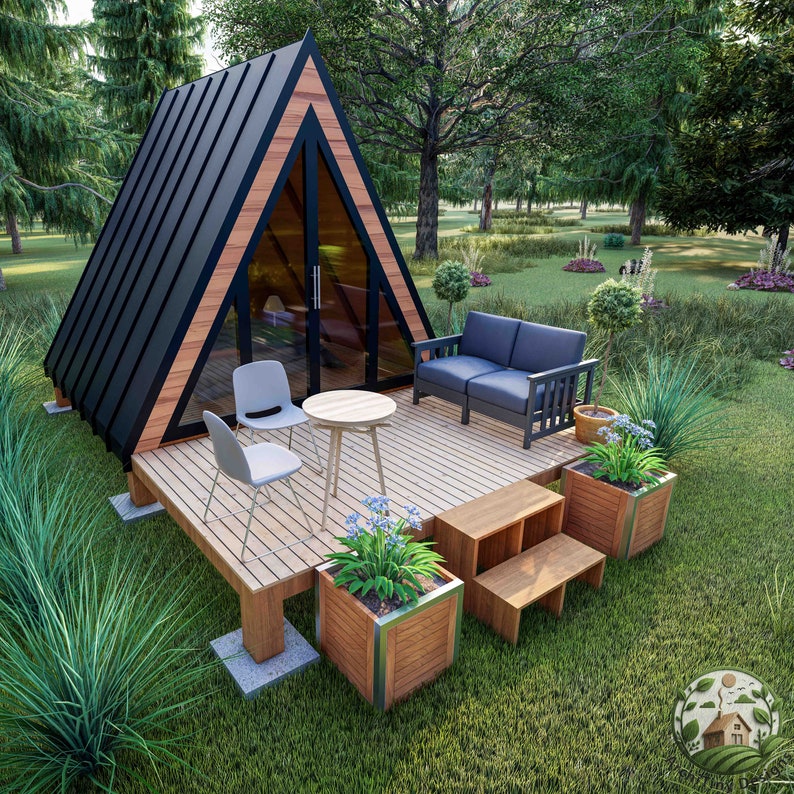



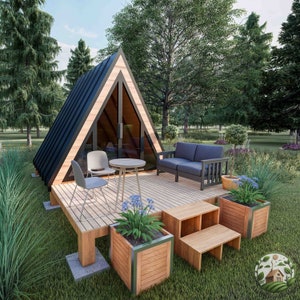
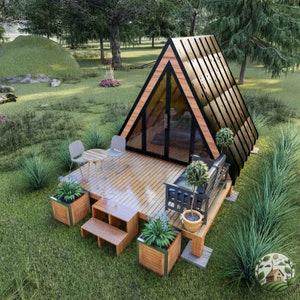
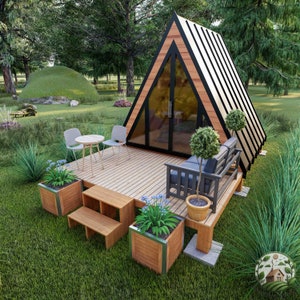
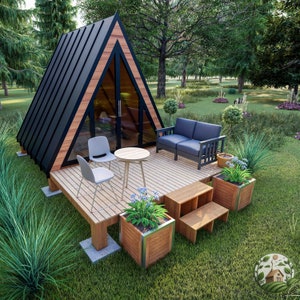
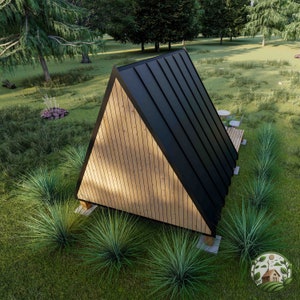
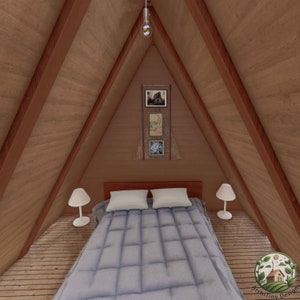
A-Frame Cabin Plans 9'x10' DIY Building Plans - Material & Cut List - No Permit Needed

Designed by Aren
Owner of ArchiTinyDesignsWhat to know
Digital download
Digital file type(s)
4 PDF
BUILD YOUR DREAM ESCAPE WITHOUT THE PERMIT HEADACHE!
Looking for a stylish backyard retreat, a quiet home office, or a profitable Airbnb glamping pod? This 9x10 Modern A-Frame Cabin is specifically designed to stay under the 120 sq. ft. threshold, meaning NO BUILDING PERMIT IS REQUIRED in most US counties and international jurisdictions.
Designed by a professional architect, these plans prioritize structural integrity, minimalist aesthetics, and cost-effective construction.
✨ WHY CHOOSE THESE PLANS?
•PERMIT-FREE DESIGN: At 90 sq. ft., you can likely start building immediately without waiting for city approvals.
•DIY FRIENDLY: Engineered for standard lumber available at any local hardware store (Home Depot, Lowe’s, etc.).
•COST EFFECTIVE: Optimized for zero-waste construction to save you money on materials.
•VERSATILE USE: Perfect as a Backyard Office, Meditation Studio, Guest Suite, or Glamping Cabin.
📐 TECHNICAL SPECIFICATIONS:
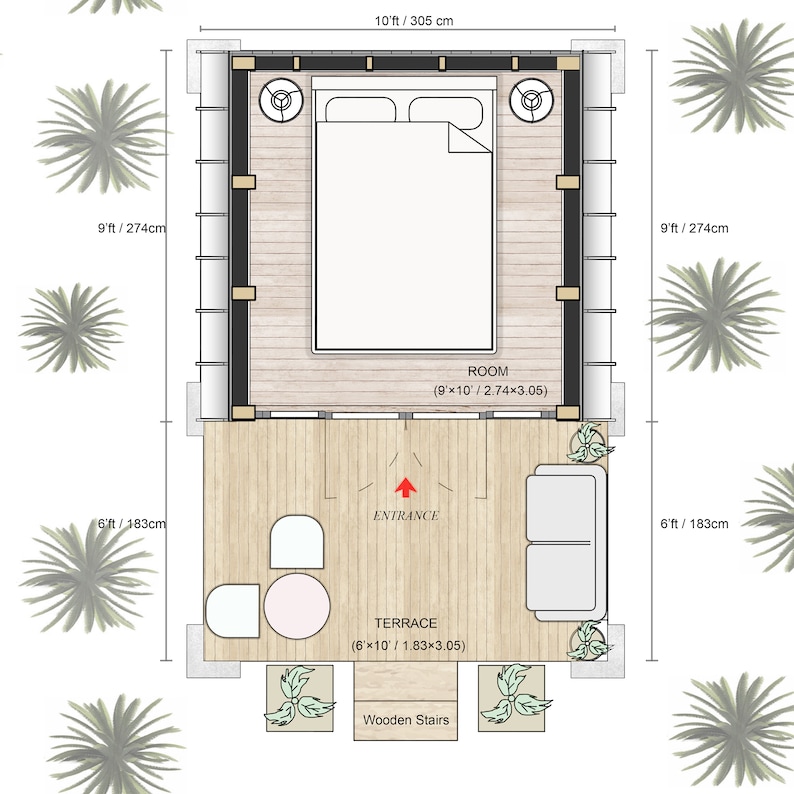
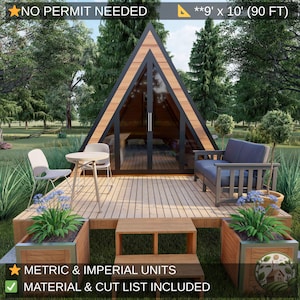
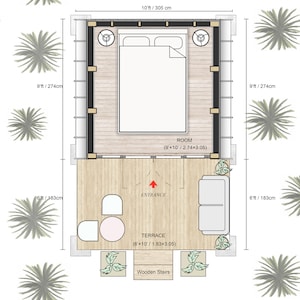
•Size: 9' x 10' (Floor Area) / Total 90 sq. ft. ( 1 Room )
•Max Height: ~10' 9"
•Foundation: Slab & Crawl Space Foundation
•Units: 📥 INSTANT DOWNLOAD INCLUDES BOTH IMPERIAL (Feet/Inches) & METRIC UNITS!
•Difficulty: Beginner / Intermediate DIY.
***( All of our structures are designed with reference to IRC and IBC Code.)
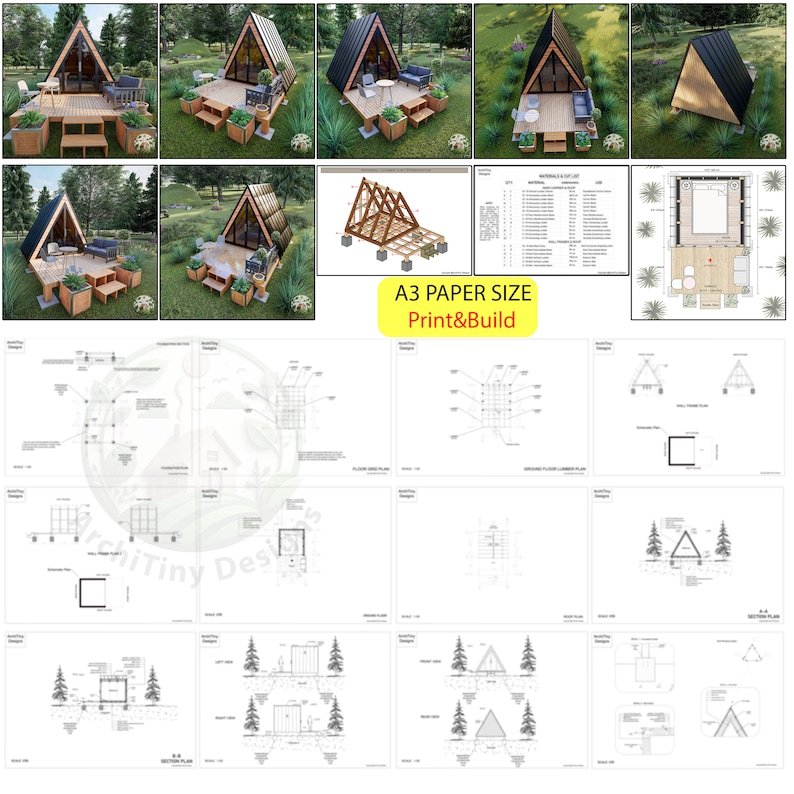
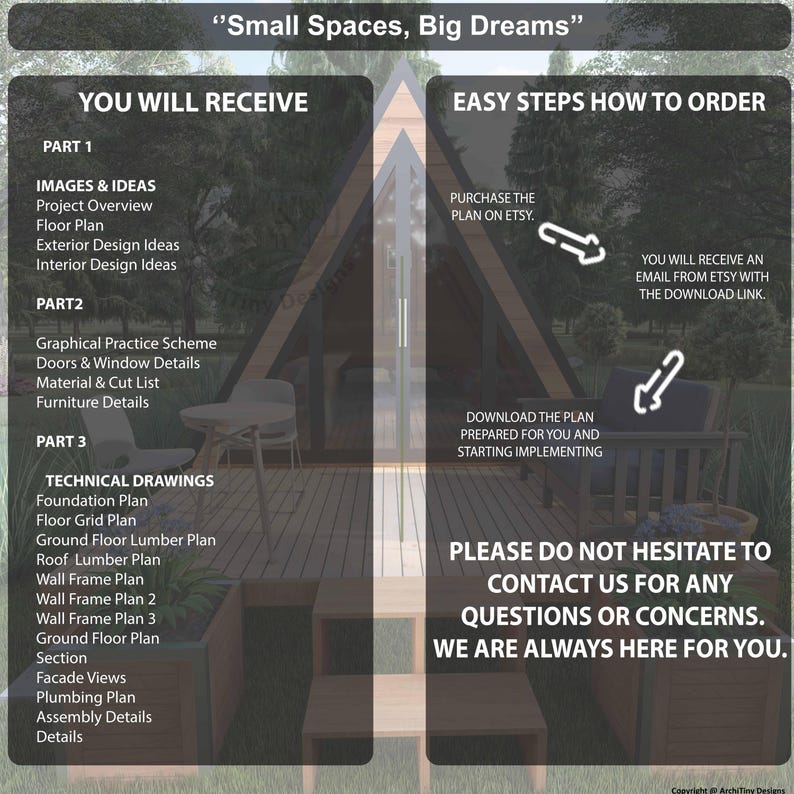
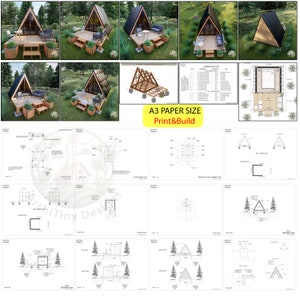
📦 WHAT YOU GET (PDF PACKAGE): You will receive a high-quality, professional PDF set ready for printing on A3 paper.
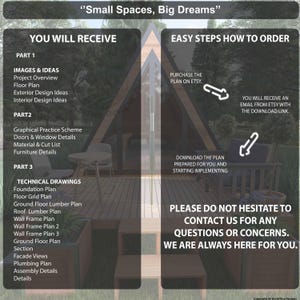
⬇️ WHAT’S INCLUDED IN THE ARCHITECTURAL SET?
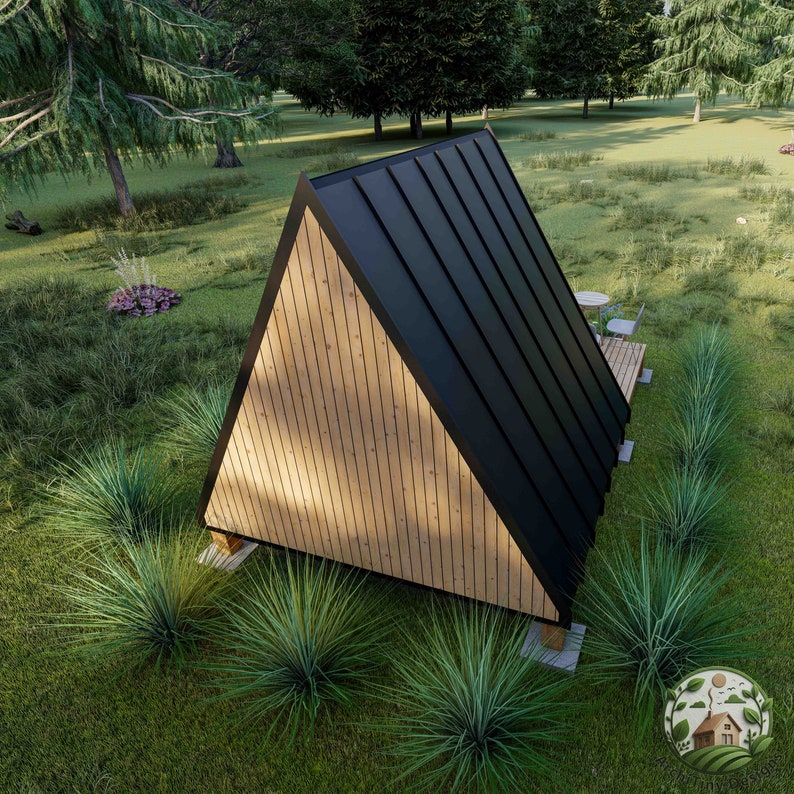
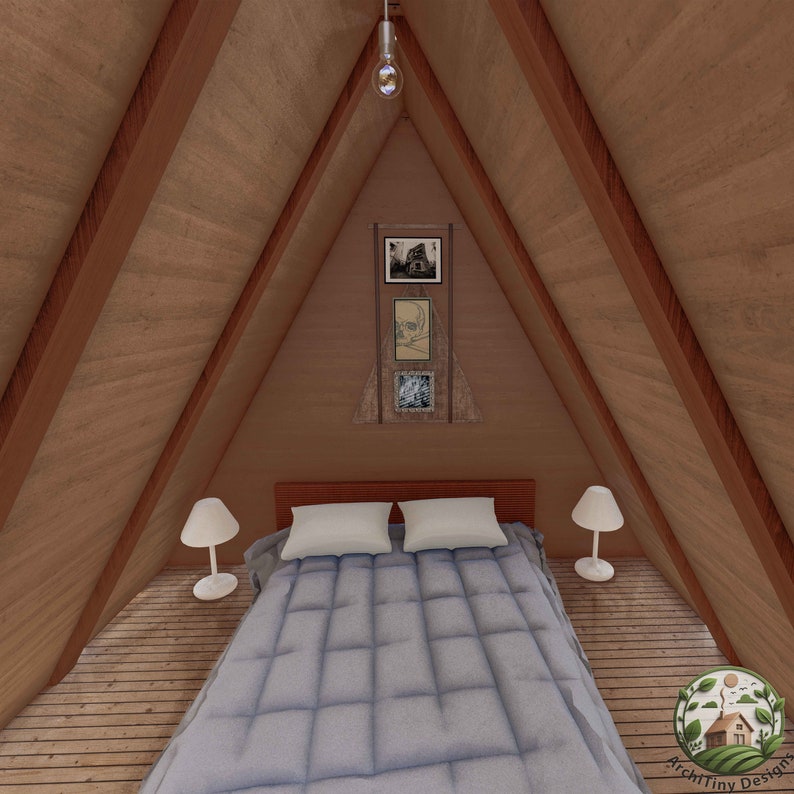
•3D Exterior & Interior Render
• Practice Schemes
(Construction Stages)
•Foundation Plan
•Floor Grid Plan
•Floor Lumber Plan
•Wall Frame Plans
•Ground Floor Plan
•Roof Plan
•Sections
•Facade Views
•Details
•Material & Cut List
•Doors&Window Details
• Design Ideas
ℹ️ ADDITIONAL INFORMATION:
🧾 This is a DIGITAL PRODUCT only. NO physical items will be shipped.
⬇️ INSTANT DOWNLOAD available immediately after payment.
🤝 Need support? Reach out anytime via Etsy messages – we’re here to help!
(Your messages will be returned within 24 hours.✨📩)
Note: While most areas do not require a permit for structures of this size, we always recommend checking your local building codes and zoning ordinances before starting your build.
PLEASE NOTE !!!
Construction costs and material availability may vary by region. If you're planning formal construction, local building regulations may require adaptation of these plans. Our drawings are presented in a simplified and accessible format, designed to be easy to read and apply for personal use.
Disclaimer: While these plans are designed according to IRC/IBC standards, local building codes, soil conditions, and climate requirements vary by location. We recommend consulting with a local builder or engineer to ensure compliance with your specific jurisdiction's requirements.
COPYRIGHT NOTICE:
These designs are original works protected by International Copyright Laws. Purchase grants a license for personal use only (one build per purchase). Reselling, sharing, or distributing these files is strictly prohibited. All designs are original and copyright © ArchiTiny Designs.
What buyers say
“Nice one. Fast and good service”
Elvic
Mar 4, 2025
NowPrice:$19.95
Original Price: $39.90
50% off
Sale ends in 12:11:44
Instant download
Your files will be available to download once payment is confirmed. Here's how.
Instant download items don't accept returns, exchanges or cancellations. Please contact the seller about any problems with your order.
This seller consistently earned 5-star reviews, shipped on time, and replied quickly to any messages they received.
If something goes wrong with an order, we've got your back for all eligible purchases. View program terms
Reviews for this item
Nice one. Fast and good service
Response from Aren
Thank you so much for your kind words! 😊
all good, all good, all good
I love it great plan.
Thanks for the great plans. Very clear and easy to understand
Meet your seller
Usually responds in 24 hours
Speedy replies Has a history of replying to messages quickly.
Rave reviews Average review rating is 4.8 or higher.
More from this shop
-
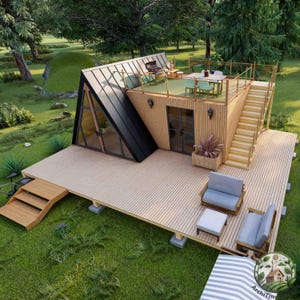
Digital download
Modern A-Frame Tiny House Plans | 18x23 Cabin Blueprints with Deck (Digital Download)
Sale Price $30.95
Original Price $61.90
-
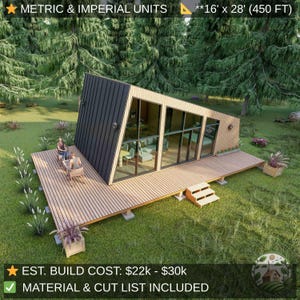
Digital download
Modern Cabin Plans 16x28 With Terraces | Tiny House Plans | Small House Blueprints | Guest House ADU Plans | Architectural Design Set
Sale Price $31.45
Original Price $62.90
-
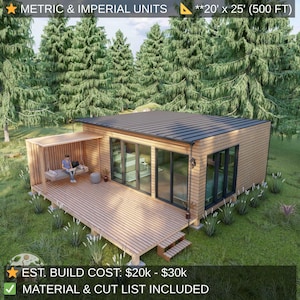
Digital download
Modern Tiny House Plans - 20'x25' ADU Building Plans with Material List
Sale Price $29.95
Original Price $59.90
-
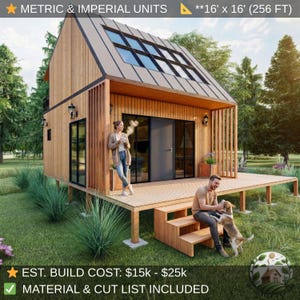
Digital download
16x16 Tiny House Plan | Modern Cabin Blueprints, Guest House ADU (PDF)
Sale Price $24.95
Original Price $49.90
-
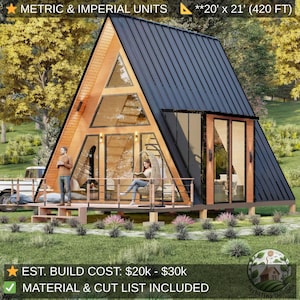
Digital download
Modern A-Frame Loft Cabin Plans 20x21 | Tiny House Plans | Cozy Small House Plans | Guest House ADU Plans | Architectural Design Set | PDF
Sale Price $29.45
Original Price $58.90
-
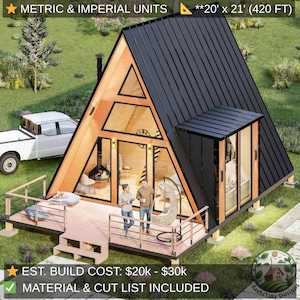
Digital download
Modern A-Frame Tiny House Plan With Loft , Tiny Home Plans, Cabin House DIY Building Plans with Natural Light & Inviting Design
Sale Price $29.45
Original Price $58.90
-
Digital download
Modern Tiny House Plans - Cabin & Woodworking Plans, Tiny Home Plans
Sale Price $19.74
Original Price $35.90
-
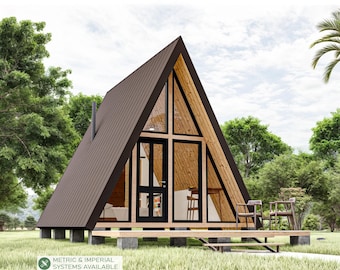
Digital download
A-Frame Cabin Plans 14 x 20, Tiny House DIY, 280 SQFT Cabin, Home Blueprints
Sale Price $21.12
Original Price $52.80
-
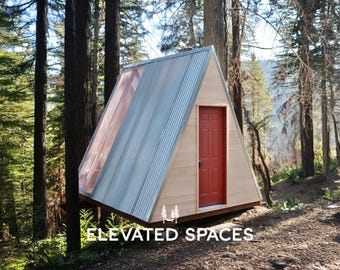
Digital download
A-Frame Cabin Plans PDF - 10' x 12' Affordable DIY Tiny Cabin Plans - No Permit Needed - 40 Page Step-by-Step DIY Build Guide - Airbnb adu
Sale Price $39.99
Original Price $49.99
-
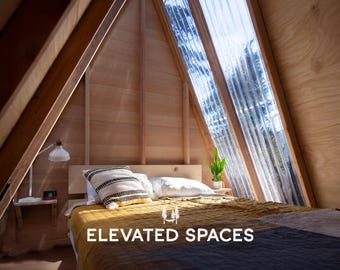
Digital download
A-Frame Cabin Plans - 10' x 12' Affordable DIY Tiny Cabin Plans - No Permit Needed - 40 Page Step-by-Step DIY Build Guide PDF - Airbnb adu
Sale Price $39.99
Original Price $49.99
-
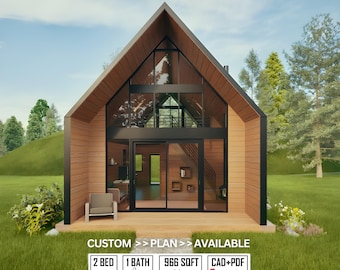
Digital download
Modern A-Frame Cabin DIY Plans: 42' x 23' Architectural Blueprint (Digital Download)
Sale Price $28.05
Original Price $51.00
-
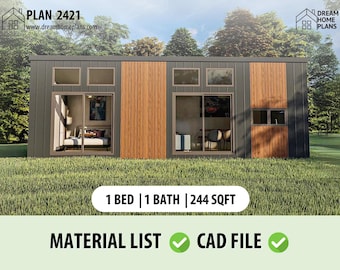
Digital download
29.5 x 8.25 Sq-ft Modern Tiny House Cabin Plans | Small Custom House Plan Blueprint
Sale Price $35.40
Original Price $59.00
-
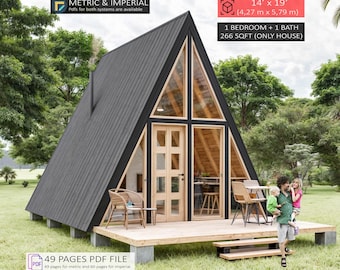
Digital download
A-Frame Cabin Plans, Tiny House, Small Cabin Adu (PDF Download)
Sale Price $15.84
Original Price $39.60
-
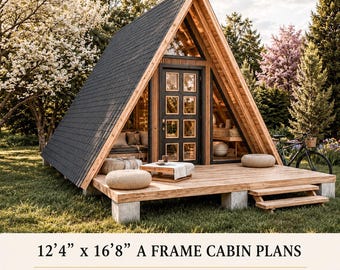
Digital download
12' x 17' A Frame Cabin Plans, 1 Bedroom 200 SF, A Frame House Plan, Cabin DIY, Tiny House Plans, Small House Blueprints
Sale Price $18.92
Original Price $47.30
-
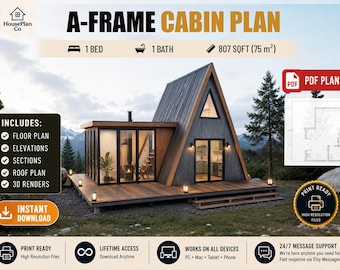
Digital download
Tiny Cabin Layout | Minimal A-Frame Home Drawing | DIY Holiday Structure
$28.00
-
Digital download
A-Frame Cabin Plans: Tiny House Blueprints (Digital Download)
Sale Price $14.52
Original Price $48.40
-
Digital download
A Frame Cabin Plans, Tiny House Plans, Small Adu DIY (PDF)
Sale Price $16.72
Original Price $41.80
-
Digital download
A-Frame Cabin Plans 16x32, Tiny House DIY (PDF Download)
Sale Price $18.48
Original Price $46.20
Shoppers with similar taste loved these
-
Digital download
Large A-Frame Cabin House Architectural Plans, Black Metal Facade (PDF)
Sold
-

Digital download
Large A-Frame House Architectural Plans, Black Metal Facade (PDF)
$50.00
-
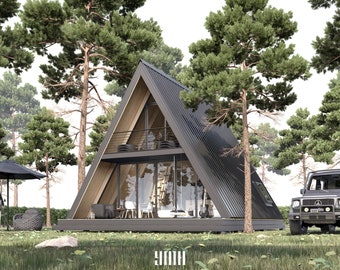
Digital download
Middle A-Frame Cabin Floor Plans, Tiny Farmhouse, 24x24 (PDF)
$45.00
-
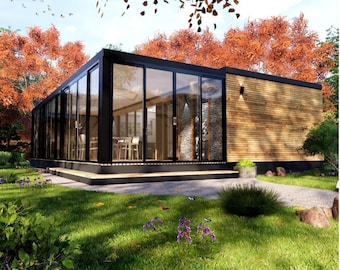
Digital download
Minimal House Plan 7.8m x 11m - Modern 3 Bedroom 90 m2, Atrium, Study, New Home Design, Garden Plan, A Frame, Glass House, Container Home
Sale Price $27.49
Original Price $49.99
-
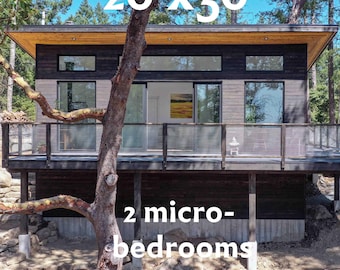
Digital download
Pender Island Cabin Plans: 20'x30' (600 sqft) 2 small bedrooms - pdf floor plans
$335.55
-
Digital download
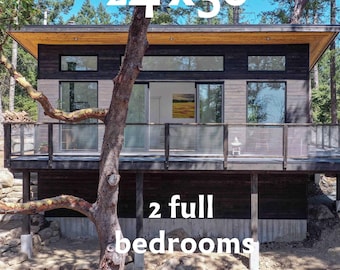
Pender Island Cabin Plans: 24'x36' (864 sqft) - 2 full bedrooms - pdf floor plans
$335.55
-
Digital download
5 Star Proven Airbnb DIY Modern Tiny House Floor Plans / Lumber Cut List / Detailed Framing Instructions Easy Build ADU Cabin No Permit
Sale Price $11.99
Original Price $15.99
-
Digital download
Modern 12x30 Cabin House Plans With Loft | 1 Bedroom Tiny Home Design, Energy-Efficient Prefab ADU & Vacation Cabin Blueprint (PDF Download)
Sold
-
Digital download
20' x 28' A-Frame House Plan, 2 Bedroom Cabin House Plan, Loft Home Blueprint
Sale Price $21.12
Original Price $52.80
-
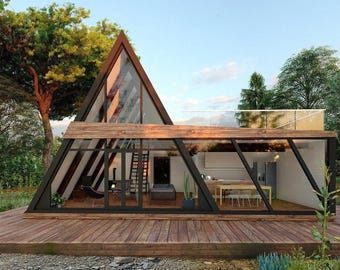
Digital download
A-Frame Chic Modern Cabin House Architectural Plans: Modern Tiny House Project (PDF Download)
Sale Price $34.32
Original Price $57.20
-
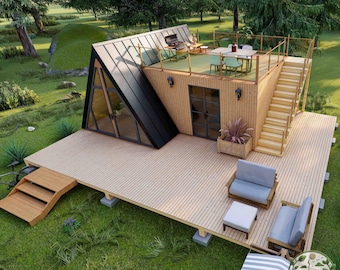
Digital download
Modern A-Frame Tiny House Plans | 18x23 Cabin Blueprints with Deck (Digital Download)
Sale Price $30.95
Original Price $61.90
-
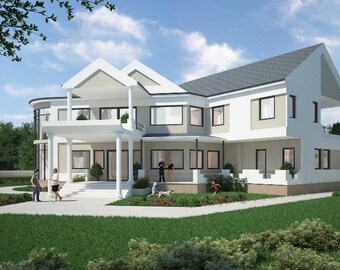
Digital download
4 Bedroom House Floor Plan, Modern Home Building DWG File (Instant Download)
$4,775.00


