

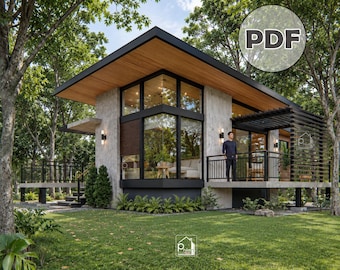
2 Bedroom House Plan with Pool, 50x34 ft, PDF No. 45
NowPrice:$24.50
Original Price: $49.00
50% off
Sale ends in 5 days
You can only make an offer when buying a single item
Highlights
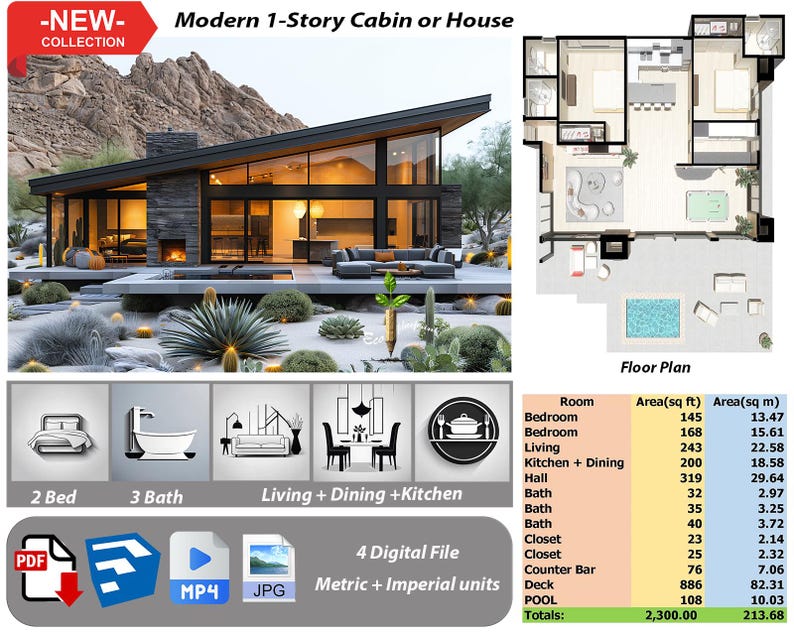
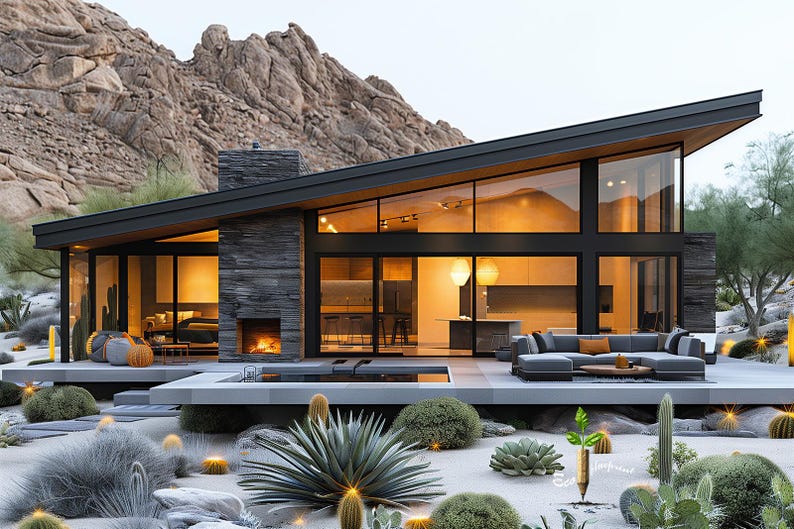
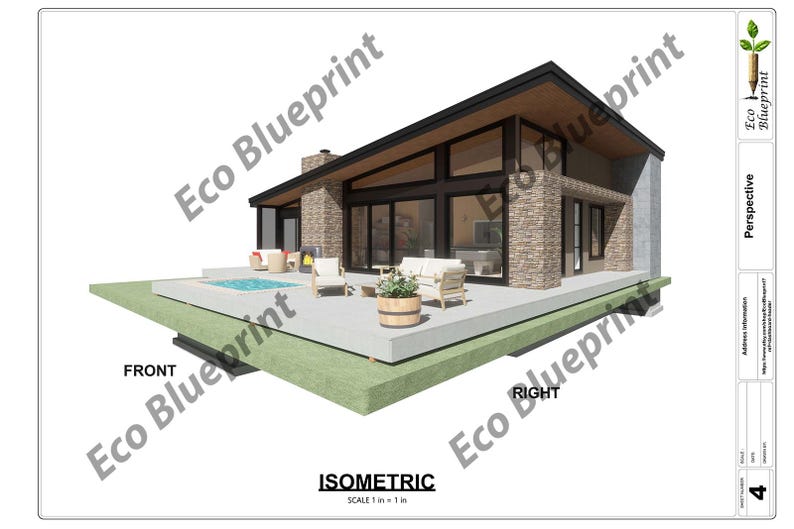
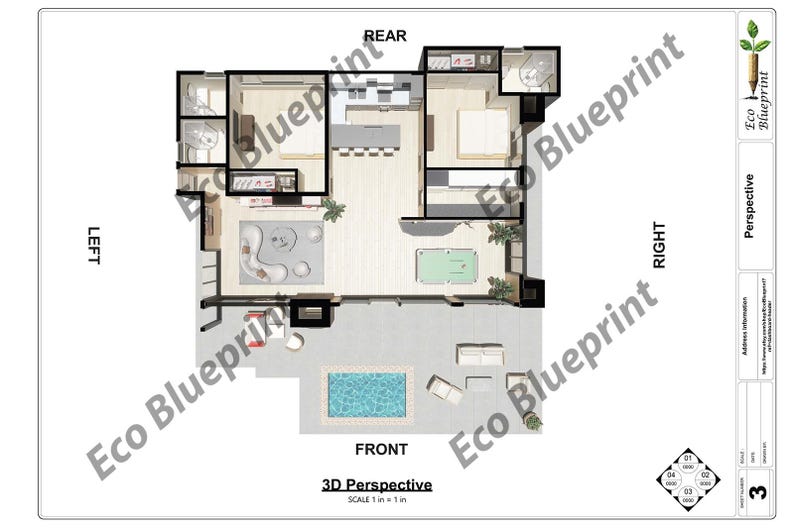
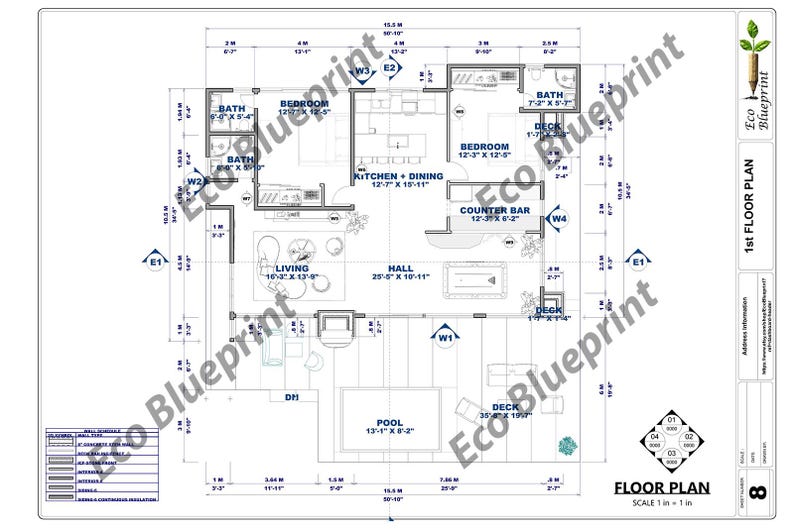
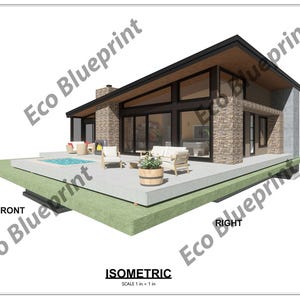
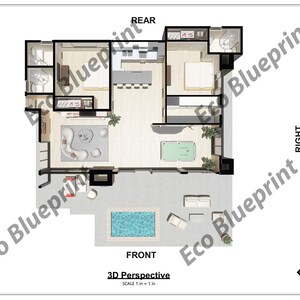
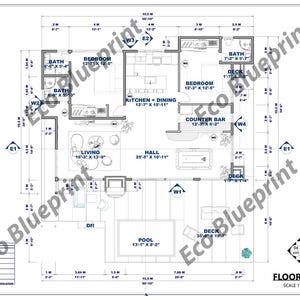
A modern two-bedroom house plan with a pool area and deck in a 50 x 34 ft layout. The architectural package includes the house drawings; pool engineering is not represented as included.
ABOUT THE DRAWINGS AND AI VISUALS
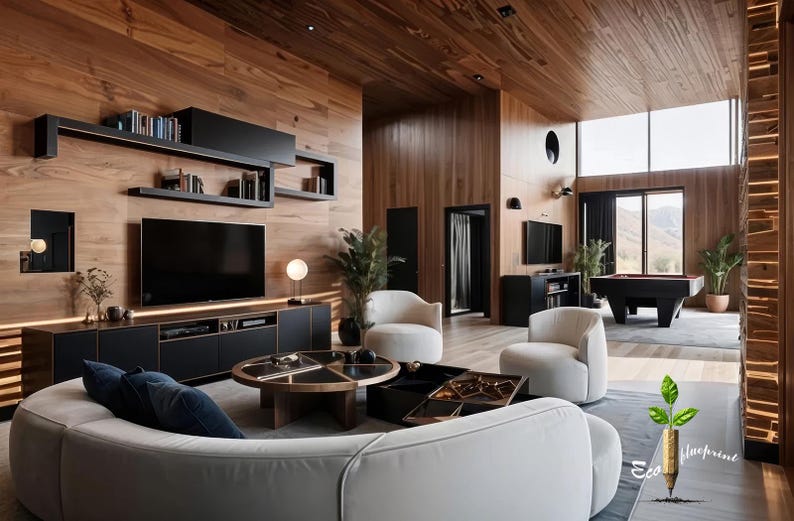
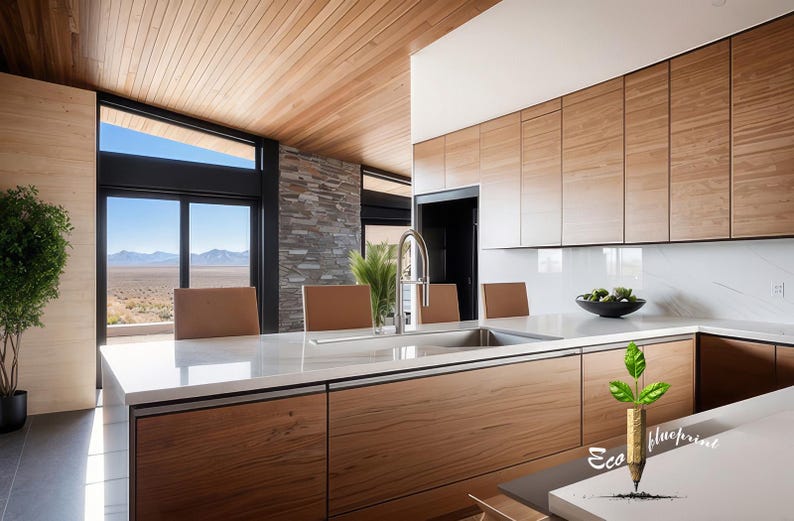
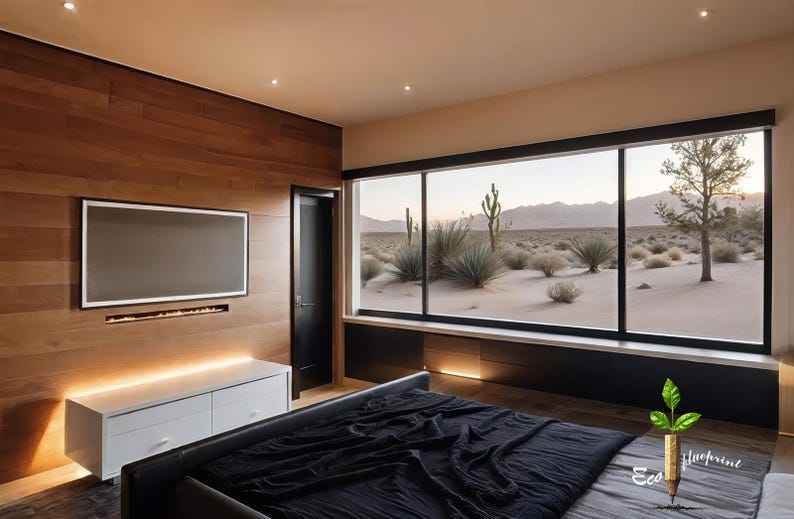
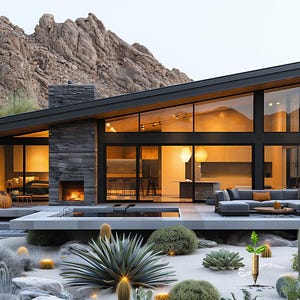
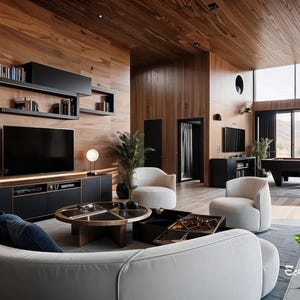
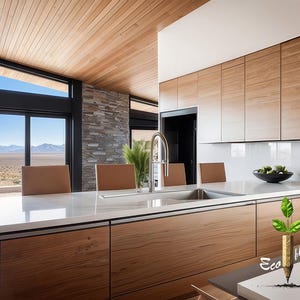
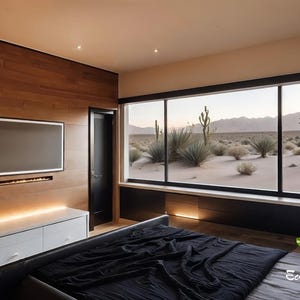
The architectural drawings were designed and checked by the shop owner in Chief Architect. Some images and videos in this listing were rendered or created with AI tools to illustrate this design. Your purchase includes the actual architectural drawings and the files listed below. Refer to the supplied drawings for dimensions and layout.
DESIGN FEATURES
• Total Size 50' L x 34' W
• 2 bedrooms
• Kitchen
• Living Area
• Dining Area
• Deck Area
• POOL Area
FILES INCLUDED
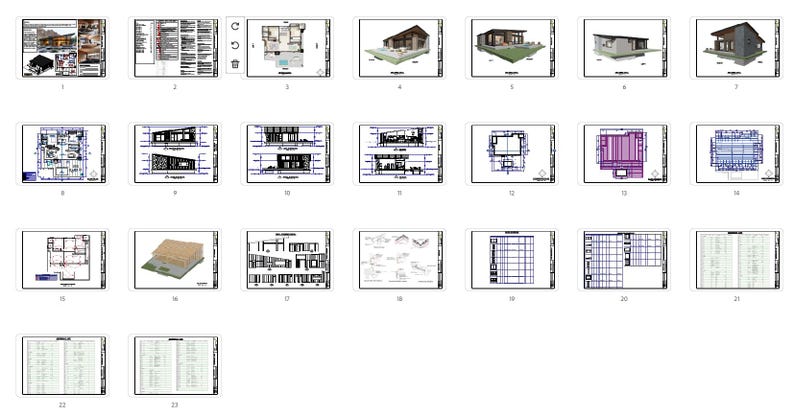
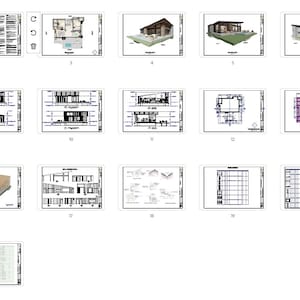
• PDF: 23 sheets of basic architectural drawings and an approximate materials list.
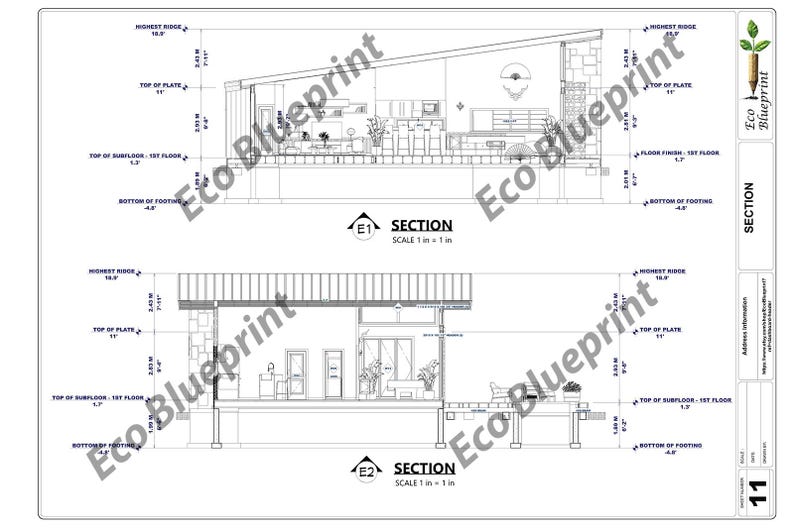
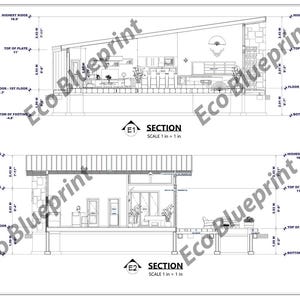
Sheets cover: project cover; project summary; perspective; floor plan; front and rear elevations; section; foundation plan; floor framing; roof framing; 3D framing; wall framing; details; door schedule; window schedule; approximate materials list.
• SKP: 1 SketchUp model file.
• MP4: 1 Full HD video clip.
• JPG: 4 rendered images.
• Dimensions are shown in metric and imperial units.
BEFORE YOU BUY
• This is a basic architectural plan package for design review and adaptation. It has not been structurally engineered.
• Structural engineering, HVAC and plumbing plans, and professional engineering or architectural stamps are not included.
• Have a qualified local professional review and adapt the drawings for your site and local building requirements before construction.
• The materials list is an architectural estimate, not an engineered quantity takeoff.
• Print at the size and scale specified on the PDF sheets; changing paper size may require rescaling.
• Digital files only; no physical item is shipped. Please check the details and ask any questions before purchase.
• Digital purchases are not eligible for returns, exchanges or cancellation, subject to applicable consumer rights.
• The files may not be resold or redistributed.
HOW TO DOWNLOAD
After payment is processed, download the attached files from your Etsy purchase. Extract ZIP archives where provided. Contact EcoBlueprint through Etsy if you need help accessing the files.
Explore more architectural plans from EcoBlueprint:
https://www.etsy.com/shop/EcoBlueprint
Instant Download
Your files will be available to download once payment is confirmed. Here's how.
Instant download items don’t accept returns, exchanges or cancellations. Please contact the seller about any problems with your order.
Etsy Purchase Protection
Shop confidently on Etsy knowing if something goes wrong with an order, we've got your back for all eligible purchases —
see program terms

Reviews for this item
Fine for its purpose used
Response from JEFF
Thank you Enrico,those are wonderful words for me.

More from this shop
Visit shop-
Digital download
2 Story House Plan, 2 Bedrooms, 3 Baths, PDF No. 8
Sale Price $27.50
Original Price $55.00
-

Digital download
2 Story House Plan, 2 Bedrooms, 3 Baths, PDF No. 32
Sale Price $27.00
Original Price $54.00
-

Digital download
Modern Cabin Plan, 2 Bedrooms, 2 Baths, Single Story, PDF No. 175
Sale Price $22.50
Original Price $45.00
-

Digital download
2 Bedroom Cabin Plan, 2 Baths, 54x44 ft, PDF No. 118
Sale Price $22.50
Original Price $45.00
-

Digital download
Two Bedroom Cabin Plan: Modern House with Pool & Deck (A3 PDF)
Sale Price $8.17
Original Price $32.67
-

Digital download
Modern 2 Bedroom House Plan: Glass Facade Tiny Home (Sketchup & Autocad File)
$49.99
-
Digital download
Mid-Century Modern House Plan – 3 Bedroom, Lanai, Deck (689 Sq Ft) | Anthurium
$22.86
-
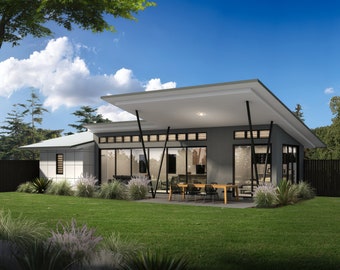
Digital download
Modern 3 Bedroom House Plan with Workshop | AutoCAD DWG (Digital Download)
$27.38
-
Digital download
1 Bedroom Granny Flat Design: Dimensioned Floor Plan (7.99m x 14.95m)
$33.92
-
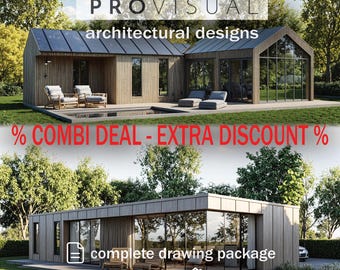
Digital download
Tiny House Plans Bundle: 2 Cabin Blueprints with 3D Models (PDF Download)
$29.83
-
Digital download
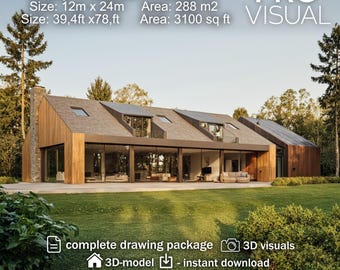
Barndominium House Plans – Complete Architectural Drawings, Floor Plans & Construction Blueprints – Digital Download Modern Home Design
$26.39
-
Digital download
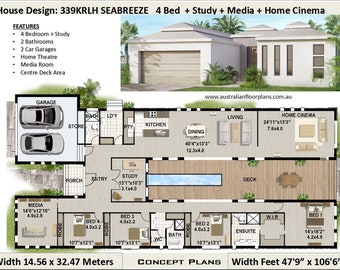
418m2 (4503 Sq Foot) 5 Bed+Flat | 4 plus study Home design | 5 bed Home home plans | Modern 5 bedroom Home Plans | Courtyard Home
$49.95
-
Digital download
Custom House drawing services for cabin plans, garages and modern barndominium house plans up to 1500 sq. ft.
Sale Price $30.00
Original Price $40.00
-

Digital download
Floor Plan only | 4 Bedroom House Plan: 10x10 Meters, Modern Home Design (PDF & CAD)
Sale Price $31.86
Original Price $49.01
-
Digital download
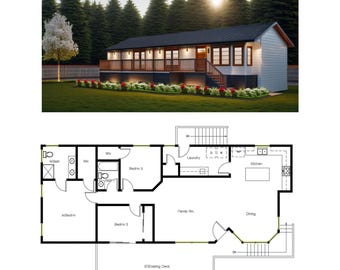
1514 SF House Floor Plan, 3 Bed 2 Bath, Large Deck (Digital Download)
$45.00
-

Digital download
Barndominium Home Plans | Modern 2 story Farmhouse Blueprints | Full Architectural Drawings & Floor Plans | Digital Download Building Design
$26.39
Shoppers with similar taste loved these
-

Digital download
Full Detailed Contemporary House Plan 16m x 18m- Modern Floor Plans, 3 Bedroom 231 m2, w/ Sauna, Bedroom, Garage, Office + Material List
Sale Price $123.01
Original Price $205.02
-

Digital download
Modern Suit Villa 15m x 14m- Modern Floor Plans, 3 Bedroom 177 m2, w/ Loft, Bedroom, Garage
Sale Price $12.28
Original Price $20.46
-
Digital download
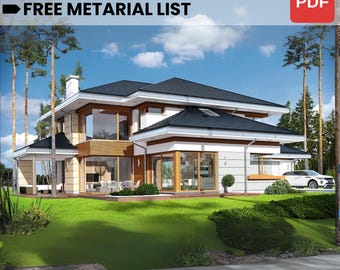
Modern Family House Plan 17m x 21m- Modern Floor Plans, 4 Bedroom 350 m2, w/ Loft, Bedroom
$47.99
-

Digital download
Modern Villa House Plan: 3 Bedroom, Pool - 1400 sq ft (Digital PDF)
$45.89
-
Digital download
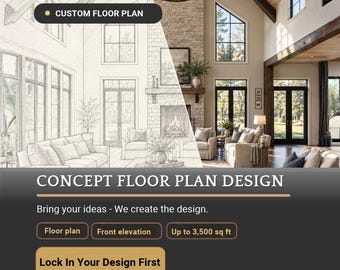
Custom Floor Plan, Floor Plans with Loft, Floor Plans with In Law Suite, F loor Plans Barndominium, Floor Plans Design, Farmhouse Floor Plan
$399.99
-

Digital download
Modern 6-Bedroom House Plan; terrace; 366 sqm/3939 sqft (CAD File Included) (Digital Download)
$53.35
-
Digital download
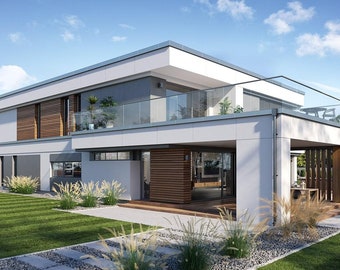
Modern House Plan | 15m x23m Contemporary Design, 4 Bedrooms + Loft, Garage | 410 m
$39.99
-
Digital download
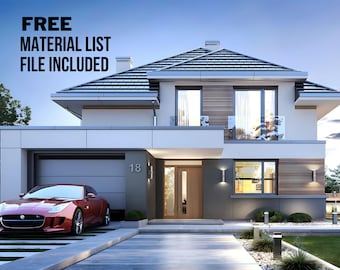
Blacksea Villa Plan 11m x 13m- Modern Floor Plans, 3 Bedroom 138 m2, w/Office Room, Bedroom, Garage + Free Material List
Sale Price $12.28
Original Price $20.46
-
Digital download
V-377| Two Floor houseplans, Blueprint modern tiny home: Design four bedroom 3 living (Digital PDF)
Sale Price $90.00
Original Price $180.00
-
Digital download
Modern Villa Plan: 4 Bedroom, 3 Bath (CAD & 3D Model)
Sale Price $19.12
Original Price $38.24
-
Digital download
Modern House Plan -15m x 23m, 4 Bedrooms, 410 m2 ||| 17m x 20m - 4 Bedroom 235 m2 ||| 16m x 18m - 3 Bedroom 200 m2
$80.00
-
Digital download
V-439| Modern Duplex House Plan: Luxury Villa 4 Bedroom, 4 Living, , (Digital)
Sale Price $95.00
Original Price $190.00


